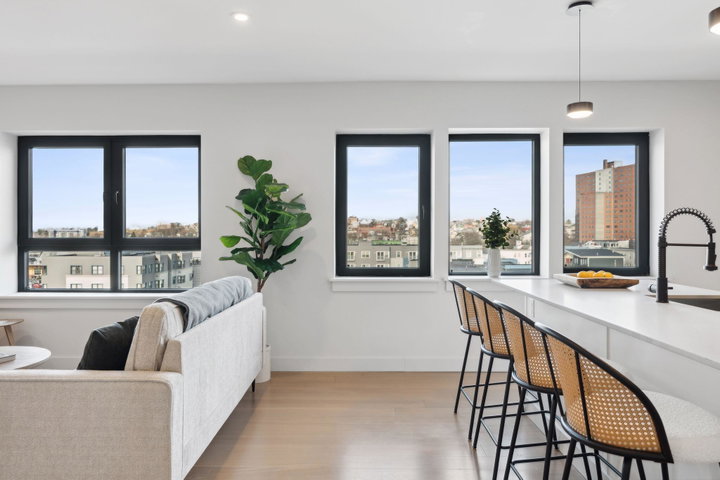
SELLER INCENTIVE FOR LAST TWO NEW UNITS 3 months condo fees paid by Seller at closing. What does a sustainable Portland lifestyle look like? It looks like Daymark.
contact tyson@waypointbrokers.com
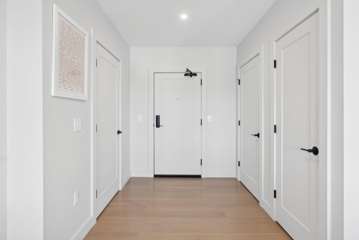
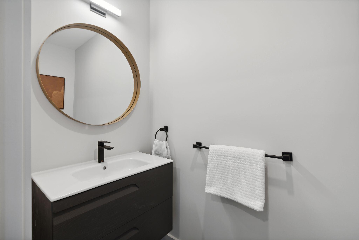
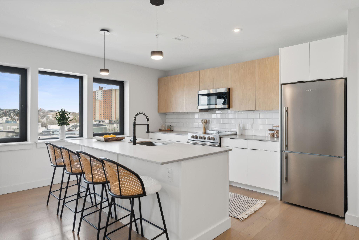
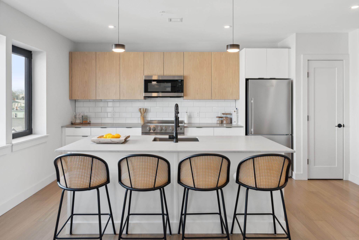
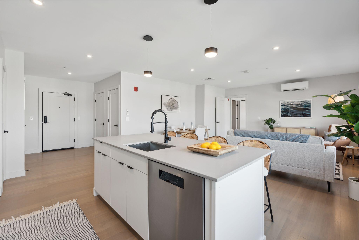
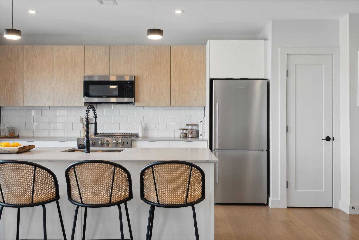
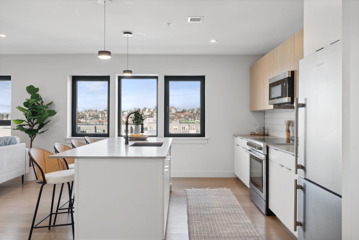
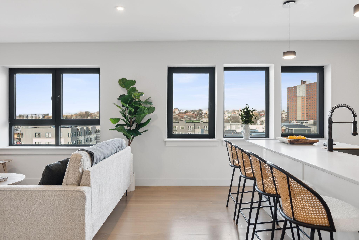
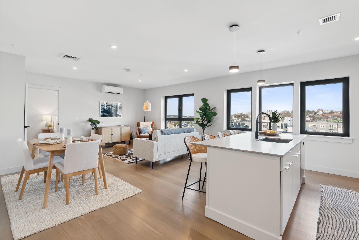
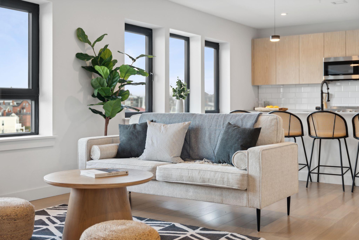
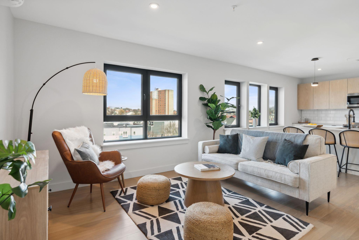
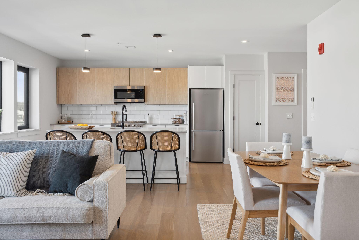
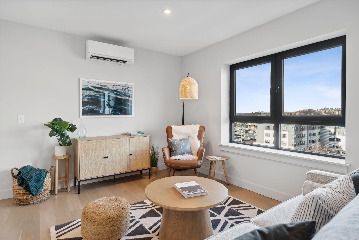

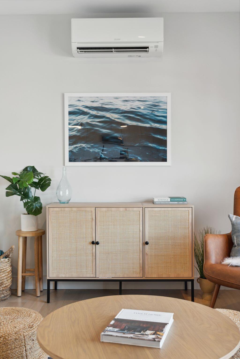
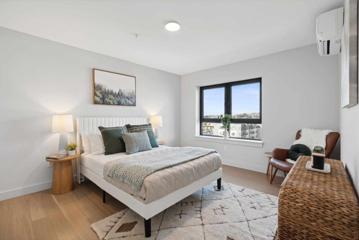
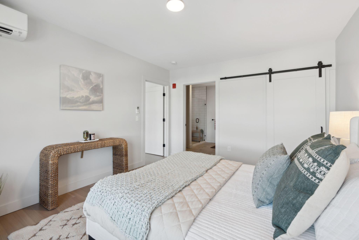
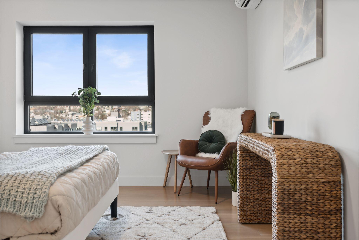
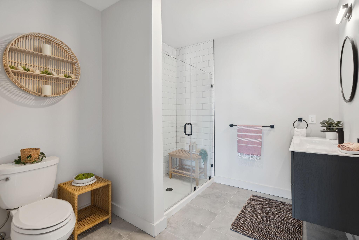
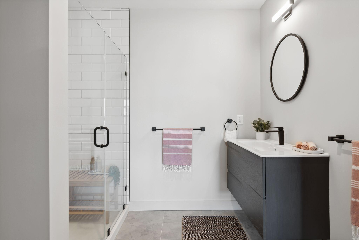
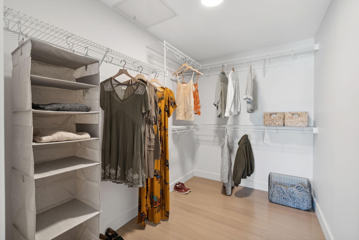
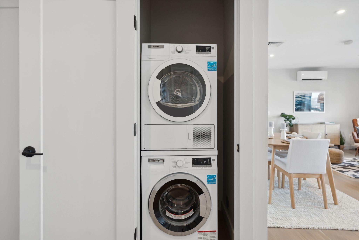
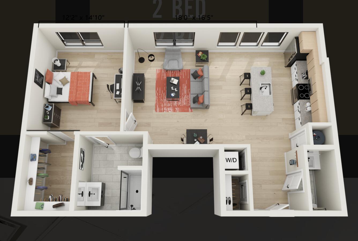
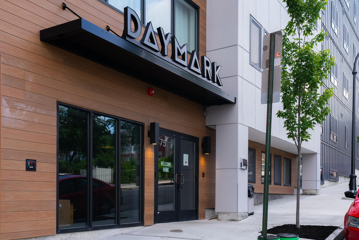
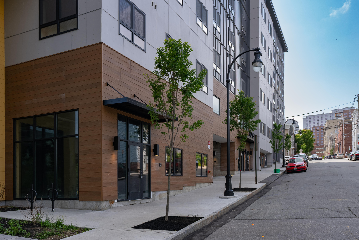
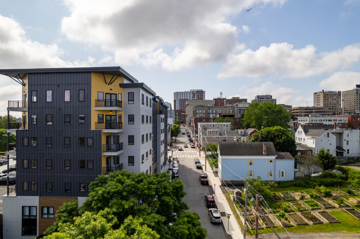
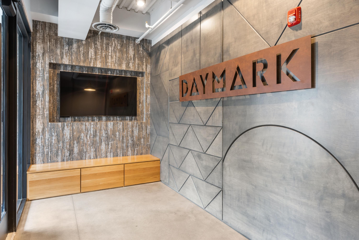
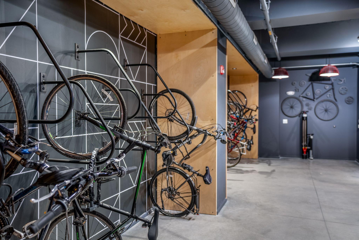
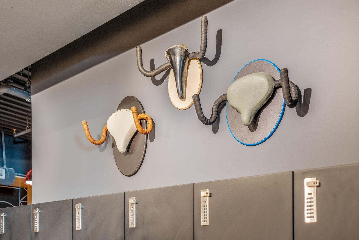
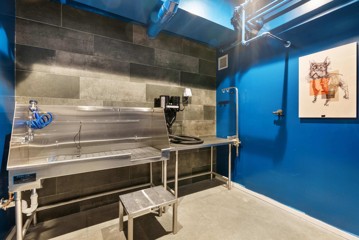
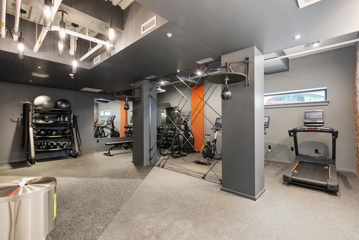
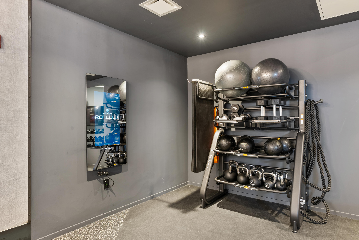

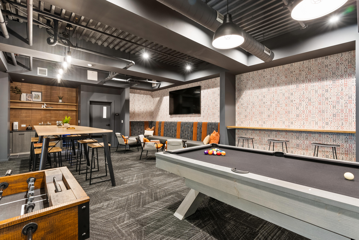
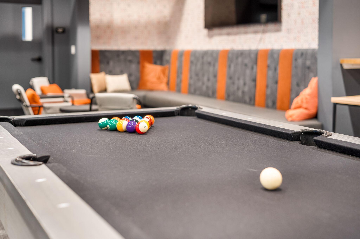
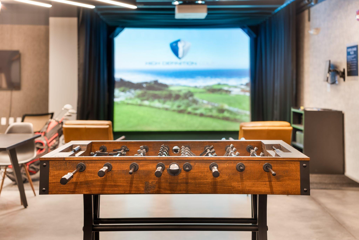
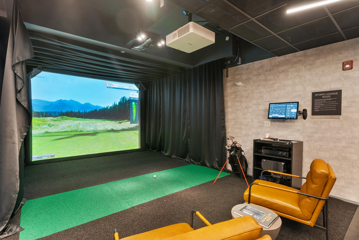
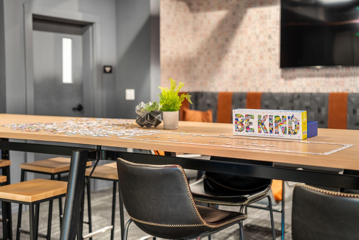
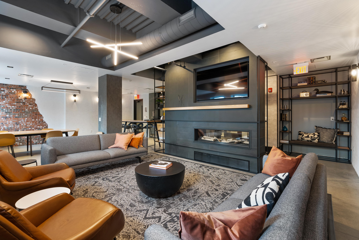
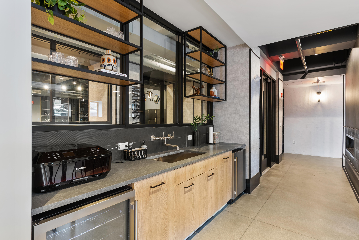
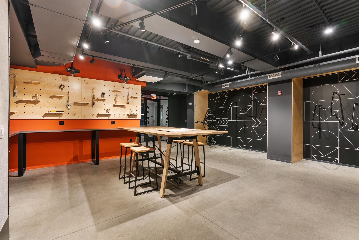
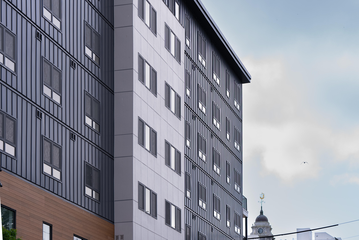
SELLER INCENTIVE FOR LAST TWO NEW UNITS 3 months condo fees paid by Seller at closing. What does a sustainable Portland lifestyle look like? It looks like Daymark. Life at Daymark is about balance. With a central location on Peninsula, you won't worry about commute times. Park in the secured attached garage, then forget about the car until you want to explore up the coast. With a 98 Walk Score, no car needed for daily errands. Conveniently, store your bike in the secure ground floor Bike Room. At Daymark you will always feel comfortable and breathe easy with top rated heating/cooling & indoor air filtration system in this Pearl Certified New Construction. The inviting common spaces and Daymark Slack channel create community connection with your neighbors, so you won't feel new in town for long. Located in a vibrant urban setting full of city culture and conveniences like award winning restaurants, the Old Port, the waterfront, breweries, Whole Foods, Traders Joes, co-working and art spaces, community gardens, parks, food trucks, rooftop bars, theaters, shops, and tons of events. When you want nature, that is close by too, from beaches, to mountains, marshes, rivers, woods, lakes, etc. At the end of the day, when you're ready for peace and quiet, head up to your gorgeous 6th floor apartment, tastefully designed with quartz counters, European appliances, white oak floors, oversize windows. From sunrise to sunset & into the night, the views of the city skyline and Back Cove will captivate you. This is sustainable Portland Peninsula living. Come find your balance at Daymark.