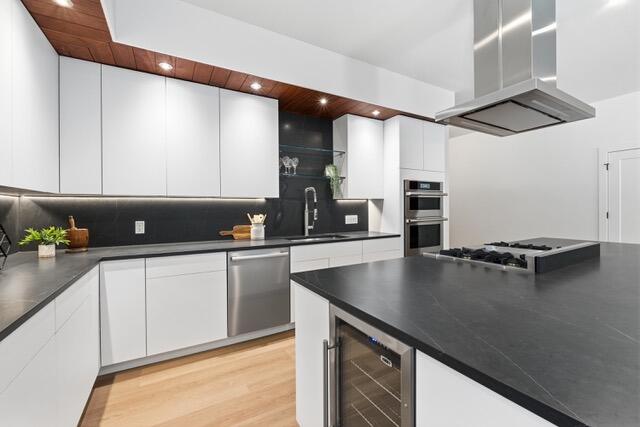
An exceptional high end home designed for modern comfort, efficiency, and easy single-floor living, this 3,256-square-foot property offers a quiet cul-de-sac setting with a Kittery address and convenient access to York Village, and area beaches.
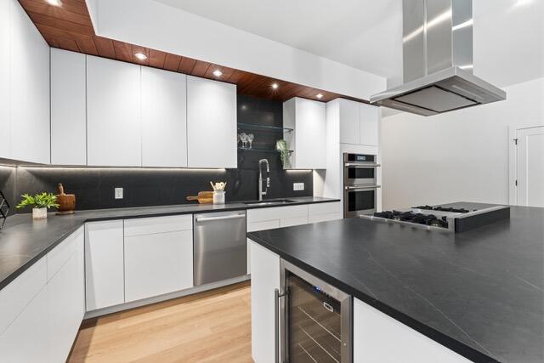
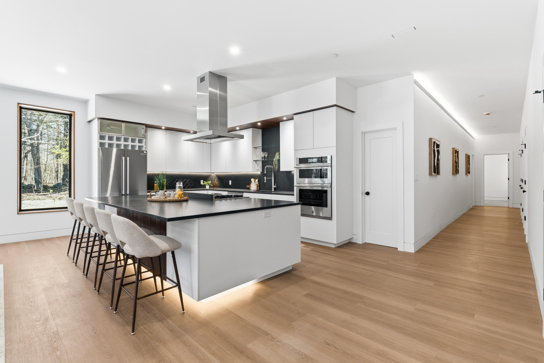
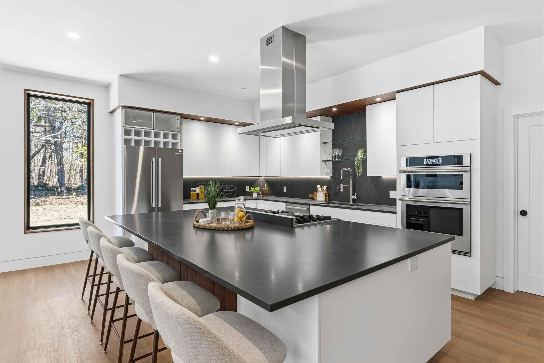
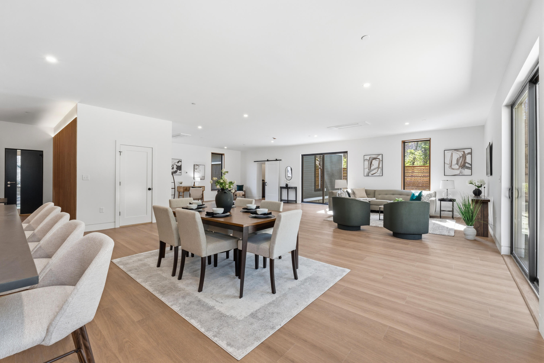
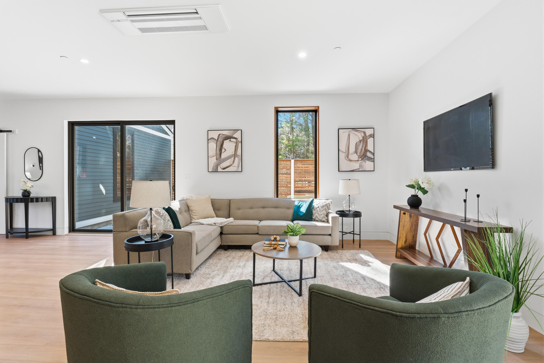
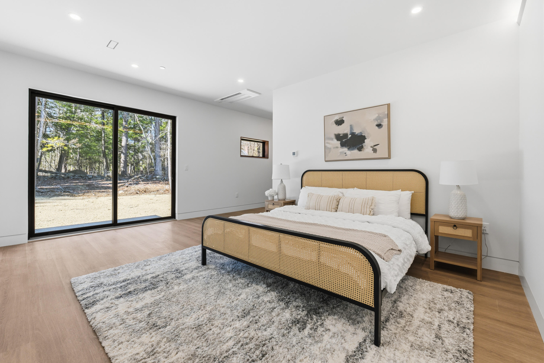
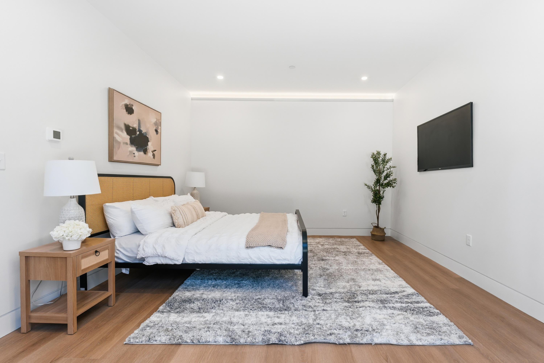
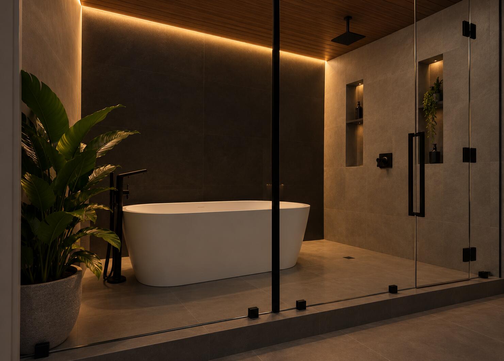
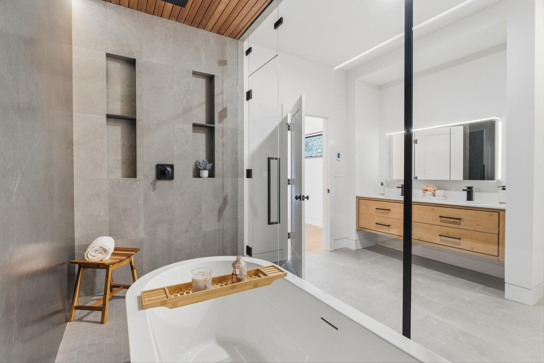
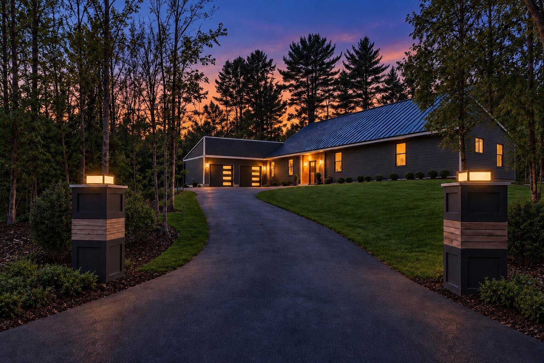
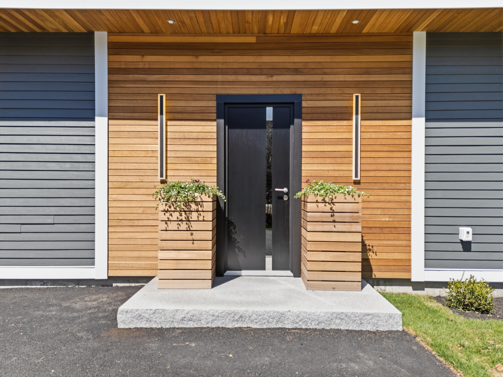
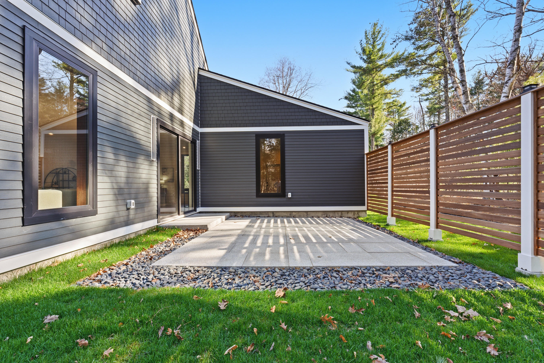
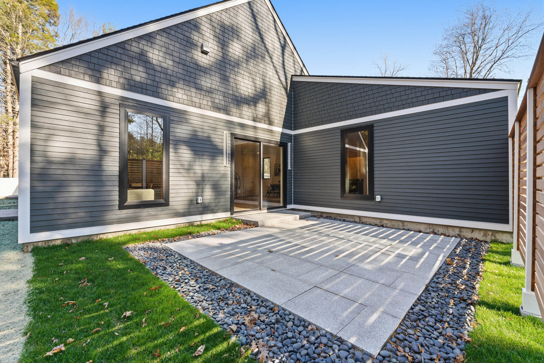
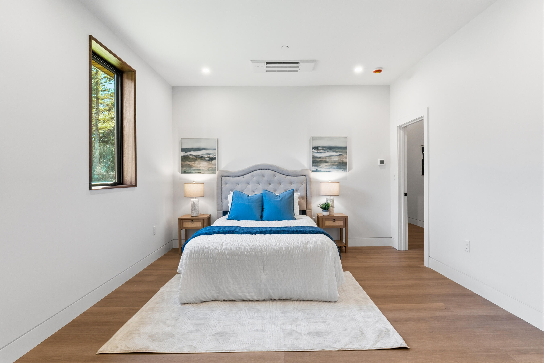
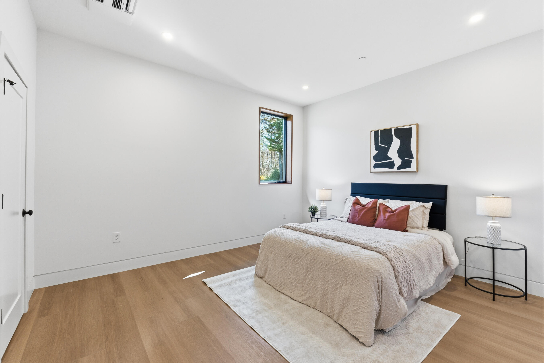
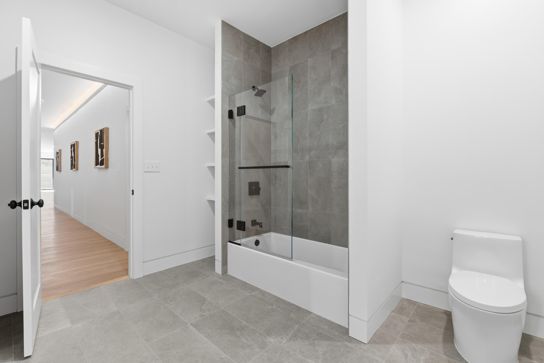
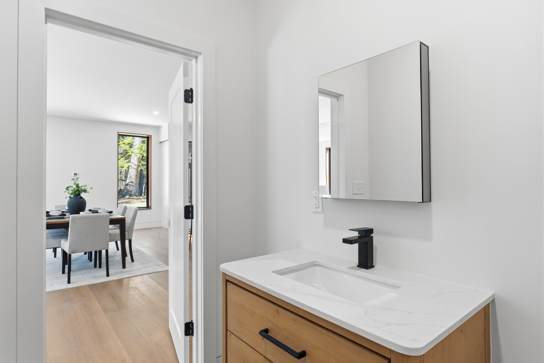
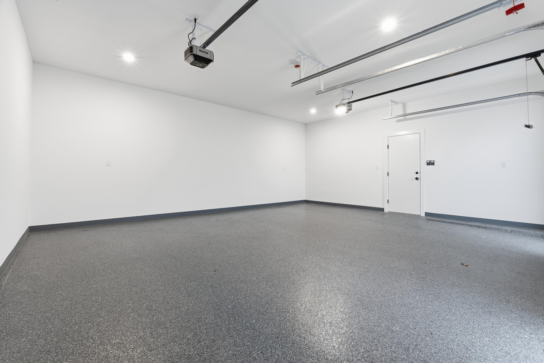
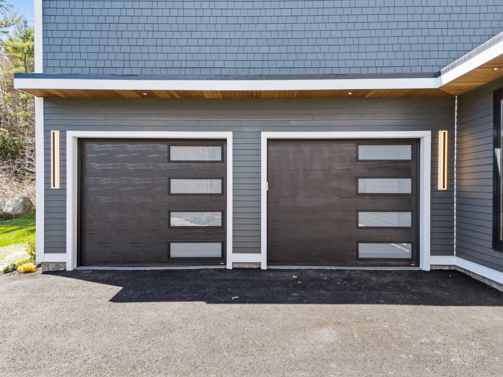
An exceptional high end home designed for modern comfort, efficiency, and easy single-floor living, this 3,256-square-foot property offers a quiet cul-de-sac setting with a Kittery address and convenient access to York Village, and area beaches. Thoughtfully designed for low maintenance and lower operating costs, the home features an energy efficient, Mitsubishi Hyper- Heat climate control, and a heat-recovery ventilator for year-round comfort and continuously refreshed air. Inside, soaring 9'6" ceilings and wide-plank floors create an airy flow from the open living and dining areas into a custom chef's kitchen anchored by a 5x11 island with seating, beverage fridge, and toe-kick lighting. JennAir and Bosch appliances, a gas range with griddle, quartz counters, full-height backsplash, and spacious pantrycomplete the kitchen. Floor-to-ceiling sliding glass doors open to a private 16x20 granite patio with privacy fencing.Tucked at the rear of the home, the oversized primary suite offers two walk-in closets, private backyard entrance, and spa-like bath with heated floors, freestanding tub, and custom glass-enclosed rain-head shower wet area. Two additional bedrooms each include walk-in closets and individual climate controls. A mudroom with built-ins, side-by-side laundry, and attached two-car garage with epoxy floors add everyday function. Quality details include James Hardie siding, modern trim-free windows with mahogany accents, a fire-suppression system, and thoughtful lighting throughout. Ask about additional customization available. Come make your dream house reality.