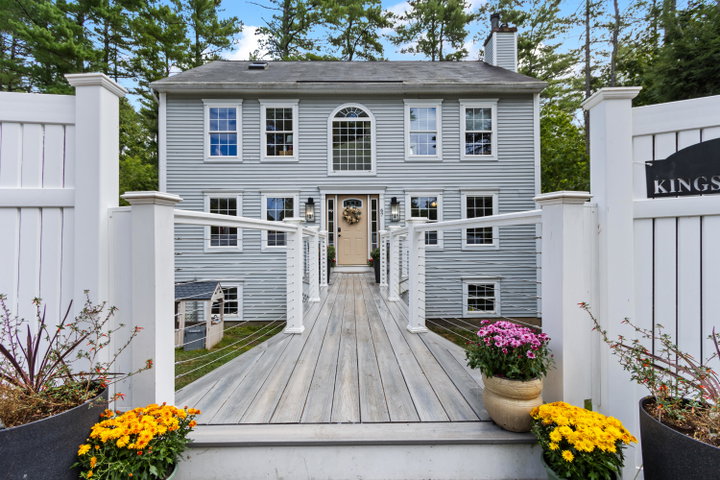
Nestled among the trees on 1.69 acres abutting conserved Portland Trails land, 67 Kingsmark Ln is a private oasis within the vibrant city of Portland, offering all the benefits of being part of an established neighborhood, Stroudwater Point.

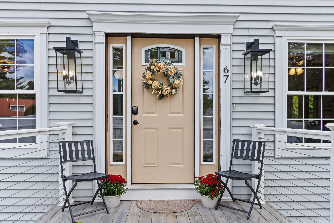
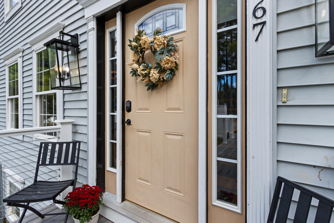
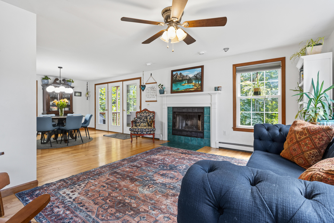
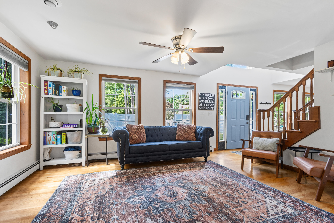
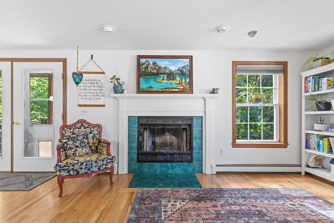
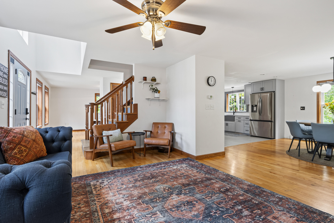
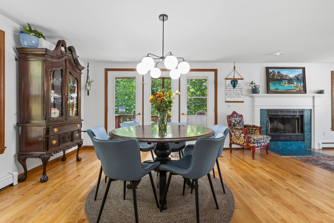
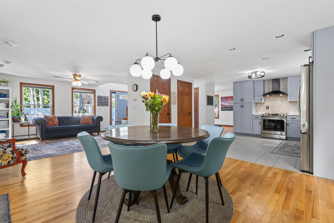
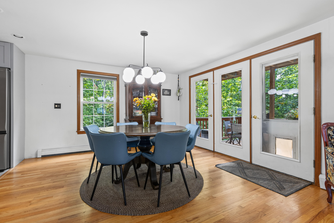
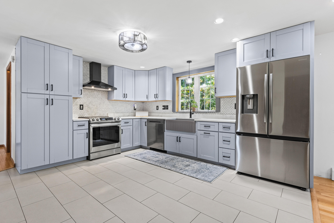
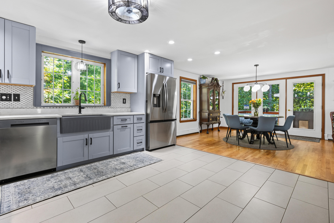
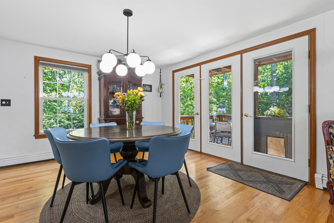
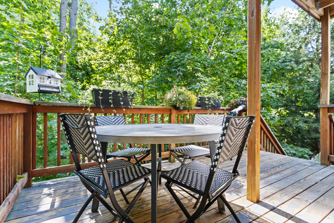
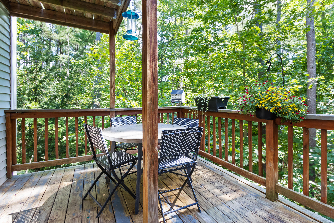
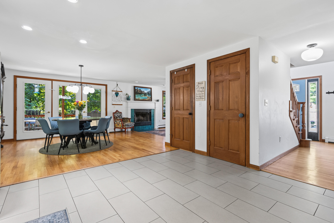
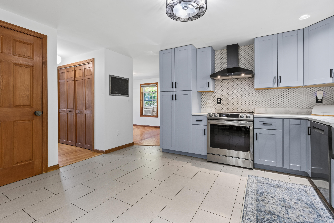
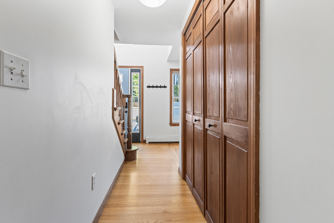
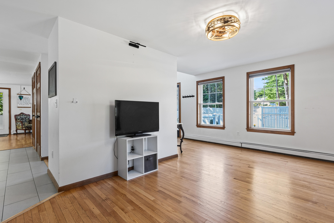
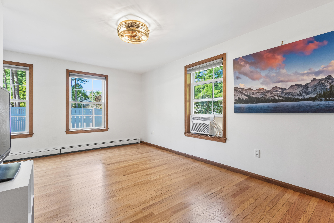
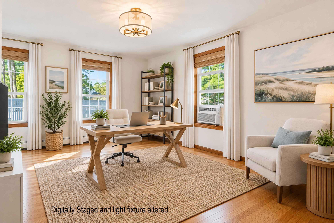
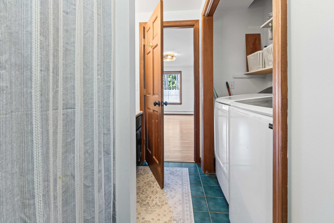
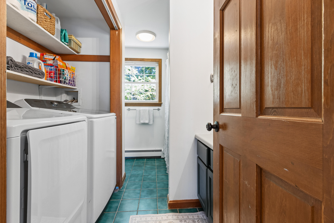
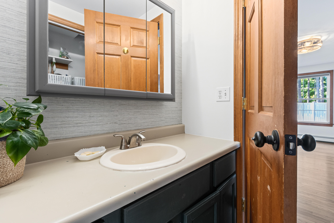
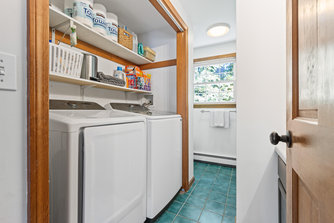
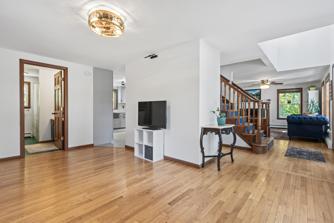
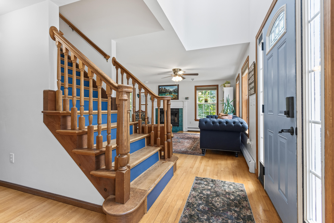
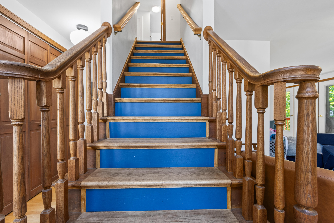
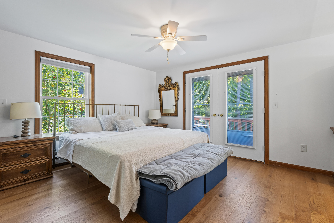
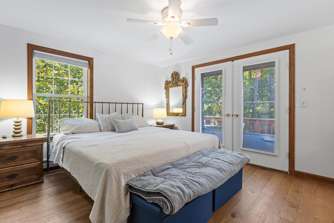
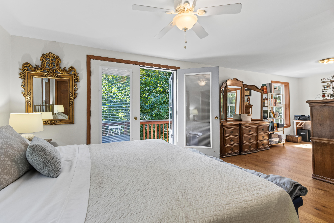
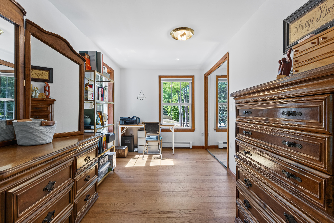
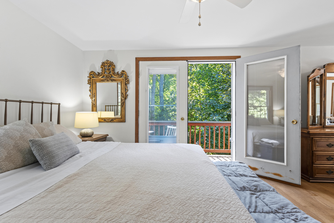
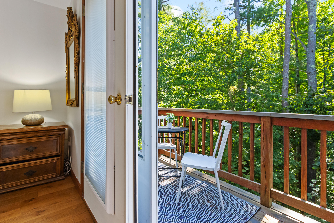
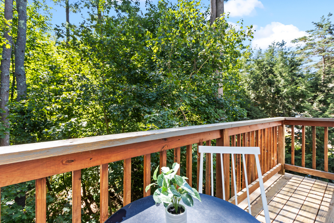
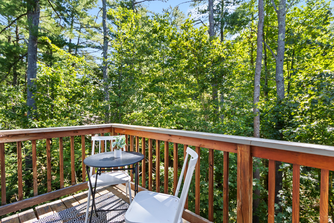
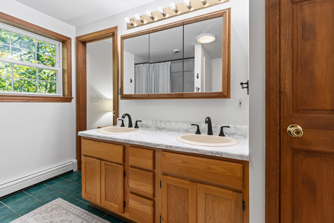
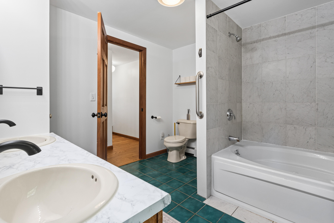
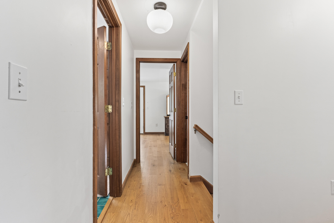
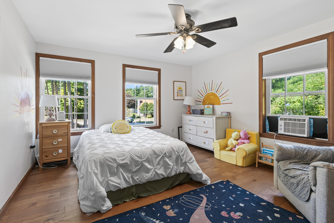
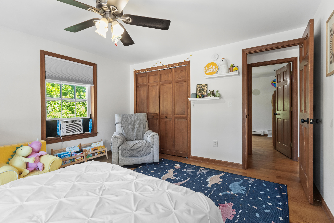
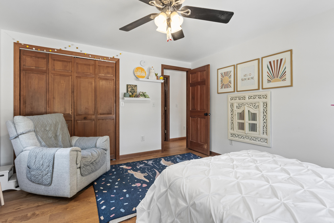
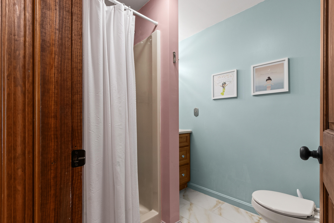
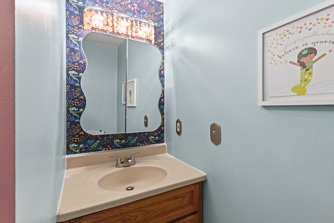
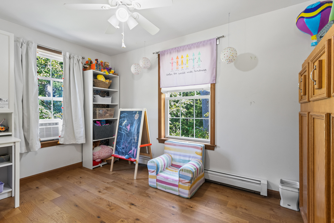
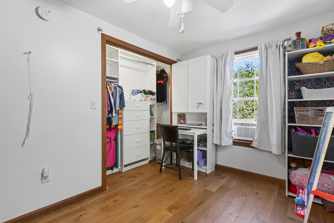
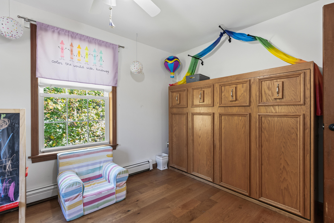
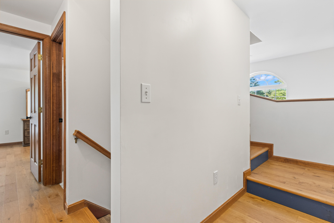
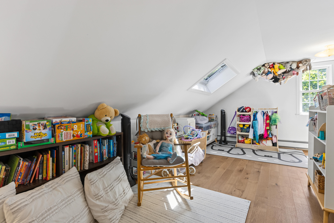
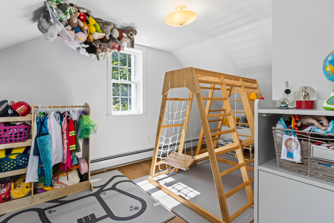
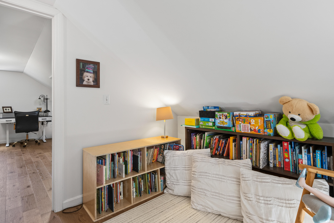
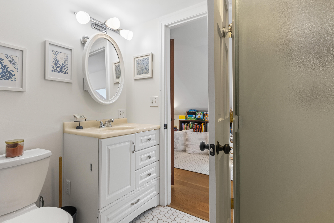
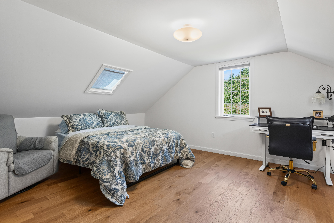
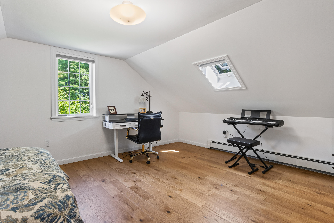
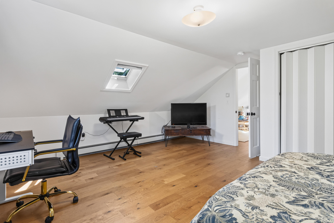
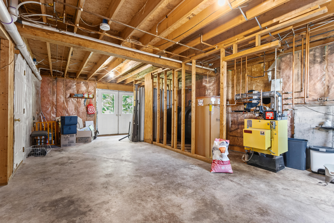
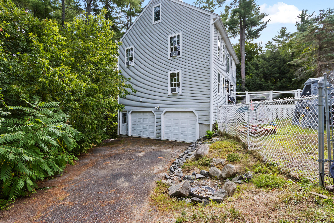
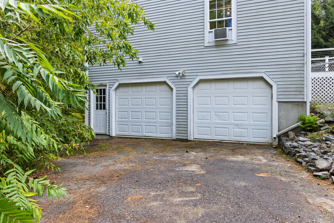
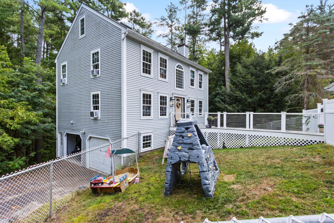
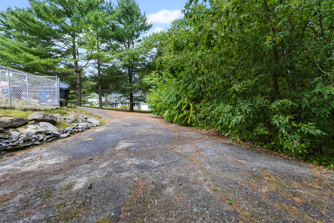

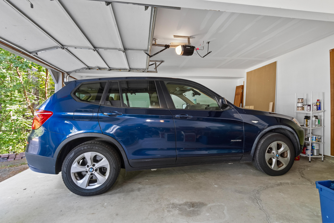
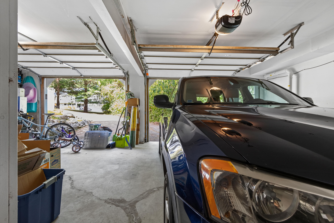
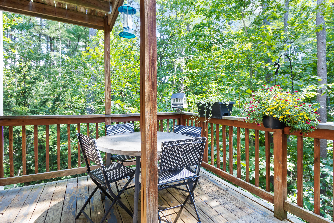
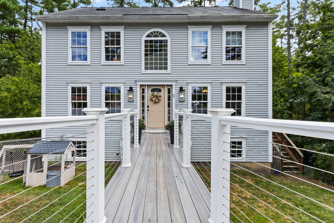
Nestled among the trees on 1.69 acres abutting conserved Portland Trails land, 67 Kingsmark Ln is a private oasis within the vibrant city of Portland, offering all the benefits of being part of an established neighborhood, Stroudwater Point. In addition to its own wooded parcel, the property has direct access to the Fore River Sanctuary, an 85-acre preserve with over 5 miles of trails. Minutes from both downtown Portland and the Portland Jetport, it's hard to find a more convenient location! From inside this spacious and welcoming home, you have a view of the trees from almost every window. With 3 floors of finished living space and the ability to finish the daylight/walkout basement, this property gives you the space you need now and the ability to grow in the future. On the first floor you'll enjoy a new kitchen, totally renovated in 2023, a large living room and a flex space currently used as a family room. Adjacent to the kitchen is a dining room leading out to a deck overlooking the private tree-filled lot. On the second floor, you'll find 3 more bedrooms, including a large primary suite. Imagine sipping your morning coffee while the birds sing and you relax on a second private deck up in the trees! The third floor brings two more bright, spacious rooms and another bathroom. Currently, the spaces are used as a play room and a bedroom/office, but this area would also make a great secondary suite or private guest space. A fenced-in yard and attached 2-car garage complete this unique and desirable property. Please join us for an Open House on Saturday, 9/12 from 10:30am-Noon!