Portland
$624,999
59 Racine Avenue
mls: 1680072
Bedrooms: 3
Bathrooms: 2
Year Built: 1990
Sq Footage: 2,140
Lot Size: 0.29
Taxes: $6,999
Status: Active

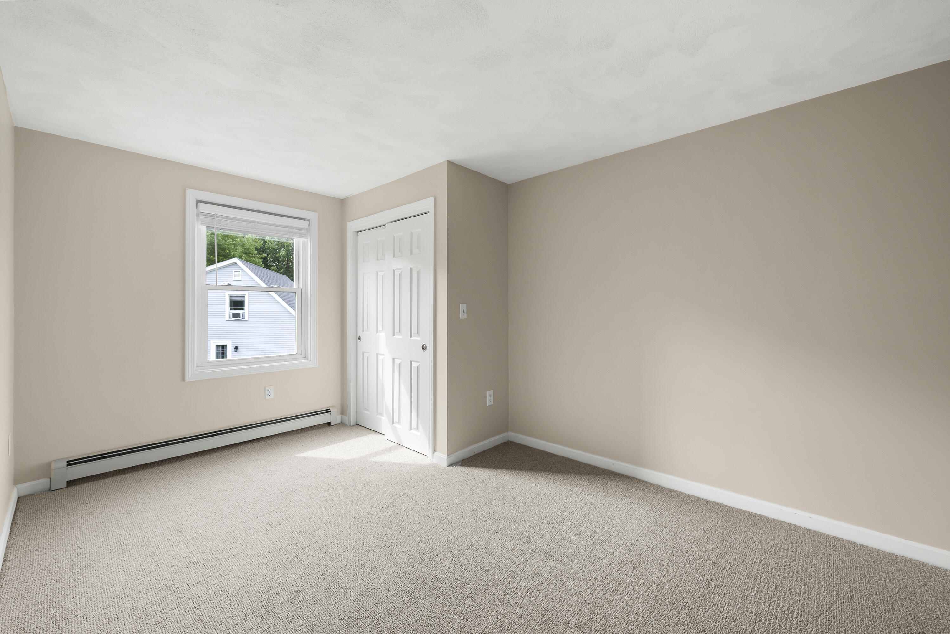
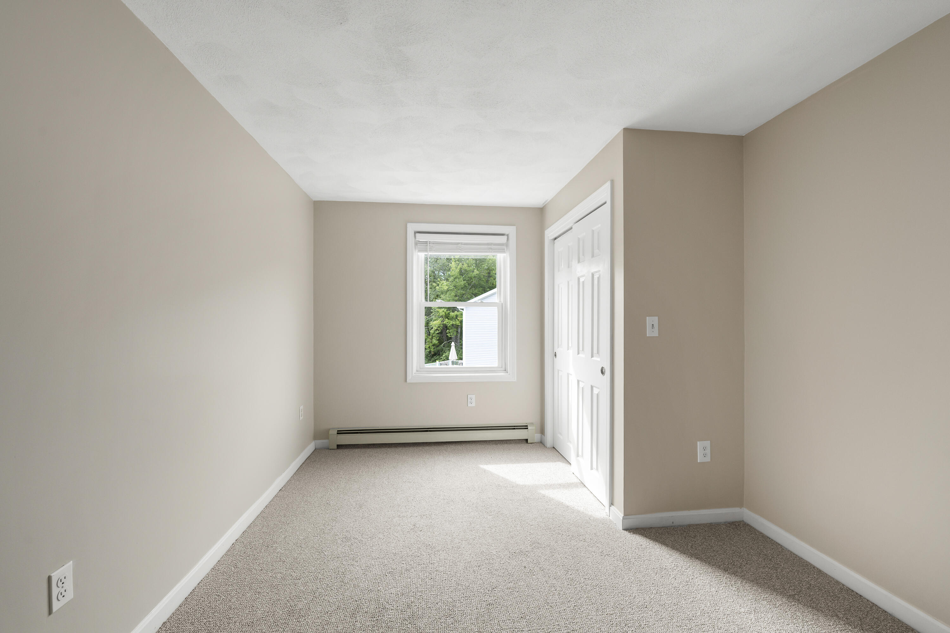
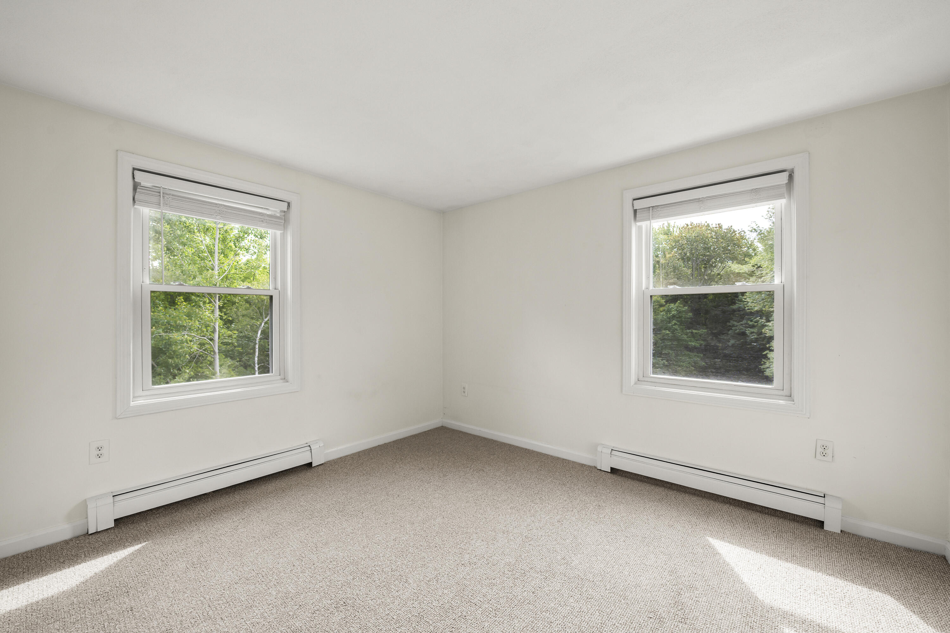
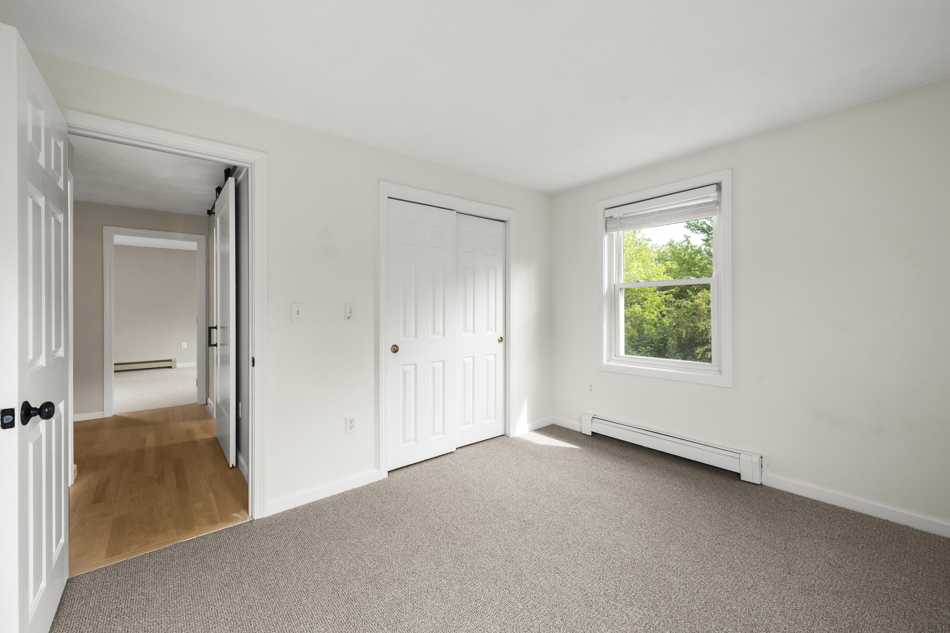
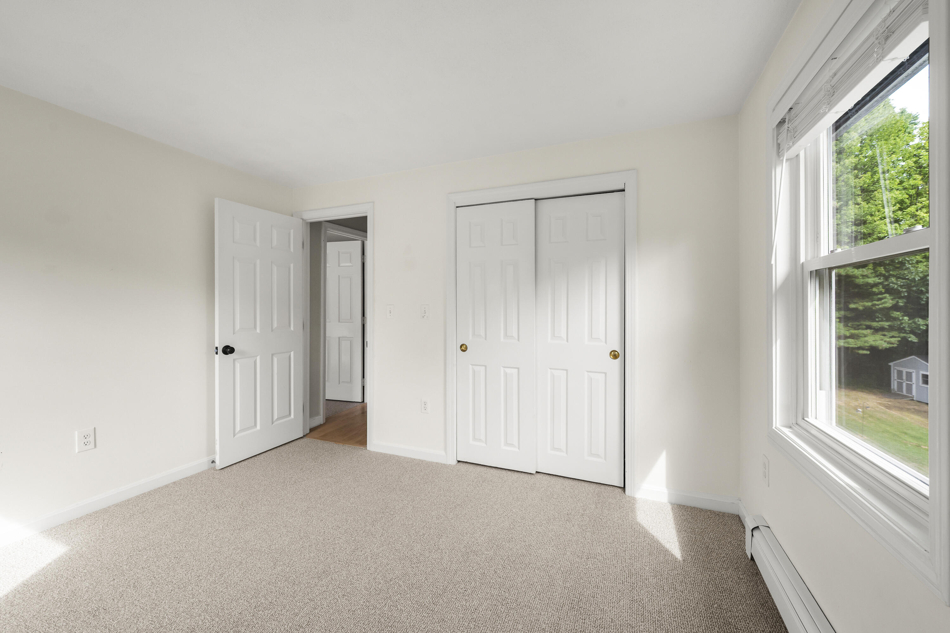
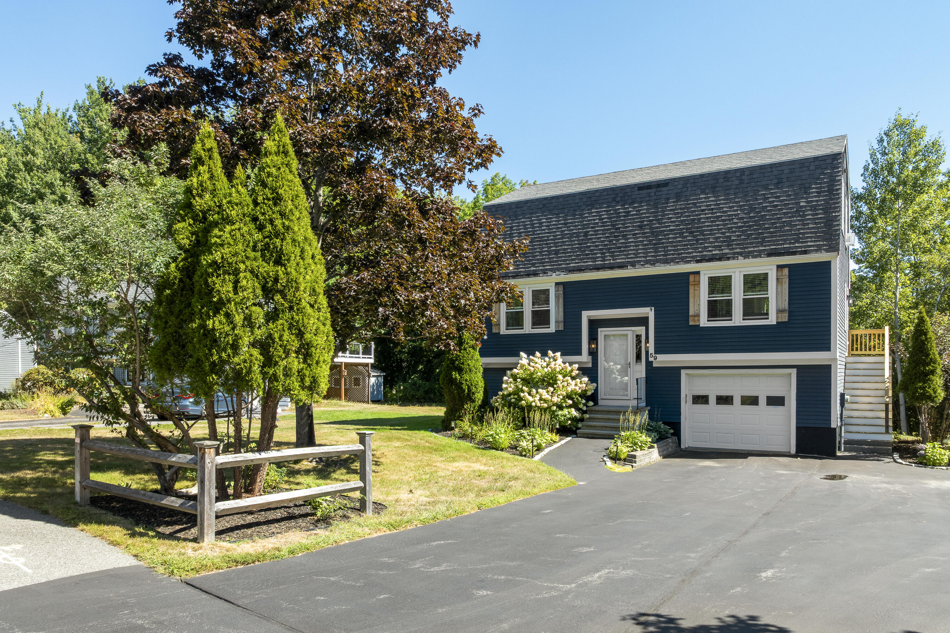
Welcome home to this move-in-ready, tastefully designed 3-bedroom gem, bathed in natural light and nestled on one of the nicest lots in one of North Deering's most sought-after neighborhoods.

Listed by: RE/MAX Shoreline

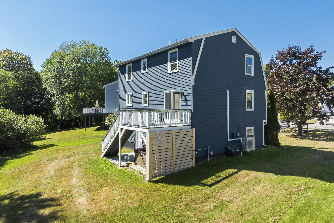
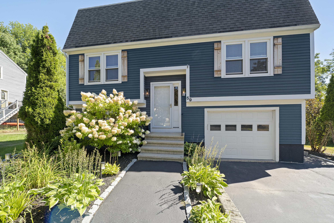
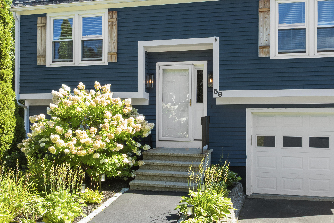
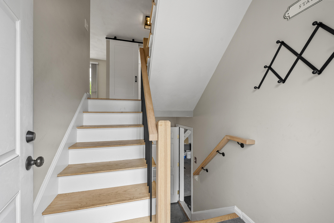
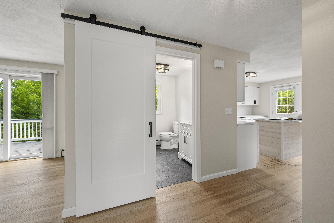
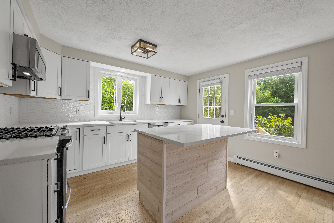
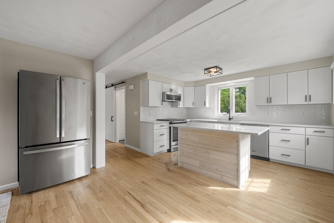
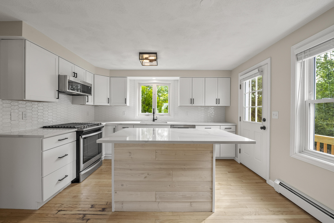
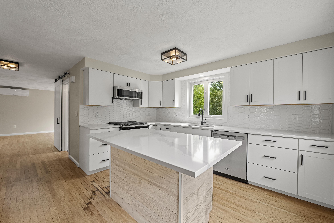
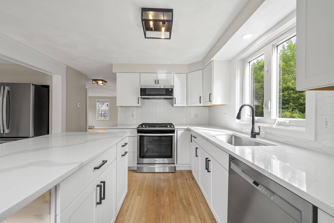
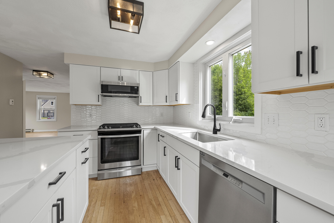
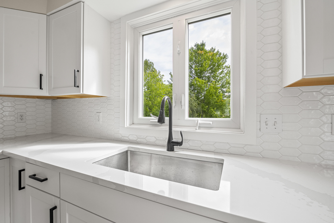
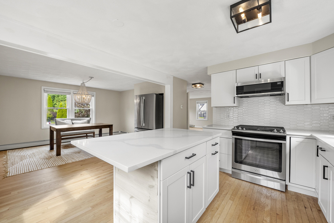
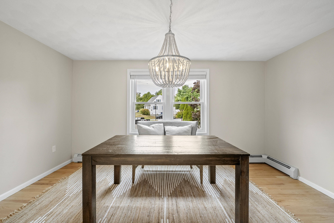
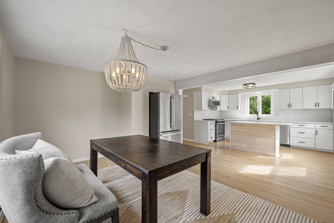
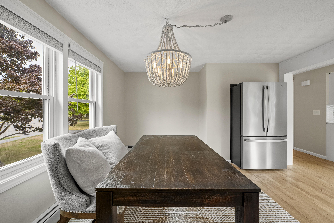
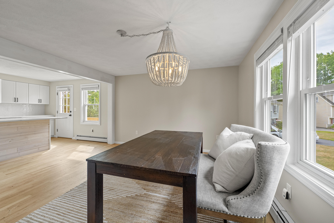
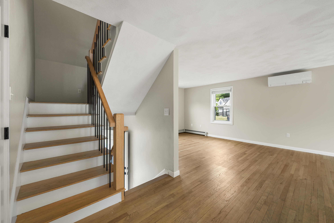
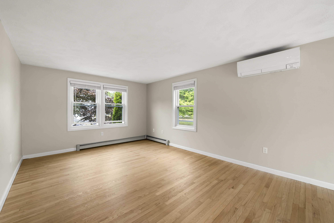
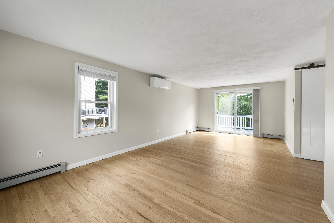
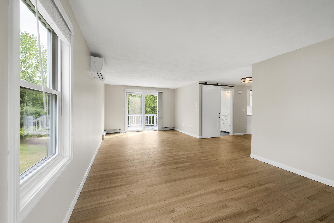
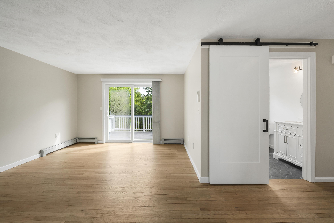
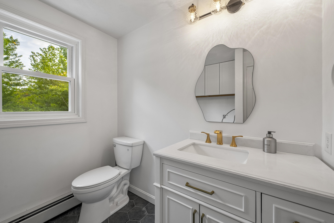
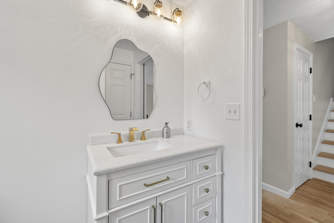
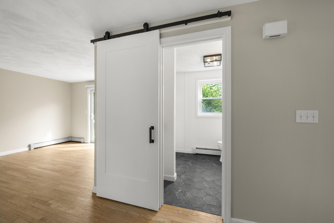
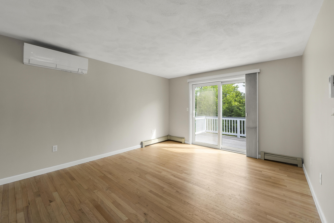
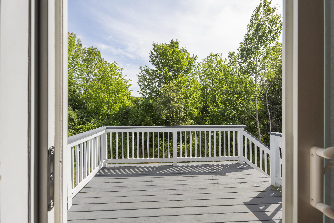
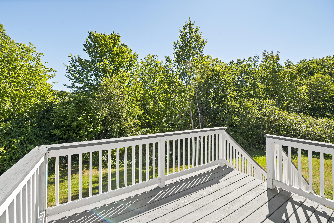
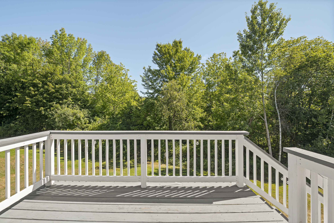
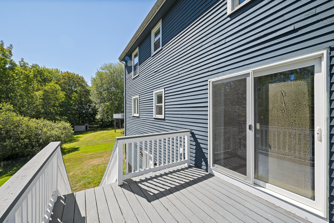
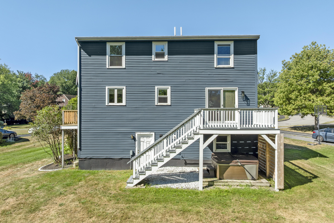
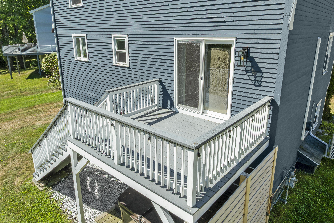
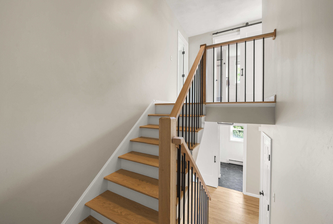
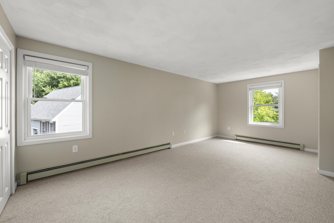
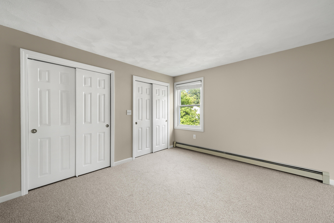
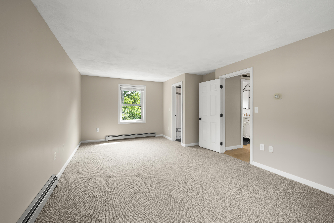
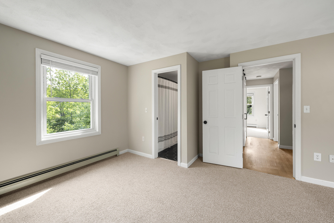
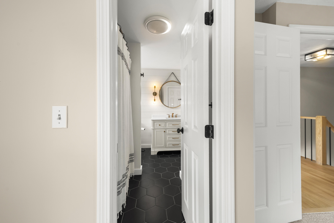
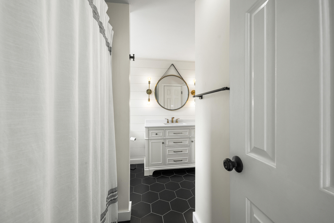
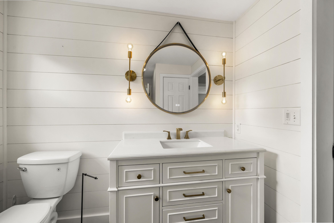
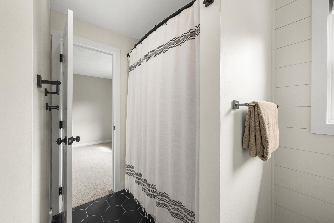
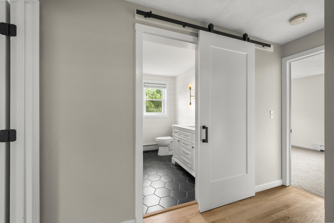
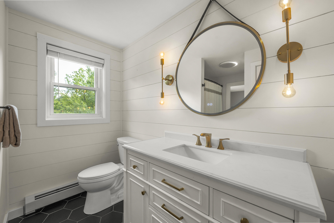
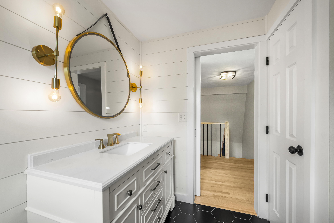
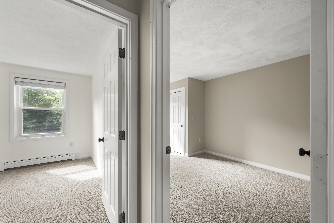
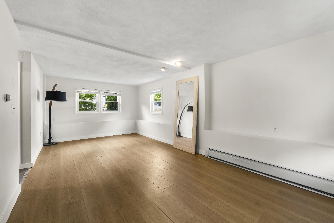
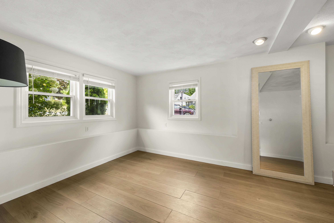
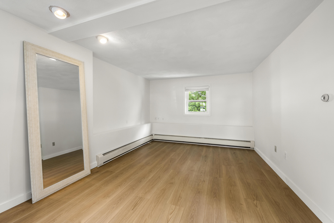
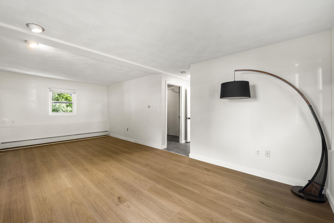
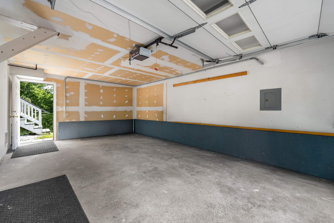
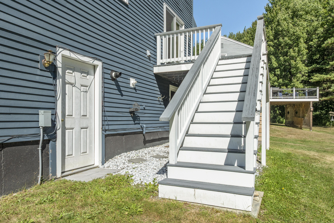
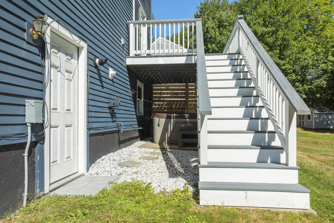
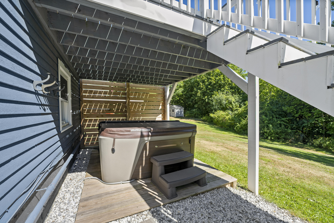
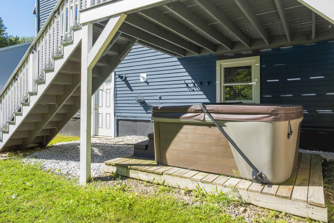
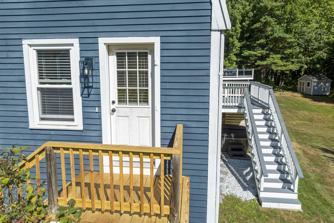
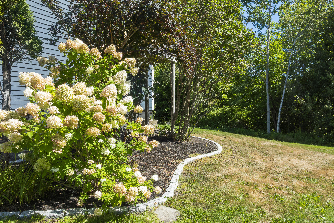
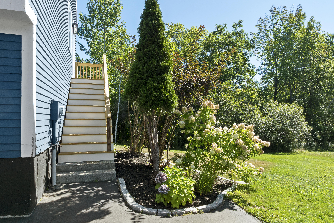
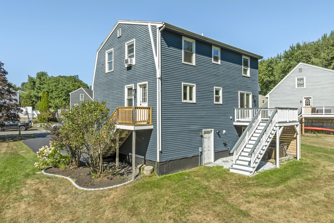
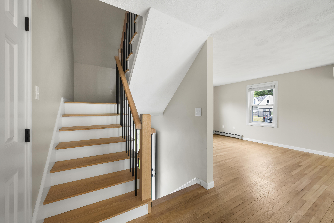
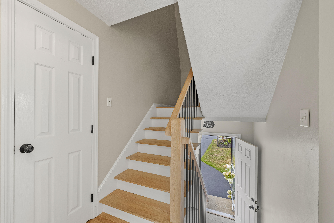
Welcome home to this move-in-ready, tastefully designed 3-bedroom gem, bathed in natural light and nestled on one of the nicest lots in one of North Deering's most sought-after neighborhoods. An inviting open floor plan connects the living room, kitchen, and dining area, unified by gleaming hardwood floors that create a warm, cohesive flow throughout the main level. A slider off the living room leads out to the deck, setting the stage for peaceful morning coffees or lively evening gatherings. The spacious primary bedroom offers a bright, relaxing retreat, while the finished bonus room on the lower level provides flexible space for a home office, playroom, or media room. Every detail has been thoughtfully updated—fresh interior paint, new flooring, and beautifully renovated kitchen and bathrooms come together for a truly turnkey feel. Efficient natural gas heating paired with a heat pump system keeps the home comfortable year-round, while a spacious 2-year-old hot tub adds a touch of everyday luxury. A 1-car garage and beautifully landscaped yard round out the package with added privacy and curb appeal. Tucked into a wonderful community within walking distance to schools, scenic trail systems, and convenient shopping, this home offers the perfect blend of style, comfort, and location. Schedule your showing today—this one won't last!
Listed by: RE/MAX Shoreline

Above Grade Finished Area
1700.00
Accessibility Features
Appliances
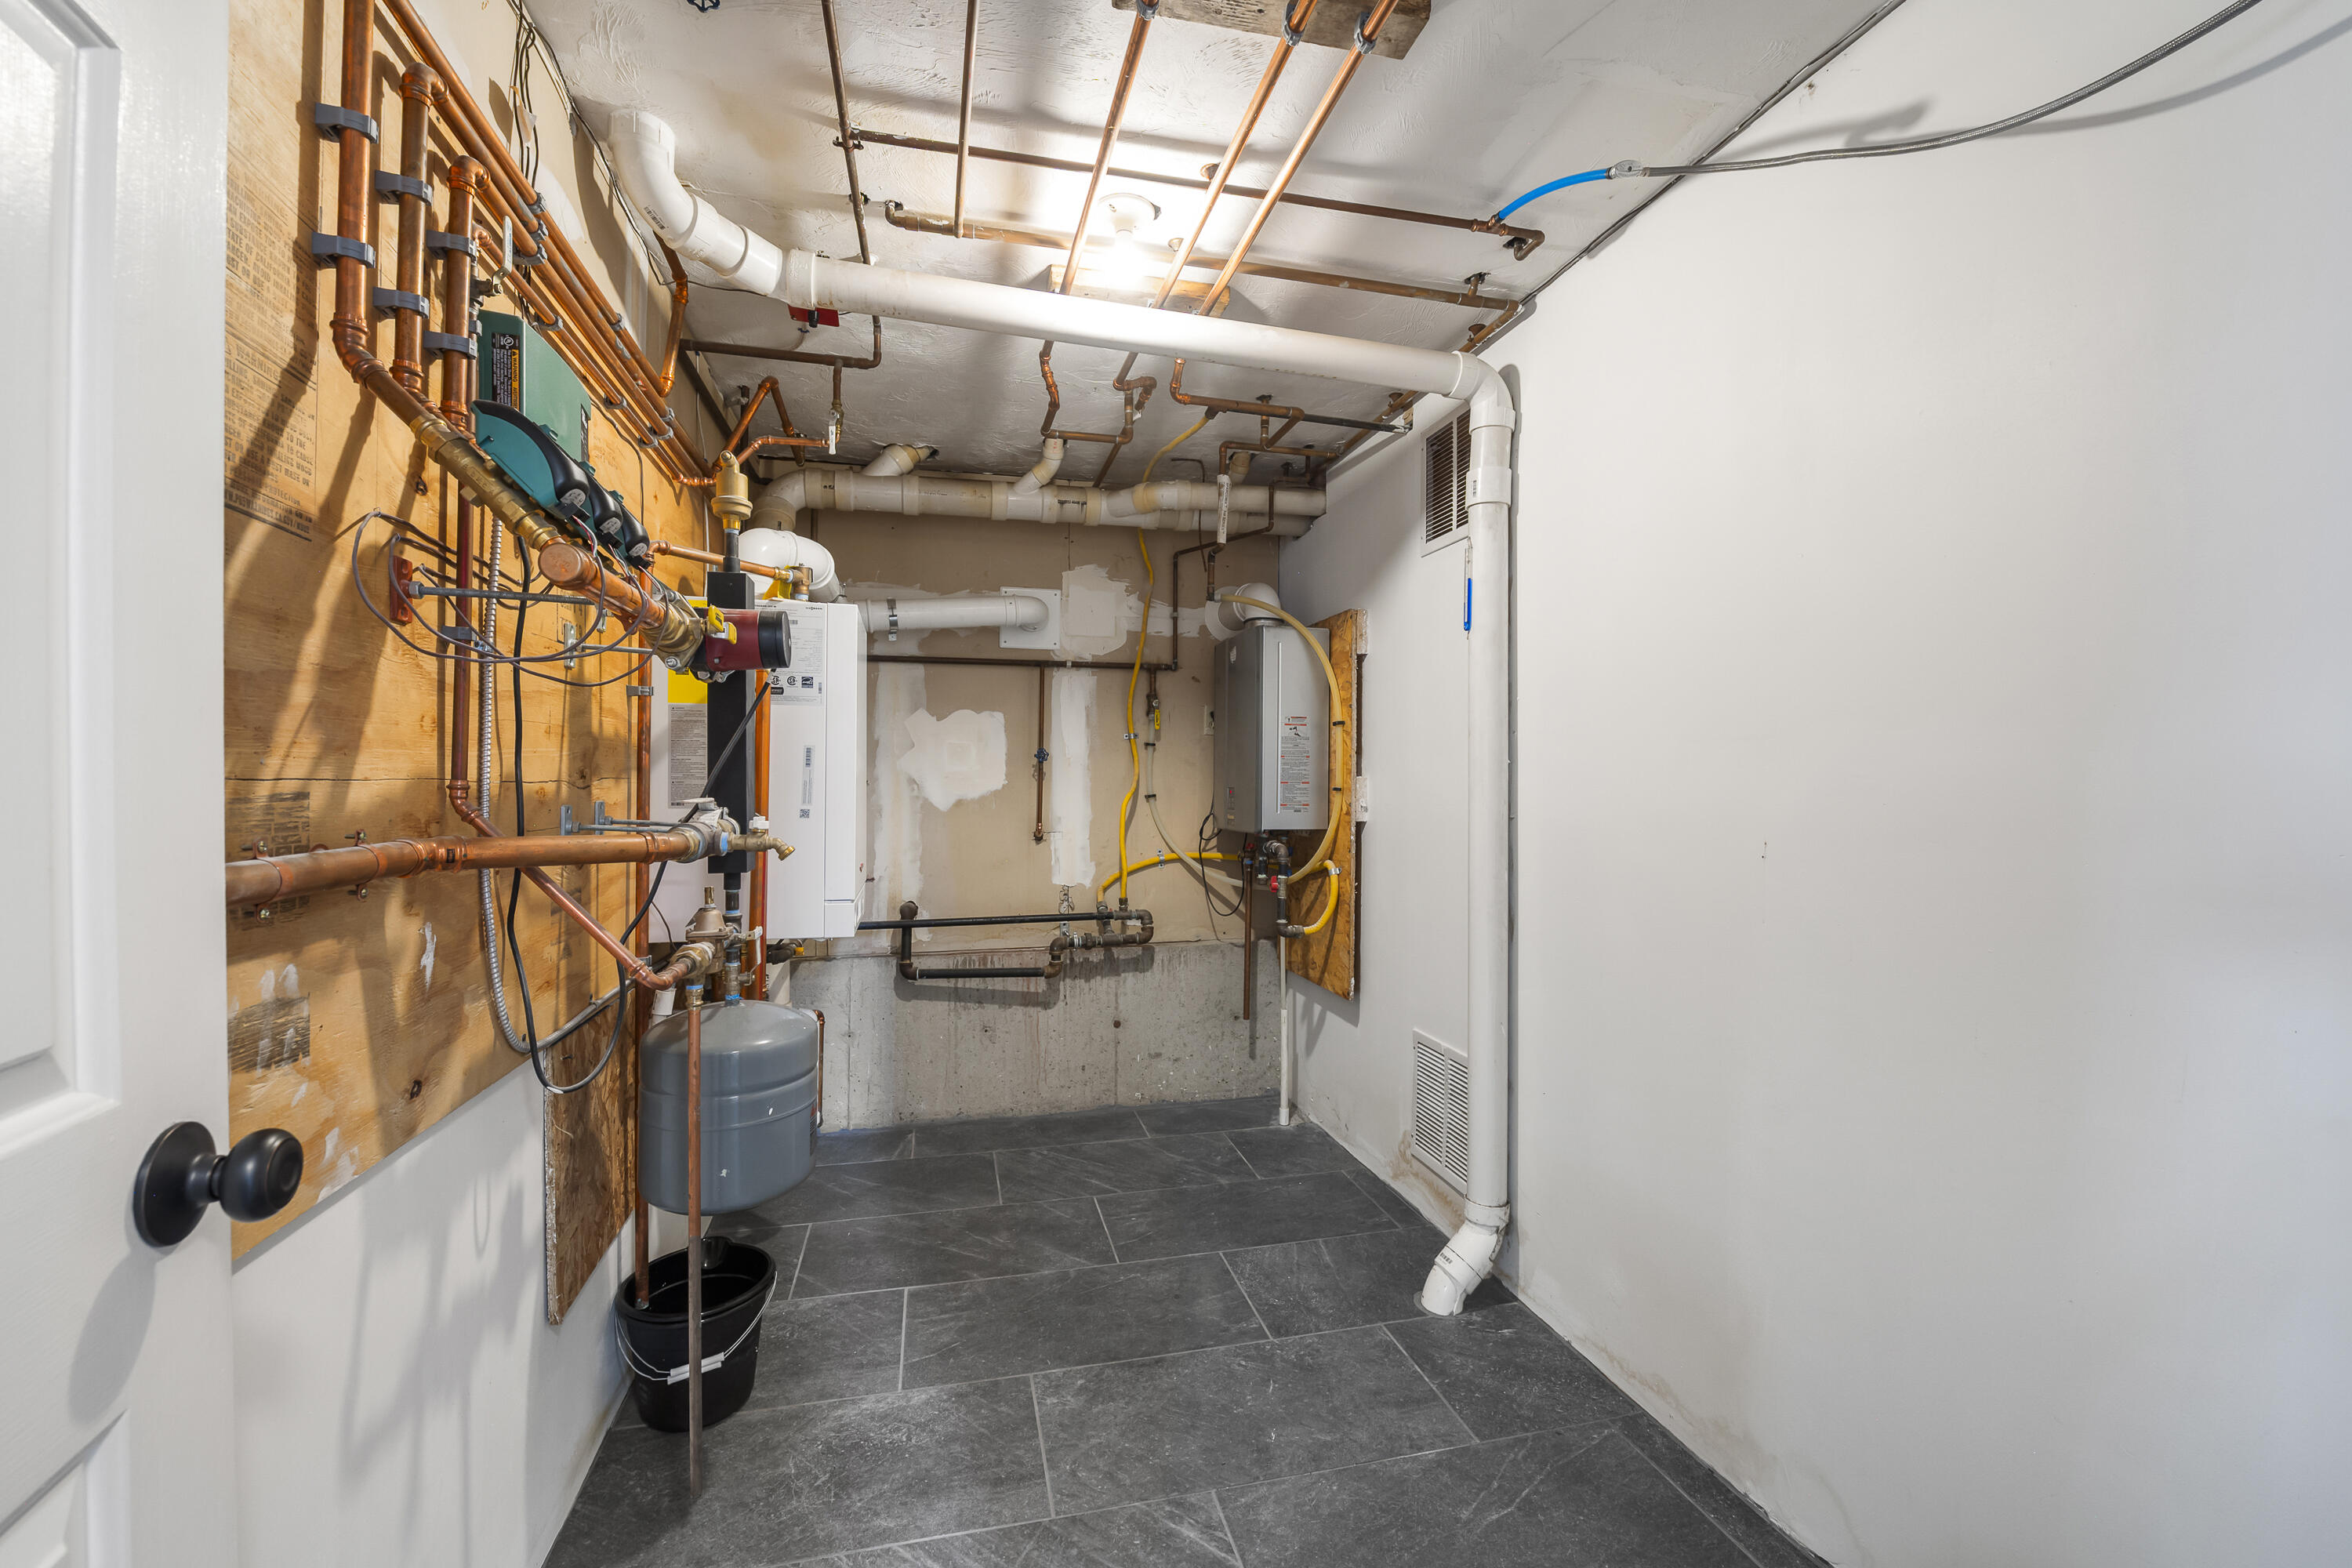
Dishwasher, Disposal, Microwave, Gas Range, Refrigerator, Tankless Water Heater
Architectural Style
Dutch Colonial, Split Level
Basement
Not Applicable, Walk-Out Access, Daylight, Finished, Partial
Bathrooms Full
1
Bathrooms Half
1
Bathrooms Total Integer
2
Bedrooms Total
3
Below Grade Finished Area
440.00
Body Type
Building Area Total
2140.00
Construction Materials
Wood Frame, Clapboard, Wood Siding
Cooling
Heat Pump
Cooling Yes/No
1
Electric
Circuit Breakers
Exterior Features
Fireplaces Total
0
Flooring
Carpet, Tile, Vinyl, Wood
Foundation Details
Poured Concrete
Garage Spaces
1.00
Garage Yes/No
1
Green Energy Efficient
90% Efficient Furnace, Water Heater
Heating
Electric, Gas Natural, Baseboard, Heat Pump, Hot Water, Zoned
Heating Yes/No
1
Interior Features
Bathtub
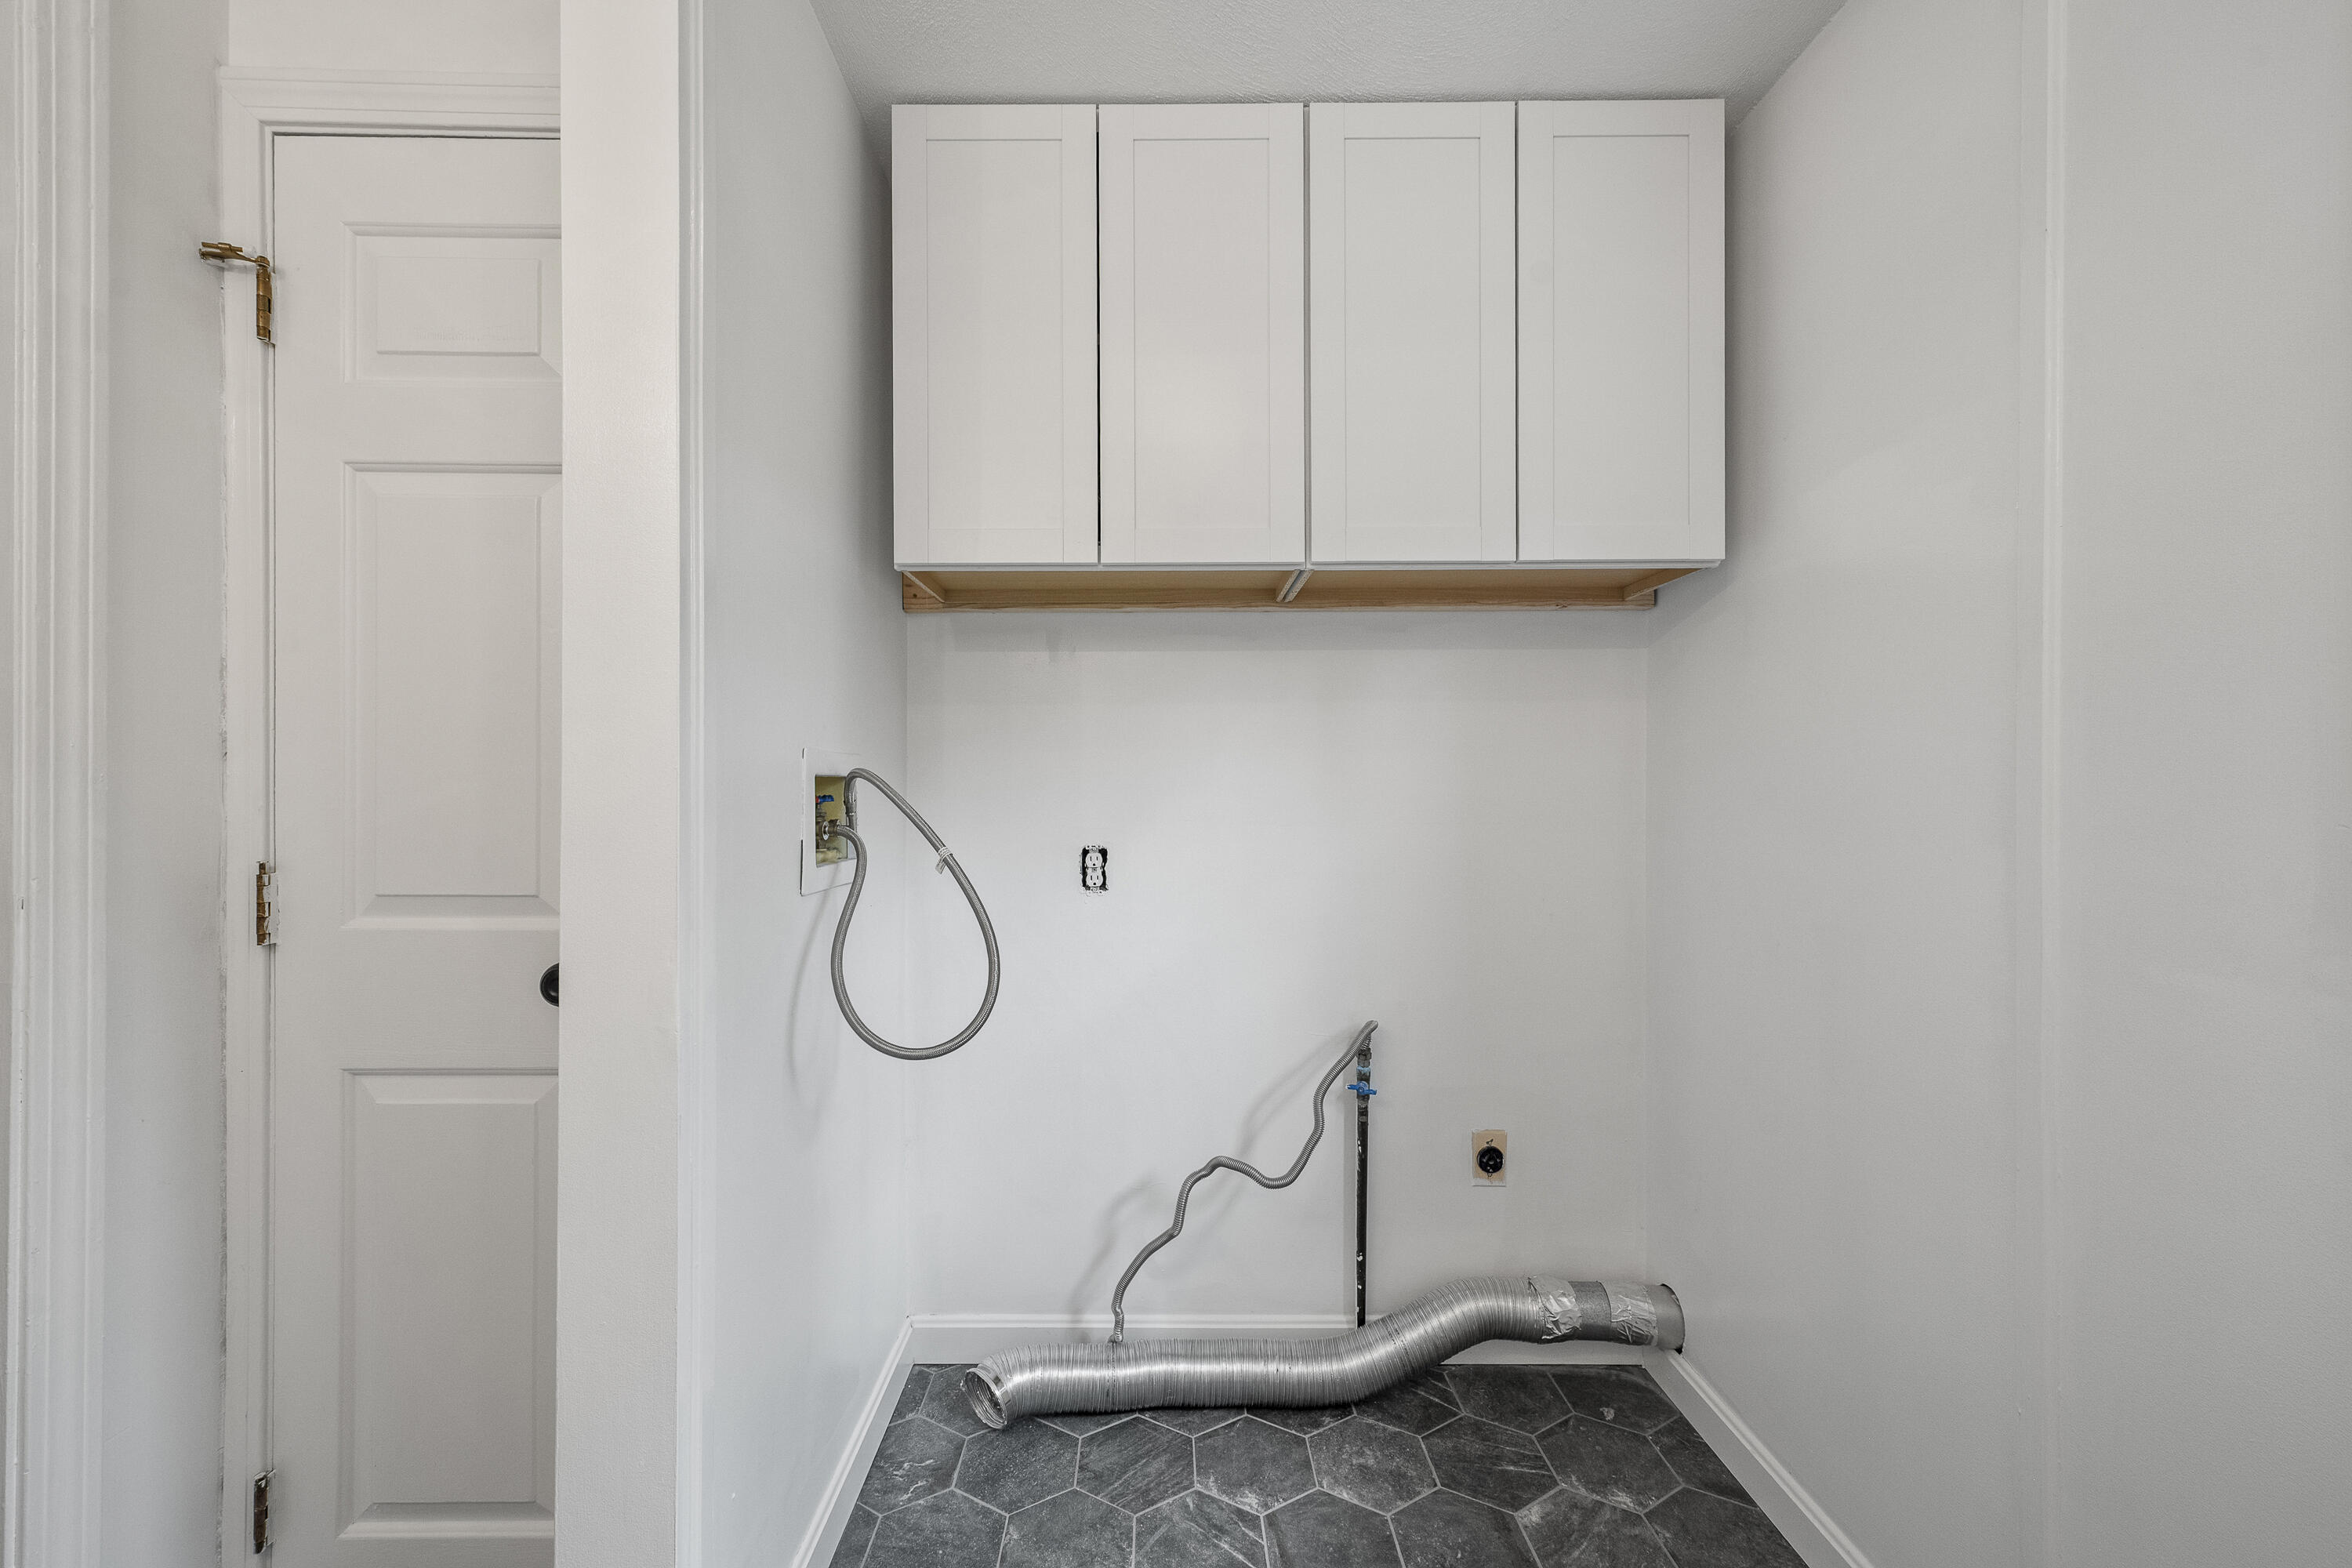
Laundry Features
Main Level, Washer Hookup
Lot Features
Near Country Club, Near Golf Course, Near Public Beach, Near Shopping, Near Turnpike/Interstate, Neighborhood, Subdivided, Open Lot, Sidewalks, Landscaped, Near Public Transit
Lot Size Acres
0.2900
Other Equipment
Air Radon Mitigation System, Internet Access Available
Other Structures
Parking Features
Paved, 1 - 4 Spaces, Off Street, Garage Door Opener, Inside Entrance, Underground, Basement
Patio And Porch Features
Deck
Pets Allowed
Property Condition
Roof
Fiberglass, Pitched
Rooms Total
7
Sewer
Public Sewer
Tax Annual Amount
6999.00
Utilities
Water Source
Public
Waterfront Features
Nearby
Year Built
1990
Zoning
RN-1