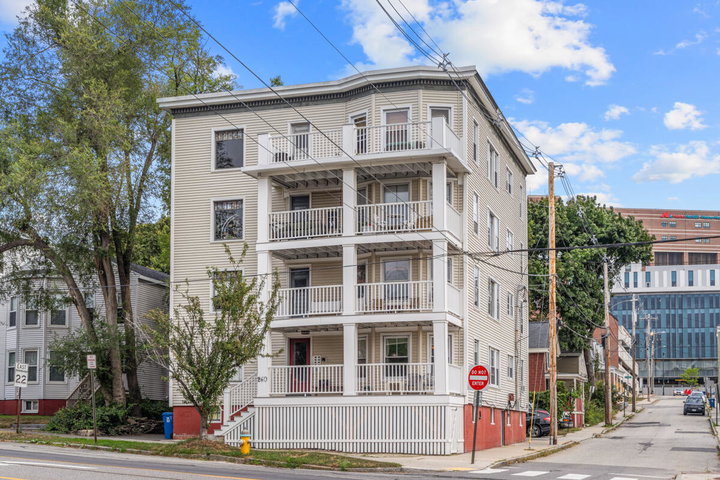
Vintage charm meets in-town convenience at 260 Park Avenue, Unit 4. This second floor 2 bedroom, 1 bath Portland condo is full of character, with beautiful hardwood floors, stained glass windows, and the kind of original details that give a home warmth and personality.

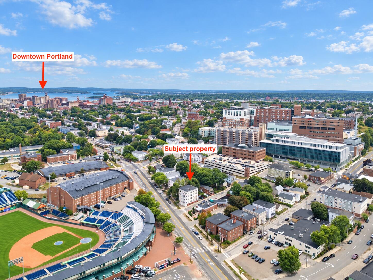
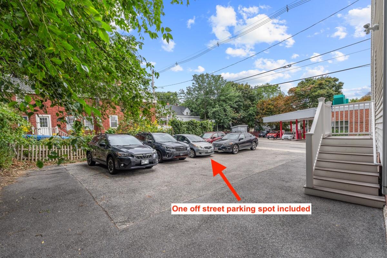
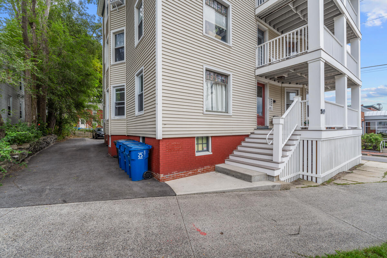
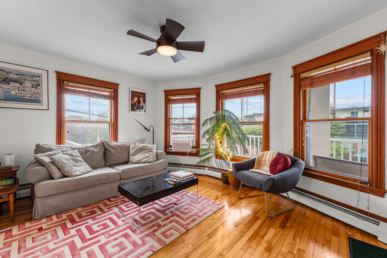
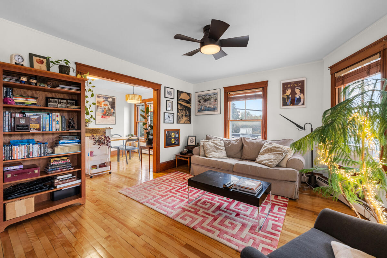
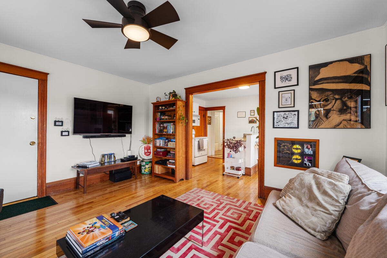
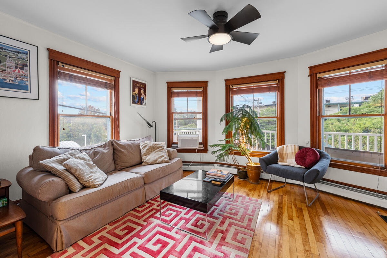
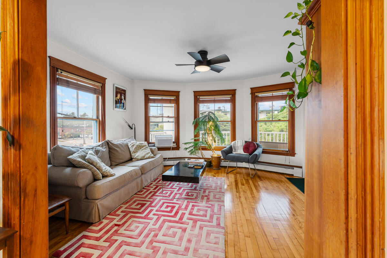
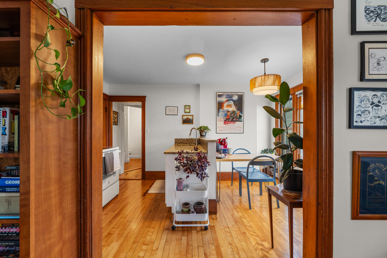
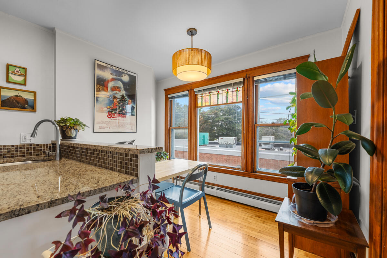
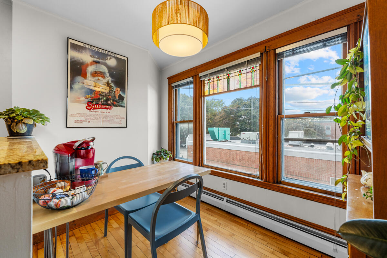
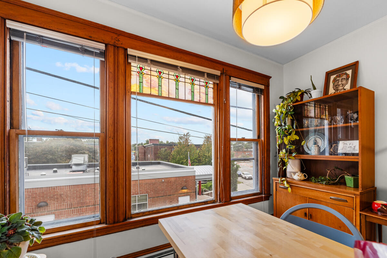
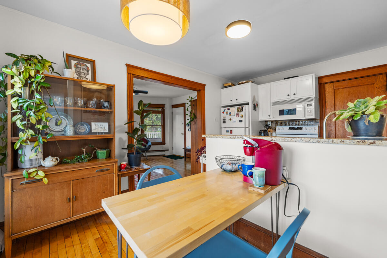
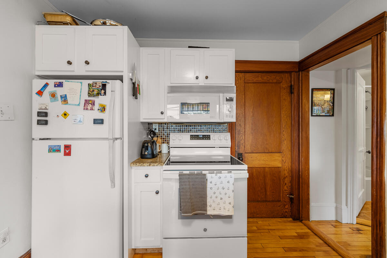
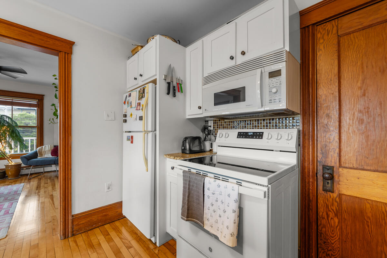
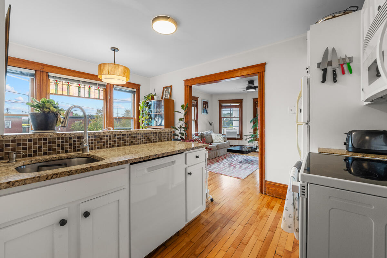
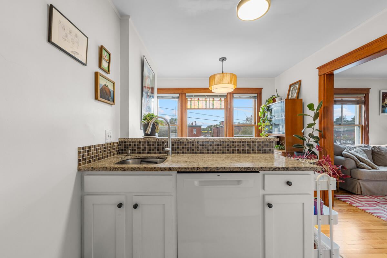
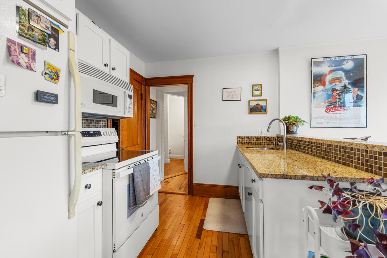
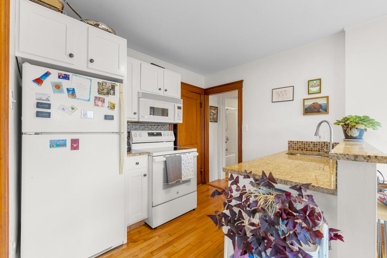
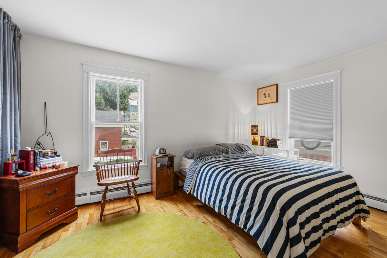
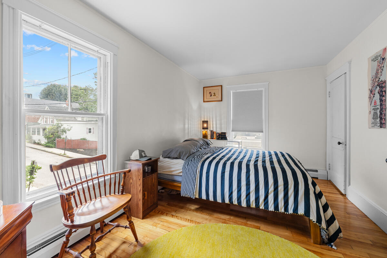
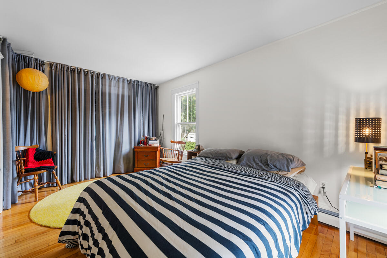
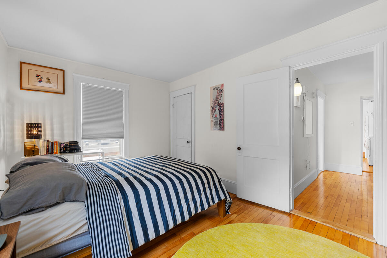
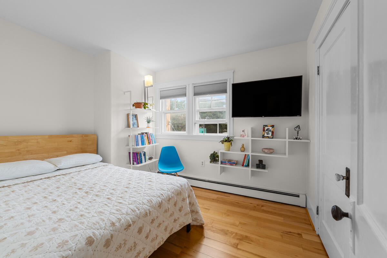
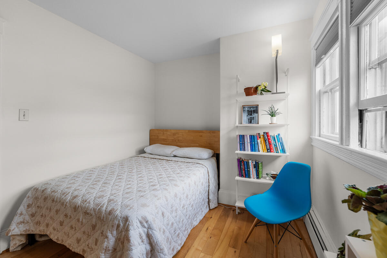
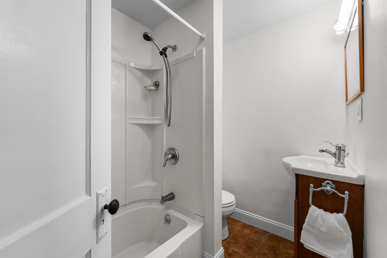
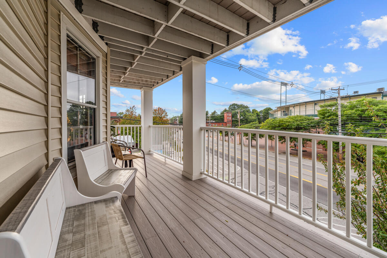
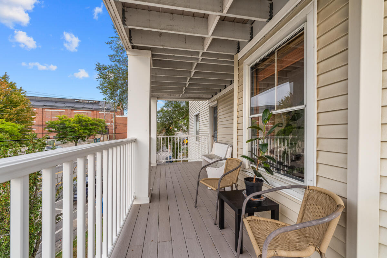
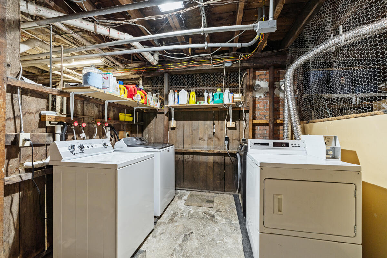
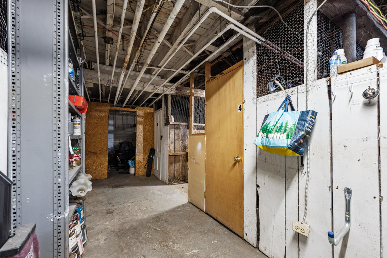
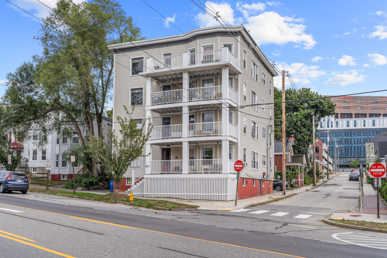
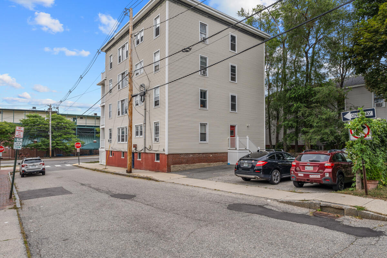
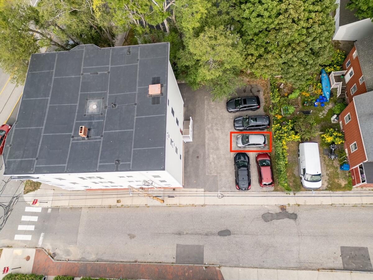
Vintage charm meets in-town convenience at 260 Park Avenue, Unit 4. This second floor 2 bedroom, 1 bath Portland condo is full of character, with beautiful hardwood floors, stained glass windows, and the kind of original details that give a home warmth and personality. The outdoor deck is a major bonus, offering your own spot for morning coffee, dinner outside, or simply enjoying some fresh air at home. The location puts some of Portland's best amenities close by, with Hadlock Field, Fitzpatrick Stadium, Deering Oaks Park (hello, Portland Farmer's Market!), Maine Medical Center, and all of the restaurants and neighborhood spots of the West End all nearby. Head a little farther into the city and you're minutes from the Arts District, Old Port, waterfront, Thompson's Point, breweries, coffee shops, music venues, and some of Portland's best dining. With easy access to I-295, getting around Greater Portland or heading out of town is convenient, too. The association is pet friendly, there is laundry in the basement, and the unit includes off-street parking for one car! Three especially nice perks for city living. If you've been looking for a Portland home with genuine vintage character, outdoor space, dedicated parking, and a location that keeps you connected to everything the city has to offer, this one deserves a closer look. Come see the charm of Unit 4 and imagine making it your own. To view a full video walk through, head over to YouTube and search the property address. Open house Saturday the 12th from 1-3pm.