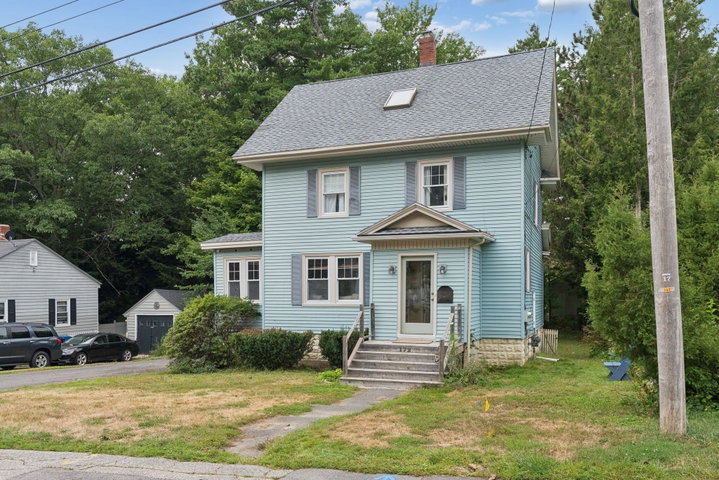
Charming Colonial in Portland's desirable Rosemont neighborhood offering character, space, and exceptional potential. This 3-bedroom, 1.5-bath home features a thoughtful circular floor plan, a large flat city yard, and an expansive third floor ready to become additional living space.

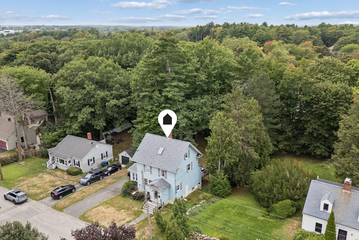
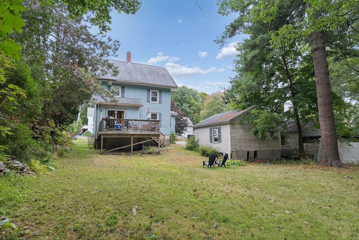
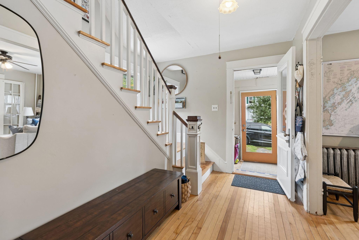
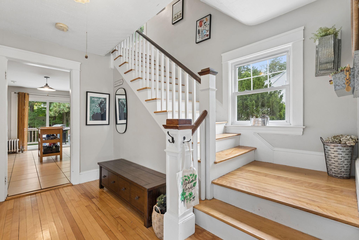
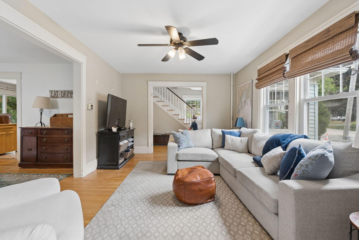
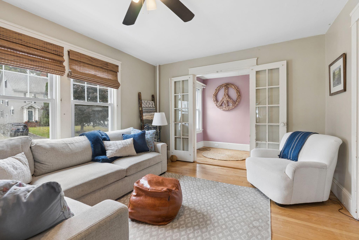
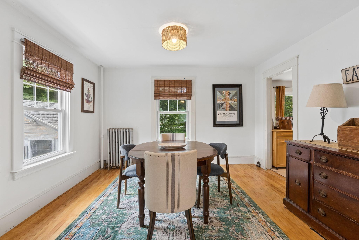
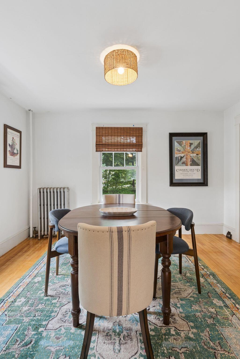
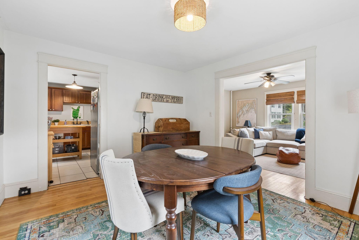
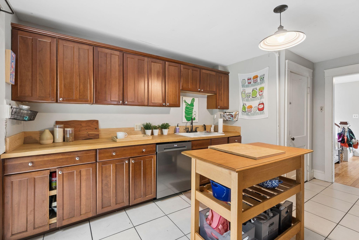
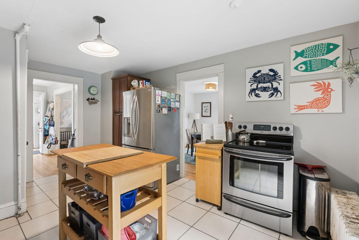
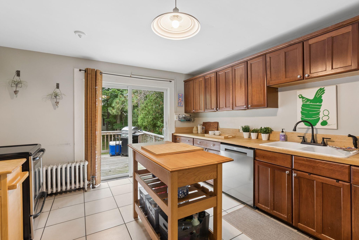
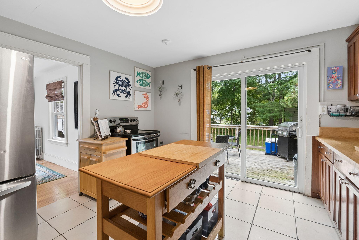
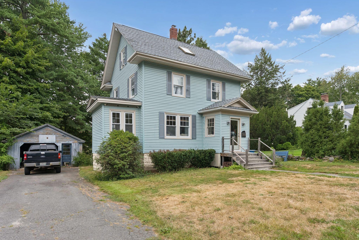
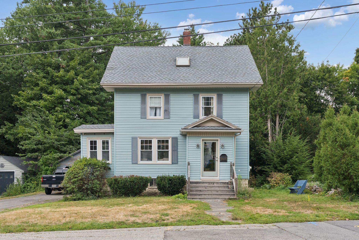
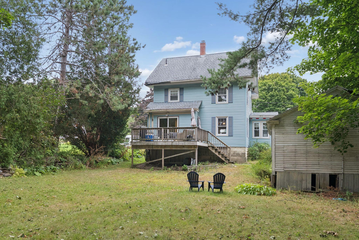
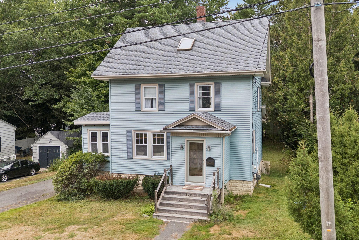
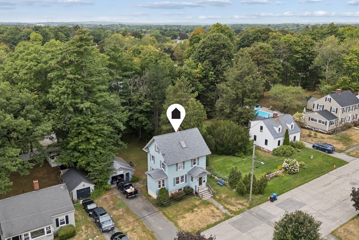
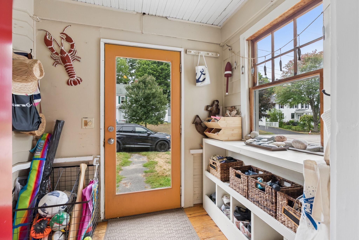
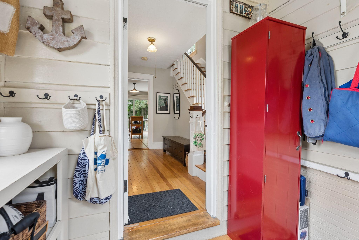
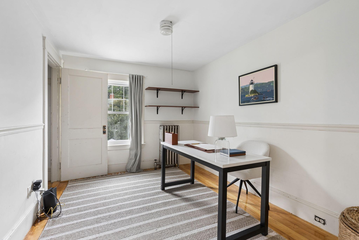
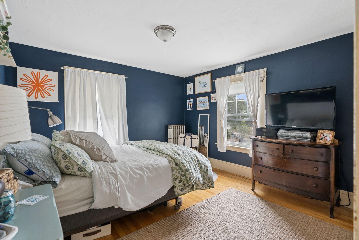
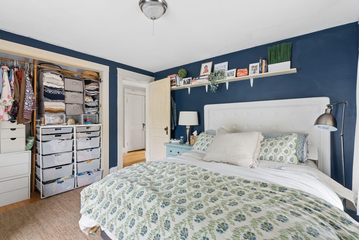
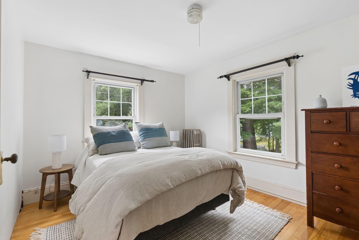
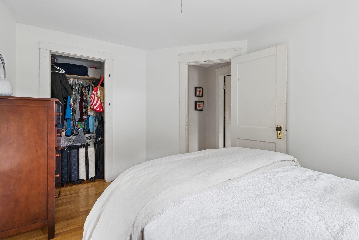
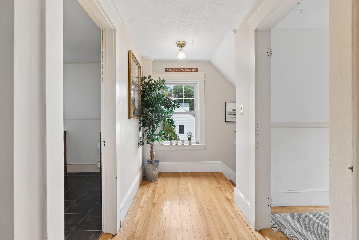
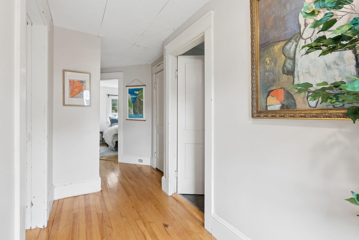
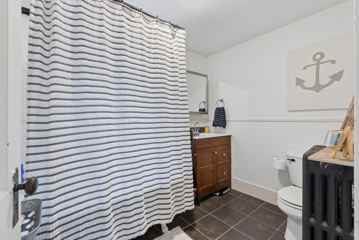
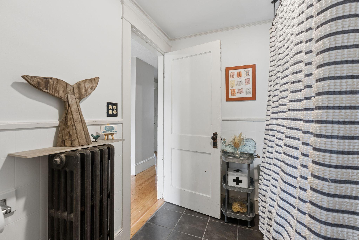
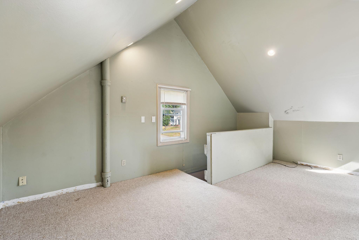
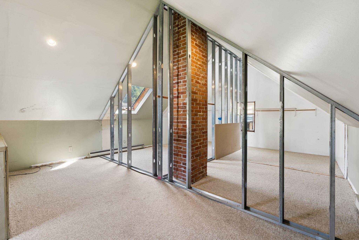
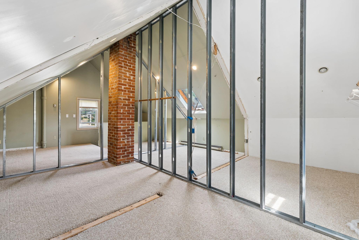
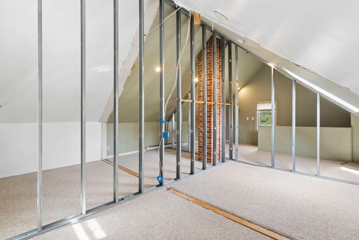
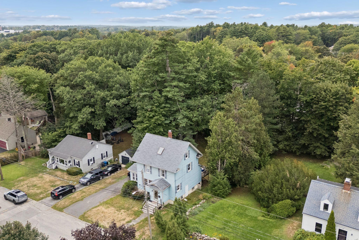
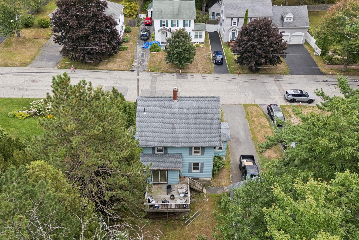
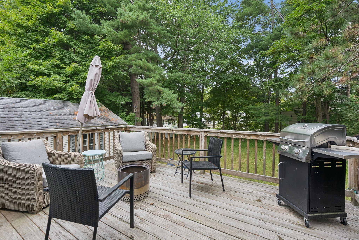
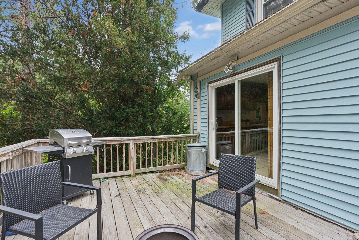
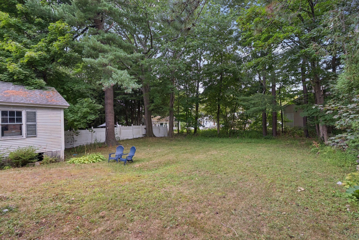
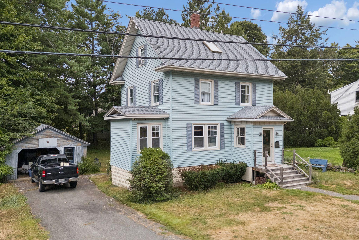
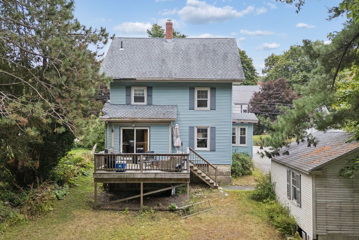
Charming Colonial in Portland's desirable Rosemont neighborhood offering character, space, and exceptional potential. This 3-bedroom, 1.5-bath home features a thoughtful circular floor plan, a large flat city yard, and an expansive third floor ready to become additional living space. For buyers seeking the Rosemont lifestyle with room to grow, this property offers a rare opportunity. Enter through the welcoming mudroom, which helps keep the home cozy on chilly Maine days. The main level features a comfortable living room with an adjoining flexible space ideal for an office, library, or potential larger bath. A convenient half bath with French doors is located just off this space. The dining room flows into the kitchen, which offers generous storage and access to the back deck. Outside, enjoy a notably large, level backyard—an uncommon feature for the neighborhood—with plenty of room for entertaining, gardening, play, or creating your own outdoor retreat. Upstairs are three bedrooms and a full bath. The expansive third floor is a standout feature, with high ceilings and drywall already in place, providing an excellent opportunity to add substantial finished living space. Envision a spacious primary suite, additional bedrooms, family room, studio, office, or flexible living area. The property also includes a grandfathered one-car garage, with potential to explore a new garage with living space or an ADU above, subject to approvals. Enjoy Rosemont's neighborhood charm with convenient access to Stevens Avenue shops, downtown Portland, Thompson's Point, breweries, ice skating, the Children's Museum, and nearby green space and Portland Trails, including Jewell Falls. A unique opportunity to create a spacious and personalized home in one of Portland's most sought-after neighborhoods.