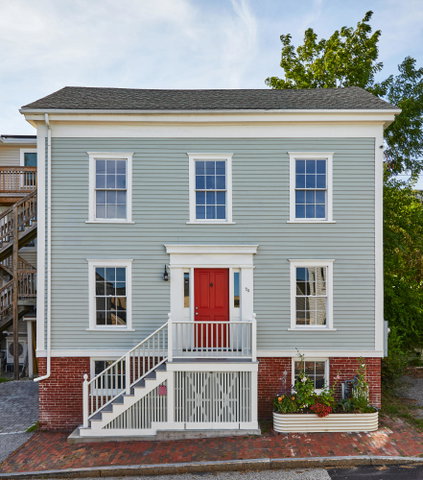
*OPEN HOUSE: Saturday 9/19 11am-1pm* Brilliant West End Federal style home proudly perched above the Fore River, offering glimpses of the bustling port below.
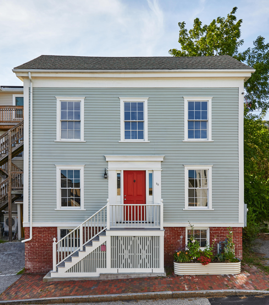
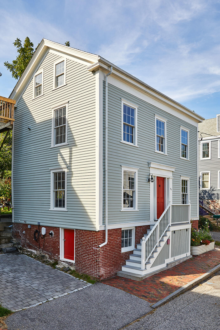
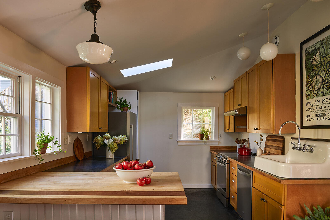
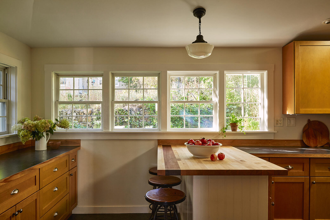
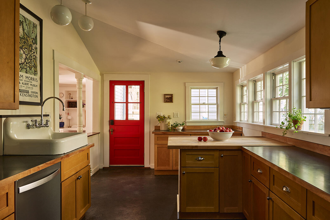
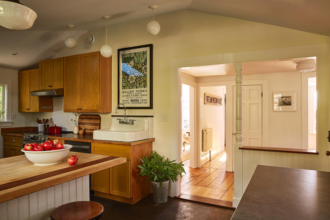
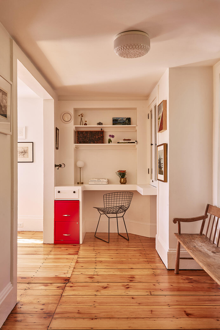
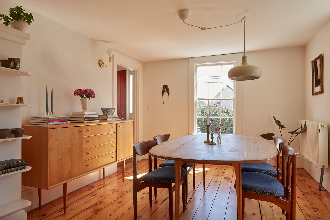
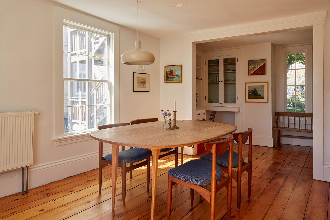
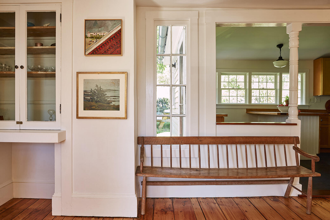
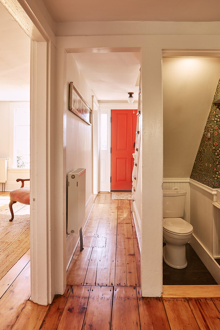
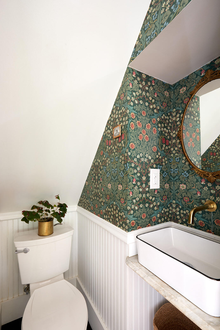
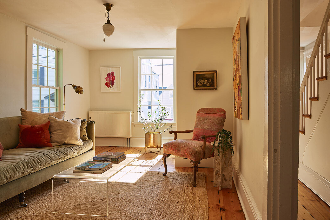
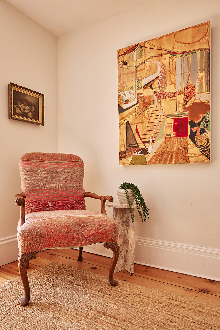
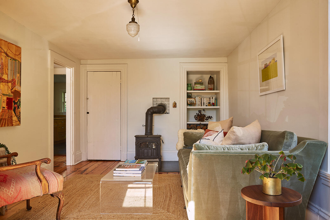
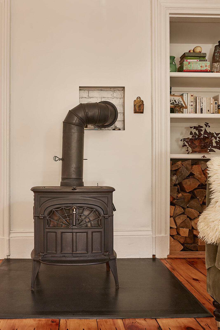
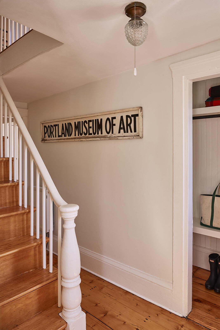
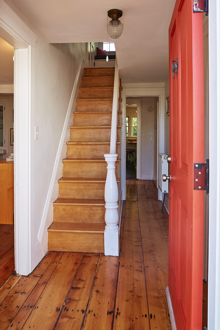
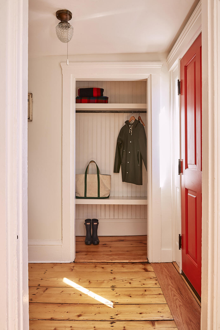
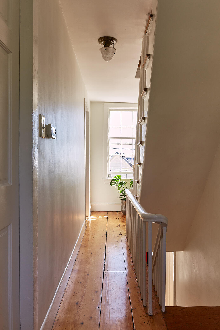
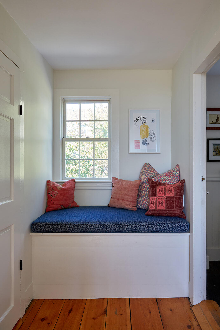
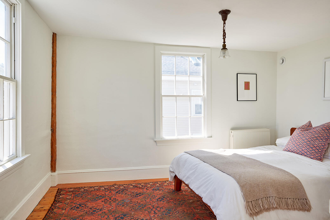
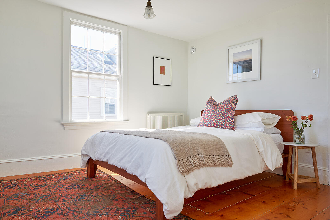
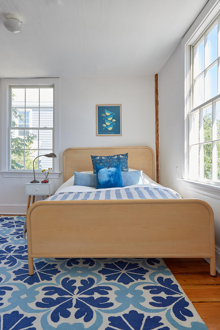
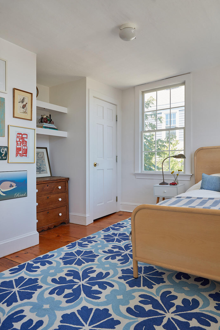
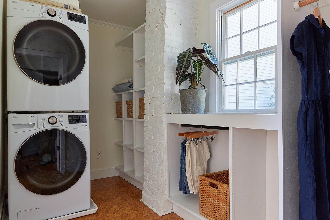
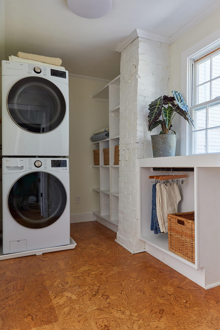
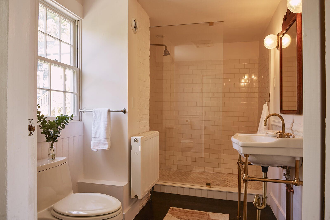
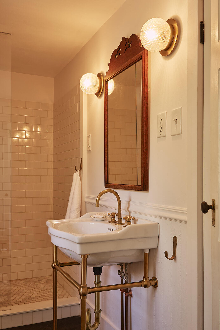
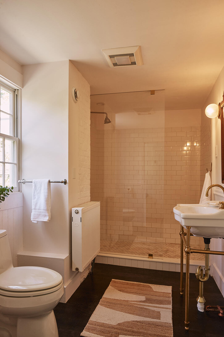
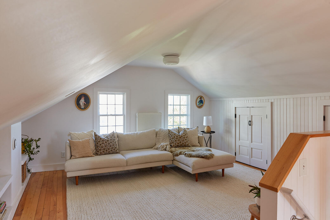
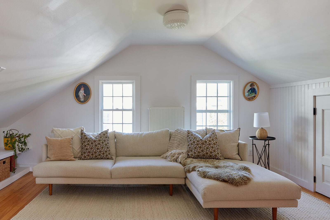
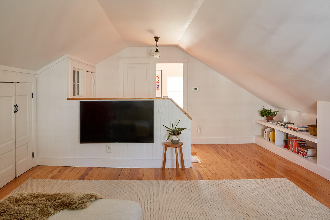
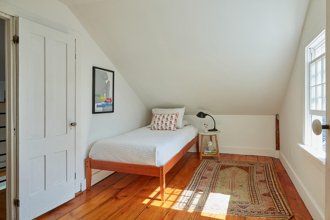
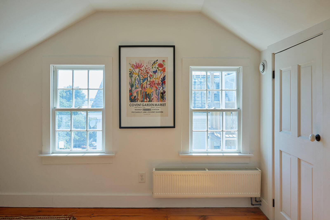
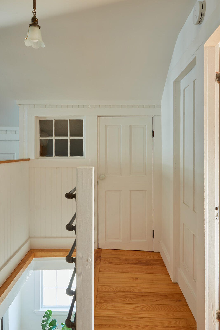
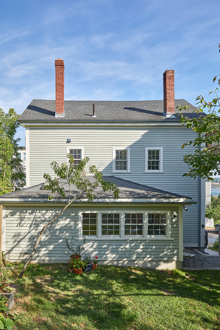
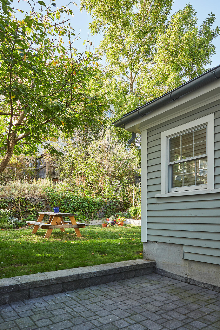
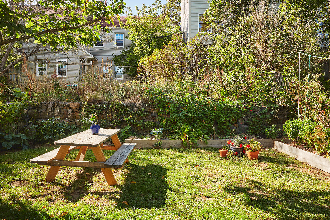
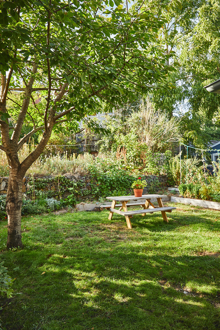
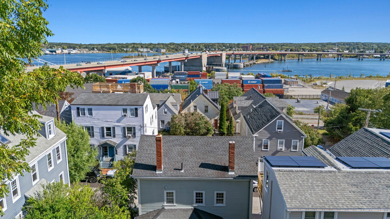
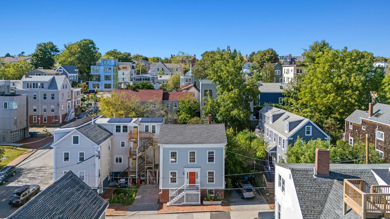
*OPEN HOUSE: Saturday 9/19 11am-1pm* Brilliant West End Federal style home proudly perched above the Fore River, offering glimpses of the bustling port below. Bathed in sunlight and historic charm, this property showcases 19 years of stewardship by the same family. Every surface of this home has been mindfully restored, each improvement artfully executed to honor its history and character. Offering sun drenched living spaces anchored by gleaming wide board pine floors, preserved plaster walls and lovely 6 over 6 windows. With three bedrooms, one and a half baths, laundry room, bonus 3rd floor den, backyard garden and off-street parking with EV charging. The vaulted kitchen features radiant concrete floors and orients to the semi-enclosed garden complete with fruit trees and vegetable beds. The wood burning stove centers the cozy living room, a must for any Maine house. Both full and half baths have been updated with tasteful selections including a marble tile glassed in shower, William Morris wallpaper and unlacquered brass fixtures. A modern FHW heating system and spray foam insulated basement provide consistent and efficient comfort. Just moments from local West End favorites including Smalls, Ocotillo, Zu Bakery, Ugly Duckling and walkable to Reiche and Waynflete Schools. The next custodians of 25 Summer Street will be lucky to call this one home.