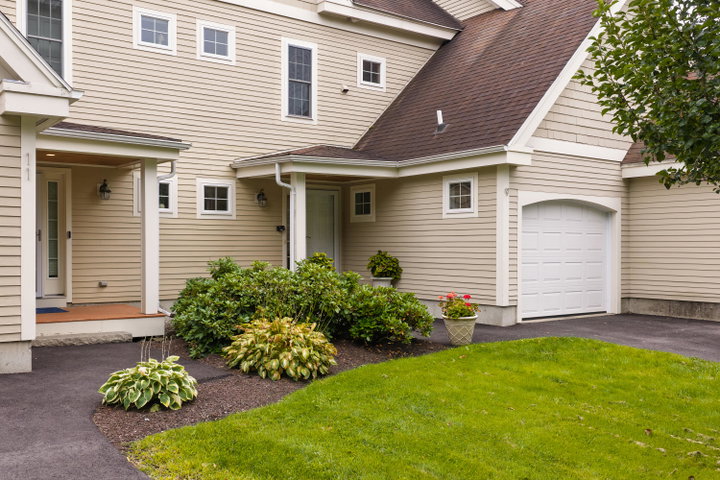
Live your fantastic life at Ocean Ridge Portland! This southeast facing home has so much to offer, that you won't want to leave. Step inside this beautifully designed townhome and find a large open concept including a roomy fully applianced kitchen with granite countertops, large island and stainless-steel appliances.
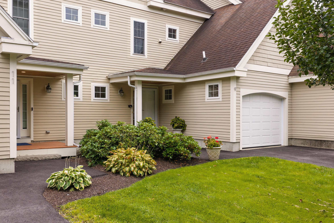
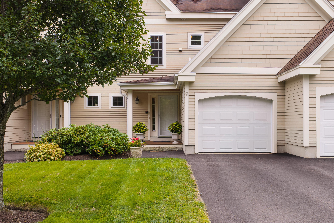
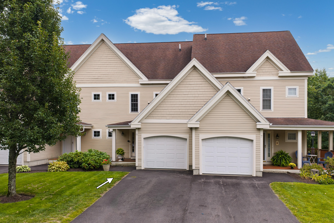
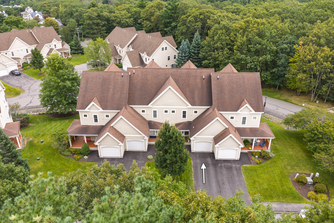
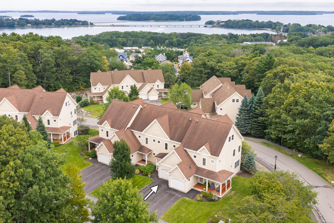
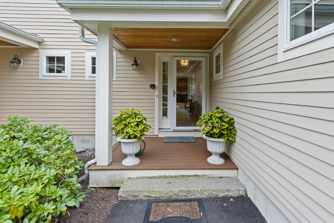
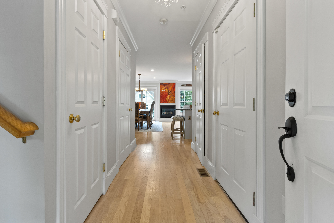
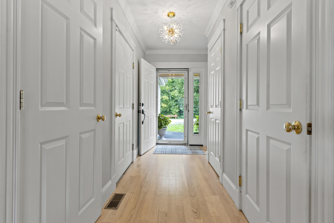
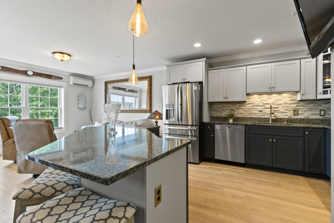
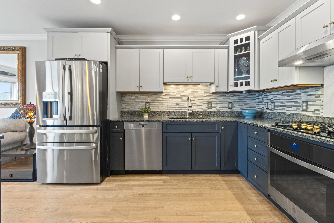
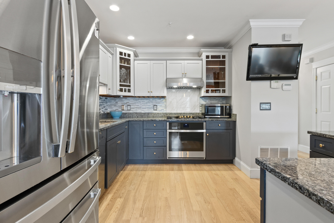
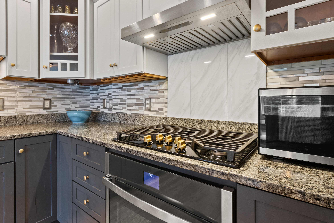
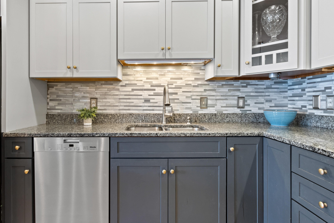
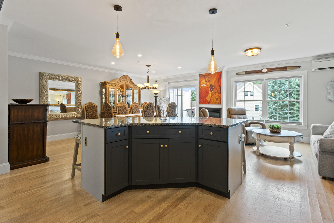
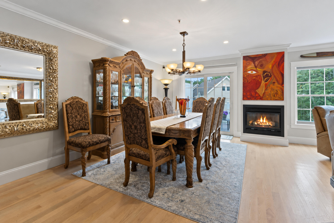
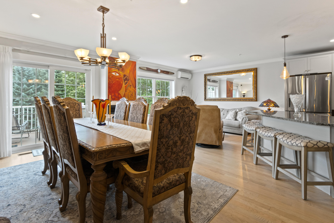
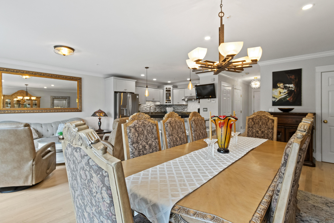
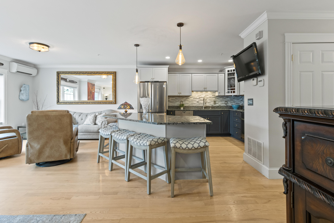
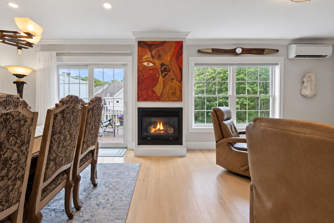
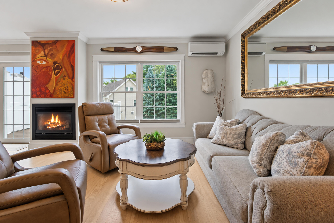
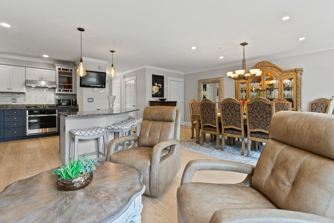
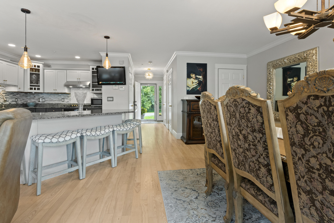
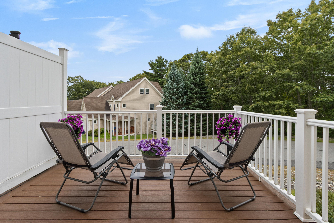
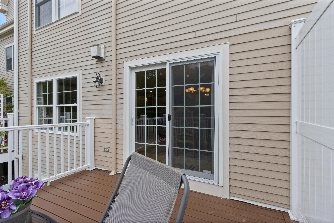
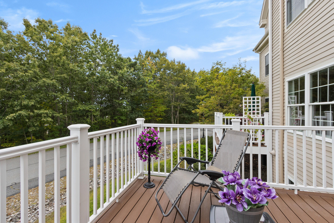
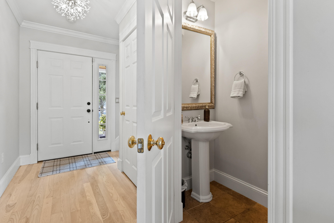
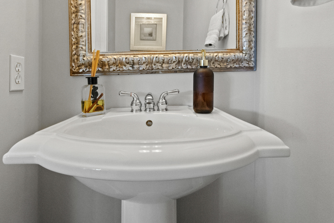
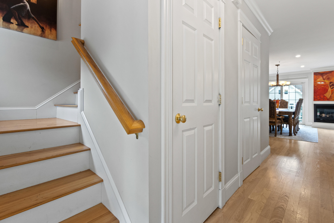
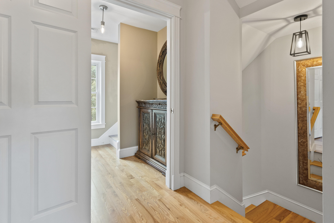
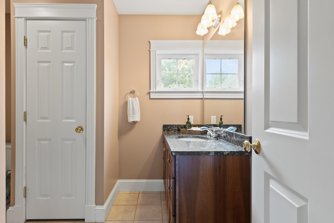
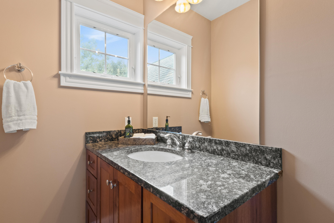
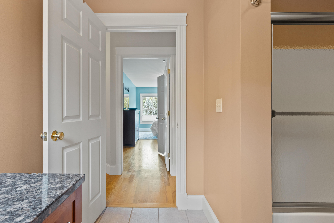
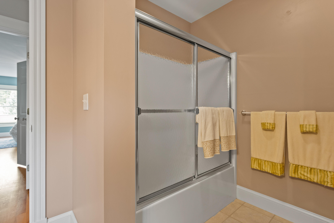
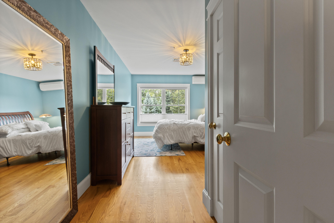
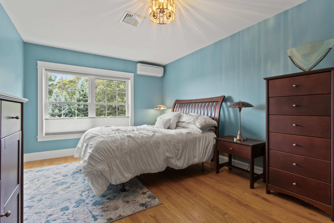
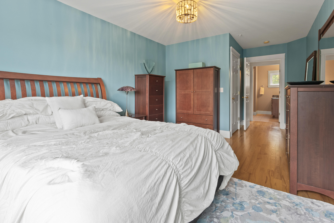
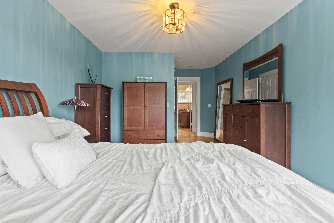
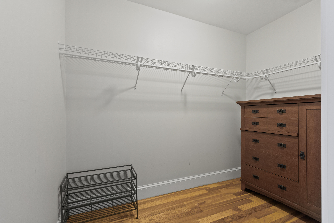
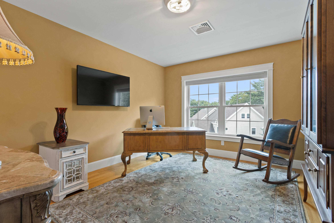
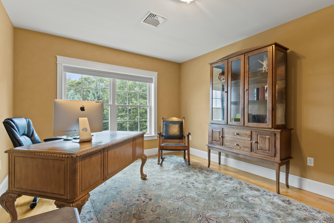
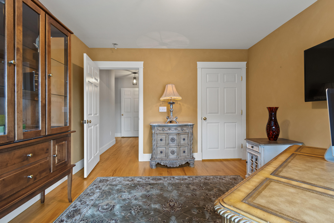
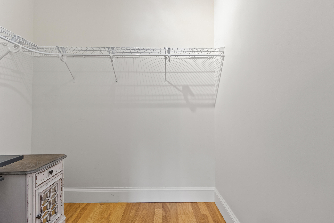
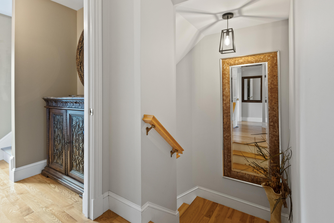
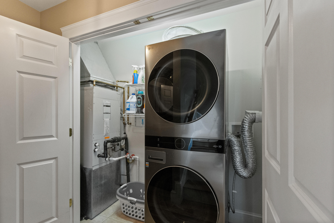
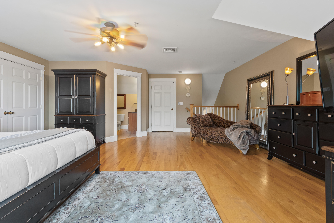
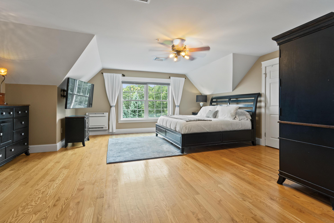
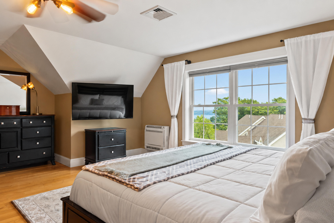
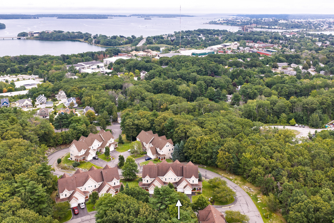
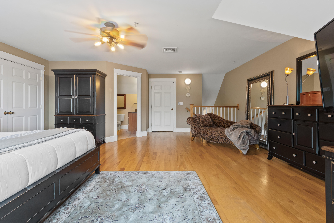
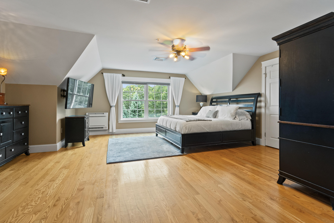
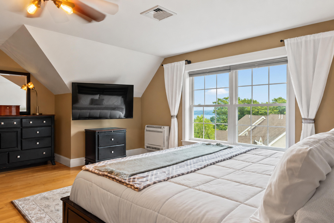
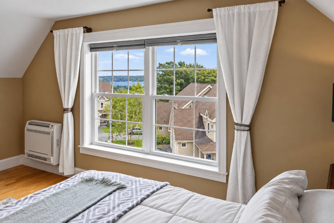
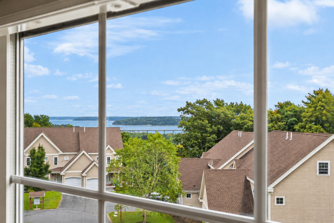
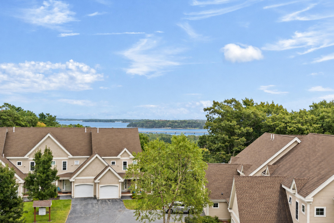
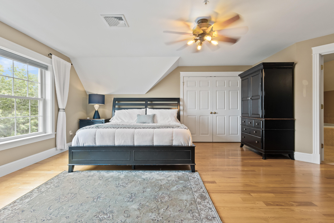
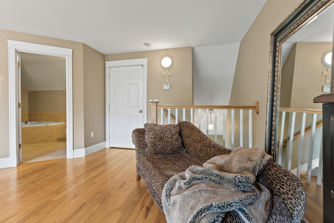
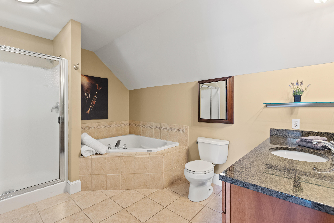
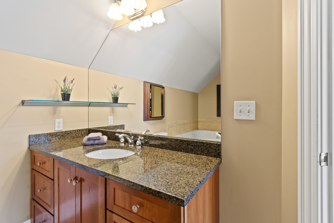
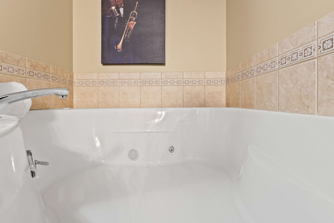
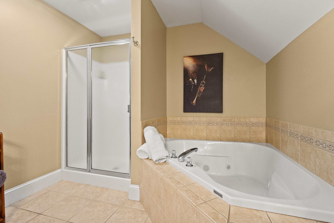
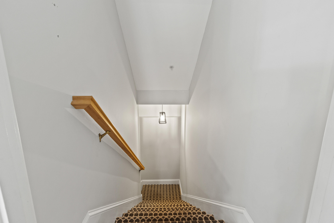
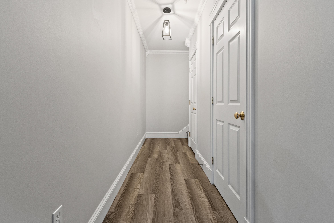
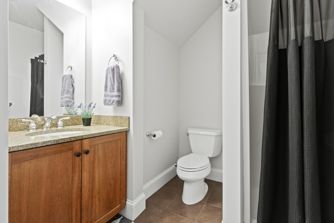
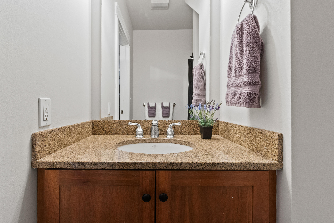
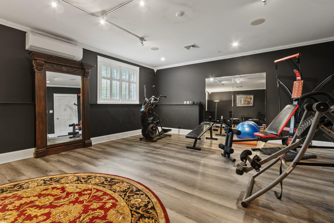
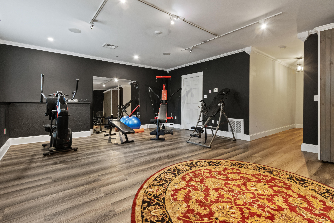
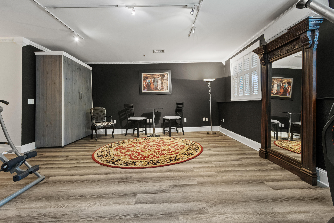
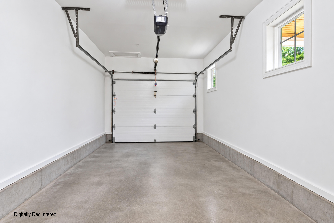
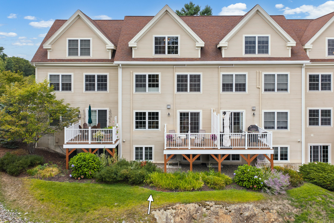
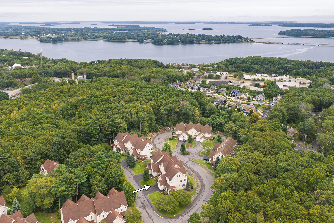
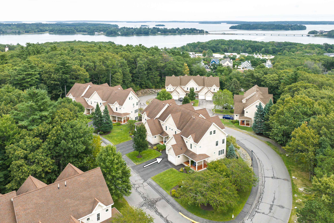
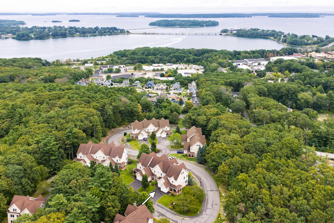
Live your fantastic life at Ocean Ridge Portland! This southeast facing home has so much to offer, that you won't want to leave. Step inside this beautifully designed townhome and find a large open concept including a roomy fully applianced kitchen with granite countertops, large island and stainless-steel appliances. The large living room and dining room are perfect for those special occasions with guests. Step out onto the generously sized deck for even more enjoyable space on this level. There is also a half bath on this level as well. Upstairs on the second level, you will find two bedrooms with large walk-in closets and a full bath. Laundry is on the floor. Now for the showstopper, the third-floor primary! This whole top floor ensuite enables a king bed, walk-in closet and large living space. You can even wake up to the view of the ocean from your bed! The full bath has a double sink vanity, jetted tub and separate shower. Need more space? The lower level offers 600 sf of finished living space with high ceilings and a full bath. This flex space is now being used as a home gym, but the possibilities are endless! The private one car garage space and newer heat pumps throughout top off this wonderful opportunity to call Ocean Ridge home.