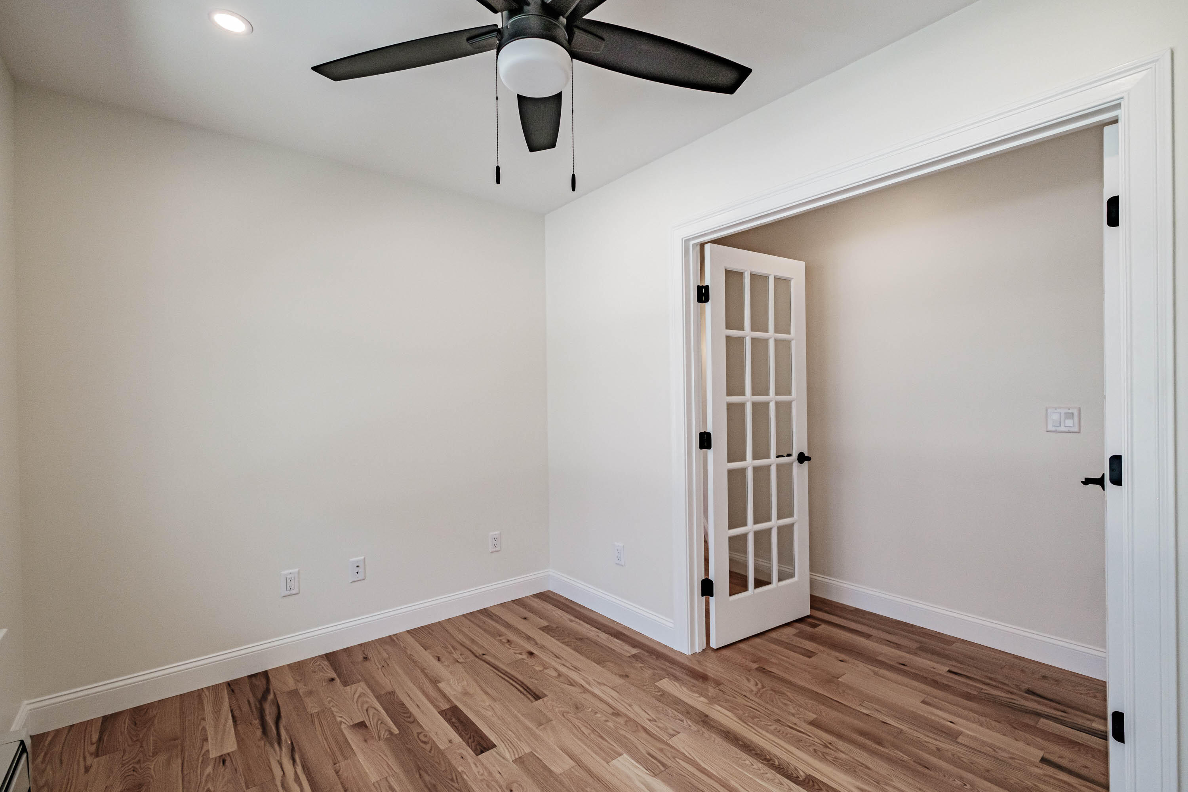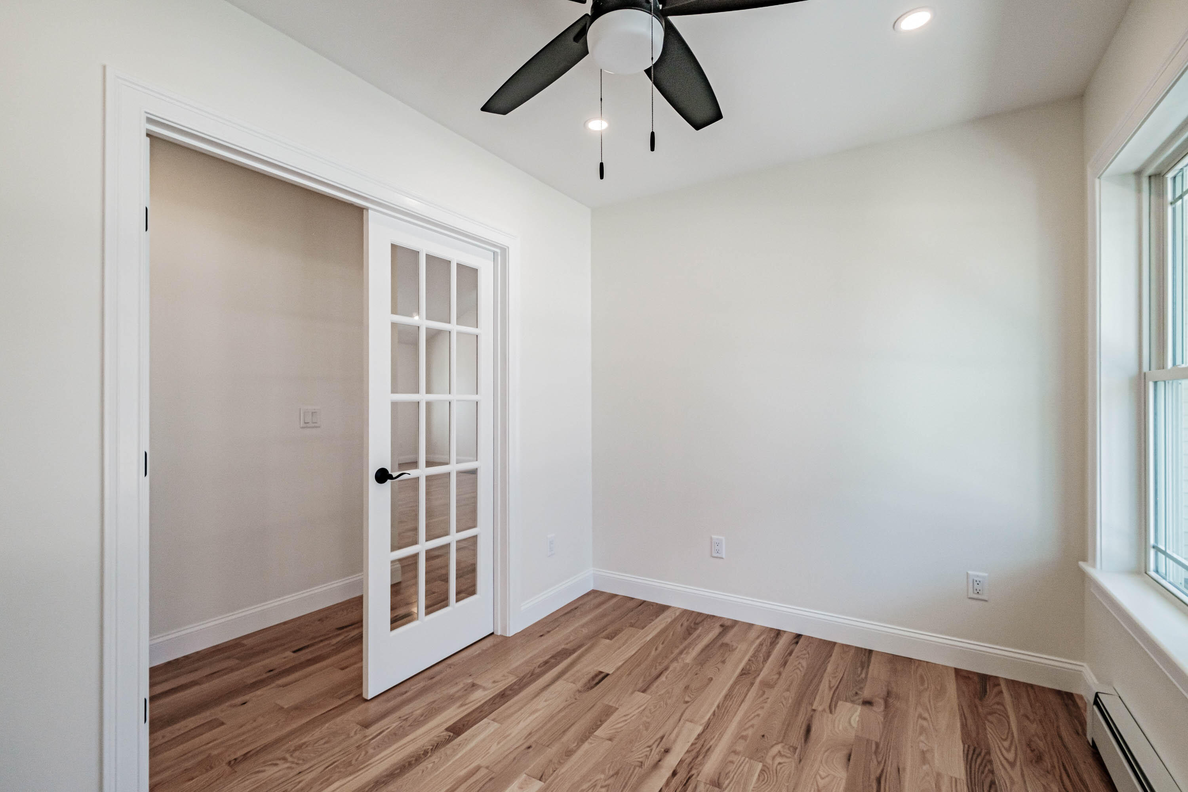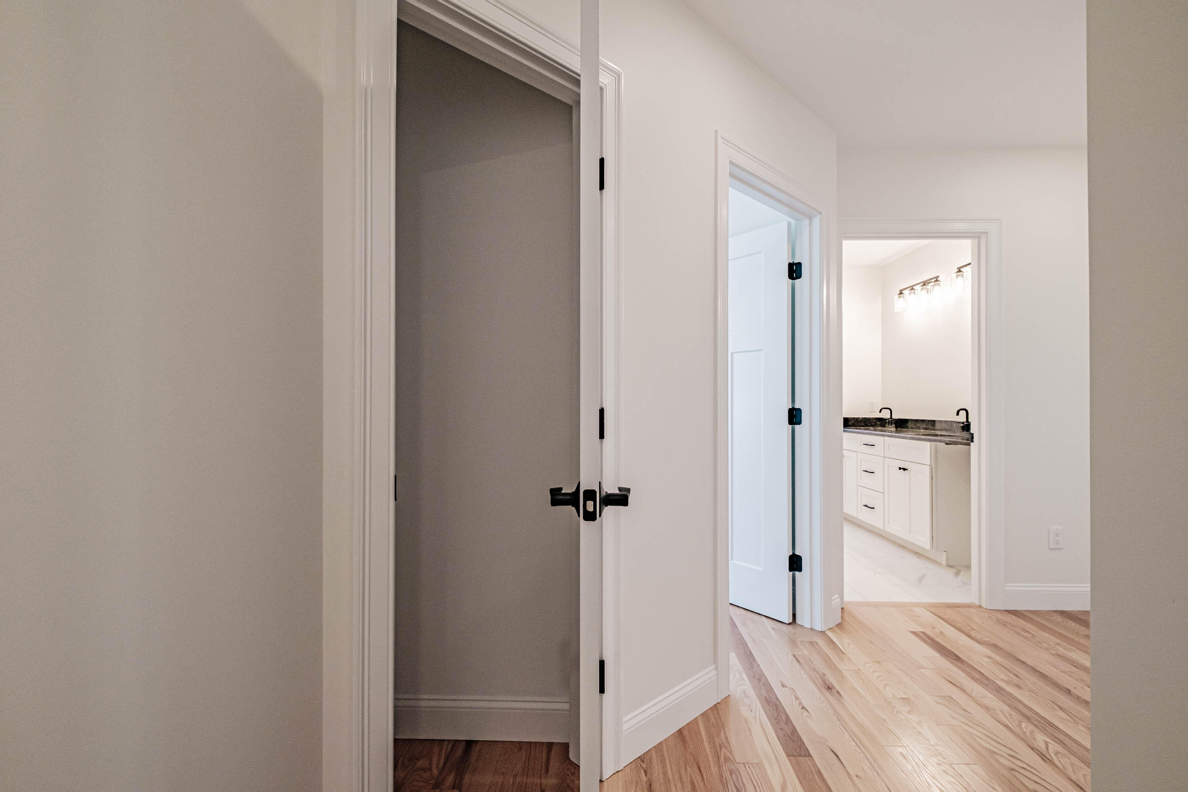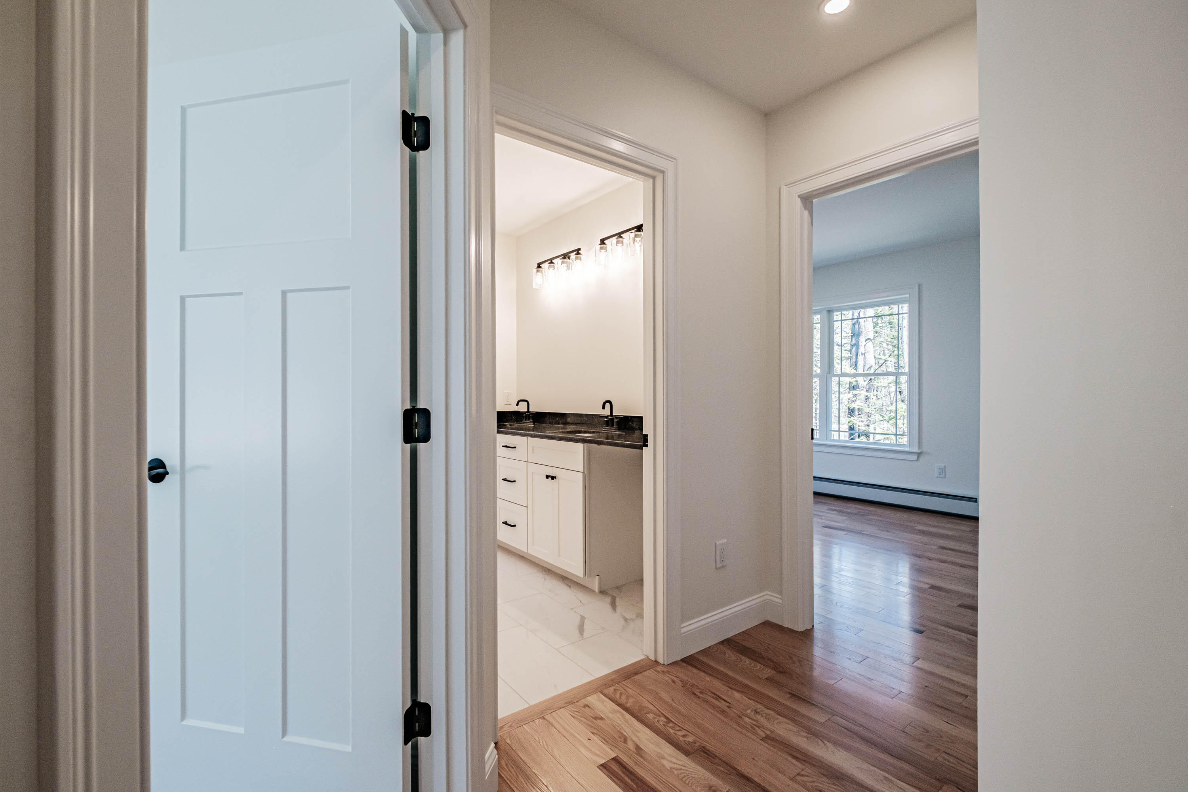
Scarborough
$1,125,000
21 Elmwood Avenue
mls: 1680658
Bedrooms: 3
Bathrooms: 2
Year Built: 2026
Sq Footage: 2,114
Lot Size: 0.25
Taxes: $1
Status: Active

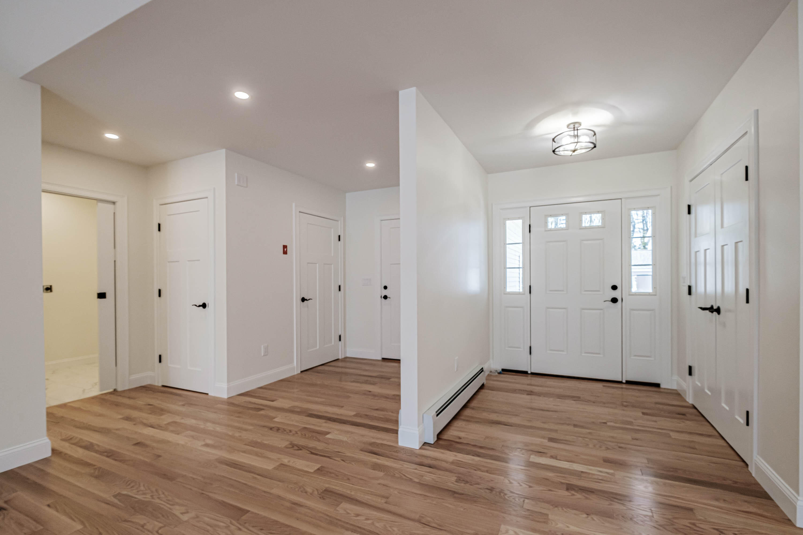
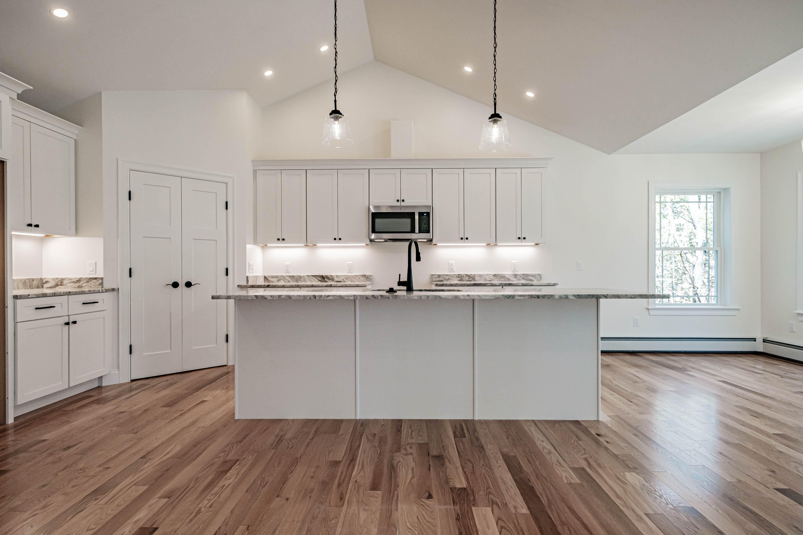
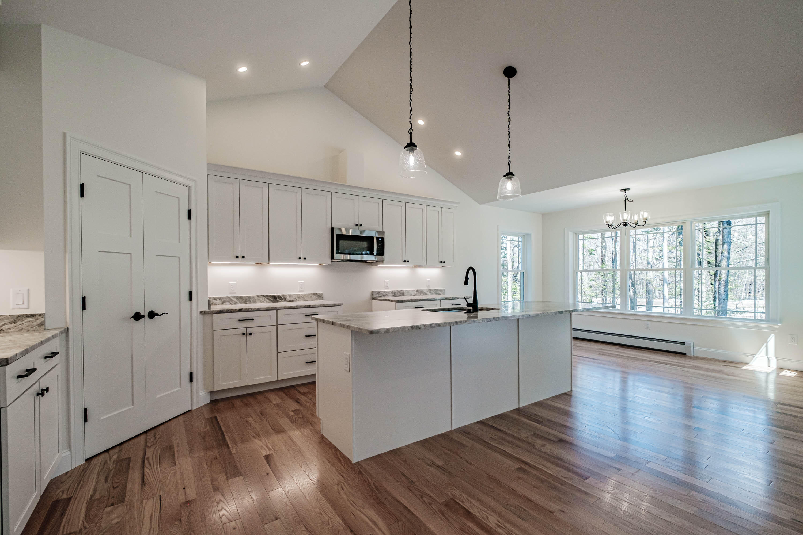
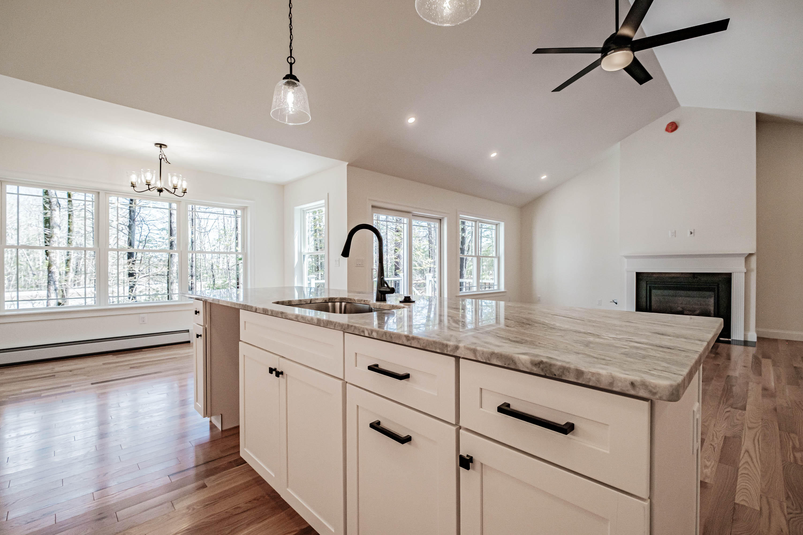
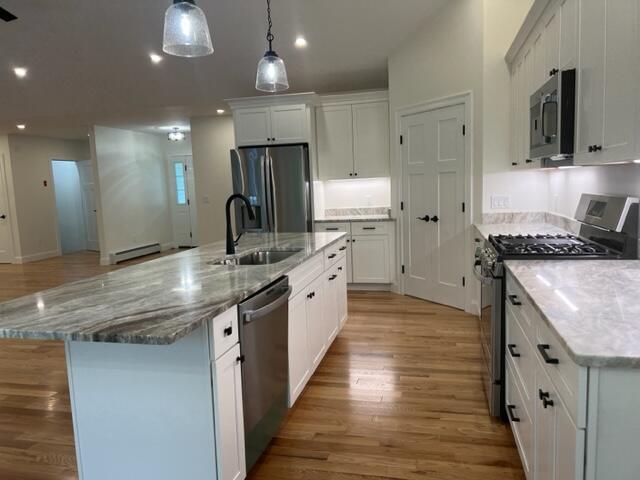
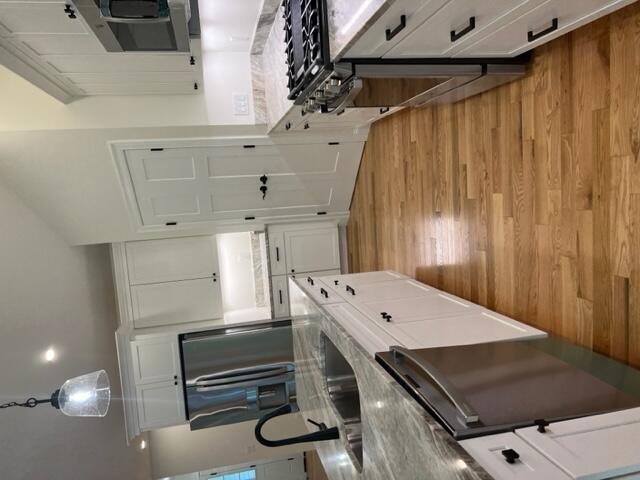
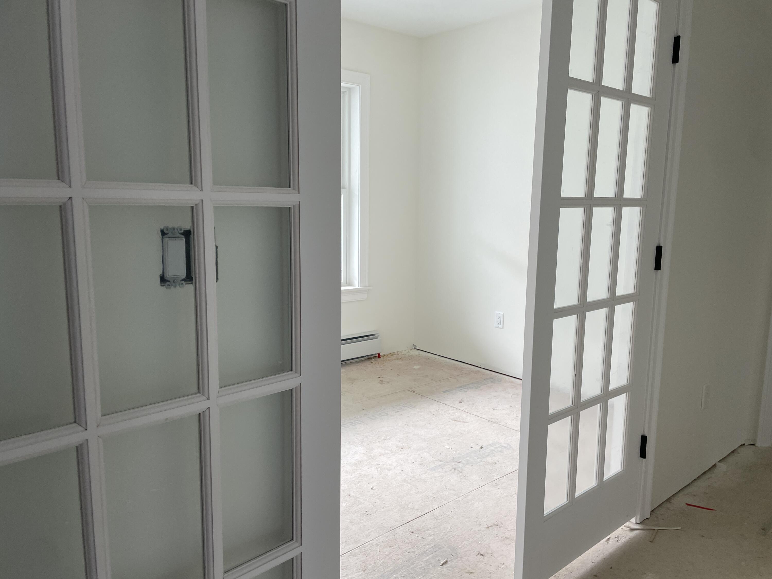
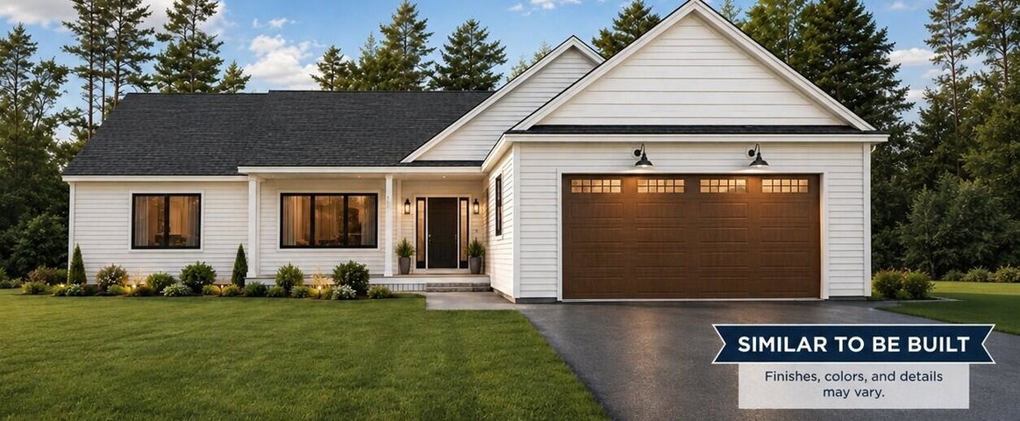
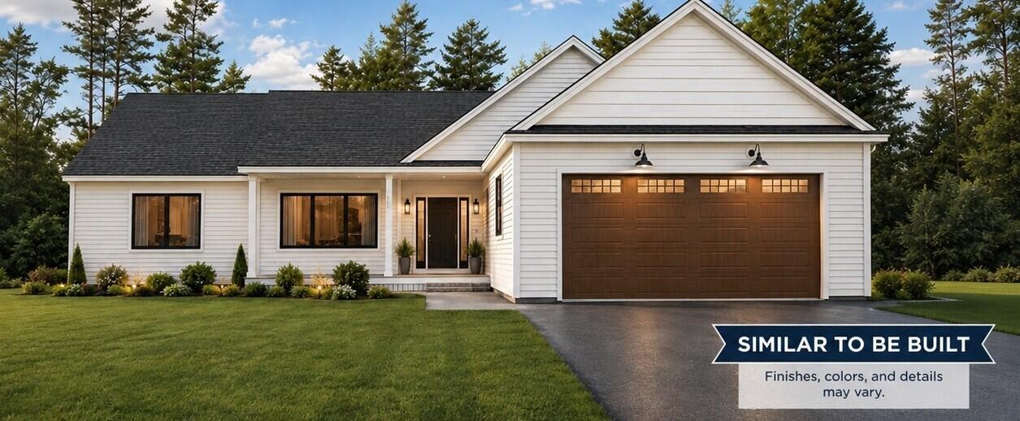
Construction is starting soon on this beautiful modern ranch, thoughtfully designed for comfortable one-level living with an open, inviting floor plan.
Listed by: Signature Homes Real Estate Group, LLC

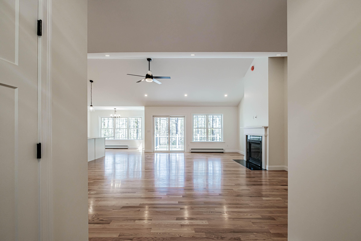
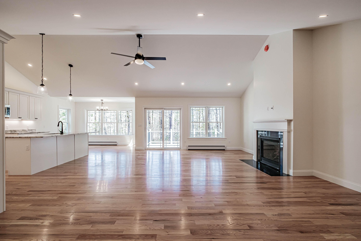
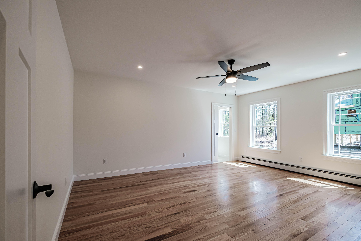
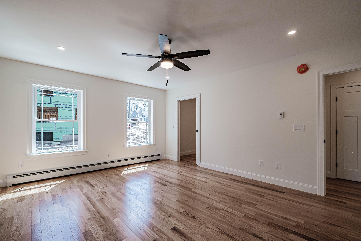
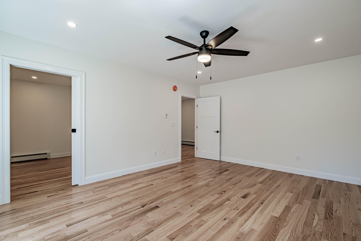
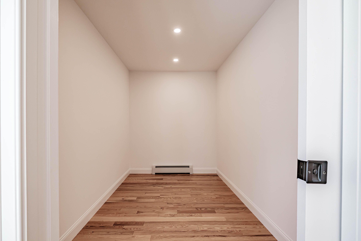
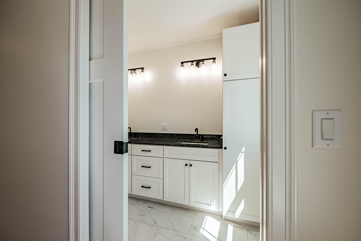
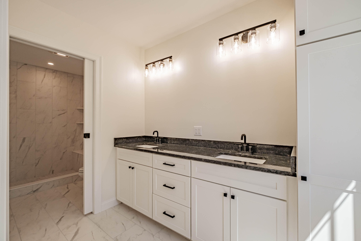
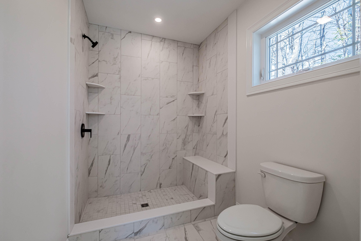
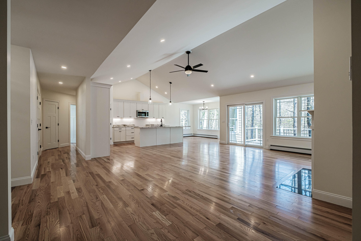
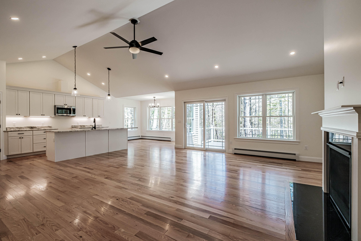
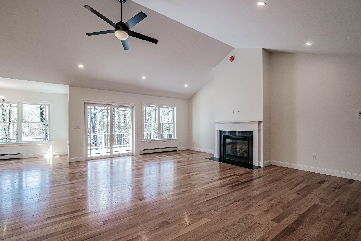
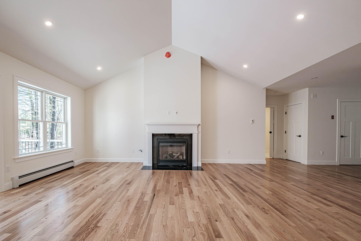
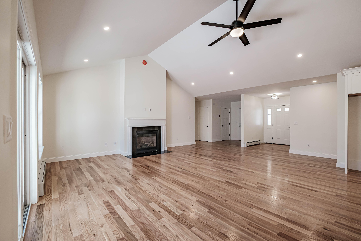
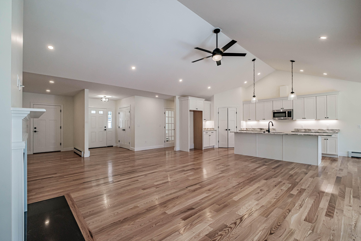
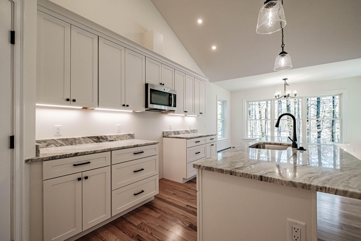
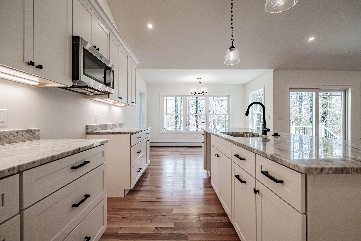
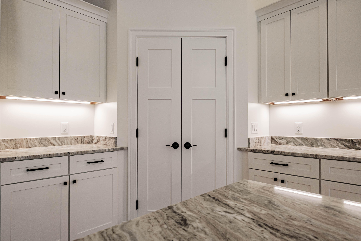
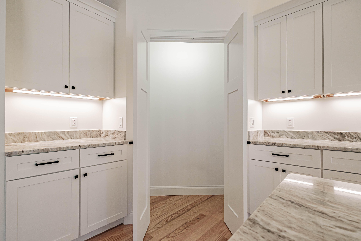
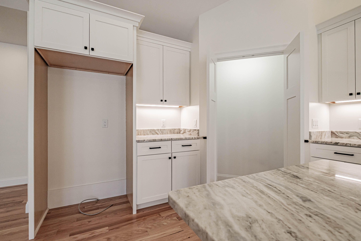
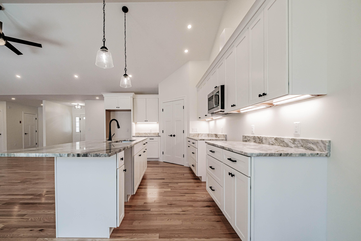
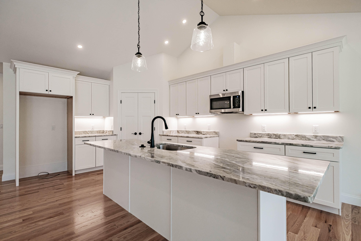
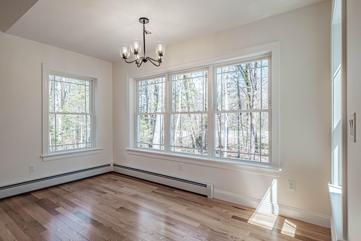
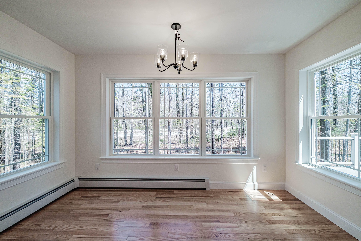
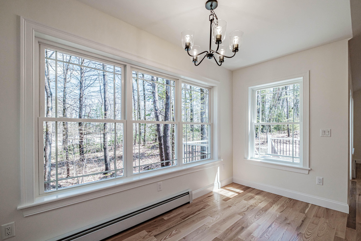
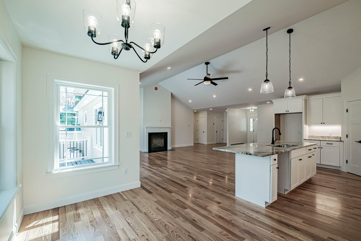
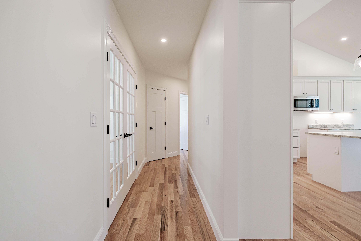
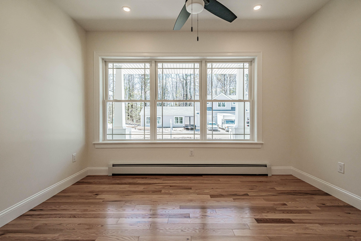
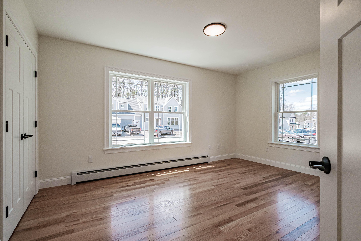
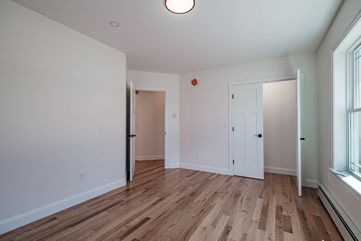
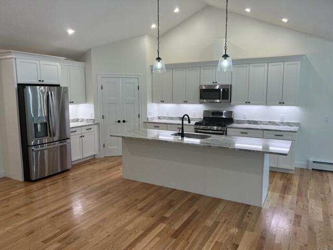
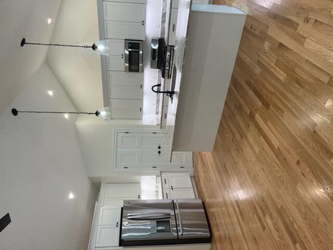
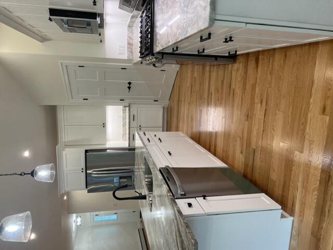
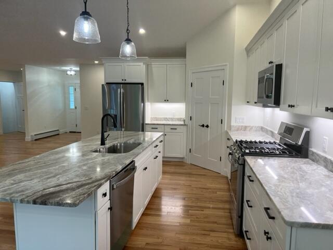
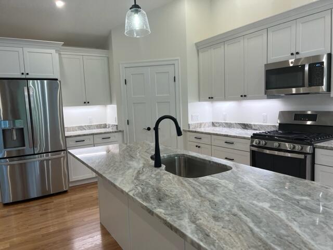
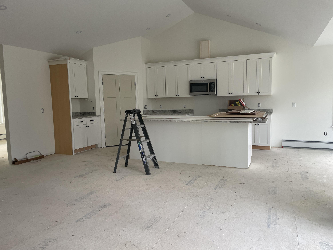
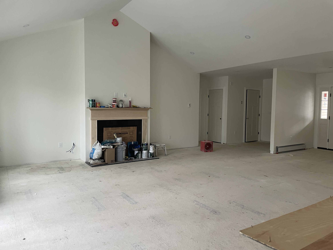
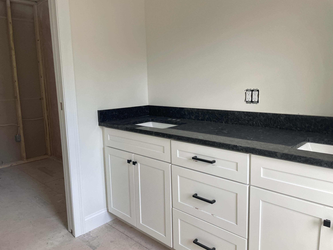
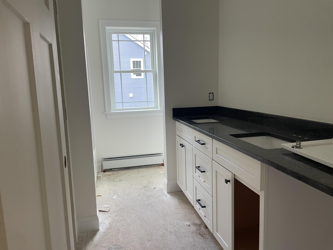
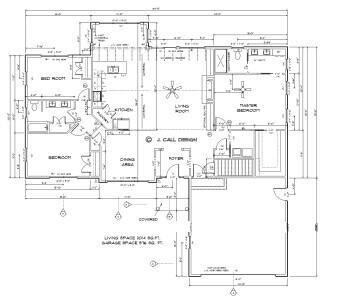
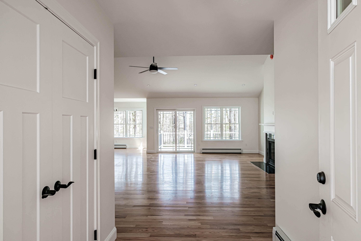
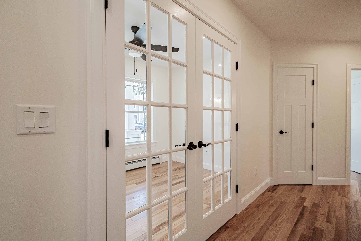
Construction is starting soon on this beautiful modern ranch, thoughtfully designed for comfortable one-level living with an open, inviting floor plan. The cathedral-ceilinged open-concept kitchen, dining, and living area creates a bright and spacious gathering space, perfect for everyday living and entertaining. The custom kitchen will feature quality finishes and generous allowances, giving buyers the opportunity to personalize their new home with their own style and selections. The impressive primary suite offers a private retreat with a spacious bedroom and walk-in closet. Enjoy the outdoors from the welcoming farmer's porch or spacious rear deck, all set on a private lot with the convenience of public water and sewer. Generous allowances for high-end finishes provide plenty of opportunity to customize your new home while construction is underway. Ideally located close to beautiful beaches, shopping, and Downtown Portland, with easy access to Route 1, I-295, and I-95/Maine Turnpike. A private setting, modern design, exceptional customization, and a convenient location — this is your opportunity to make a brand-new home truly your own!
Listed by: Signature Homes Real Estate Group, LLC

Above Grade Finished Area
2114.00
Accessibility Features
Appliances
Architectural Style
Contemporary, Cottage, Ranch
Association Fee
0.00
Basement
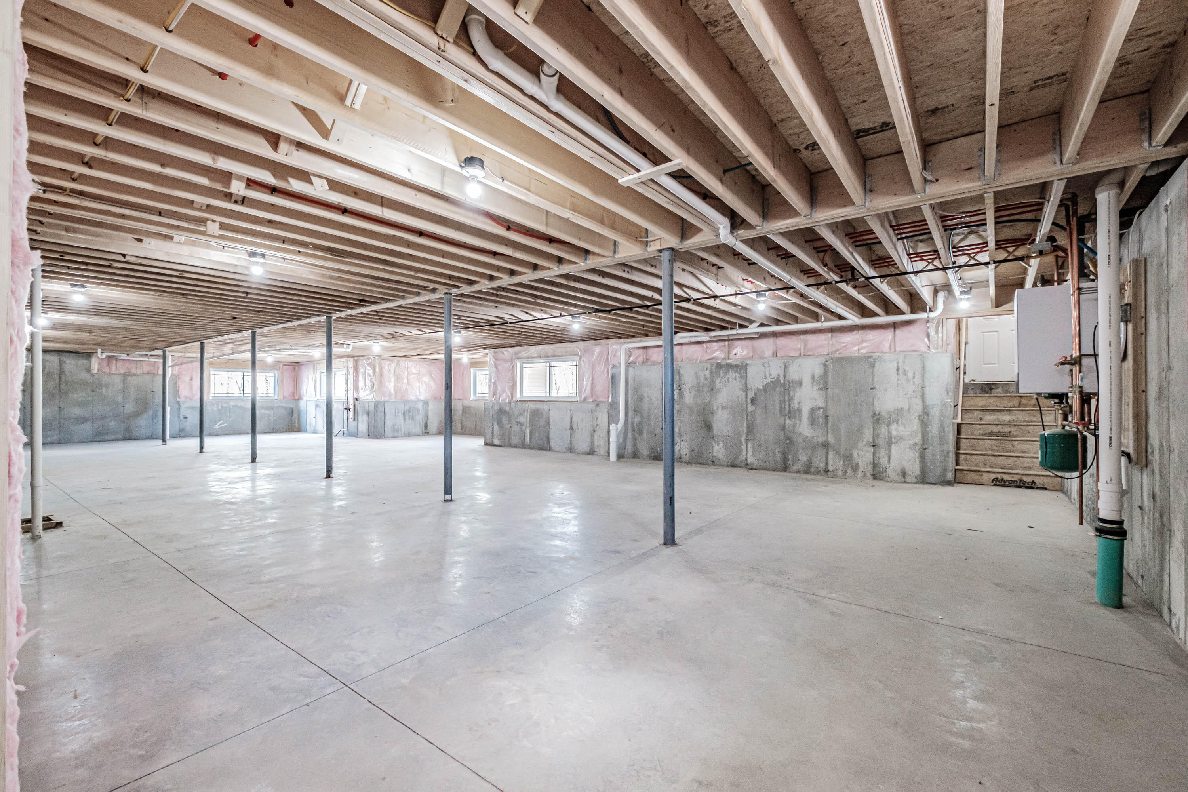
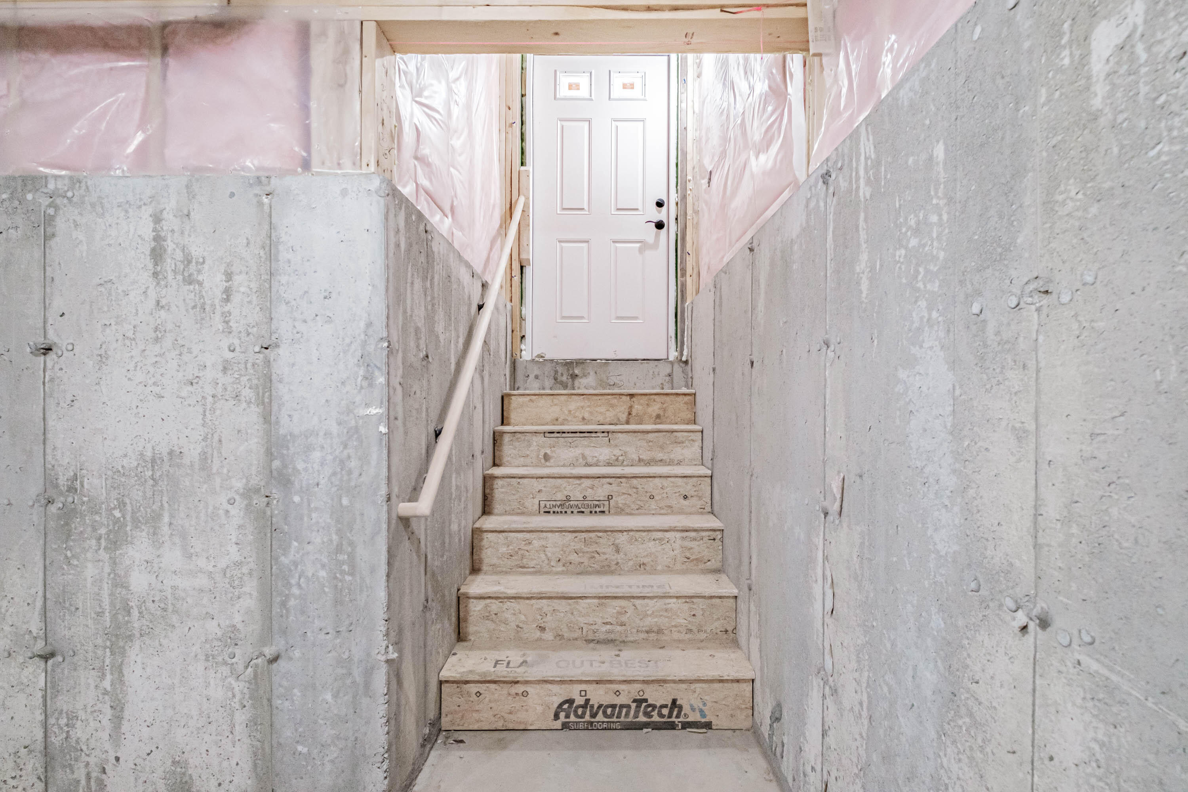
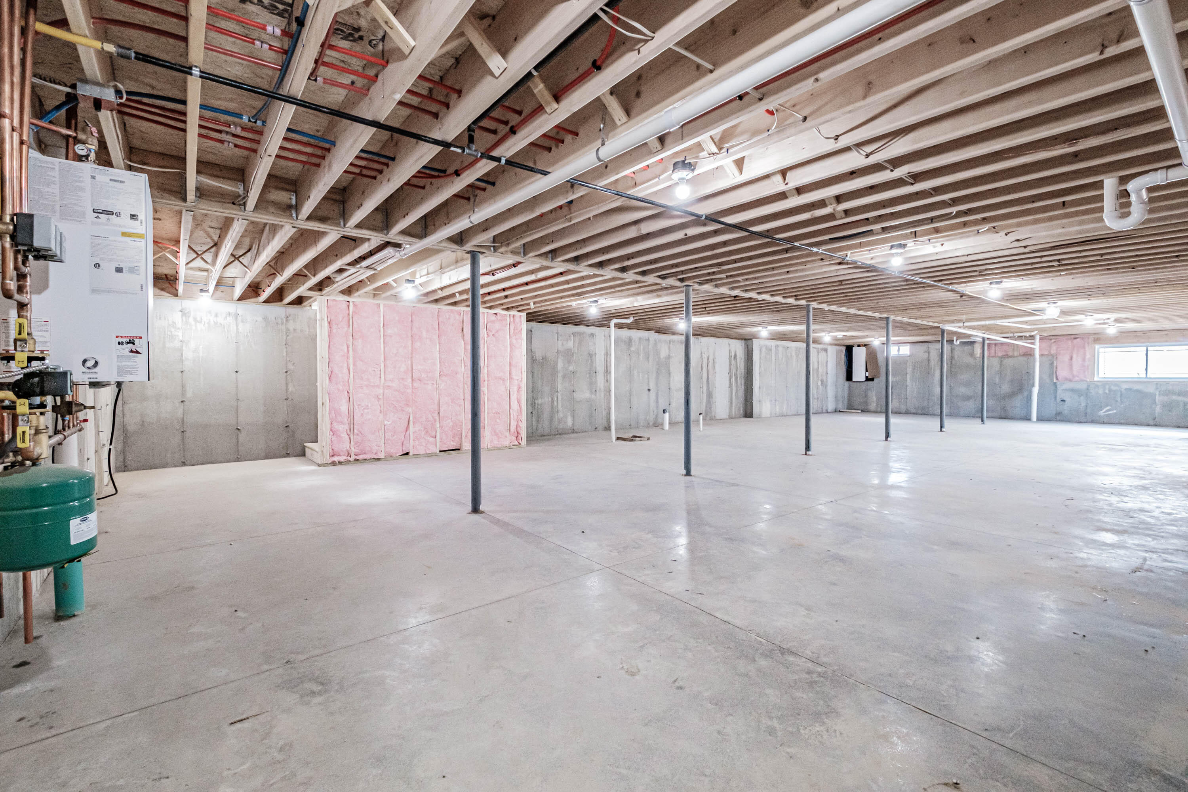
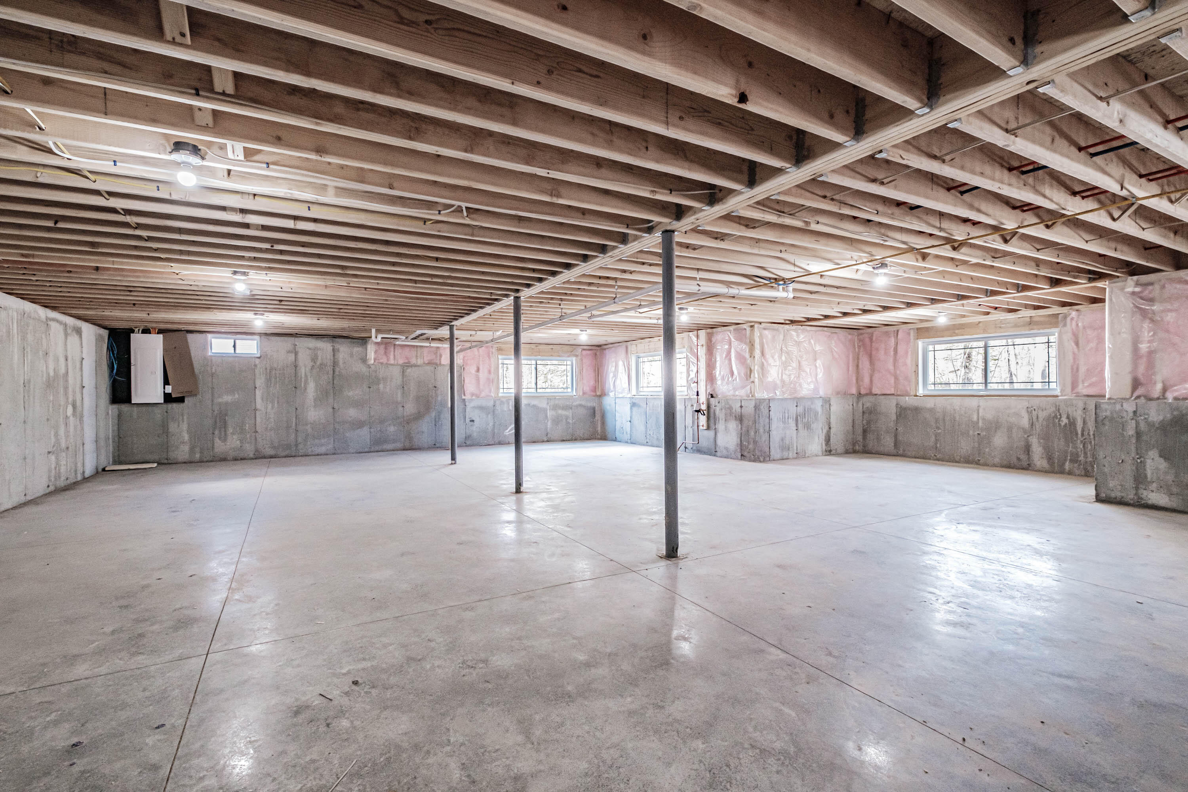
Doghouse, Interior Entry, Full, Unfinished
Bathrooms Full
2
Bathrooms Half
0
Bathrooms Total Integer
2
Bedrooms Total
3
Below Grade Finished Area
0.00
Body Type
Building Area Total
2114.00
Construction Materials
Wood Frame, Clapboard, Vertical Siding, Vinyl Siding
Cooling
None
Electric
Circuit Breakers
Exterior Features
Fireplaces Total
0
Flooring
Other
Foundation Details
Poured Concrete
Garage Spaces
2.00
Garage Yes/No
1
Green Energy Efficient
Heating
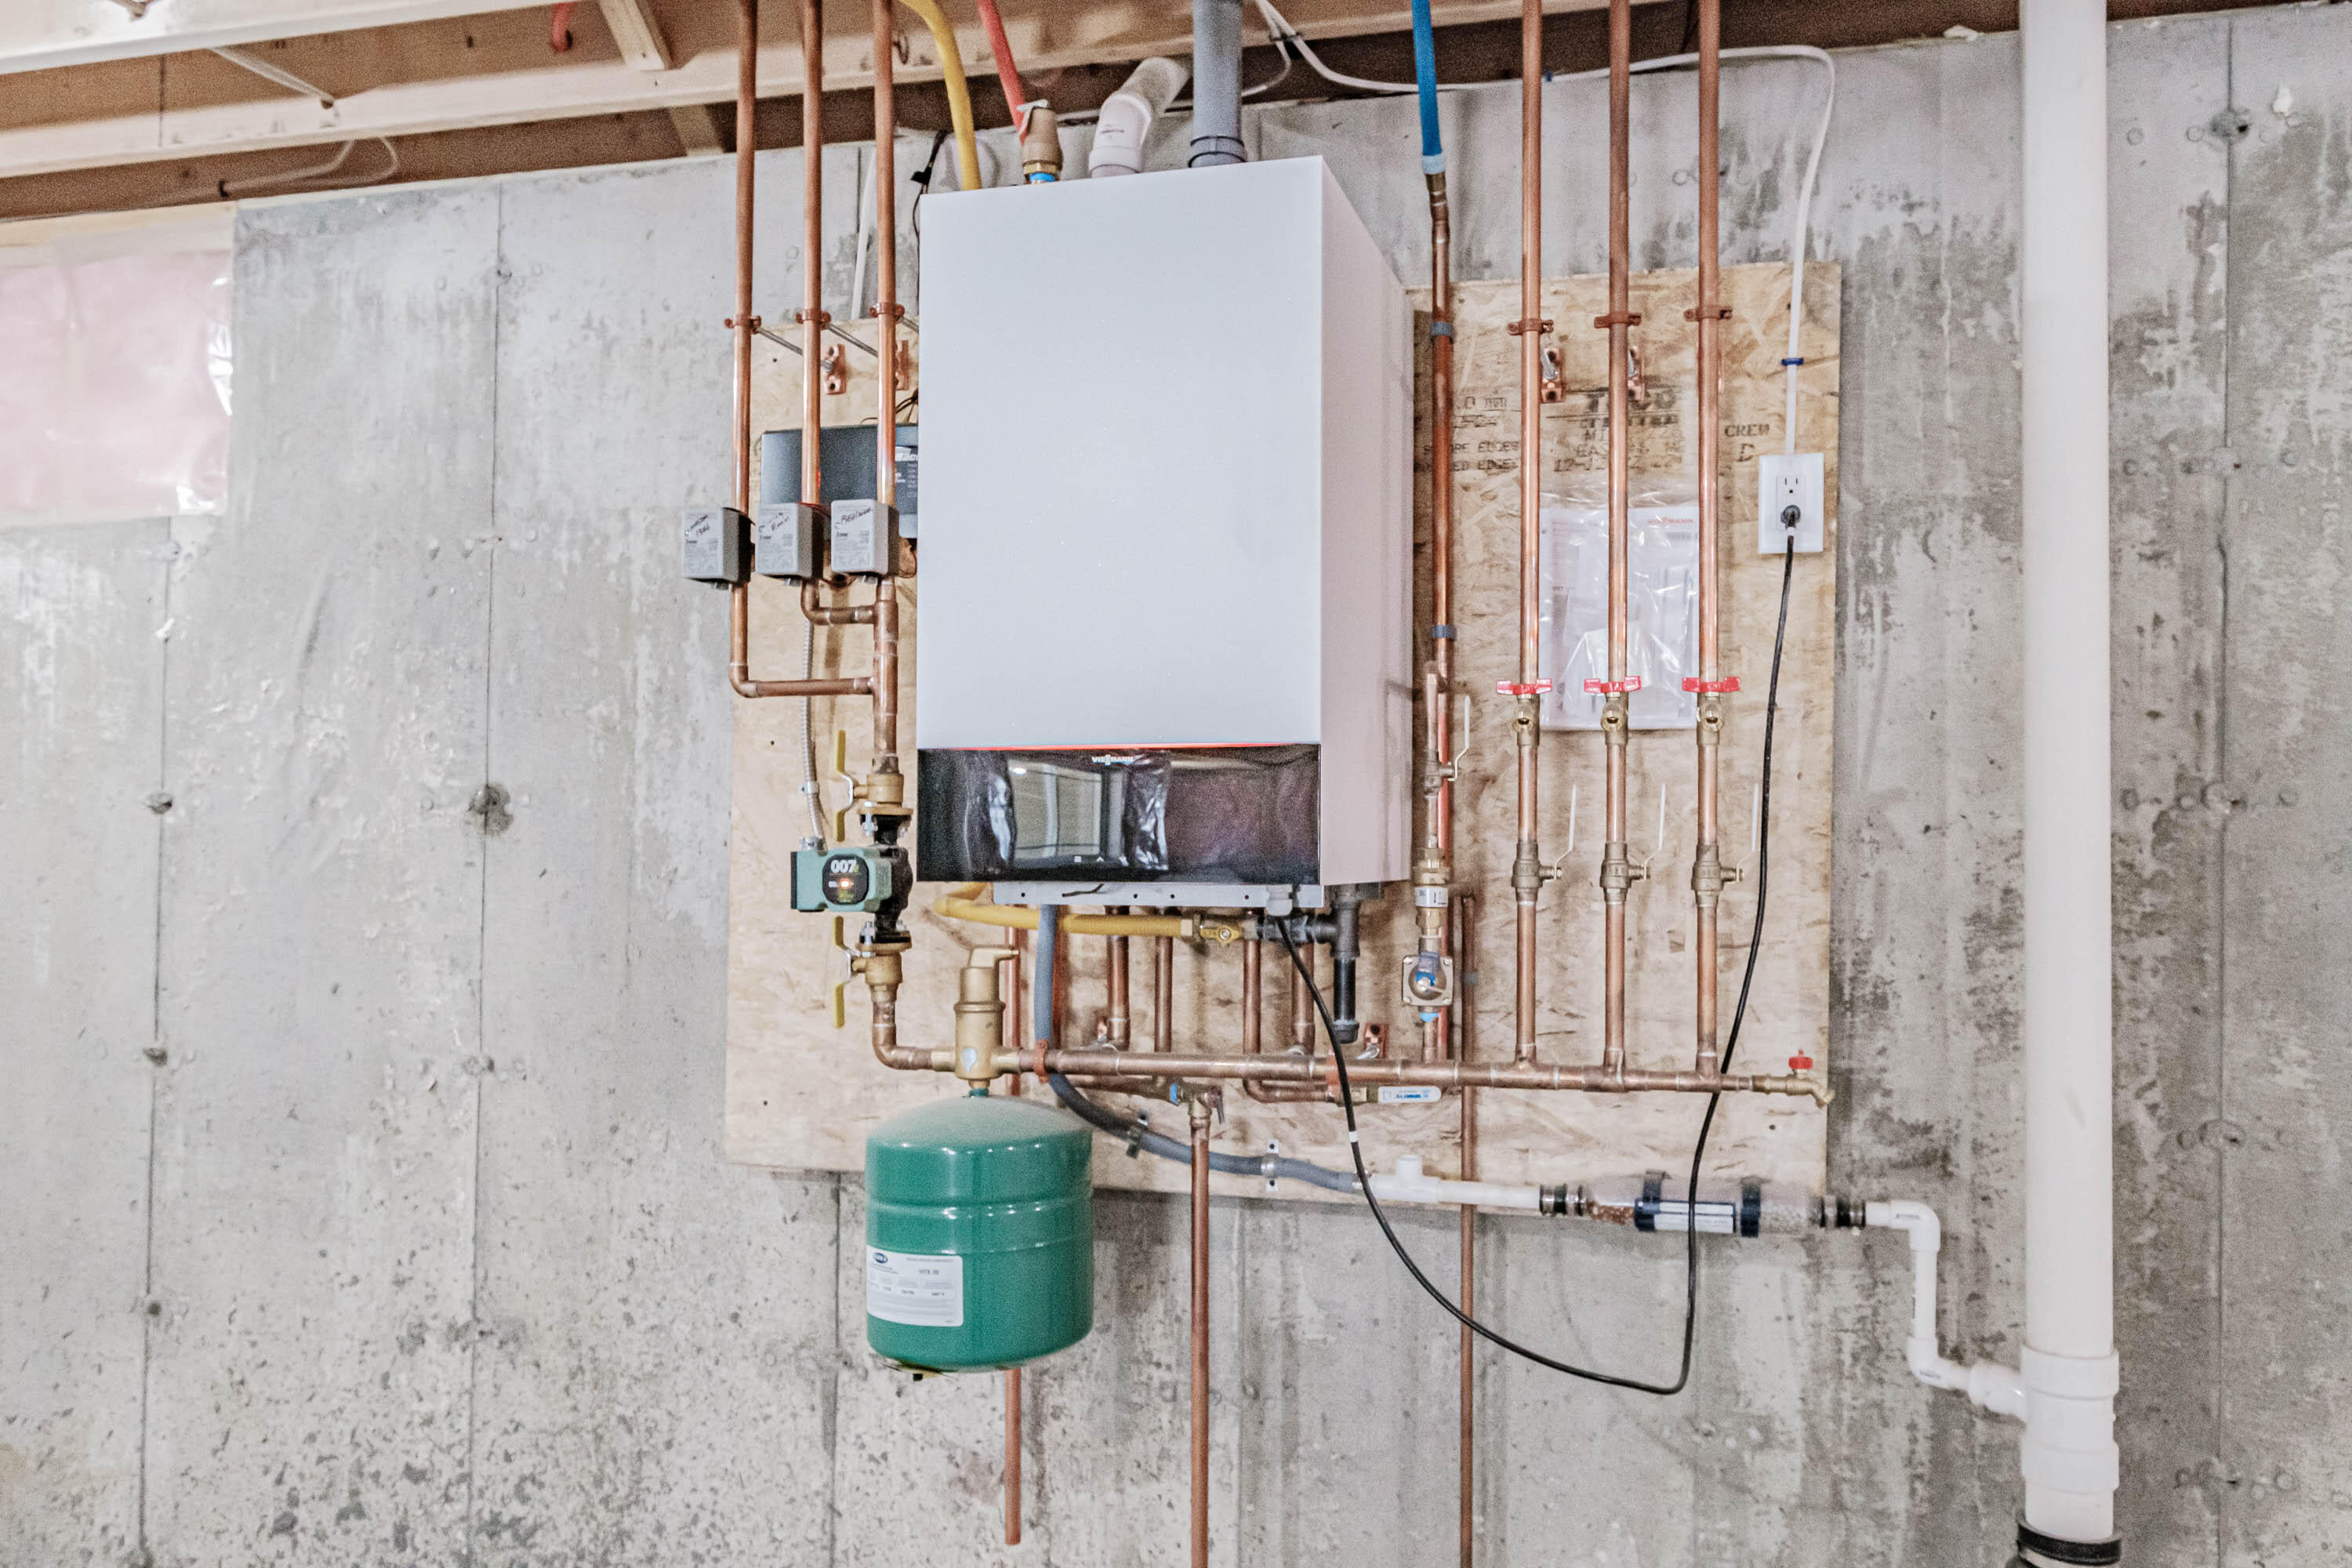
Gas Bottled, Propane, Baseboard, Direct Vent Furnace, Zoned
Heating Yes/No
1
Interior Features
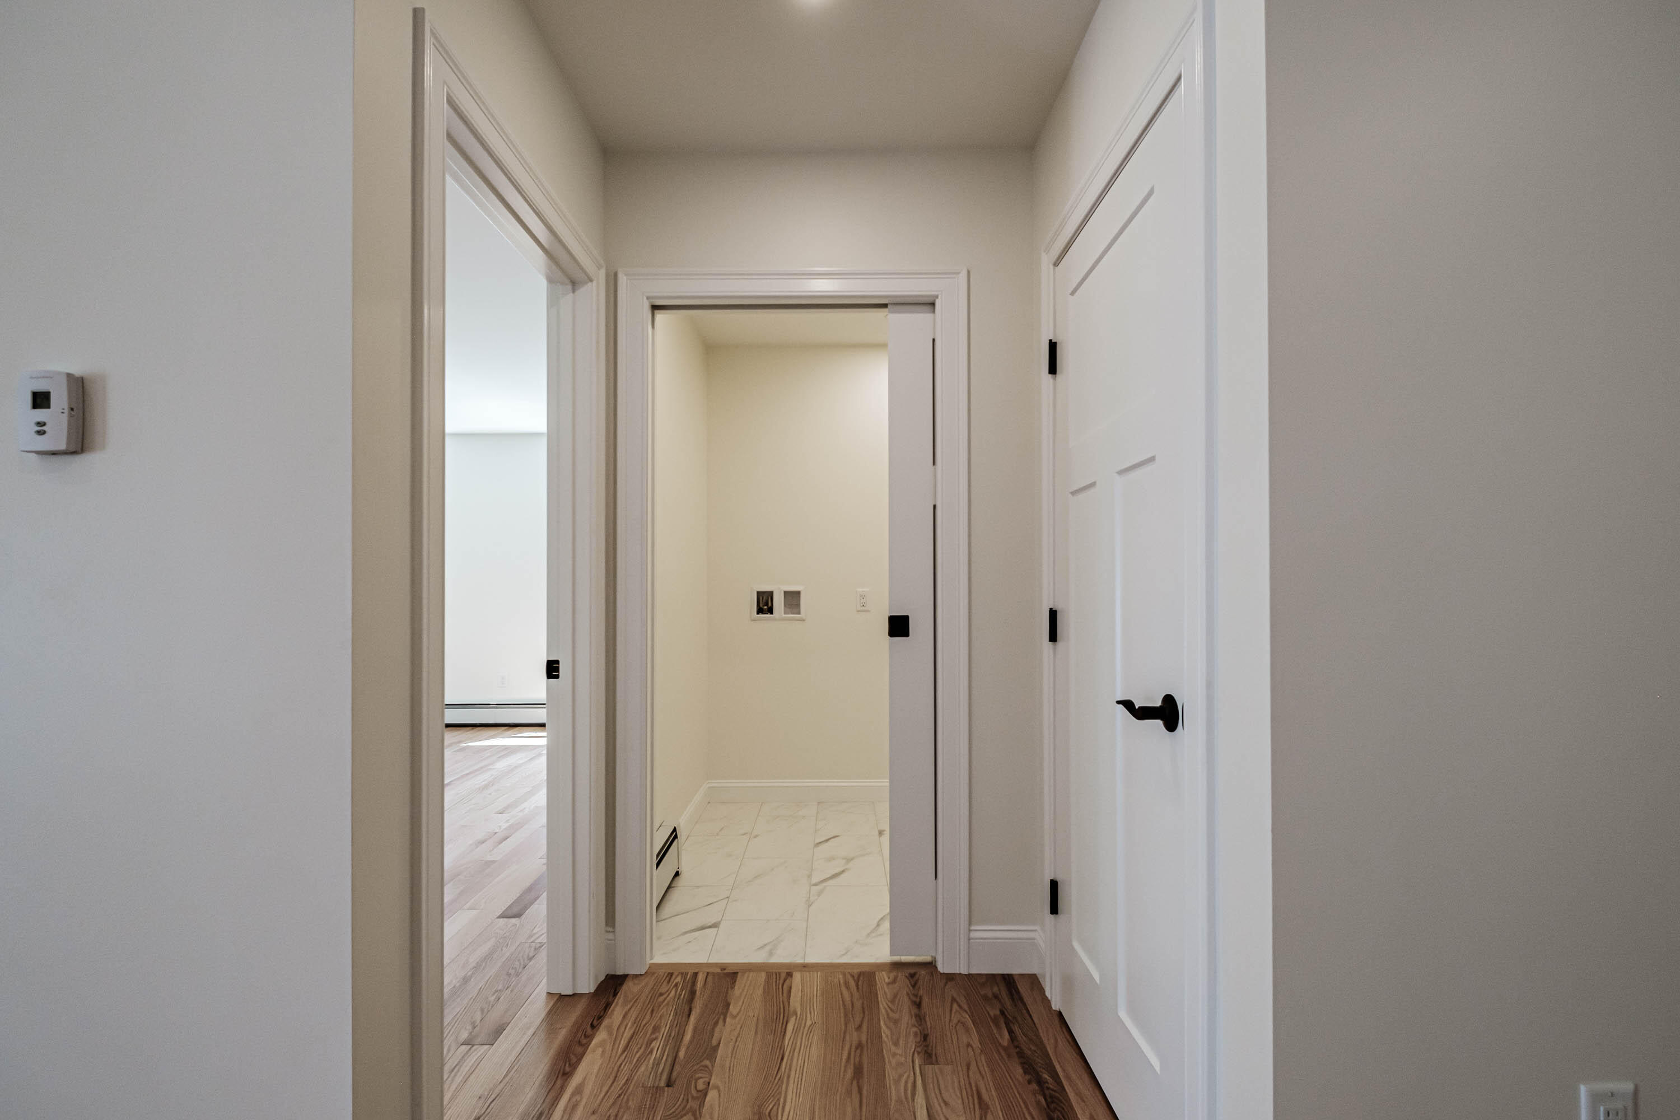
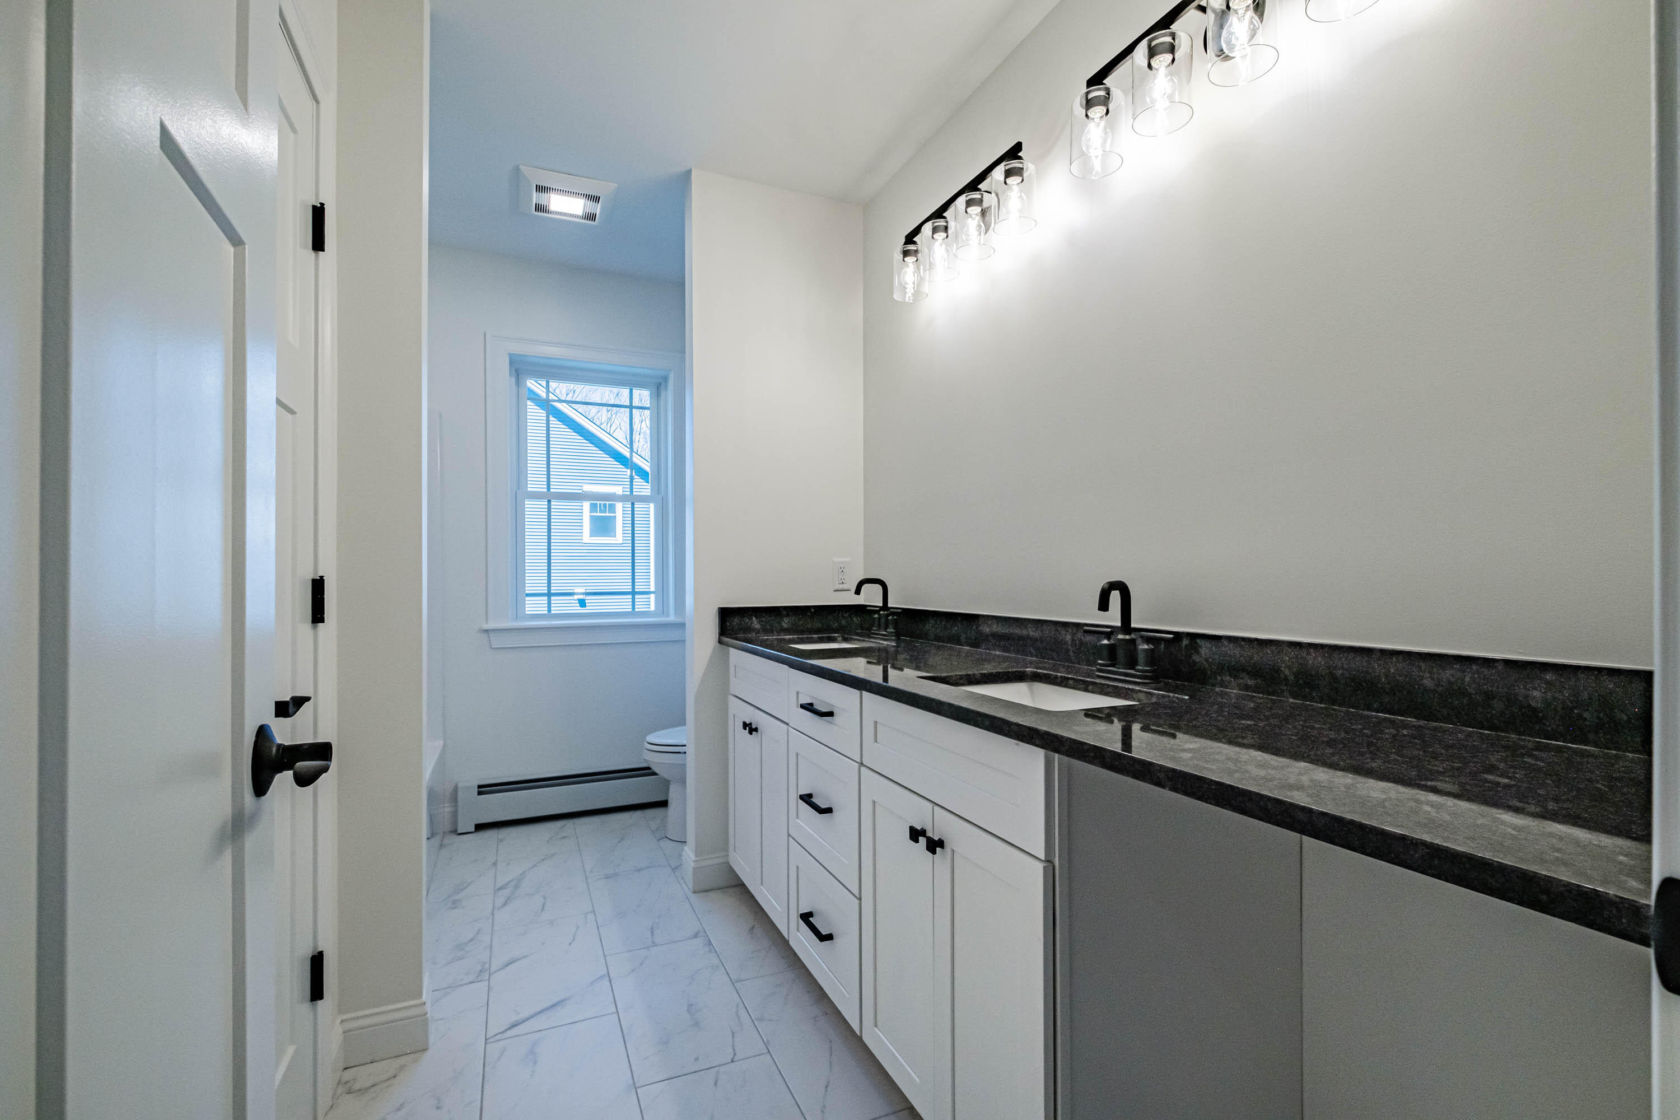
1st Floor Bedroom, 1st Floor Primary Bedroom w/Bath, Bathtub, Pantry, Shower, Storage, Walk-In Closet(s), Primary Bedroom w/Bath
Laundry Features
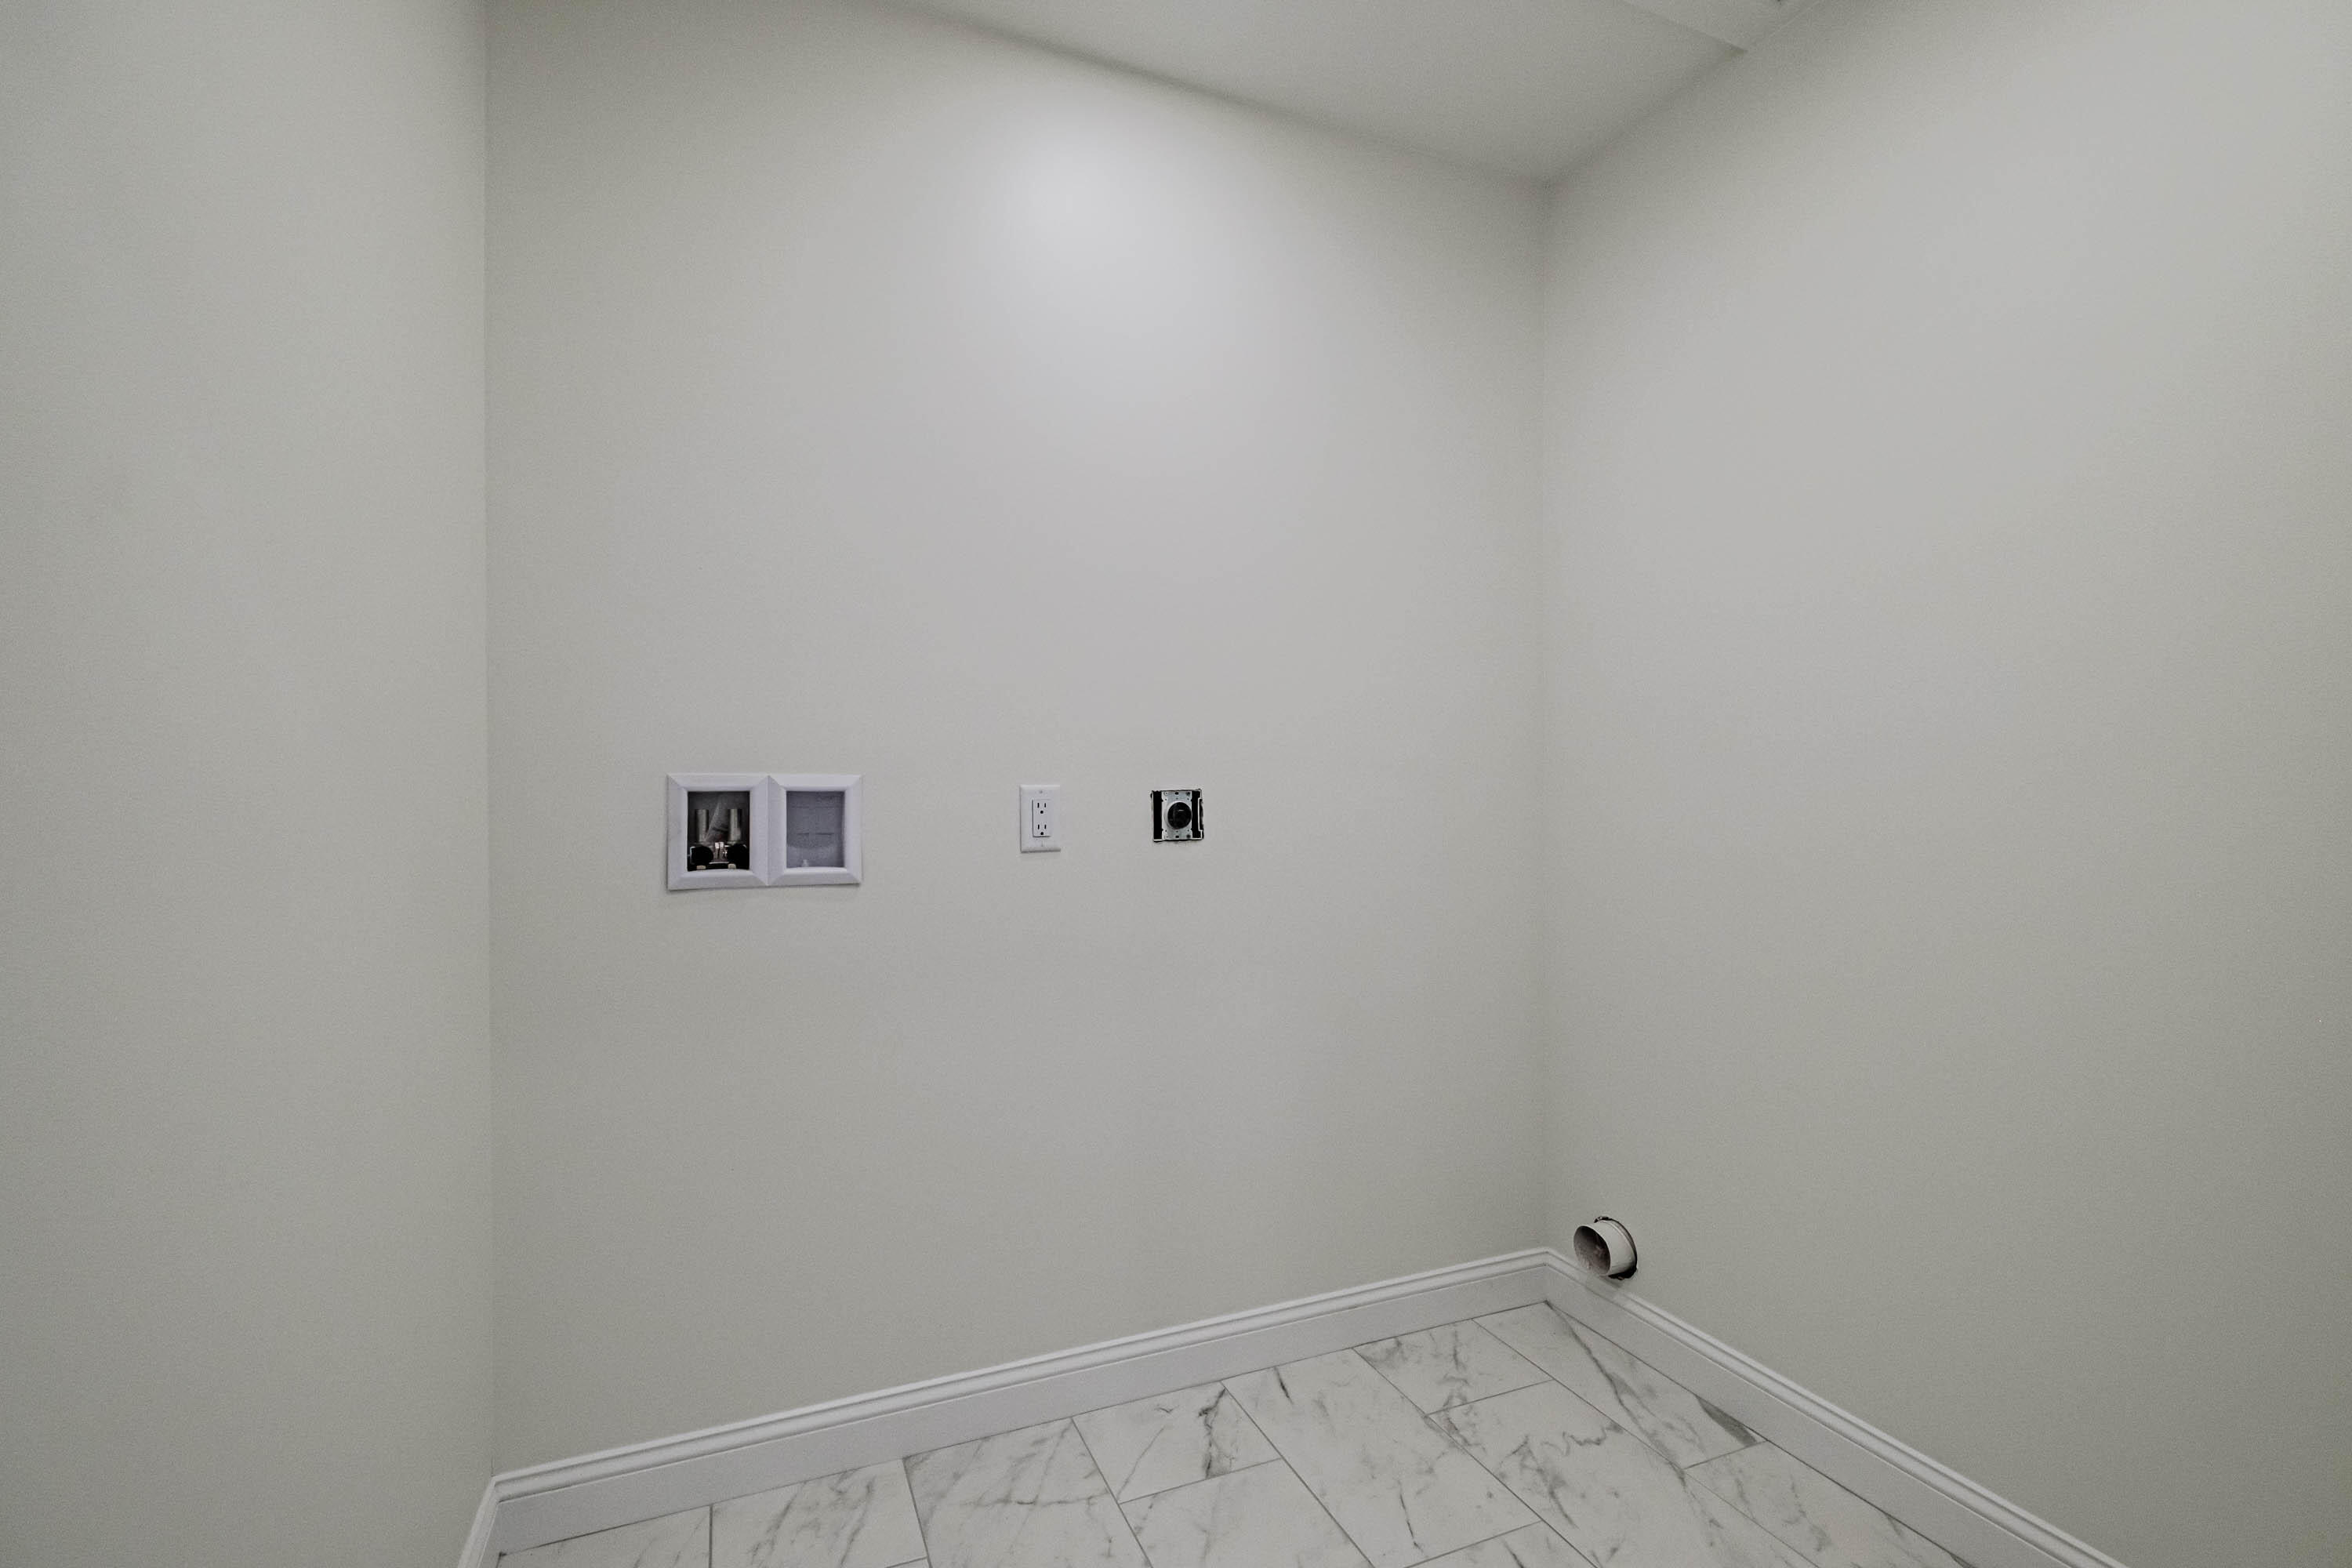
Main Level
Lot Features
Near Public Beach, Near Turnpike/Interstate, Near Town, Neighborhood, Subdivided, Suburban, Level, Open Lot, Wooded
Lot Size Acres
0.2500
New Construction Yes/No
1
Other Equipment
Other Structures
Parking Features
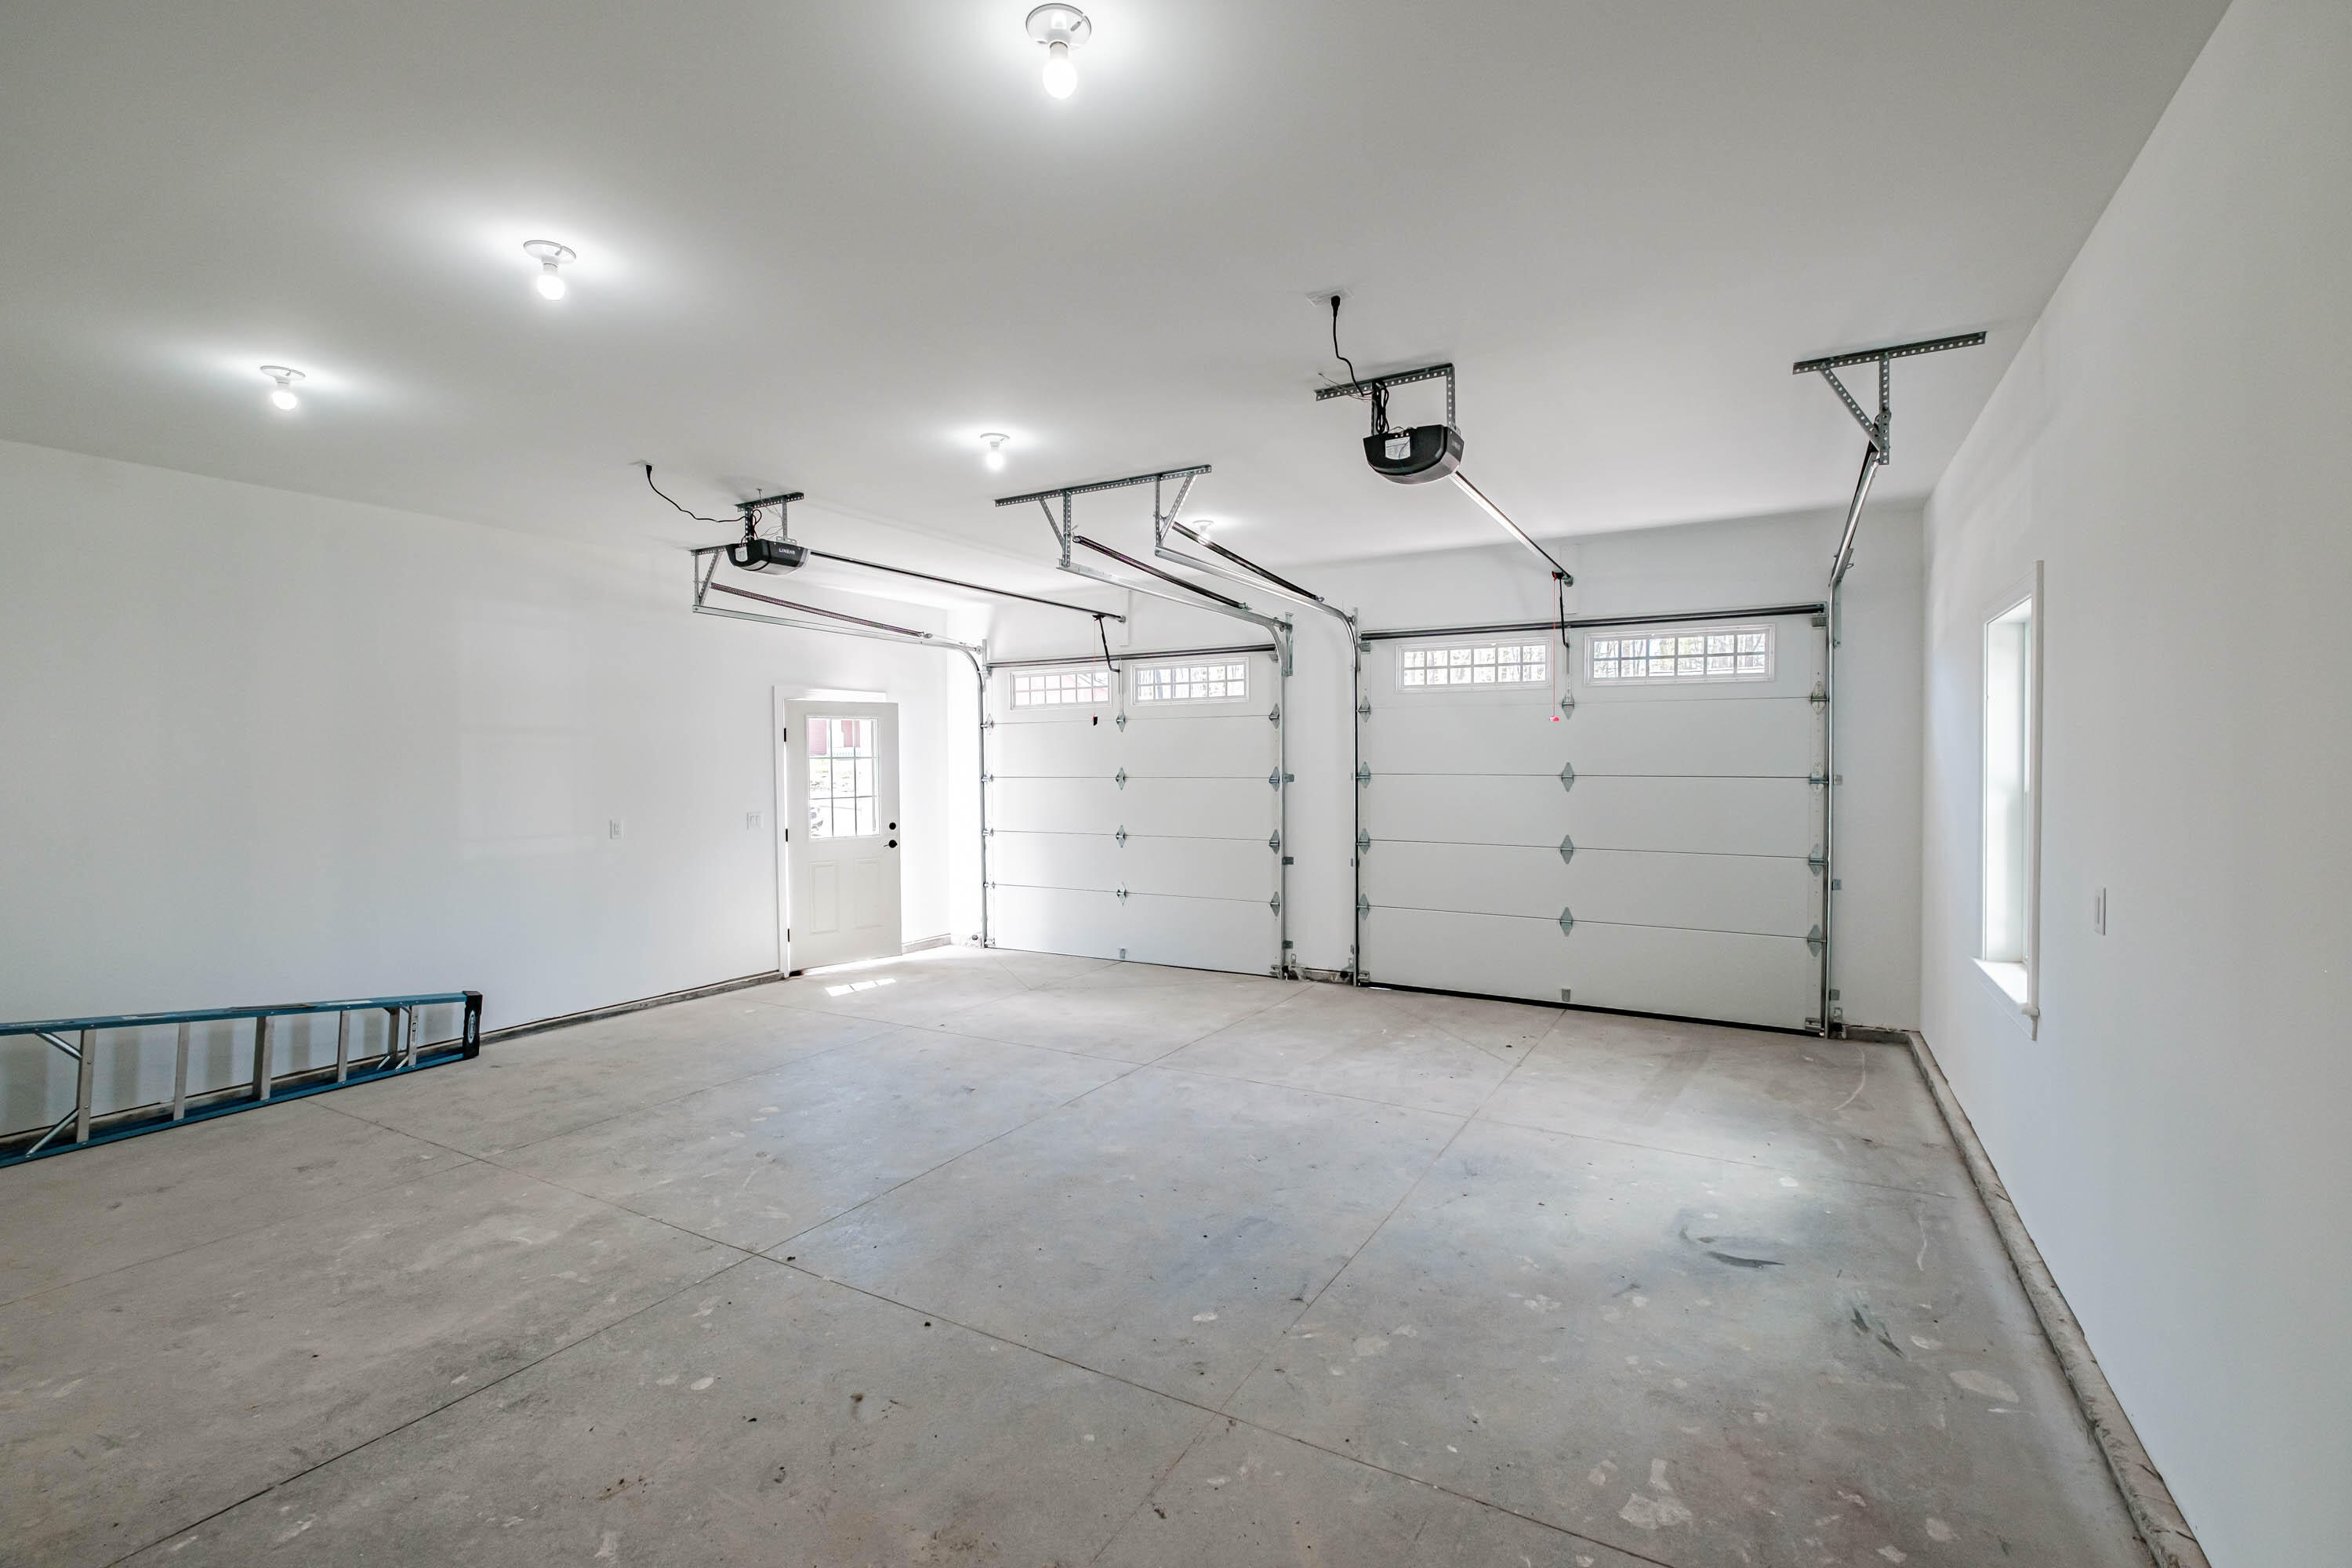
Paved, 1 - 4 Spaces, On Site, Off Street, Garage Door Opener, Inside Entrance
Patio And Porch Features
Deck, Porch
Pets Allowed
Property Condition
New Construction
Roof
Composition, Shingle
Rooms Total
7
Sewer
Public Sewer
Tax Annual Amount
1.00
Utilities
Water Source
Public
Waterfront Features
Nearby, Public
Year Built
2026
Zoning
Res