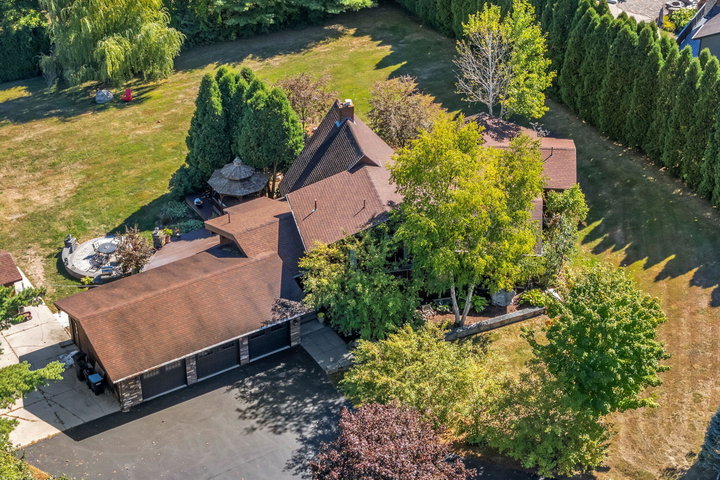
Step into a home where thoughtful upgrades, generous space, and everyday convenience come together. This 3-bedroom, 3-bath home features a beautifully updated kitchen with new cabinetry, granite countertops, and high-end Café appliances, creating a stylish and functional space for cooking and gathering.
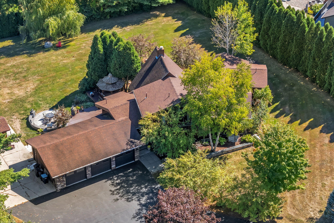
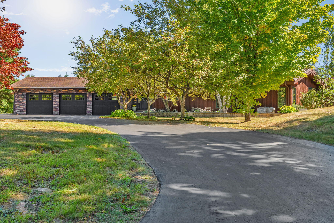
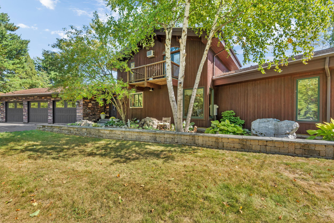
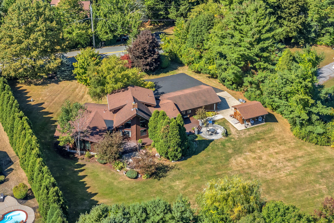
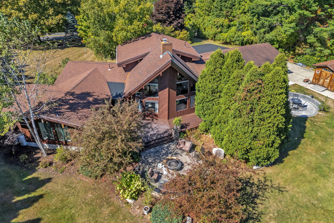
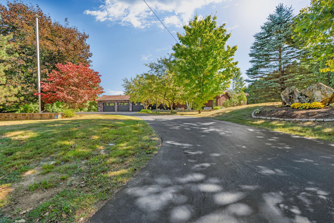
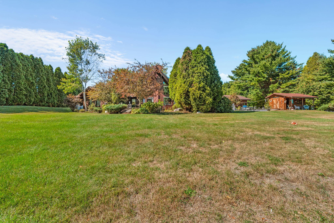
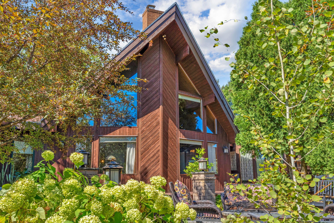
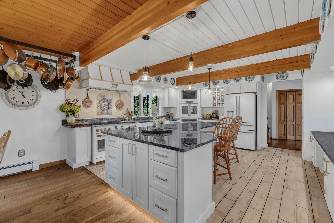
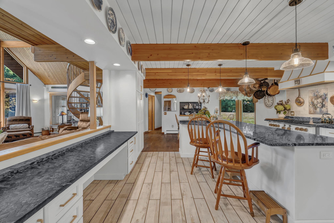
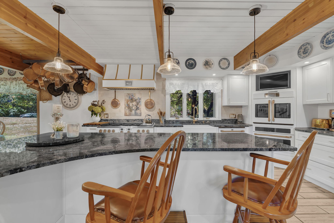
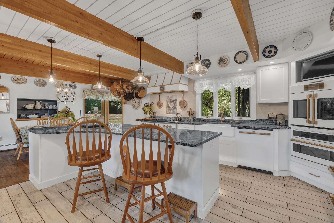
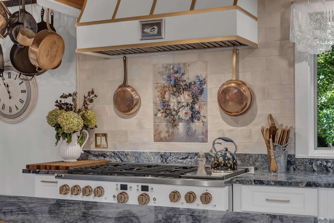
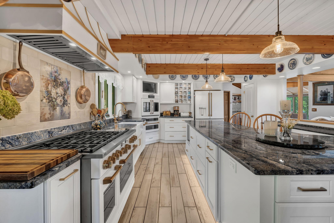
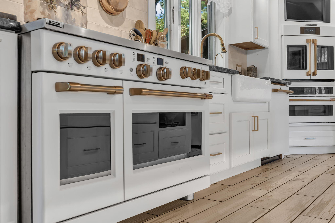
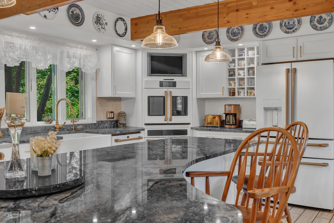
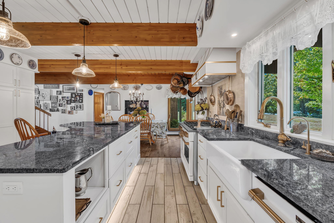
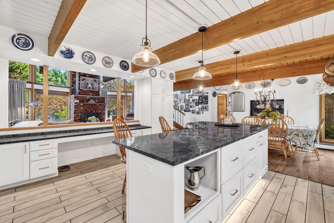
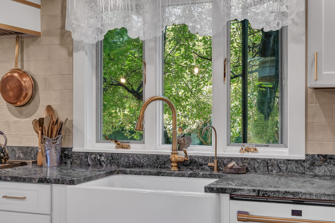
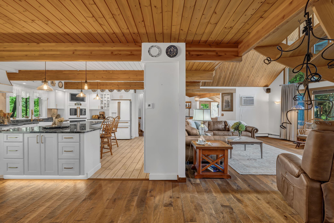
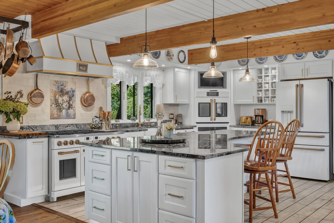
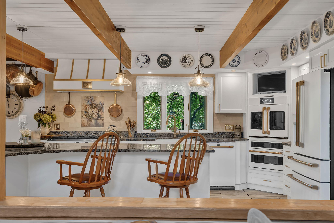
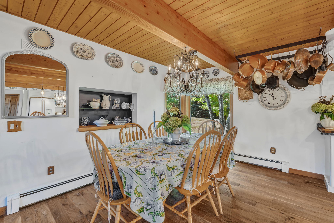
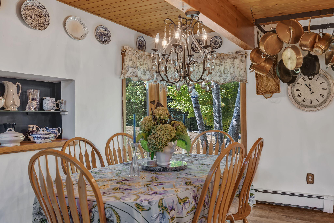
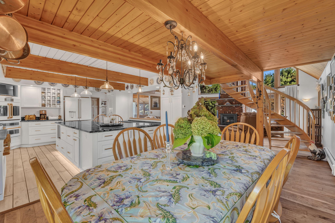
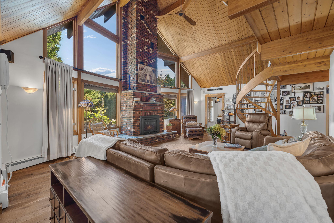
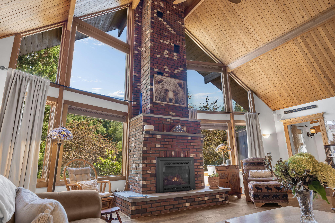
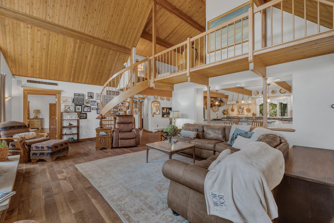
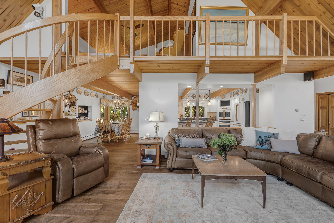
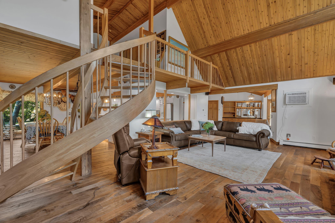
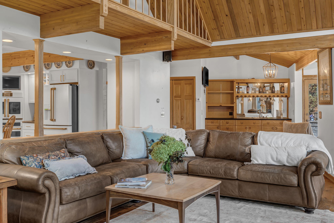
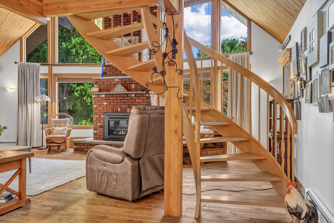
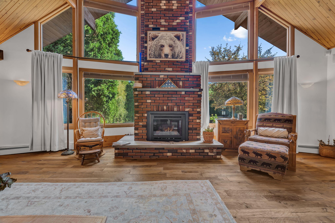
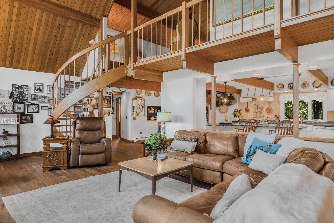
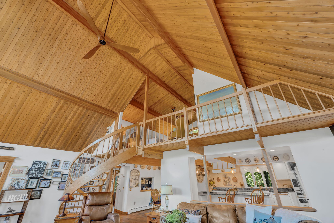
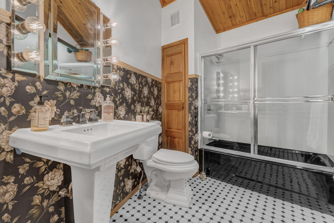
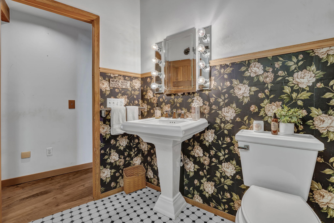
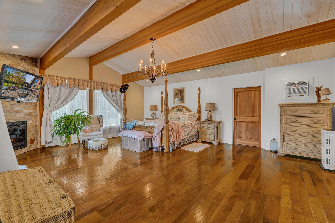
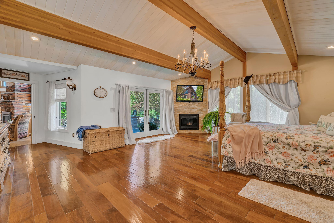
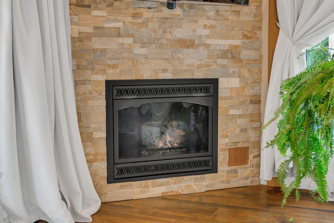
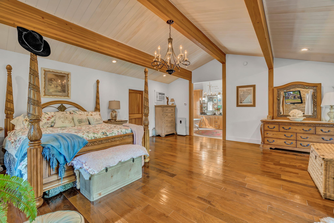
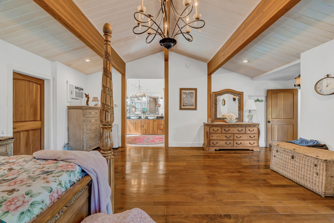
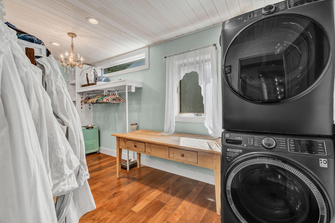
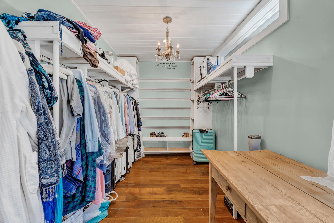
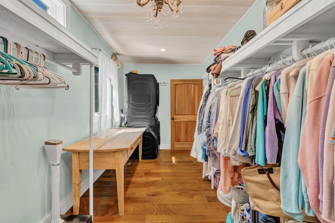
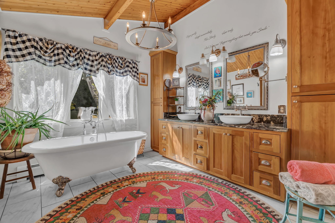
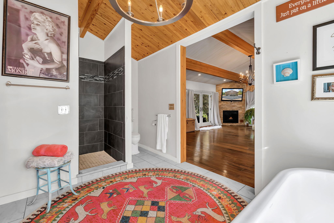
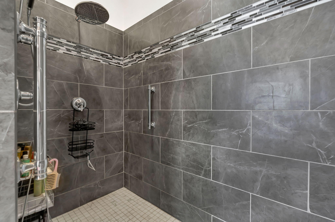
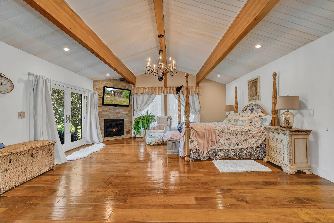
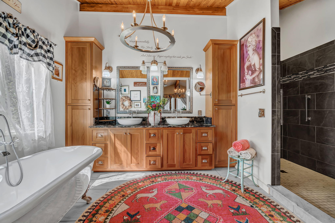
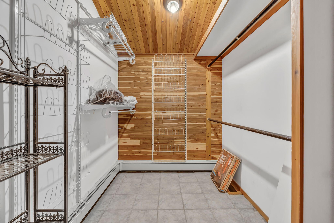
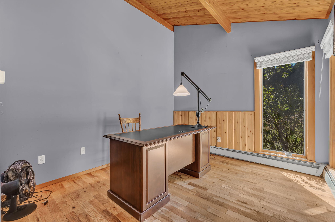
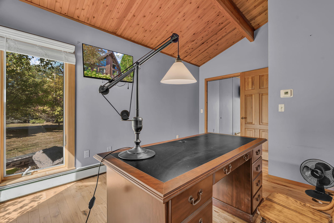
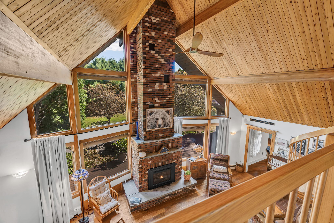
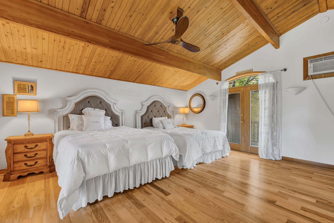
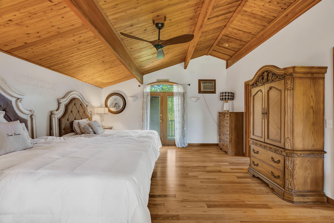
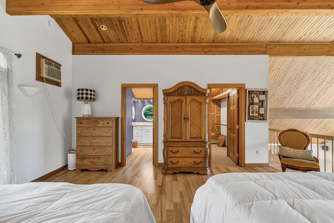
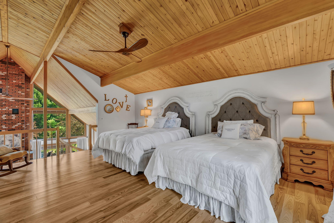
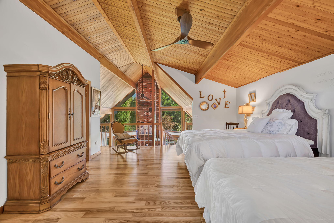
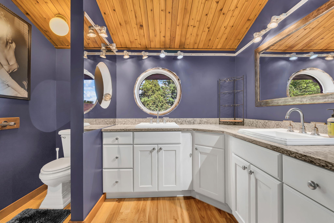
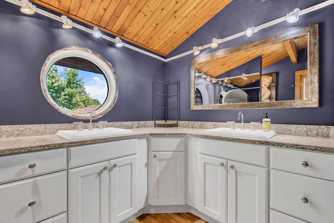
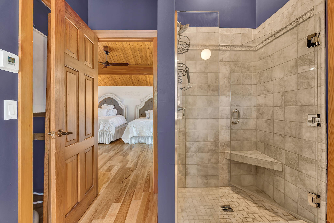
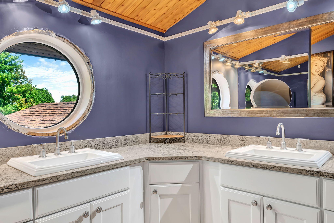
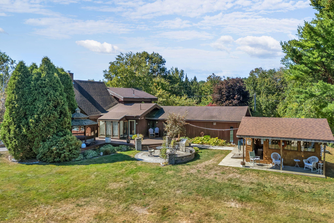
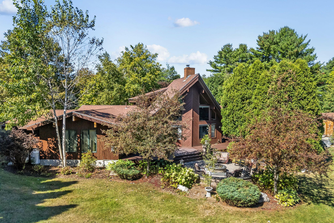
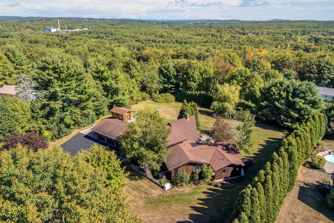
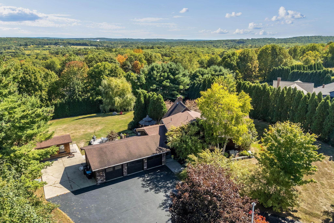
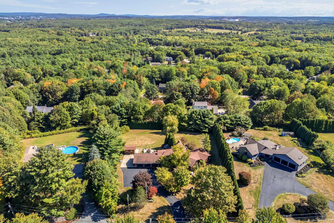
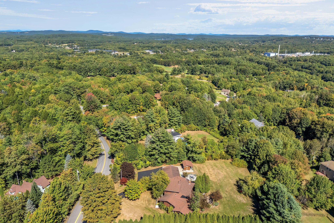
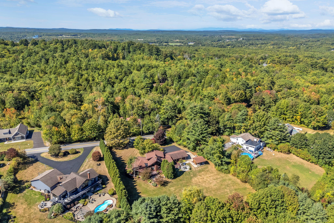
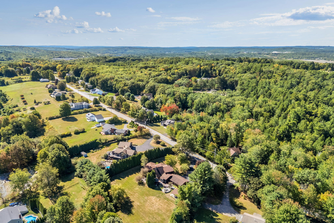
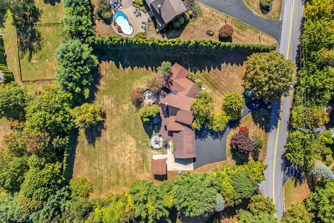
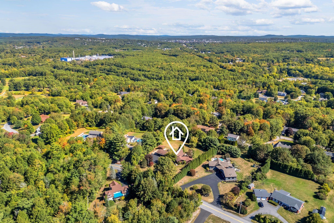
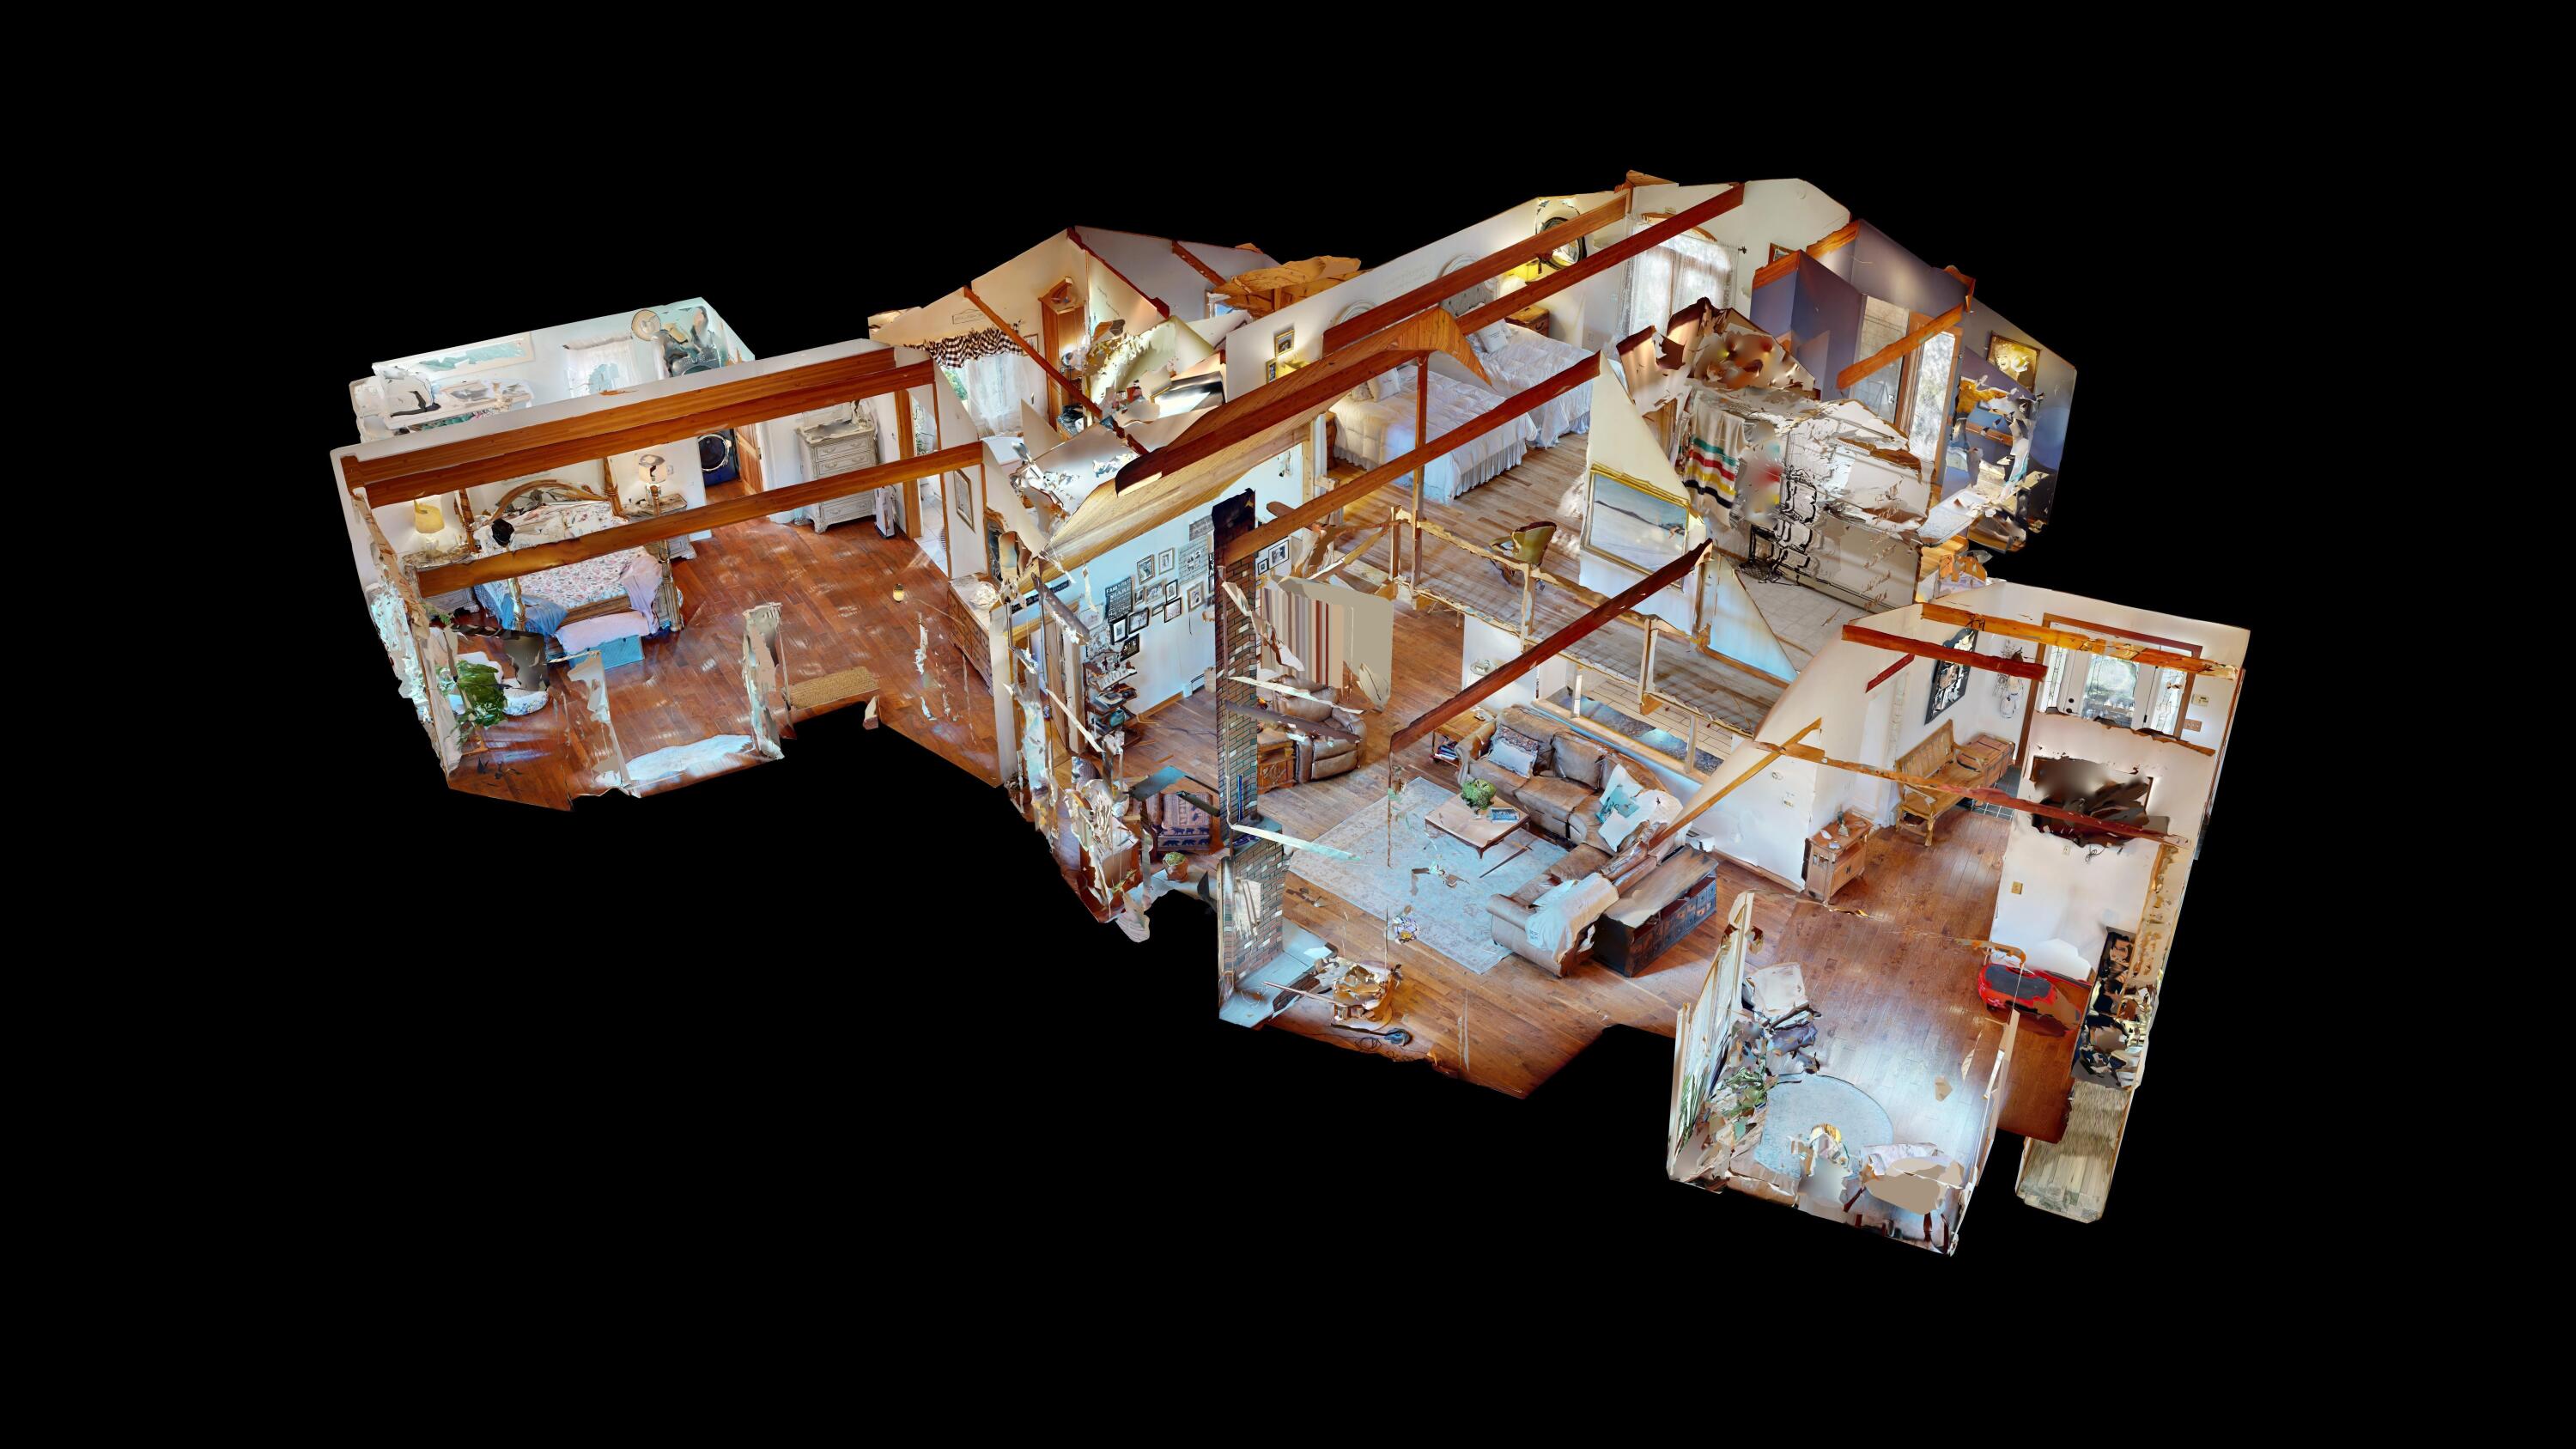
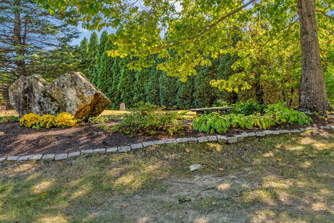
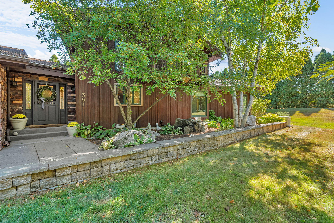
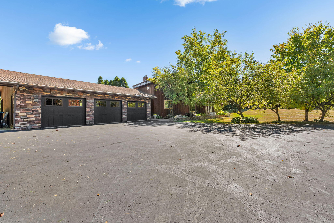
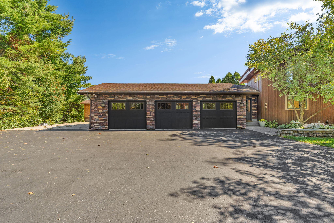
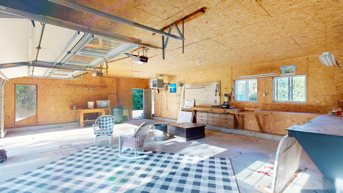
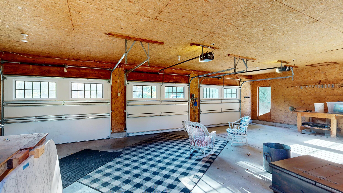
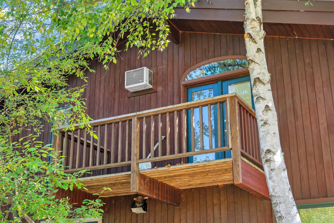
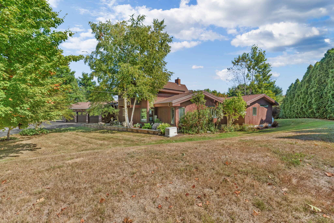
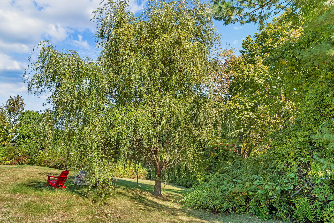
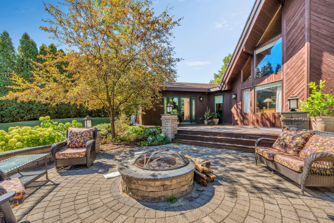
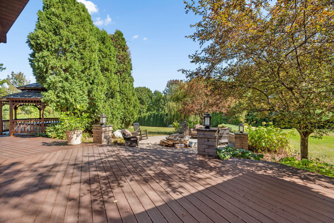
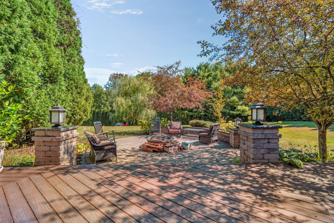
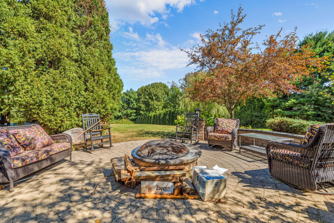
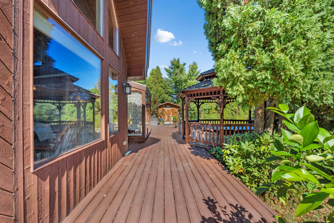
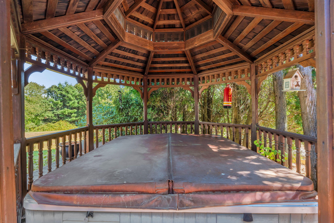

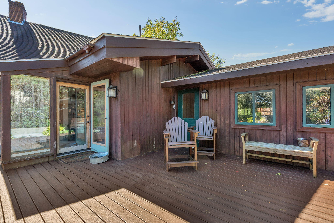
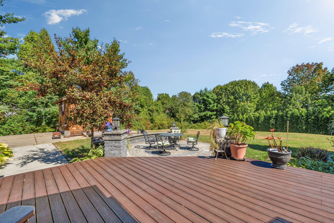
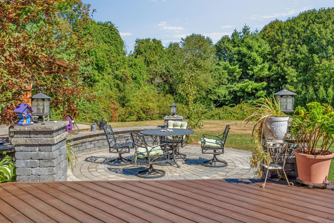
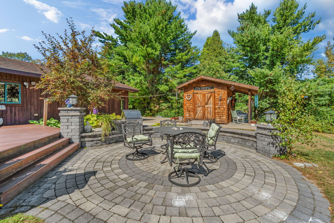
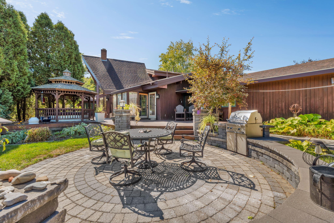
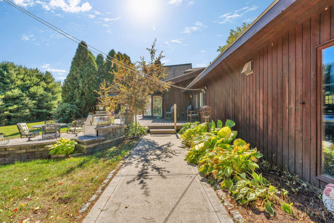
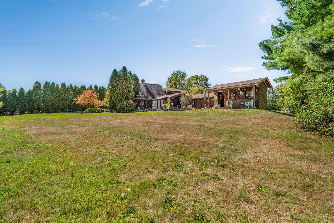
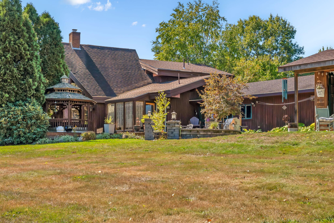
Step into a home where thoughtful upgrades, generous space, and everyday convenience come together. This 3-bedroom, 3-bath home features a beautifully updated kitchen with new cabinetry, granite countertops, and high-end Café appliances, creating a stylish and functional space for cooking and gathering. The living area is centered around a gas fireplace, adding warmth and character to the home. The primary bedroom offers its own private bath and a spacious walk-in closet, while two additional bedrooms provide flexibility for a variety of needs. An automatic standby generator adds peace of mind, and the impressive 3-car attached garage provides plenty of room for vehicles, storage, recreational gear, or hobbies. Situated on over an acre of land, the property offers outdoor space to enjoy while remaining conveniently located near a golf course and Turnpike access. With desirable updates, a spacious layout, and easy access to area amenities and commuting routes, this home is ready for its next chapter.