Portland
$669,000
4 Wildwood Circle
mls: 1681057
Bedrooms: 3
Bathrooms: 4
Year Built: 1988
Sq Footage: 2,570
Lot Size: 0
Taxes: $7,532
Status: Active

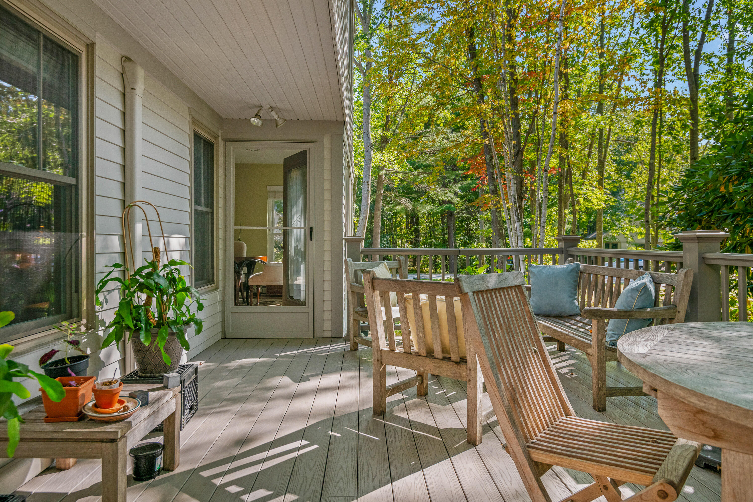
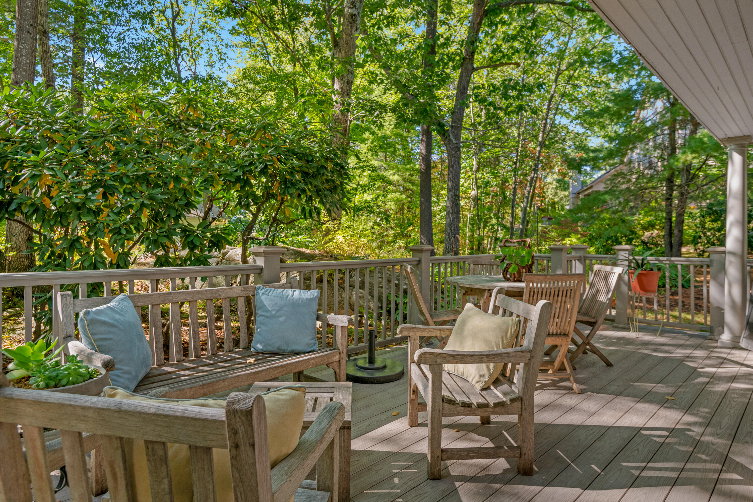
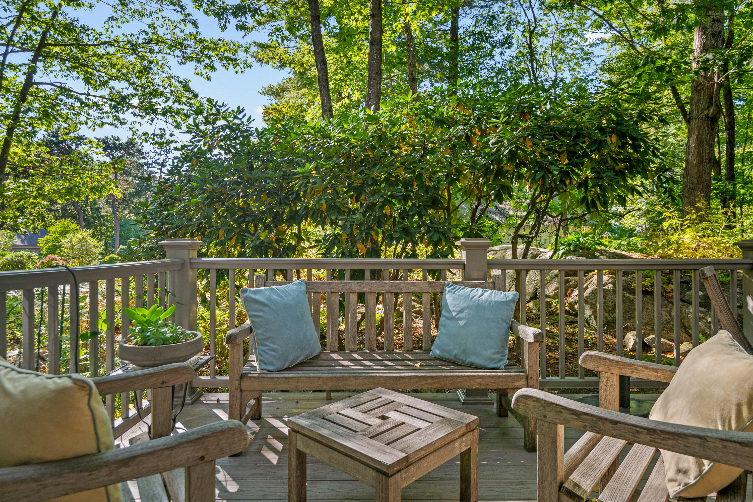
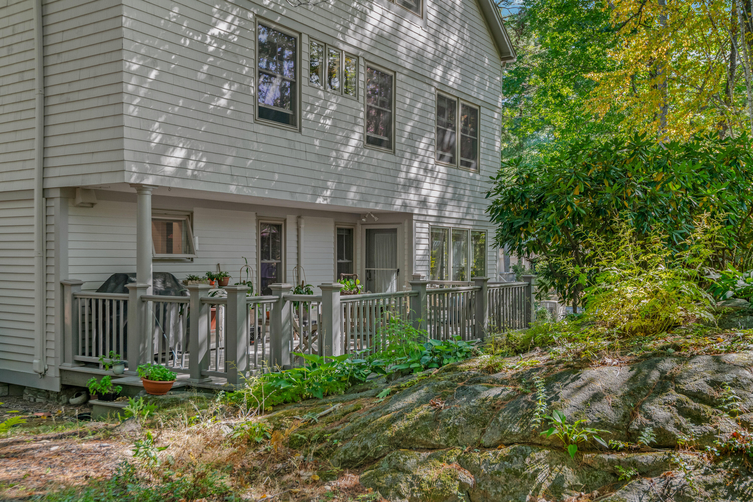
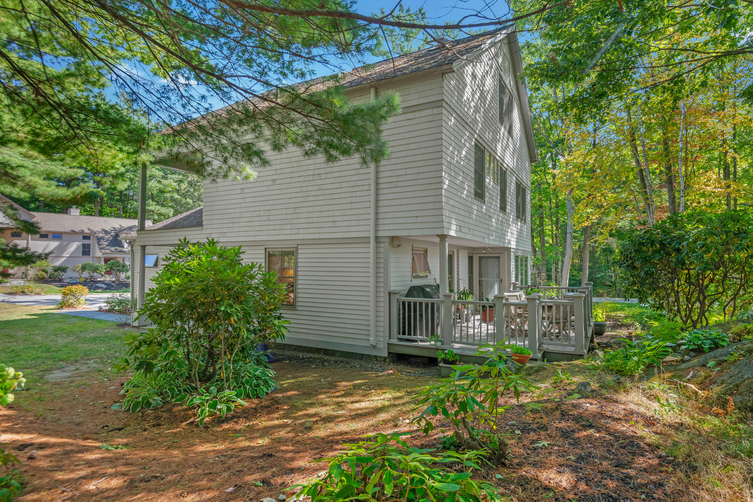
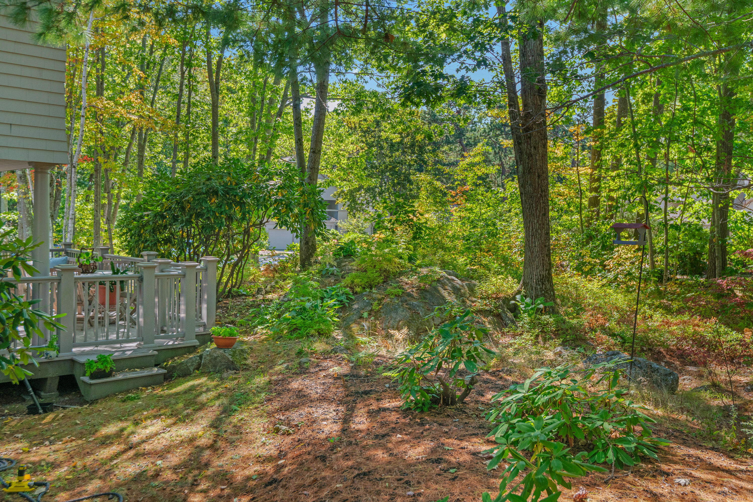
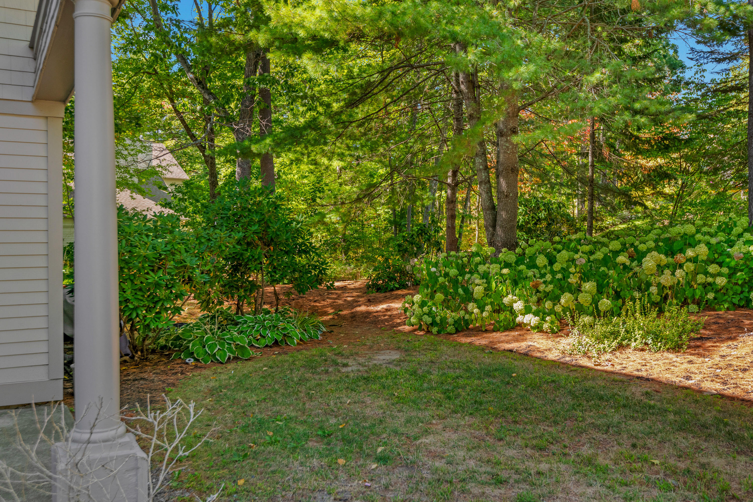
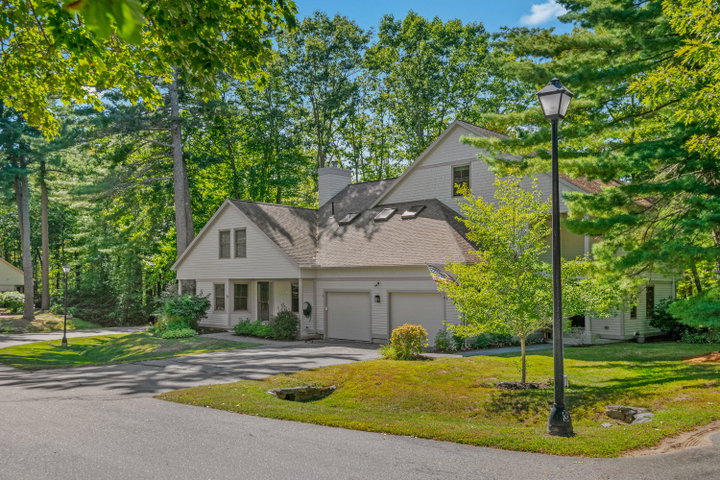
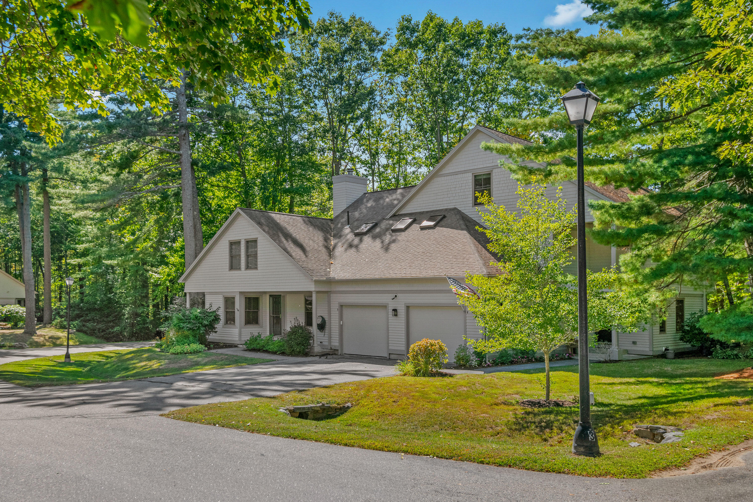
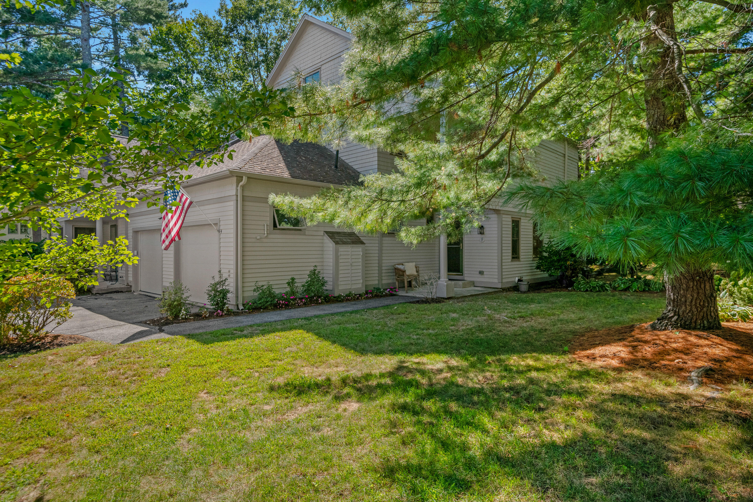
Set on one of Portland's highest elevations, 4 Wildwood Circle offers a rare combination of privacy, natural beauty, and everyday convenience.
Listed by: Legacy Properties Sotheby's International Realty

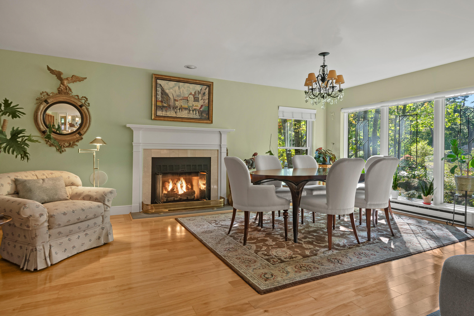
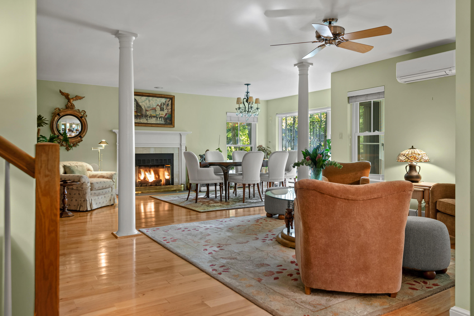
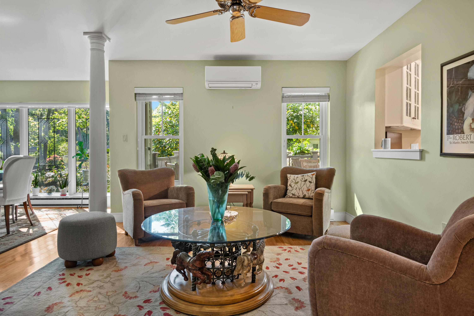
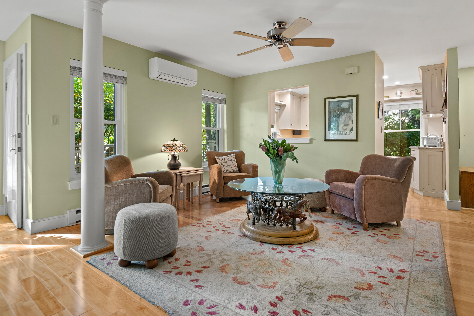
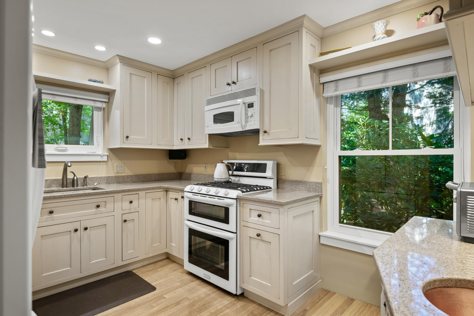
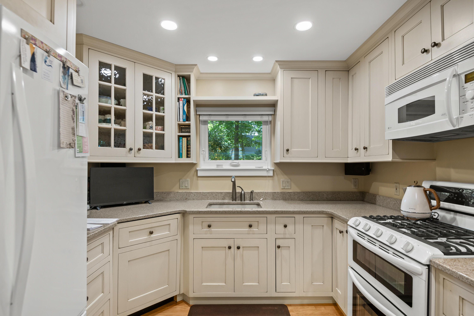
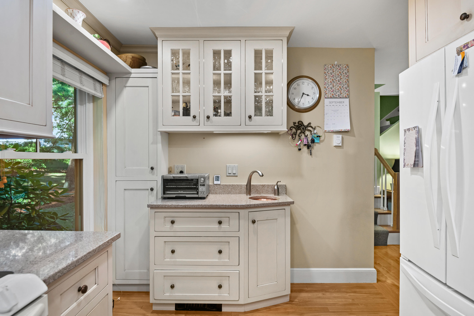
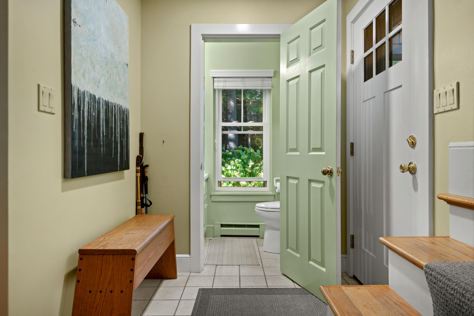
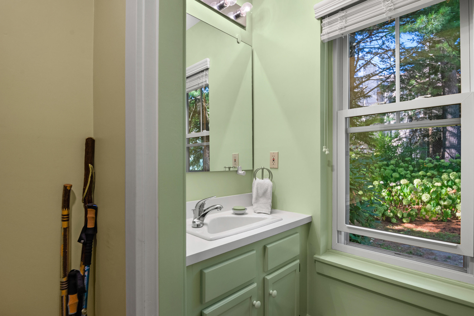
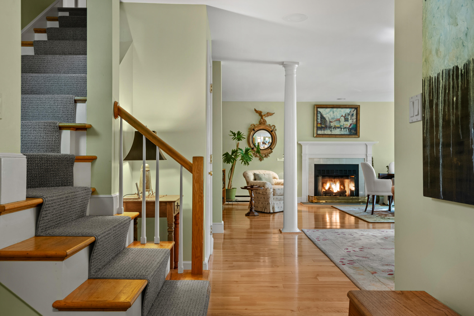
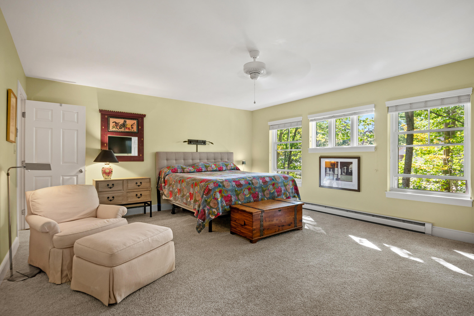
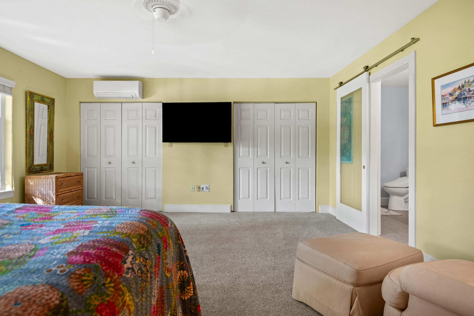
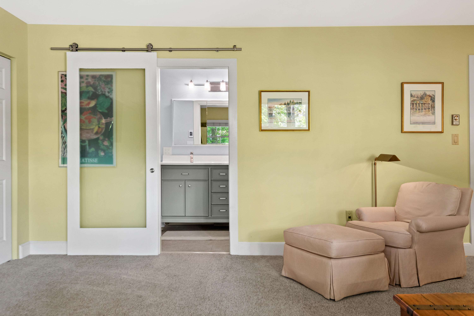
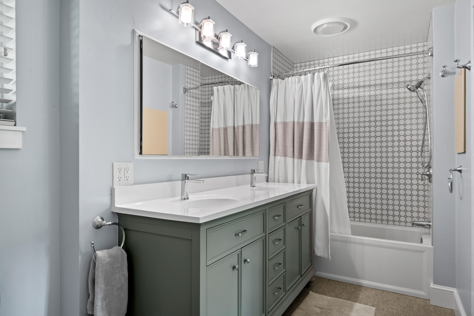
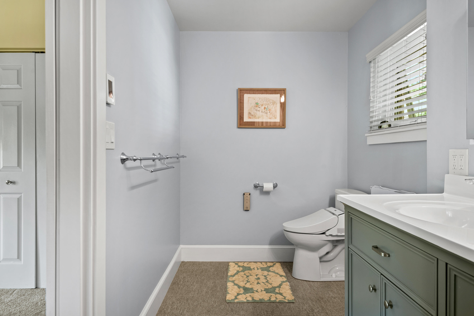
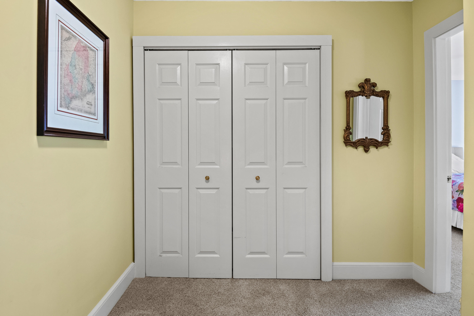
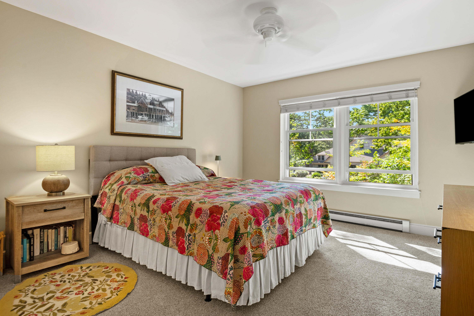
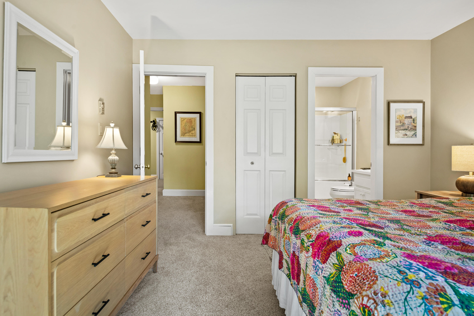
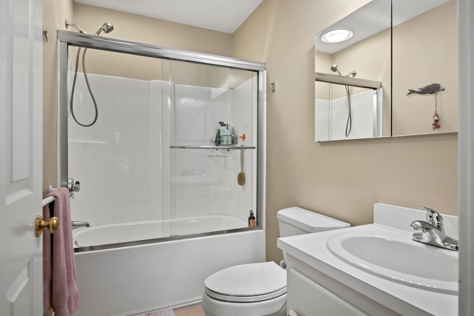
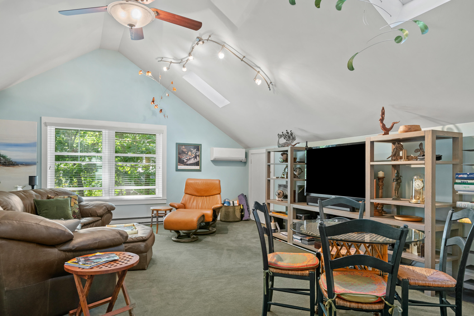
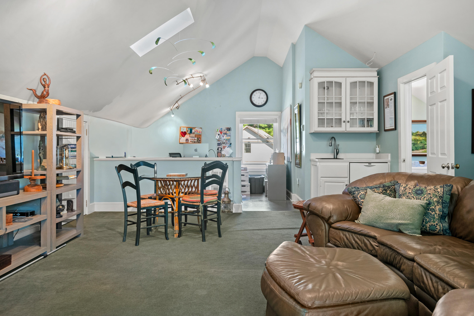
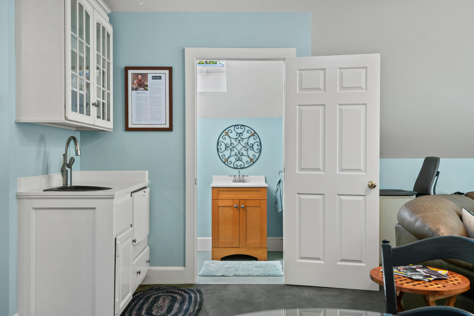
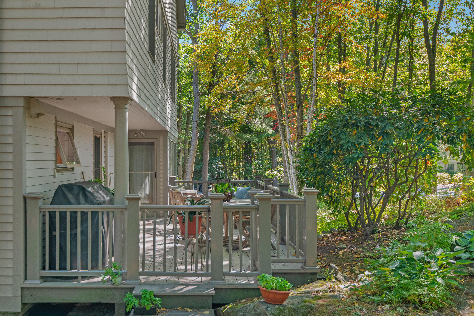
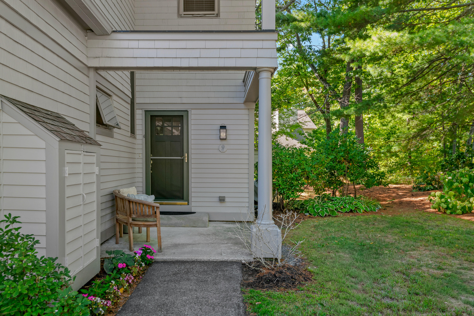
Set on one of Portland's highest elevations, 4 Wildwood Circle offers a rare combination of privacy, natural beauty, and everyday convenience. Surrounded by mature trees in a peaceful wooded setting, this renovated three-bedroom home feels tucked away while remaining just minutes from downtown Portland, local dining, shopping, services, and area amenities. The main level features a renovated kitchen and an inviting layout well suited for both entertaining and everyday living. Upstairs, the second floor offers two bedrooms, including a comfortable primary suite with an en-suite bathroom featuring radiant heated floors. The guest bedroom also includes its own en-suite bathroom. The third bedroom occupies the third level and features a private half bathroom. Currently used as a home office and entertainment area, this versatile space can easily adapt as a guest suite, family room, or additional sleeping area. A full basement provides ample storage and future possibilities. Private yet conveniently located, 4 Wildwood Circle is a quiet retreat with easy access to everything Portland has to offer.
Listed by: Legacy Properties Sotheby's International Realty

Above Grade Finished Area
2570.00
Accessibility Features
Appliances
Dishwasher, Dryer, Microwave, Gas Range, Refrigerator, Washer
Architectural Style
Other
Association Fee
659.00
Basement
Interior Entry, Full, Unfinished
Bathrooms Full
2
Bathrooms Half
2
Bathrooms Total Integer
4
Bedrooms Total
3
Below Grade Finished Area
0.00
Body Type
Building Area Total
2570.00
Construction Materials
Wood Frame, Wood Siding
Cooling
Heat Pump
Cooling Yes/No
1
Electric
Circuit Breakers
Exterior Features
Fireplaces Total
1
Flooring
Carpet, Tile, Vinyl, Wood
Foundation Details
Garage Spaces
1.00
Garage Yes/No
1
Green Energy Efficient
Heating
Electric, K-1/Kerosene, Propane, Direct Vent Heater, Heat Pump
Heating Yes/No
1
Interior Features
Walk-In Closet(s), Primary Bedroom w/Bath
Laundry Features
Upper Level
Lot Features
Abuts Conservation, Near Shopping, Near Turnpike/Interstate, Near Town, Neighborhood, Cul-De-Sac, Landscaped
Lot Size Acres
0.0000
Other Equipment
Cable
Other Structures
Parking Features
Paved, 1 - 4 Spaces, Garage Door Opener, Inside Entrance
Patio And Porch Features
Deck
Pets Allowed
No Restrictions
Property Condition
Roof
Shingle
Rooms Total
6
Sewer
Public Sewer
Tax Annual Amount
7532.00
Utilities
Water Source
Public
Waterfront Features
Year Built
1988
Zoning
Residential