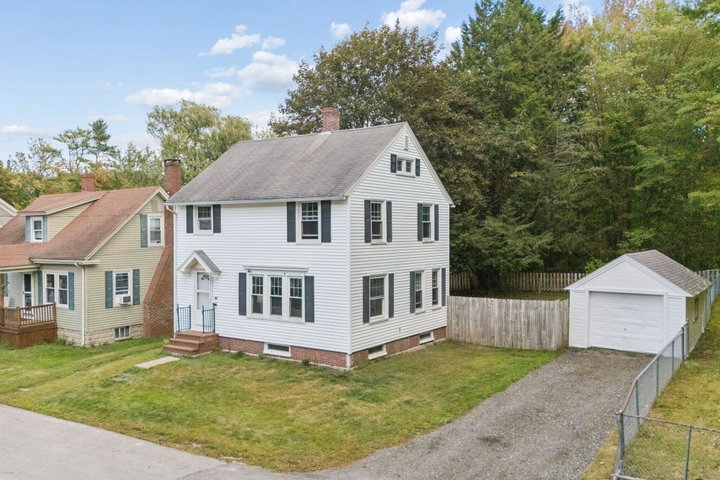
Two parcels, sold together: 26 and 30 Motley Street, a combined 10,000 square feet on a quiet side street just off Brighton Avenue. Elbow room like this is genuinely scarce this close in, and the second parcel carries OUTBUILDING.
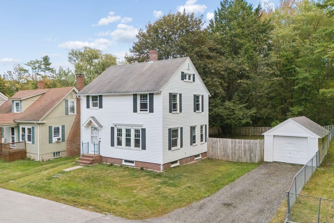
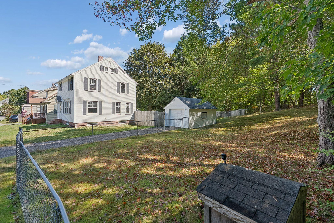
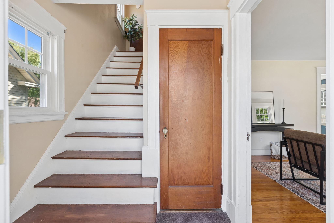
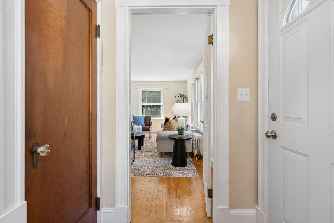
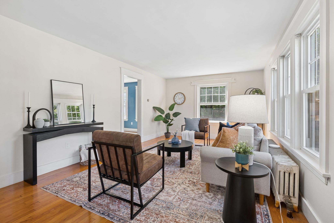
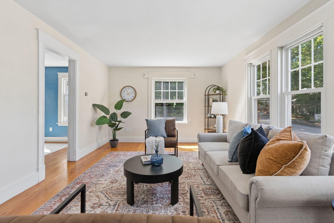
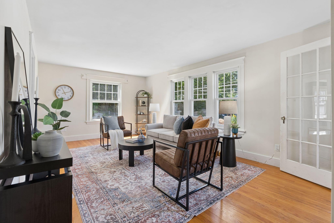
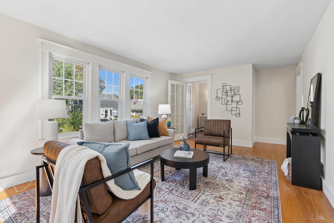
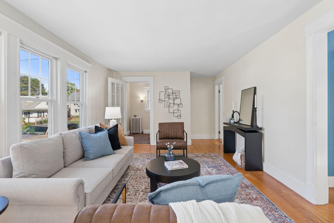
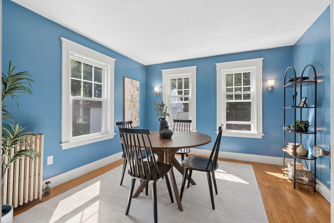
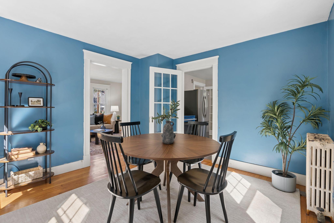
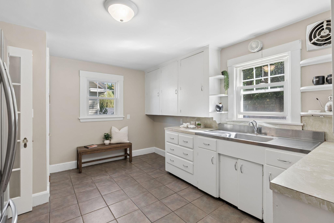
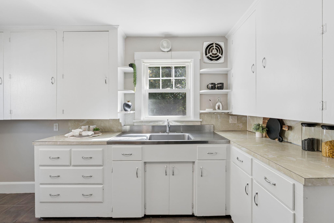
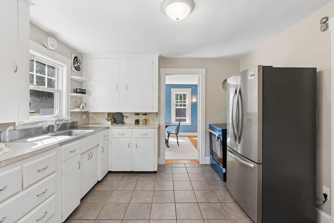
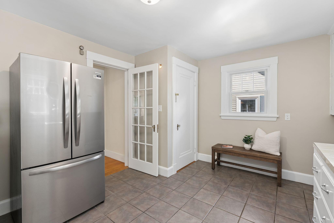
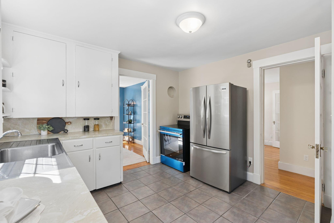
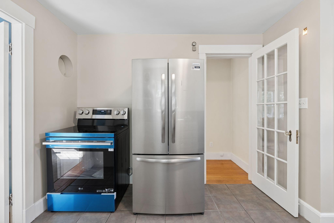
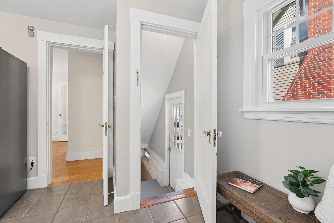
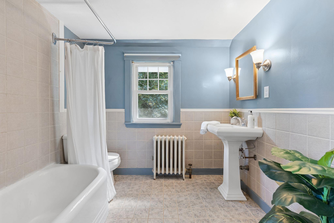
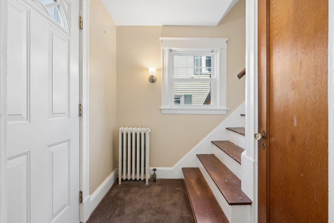
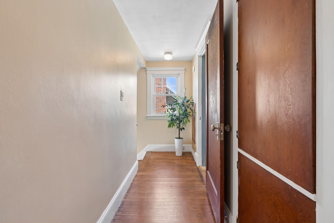
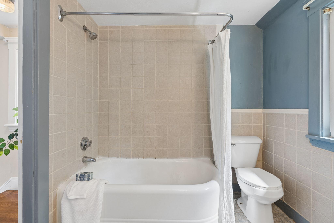
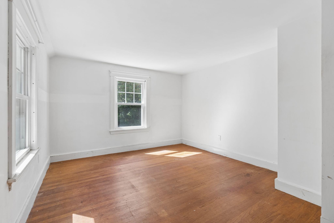
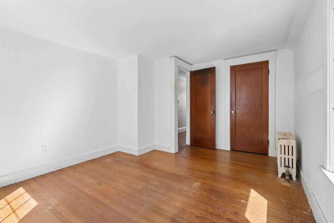
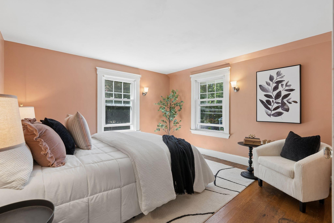
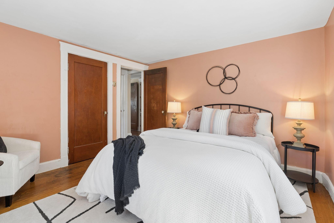
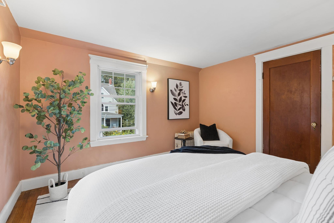
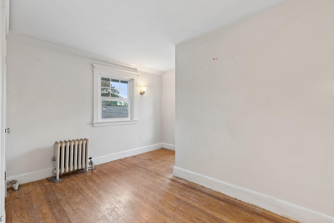
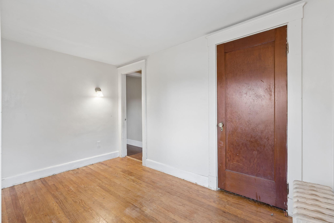
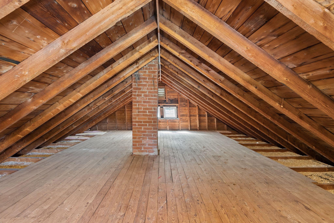
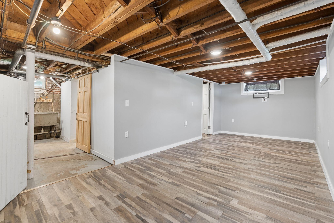
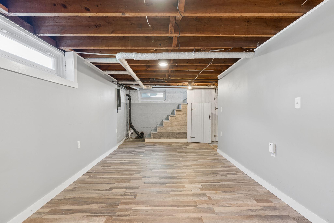
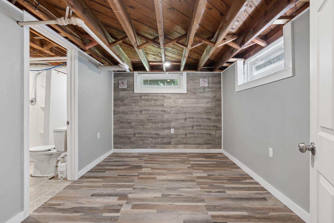
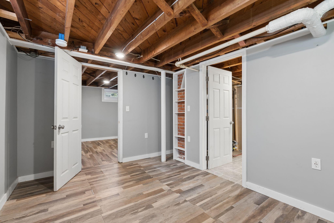
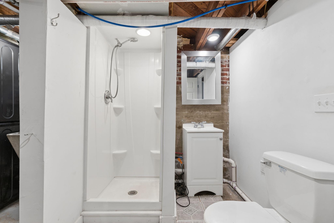
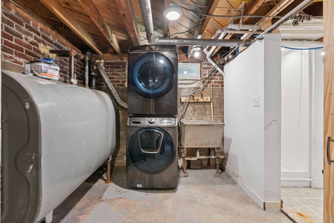
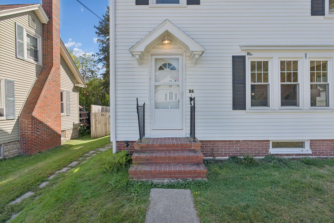
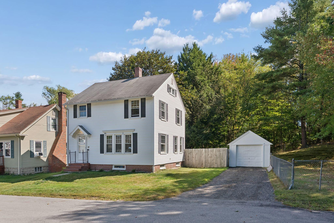
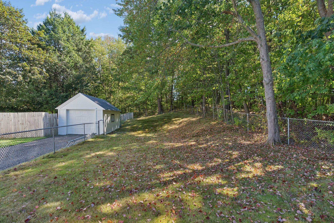
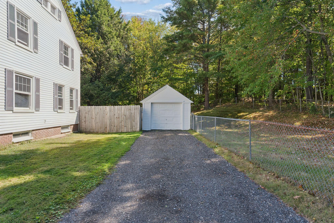
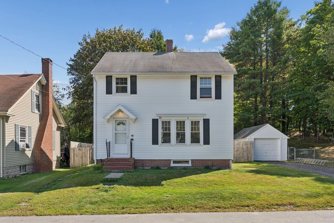
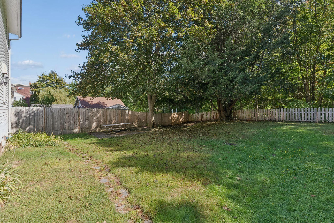
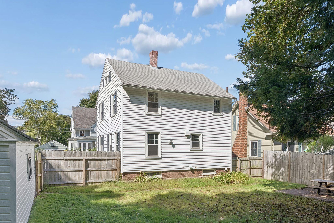
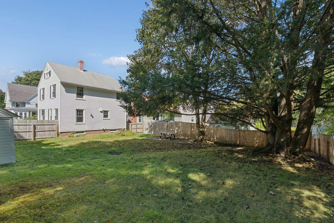
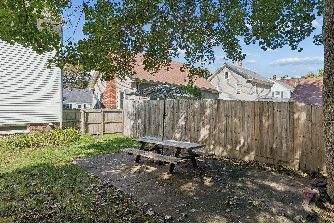
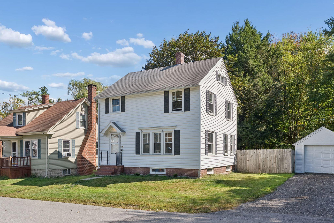
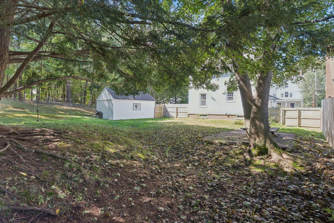
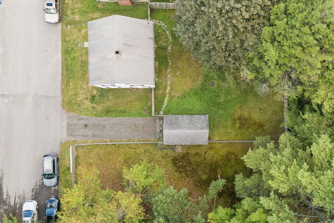
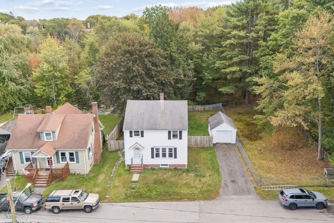
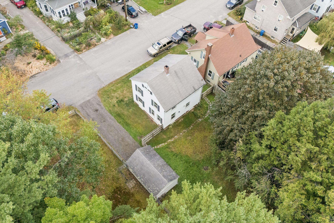
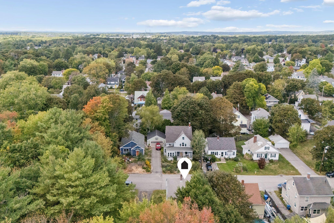
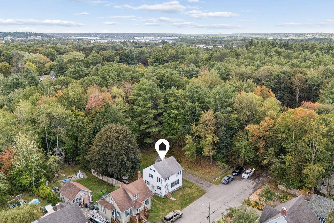
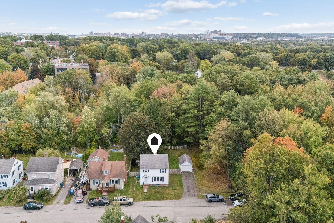
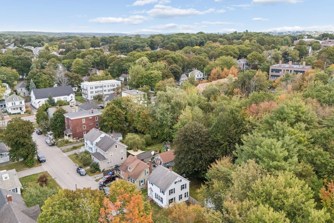
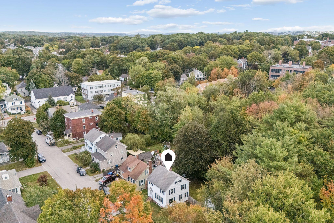
Two parcels, sold together: 26 and 30 Motley Street, a combined 10,000 square feet on a quiet side street just off Brighton Avenue. Elbow room like this is genuinely scarce this close in, and the second parcel carries OUTBUILDING. The 1937 home sits in one of Portland's most walkable pockets. Coffee at Crooked Mile is a three-minute walk; Rosemont Market & Bakery, the flagship store that started it all in 2005, is five. Pat's Meat Market has been cutting steaks on Stevens Ave since 1918, twelve minutes on foot, and Woodfords Corner, with Bird & Co and Woodford F&B, is a fifteen-minute walk or four minutes by car. The green space surprises people. Capisic Pond Park is ten minutes away on foot. Evergreen Cemetery, 239 acres with four ponds and five miles of wooded trails, is half a mile up the road and draws birders from across the state. Baxter Woods sits just beyond. Getting anywhere is quick: Maine Medical Center's Brighton campus three minutes out, USM five, the Jetport seven, the Old Port ten, with I-295 and the Maine Turnpike each under ten. Inside, three bedrooms and BATHS occupy 1,248 square feet across six rooms, over a full basement. FEATURE. FEATURE. A pre-listing inspection has been completed and the report is available on request. Sewer Scoop inspection has been completed and the report is available on request.