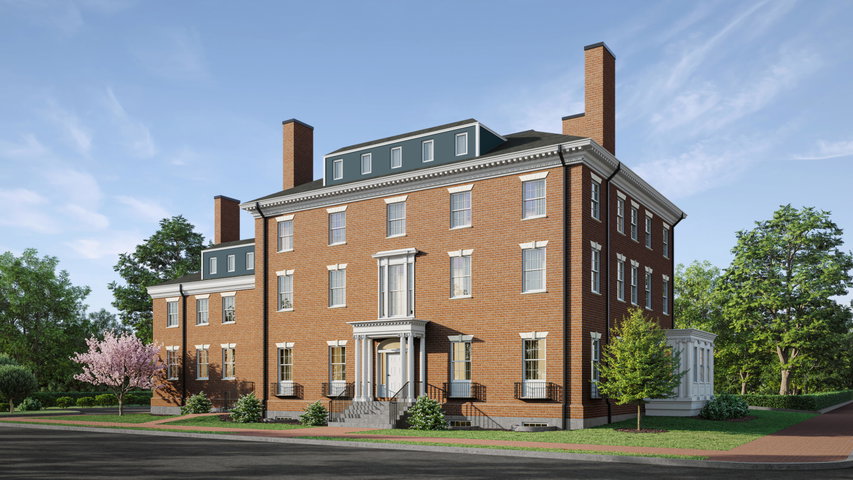
A rare opportunity to own a residence in a true Portland landmark. The Thomas House, a 1910 Colonial Revival brick mansion on the corner of West Street and the Western Promenade, has been taken down to the studs and completely rebuilt from the inside out by NewHeight Group (Verdante, Luminato, Winter Street Townhomes) and Great Falls Construction.
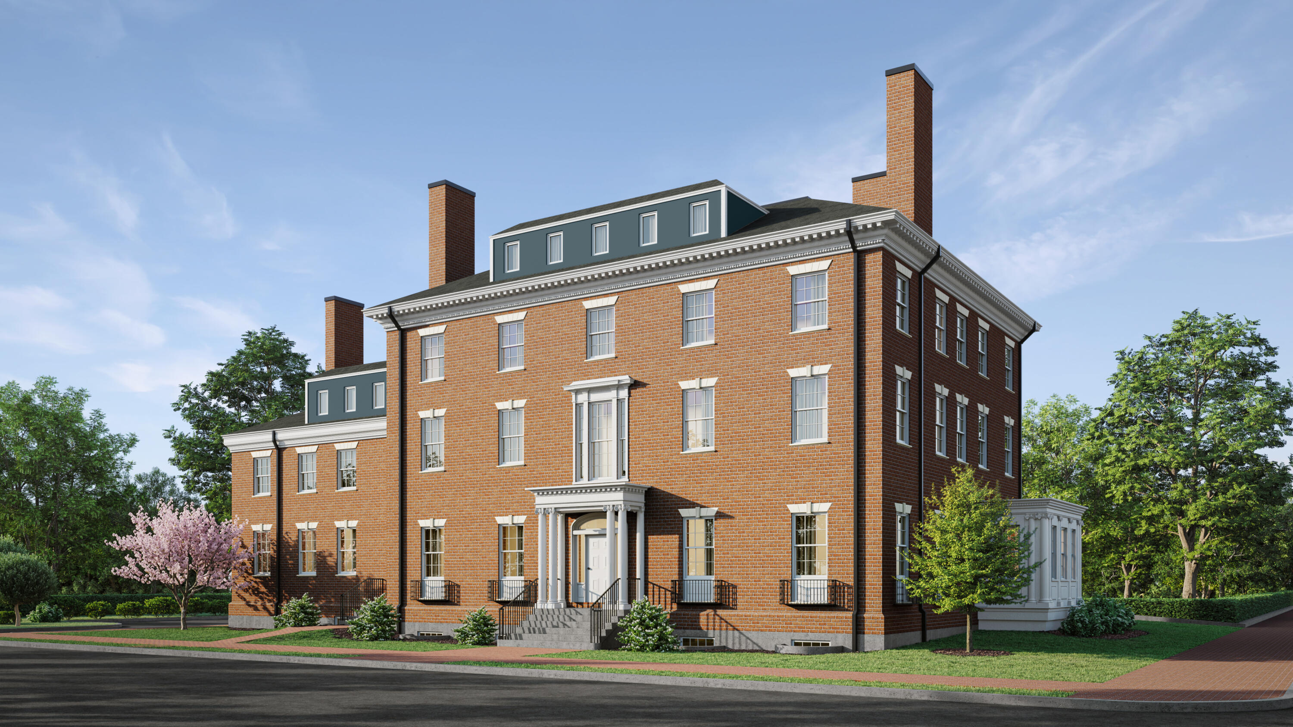
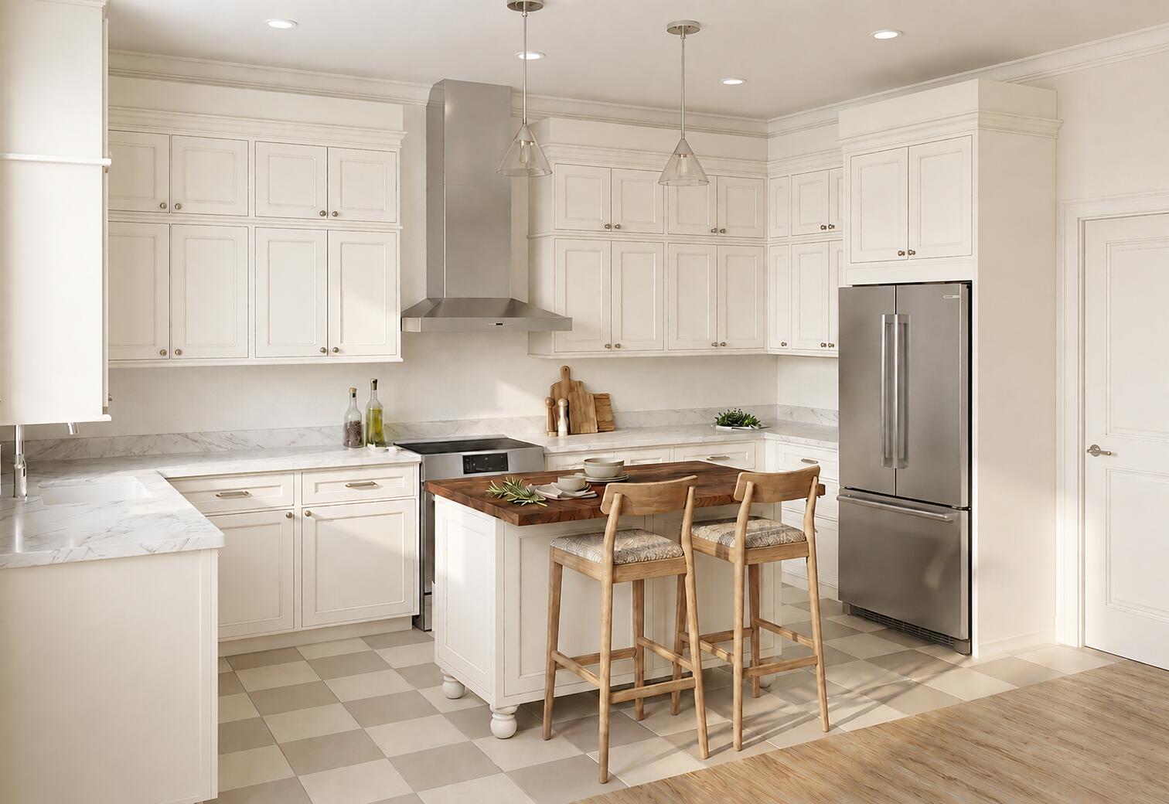
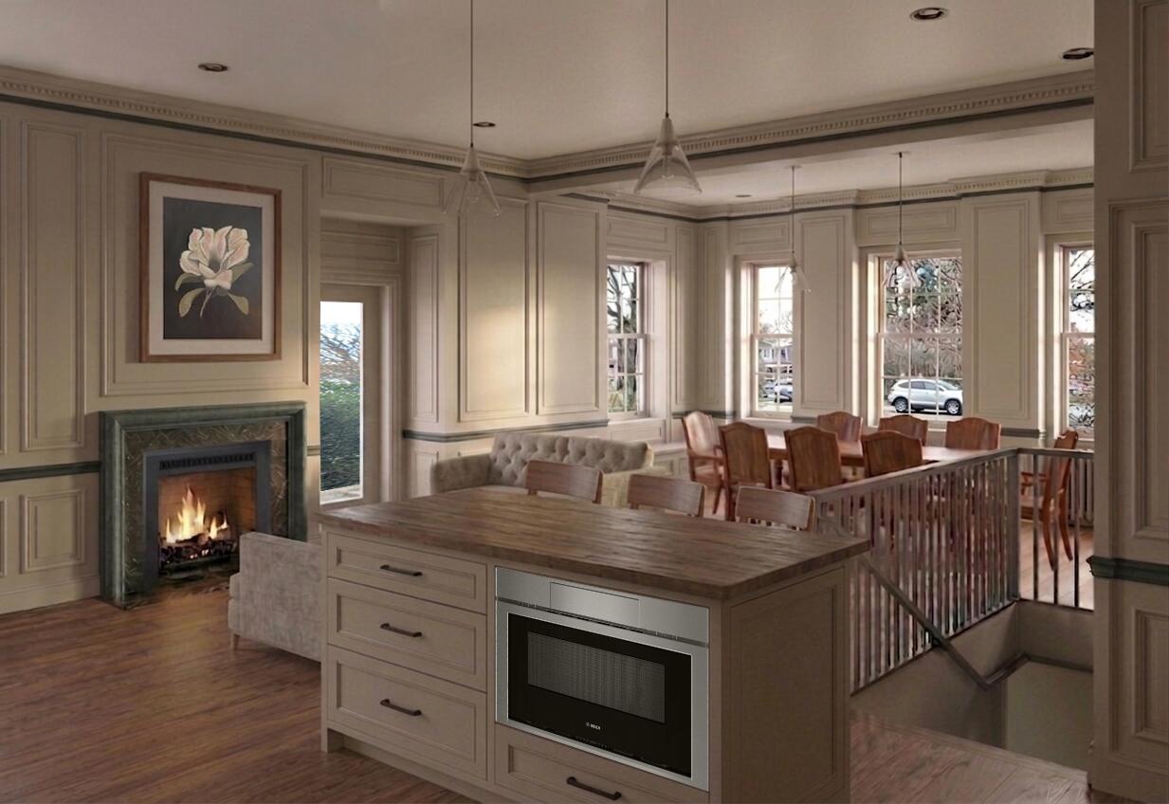
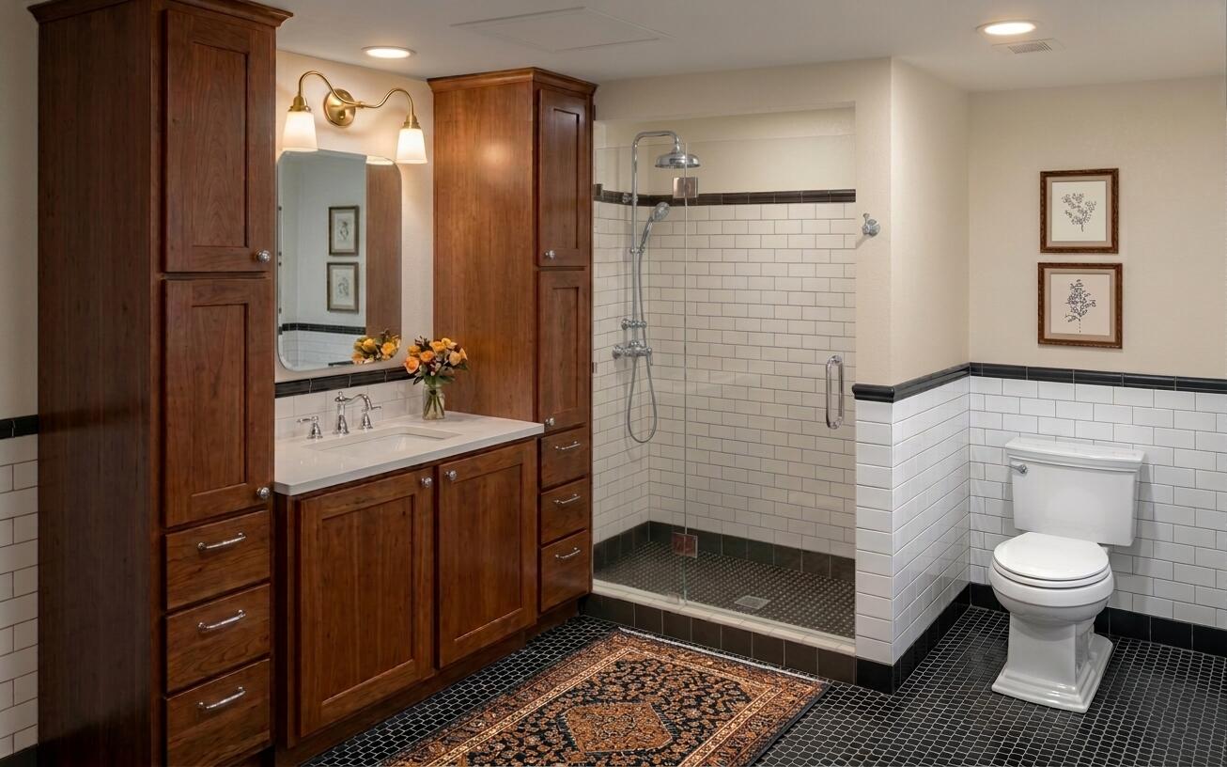
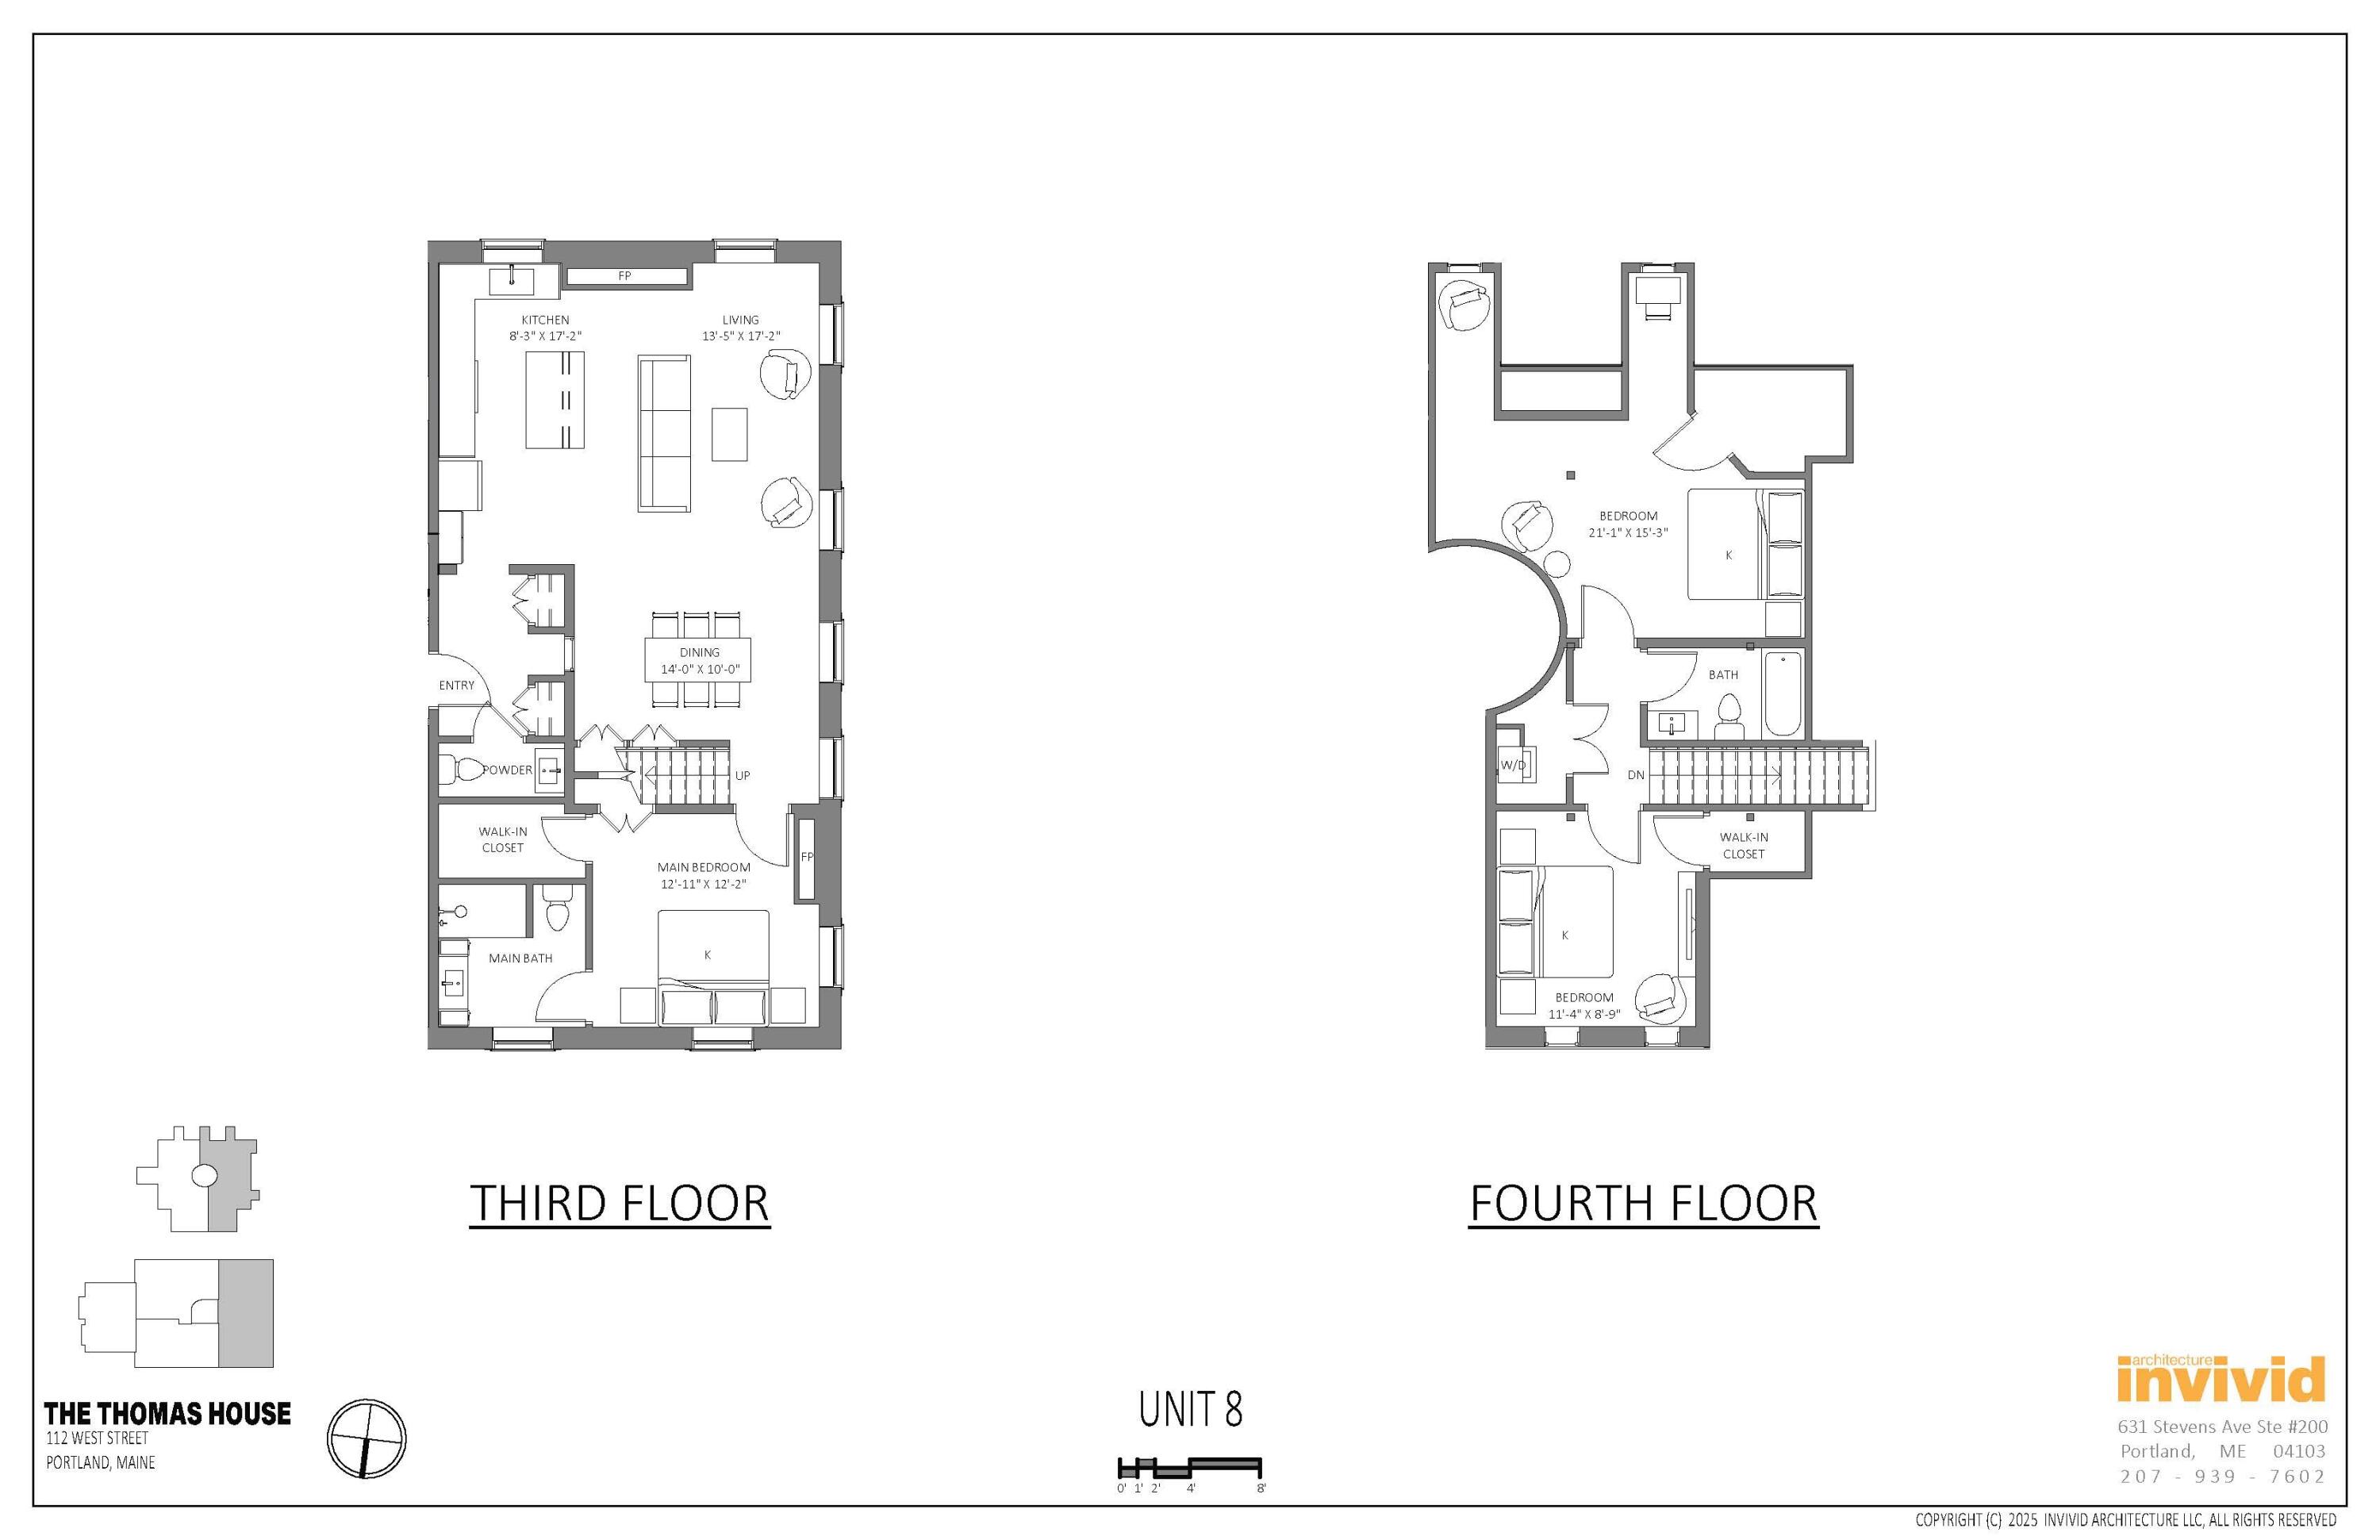
A rare opportunity to own a residence in a true Portland landmark. The Thomas House, a 1910 Colonial Revival brick mansion on the corner of West Street and the Western Promenade, has been taken down to the studs and completely rebuilt from the inside out by NewHeight Group (Verdante, Luminato, Winter Street Townhomes) and Great Falls Construction. Every system is new: plumbing, electrical, and mechanical, including electric heat pumps and energy recovery ventilation. New windows throughout. Stunning finishes that honor the building's original character while meeting every expectation of contemporary living. Soaring ceilings, elegant woodwork including original historic trim, mantles, and built-ins, hardwood floors, and abundant natural light are hallmarks of each residence. Nine one- two- and three-bedroom homes, each unique in layout and character. One off-street parking space per unit. Shared light-filled indoor sun room and outdoor space. Directly across the street, the 18-acre Western Promenade Park features sweeping views of the Fore River and the White Mountains. Walk Score 83. Bike Score 96. Steps to Maine Medical Center, the Arts District, and Portland's celebrated restaurant scene. Nine homes. No two alike. Estimated completion fall 2026. Unit 8 features three bedrooms, 2.5 baths, and sweeping views over the Western Promenade and Fore River to the White Mountains.