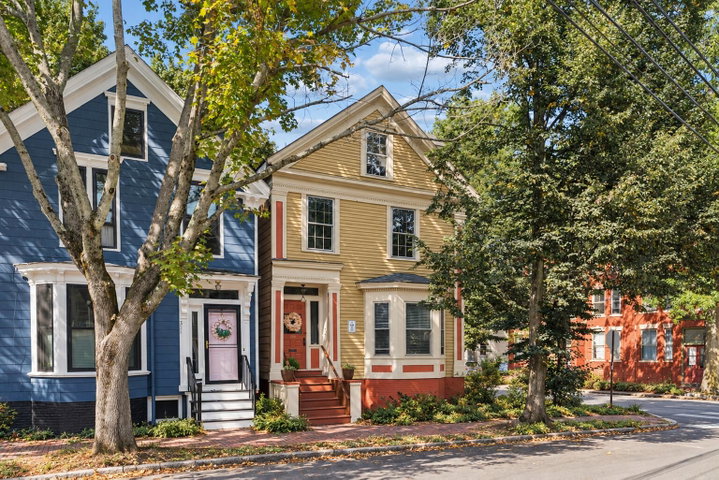
There are parts of Portland where the neighborhood is as much a part of the appeal as the home itself, and the West End is one of them. Tree-lined streets, beautiful historic architecture, neighborhood restaurants and coffee shops, and the Western Promenade are all part of daily life here, with the rest of the peninsula easily within reach.
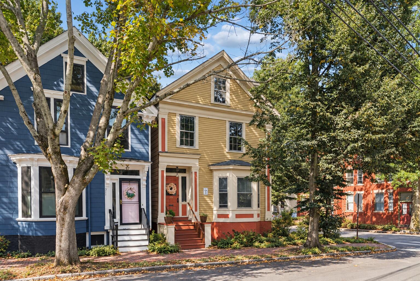
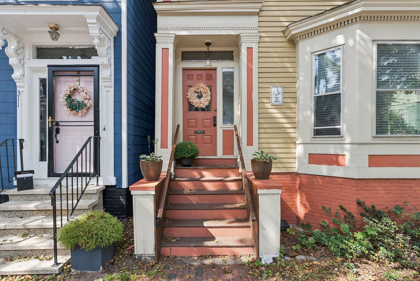
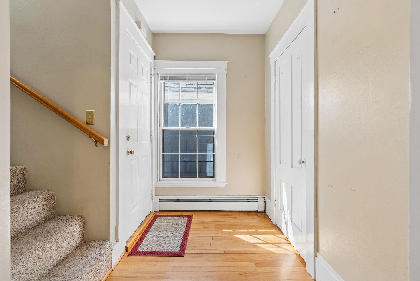
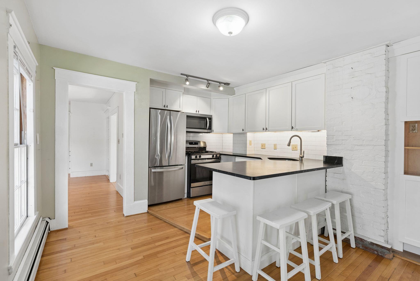
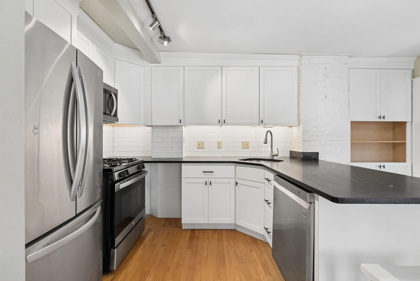
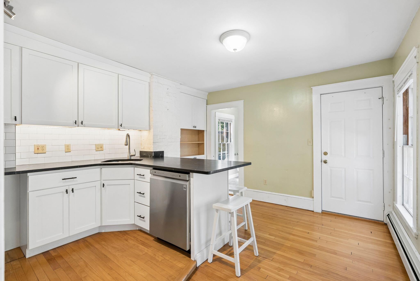
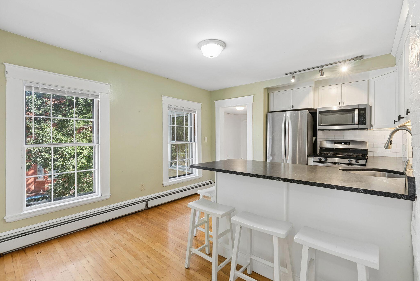
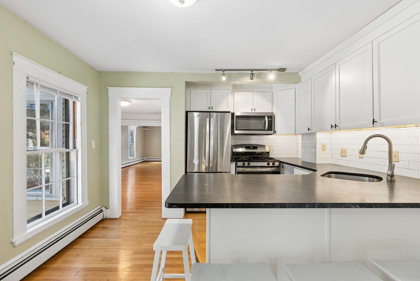
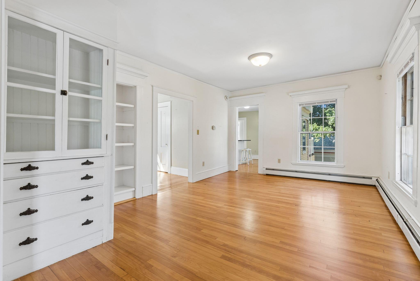
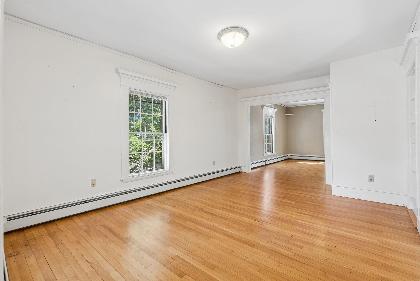
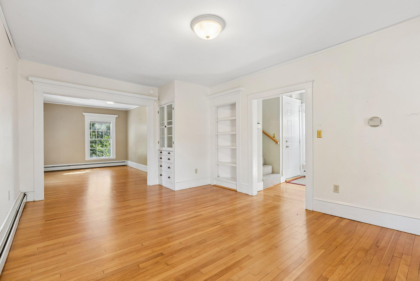
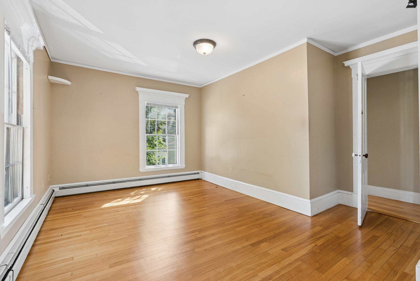
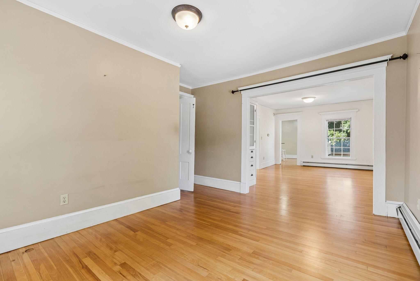
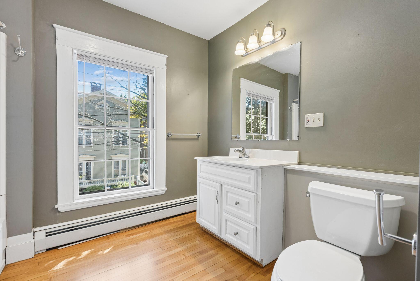
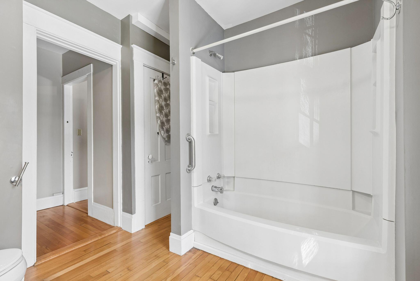
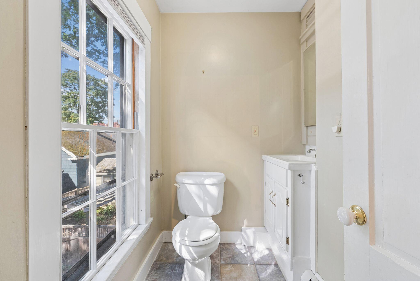
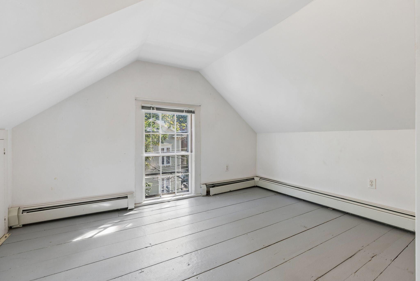
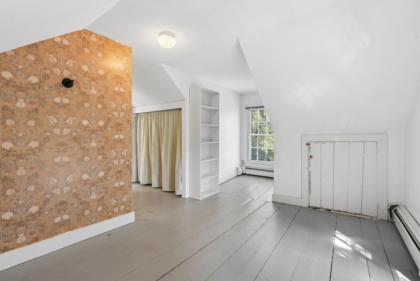
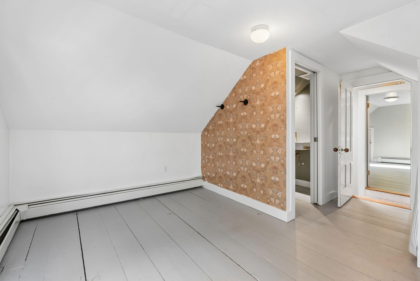
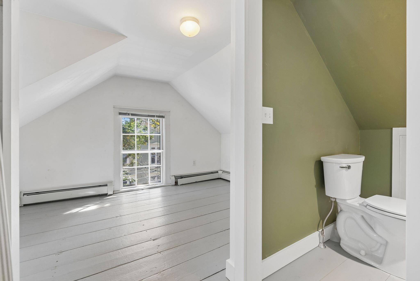
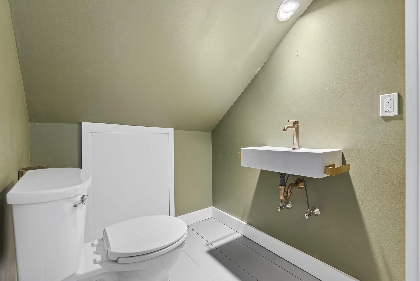
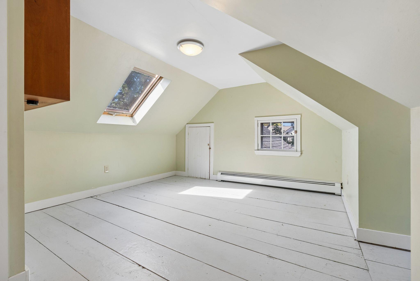
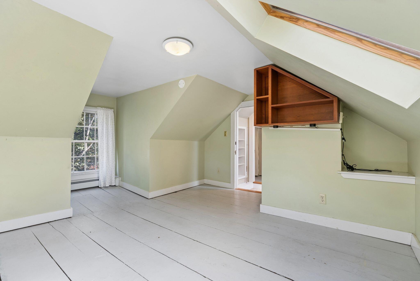
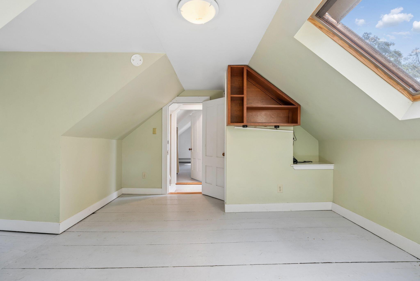
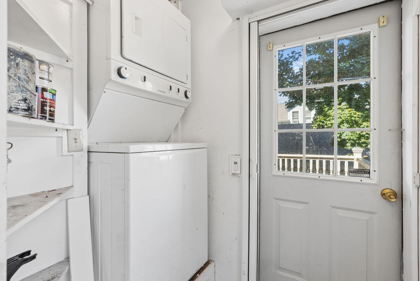
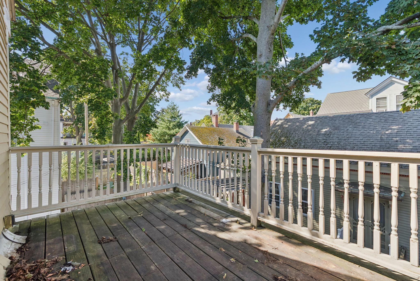
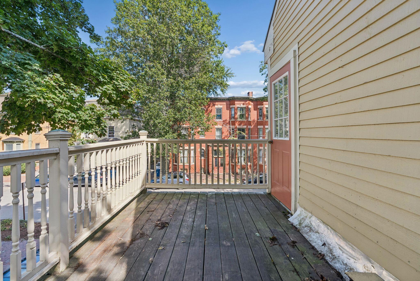
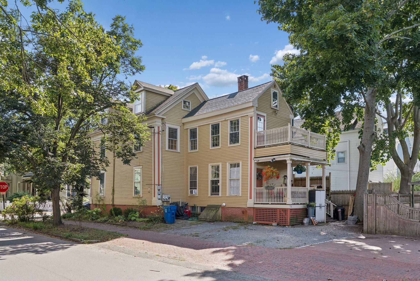
There are parts of Portland where the neighborhood is as much a part of the appeal as the home itself, and the West End is one of them. Tree-lined streets, beautiful historic architecture, neighborhood restaurants and coffee shops, and the Western Promenade are all part of daily life here, with the rest of the peninsula easily within reach. Set on the second and third floors of the historic Samuel Gilkey House, 309 Spring Street #2 feels perfectly at home in its surroundings. Inside, hardwood floors, classic built-ins and decorative molding bring the character, while a freshly updated kitchen adds a clean, modern counterpoint with new cabinetry, honed granite countertops and stainless steel appliances. The main living level also includes dedicated laundry and access to a private deck, giving you a little outdoor space of your own in the middle of the city. Upstairs there are two bedrooms, a half bath and additional storage which adds welcome practicality. Two dedicated off-street parking spaces are an especially nice perk in this part of Portland.