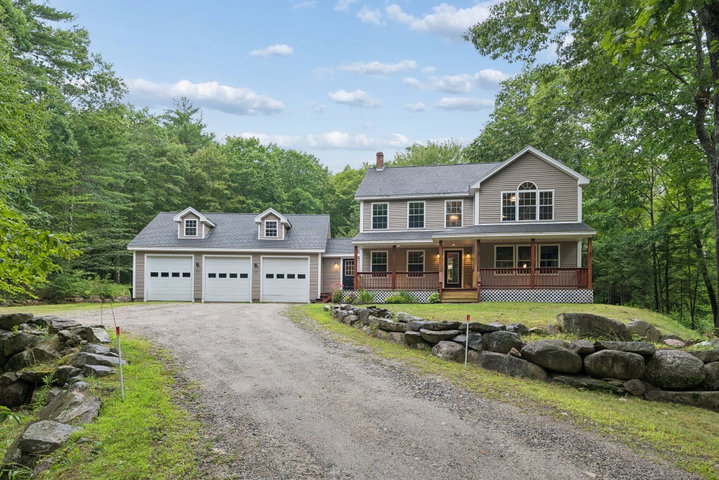
Custom built three bedroom, two and a half-bath home built in 2003, offering the perfect blend of comfort, style, and functionality. A foyer with cathedral ceilings, leading into an open-concept first floor, featuring a custom and modern kitchen with pantry and dining area.
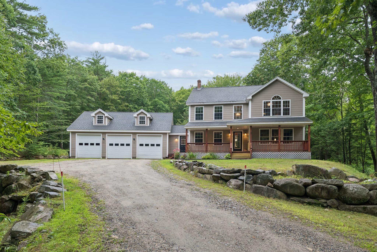
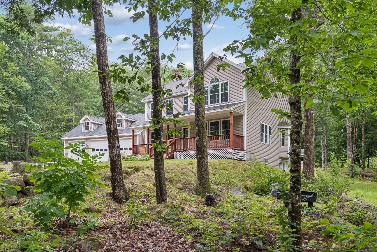
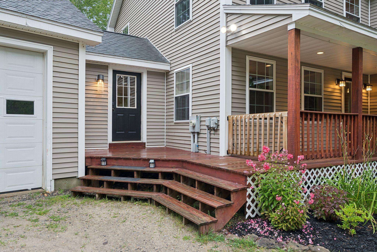
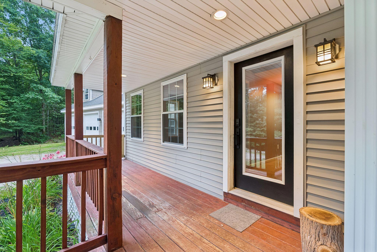
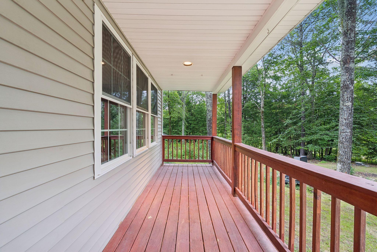
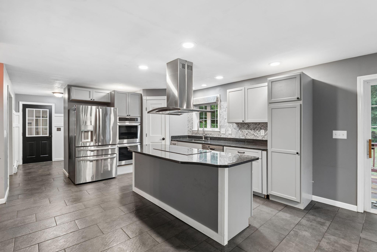
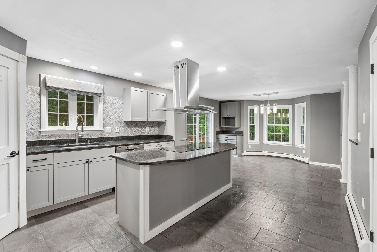
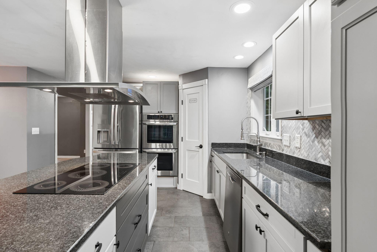
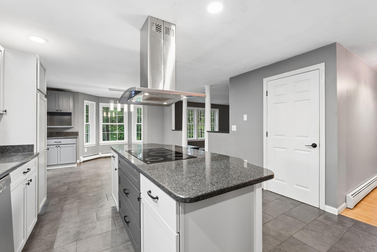
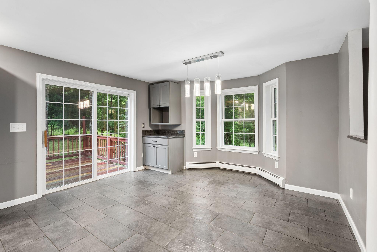
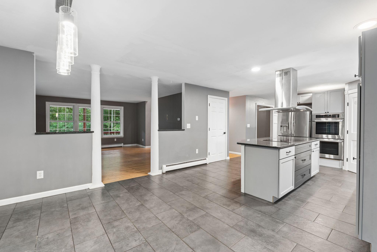
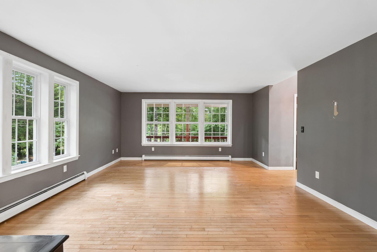
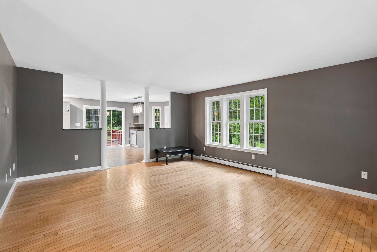
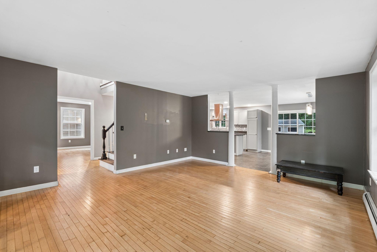
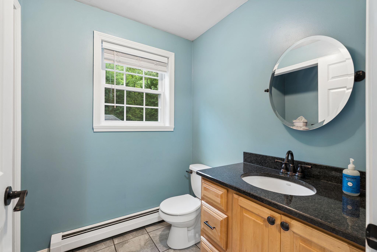
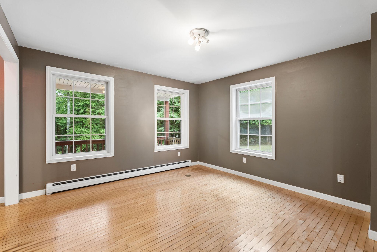
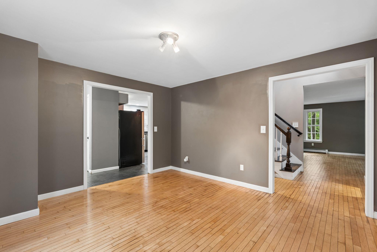
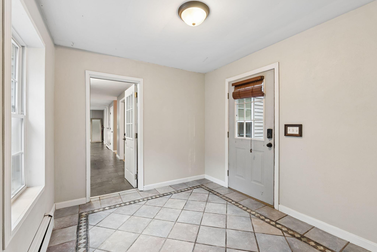
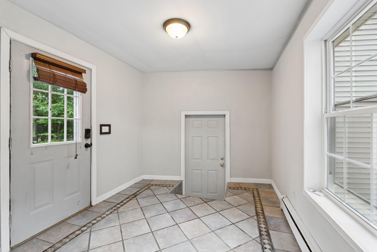
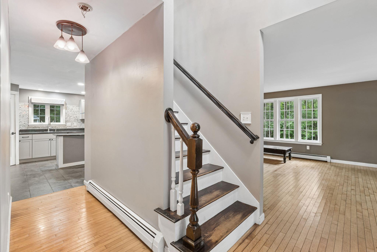
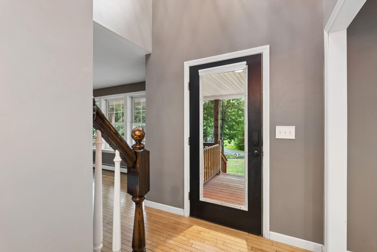
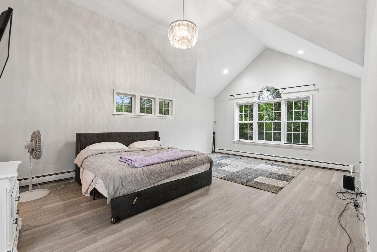
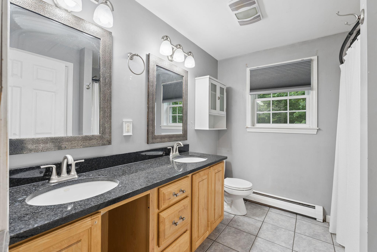
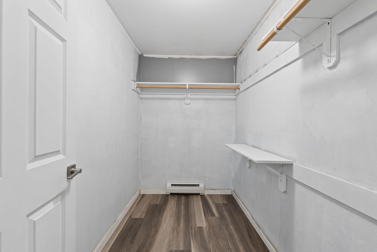
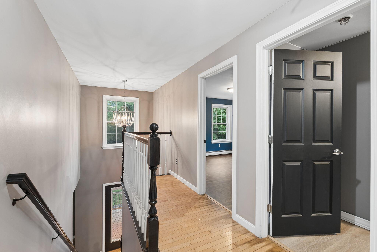
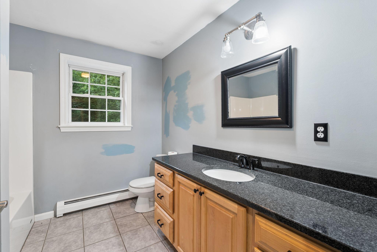
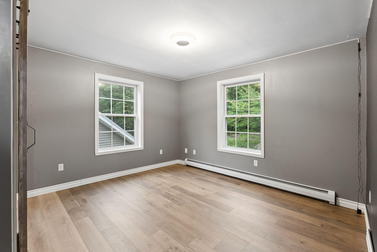
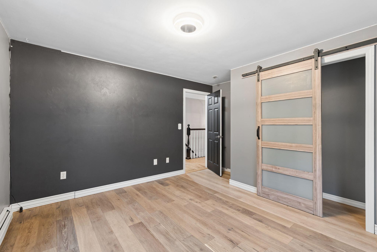
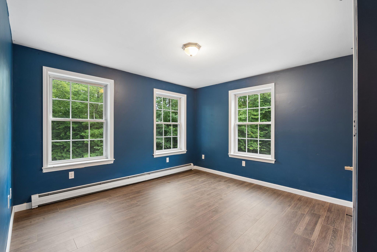
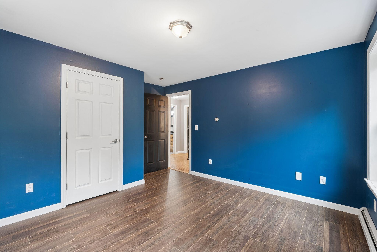
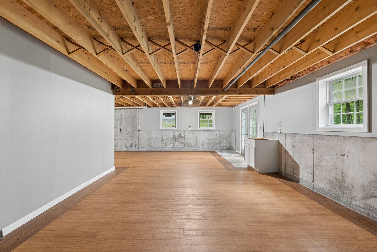
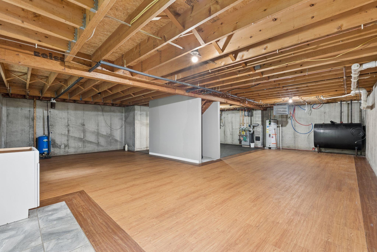
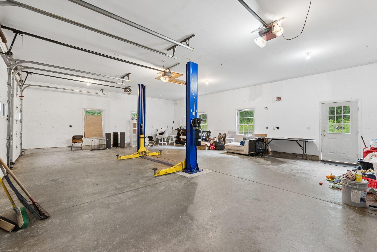
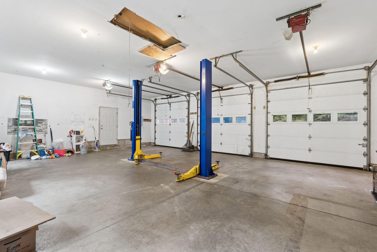
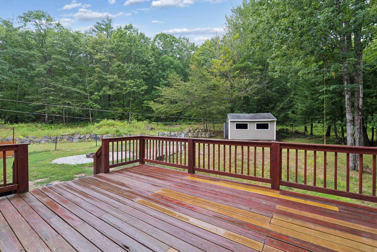
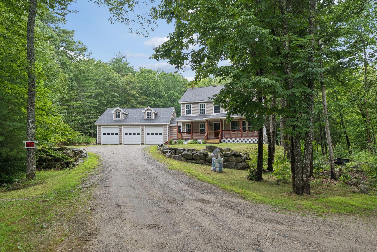
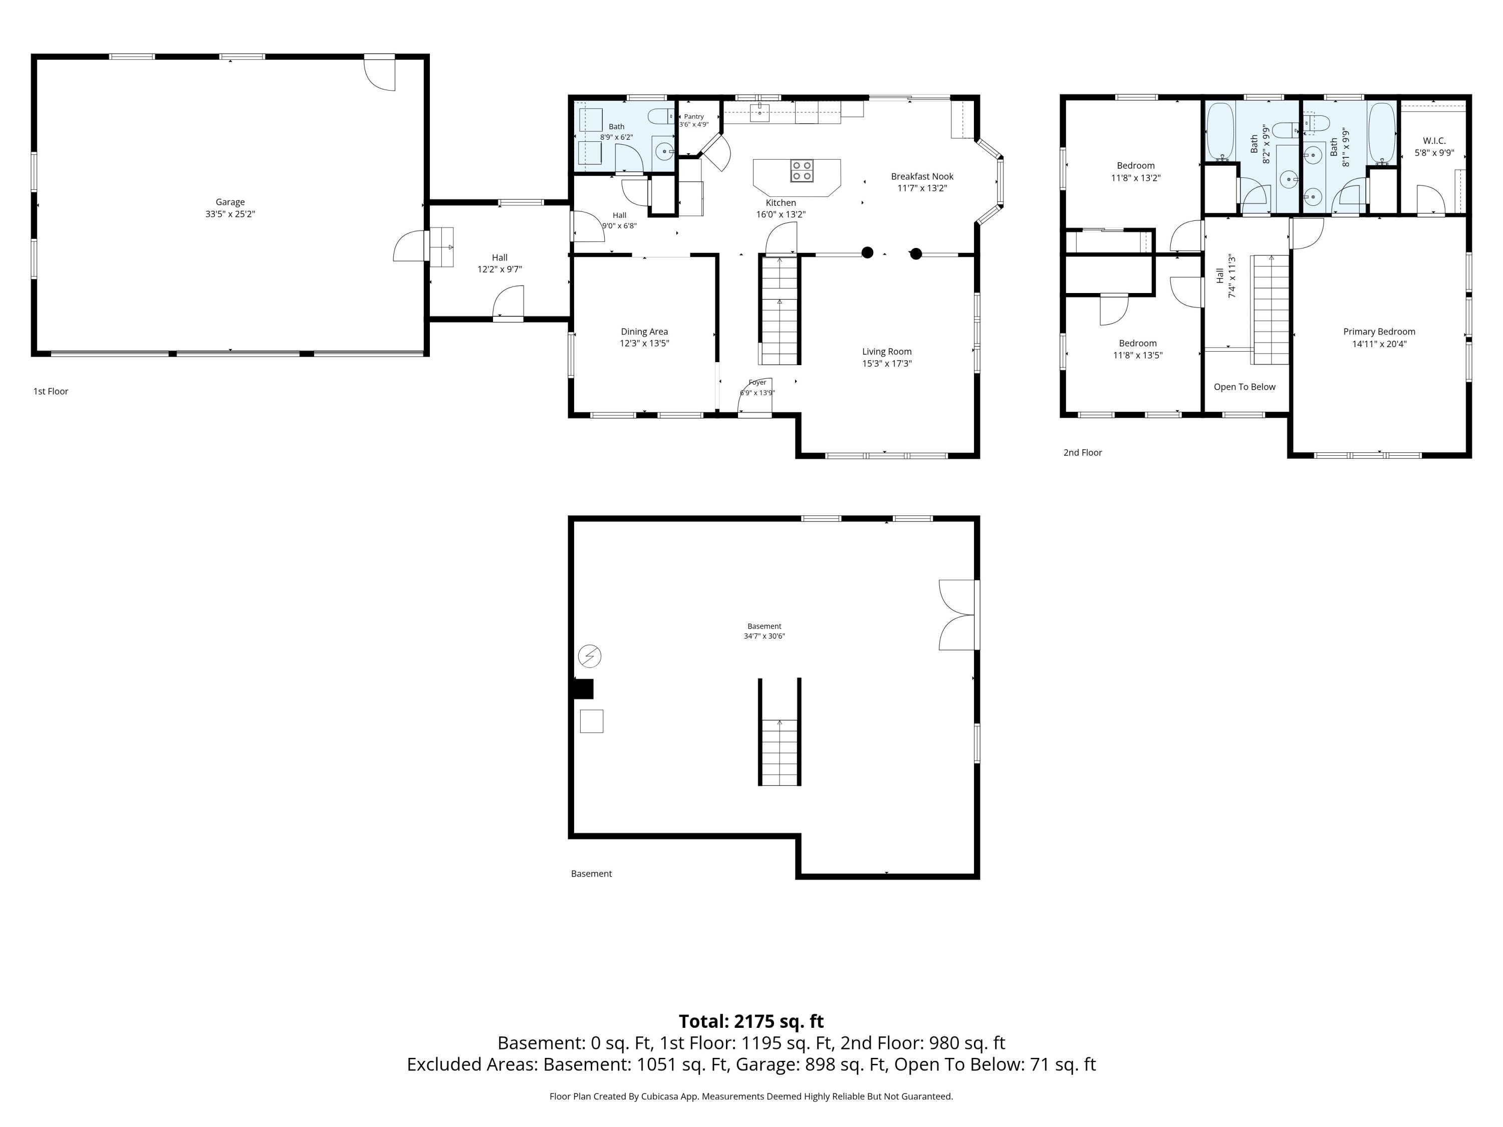
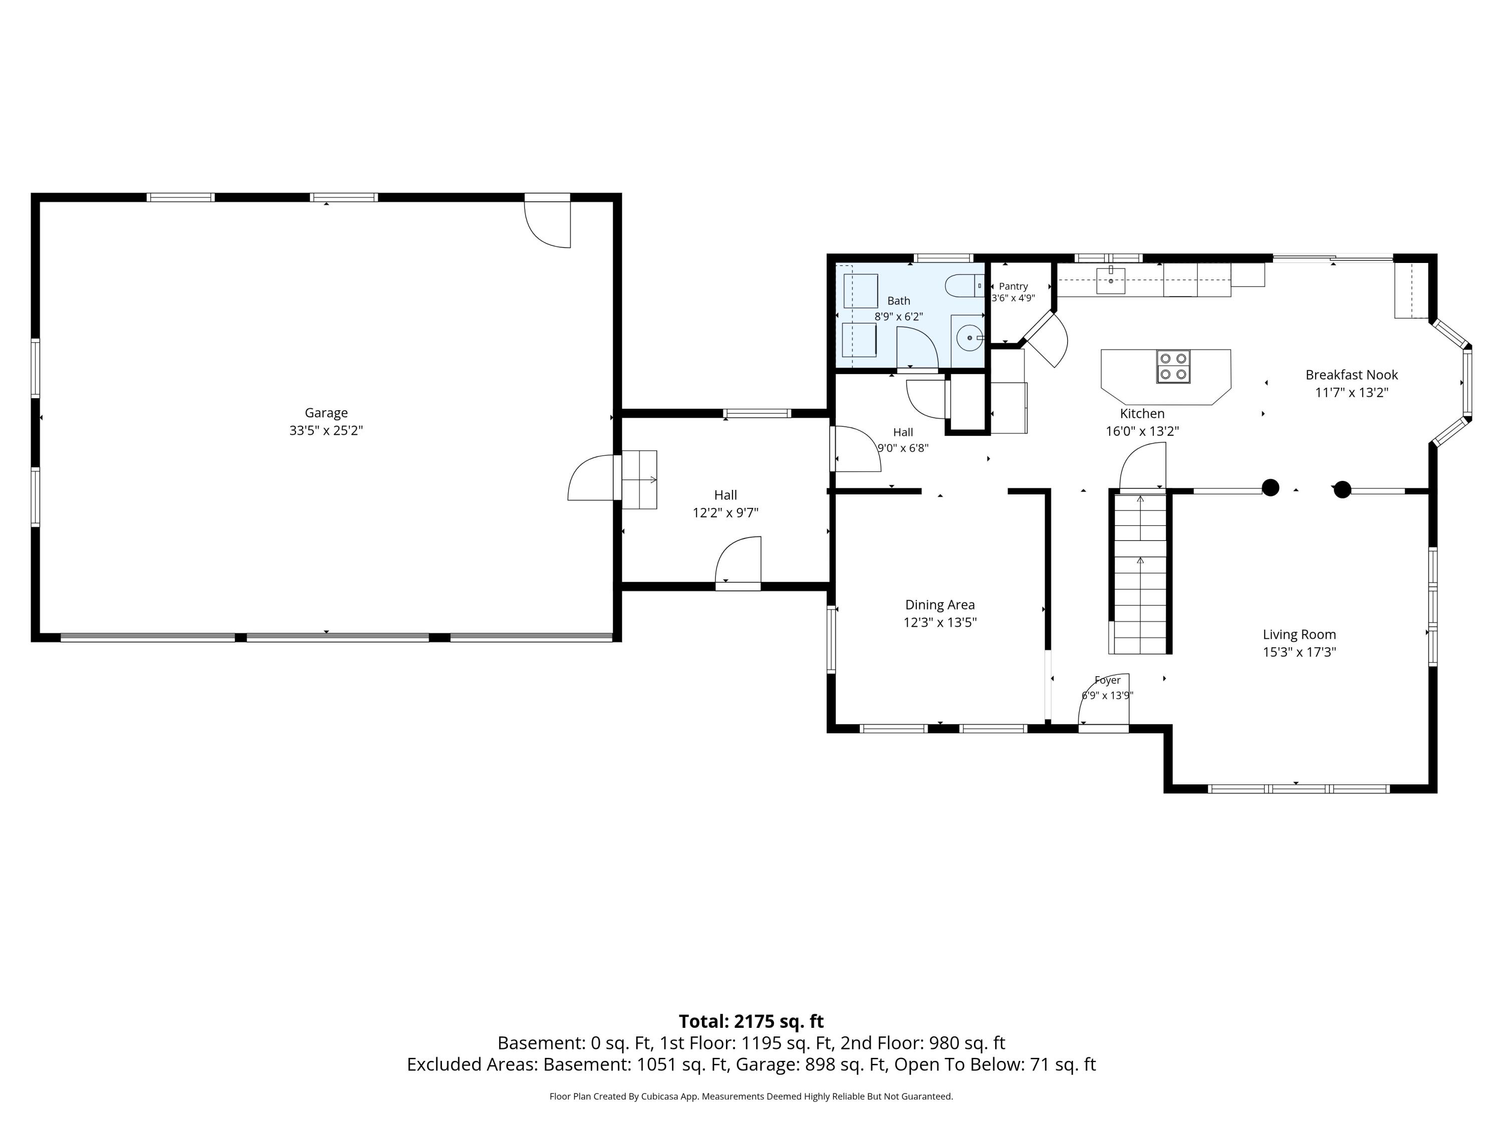
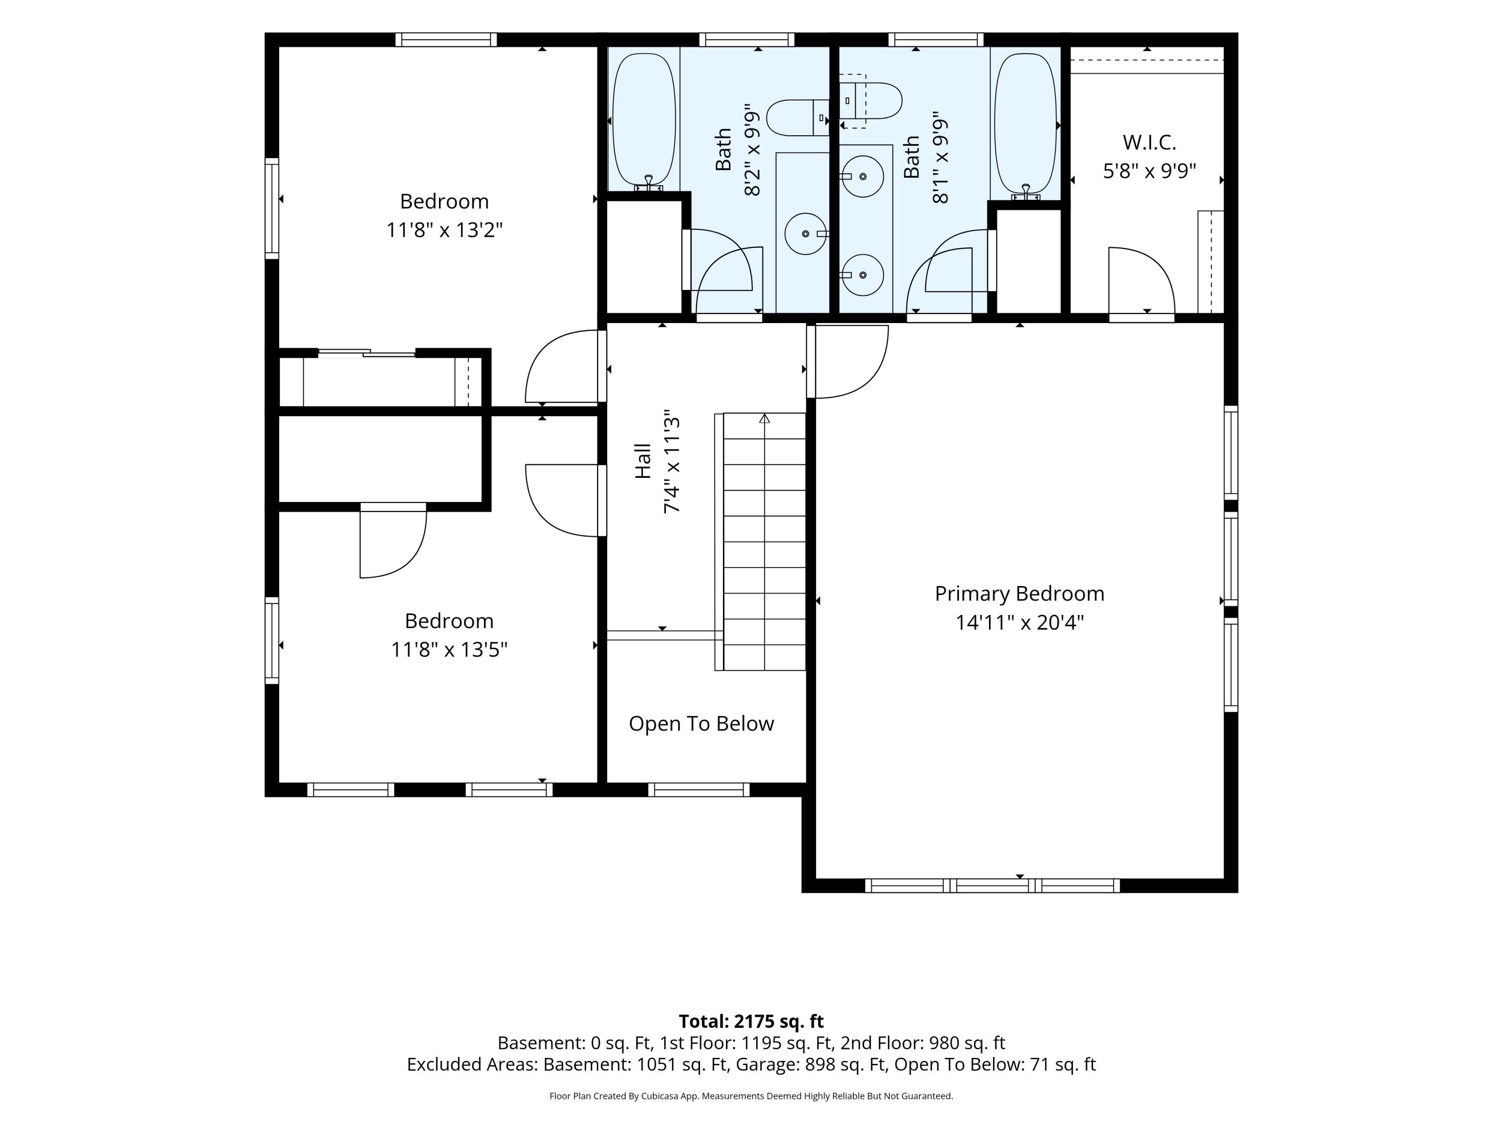
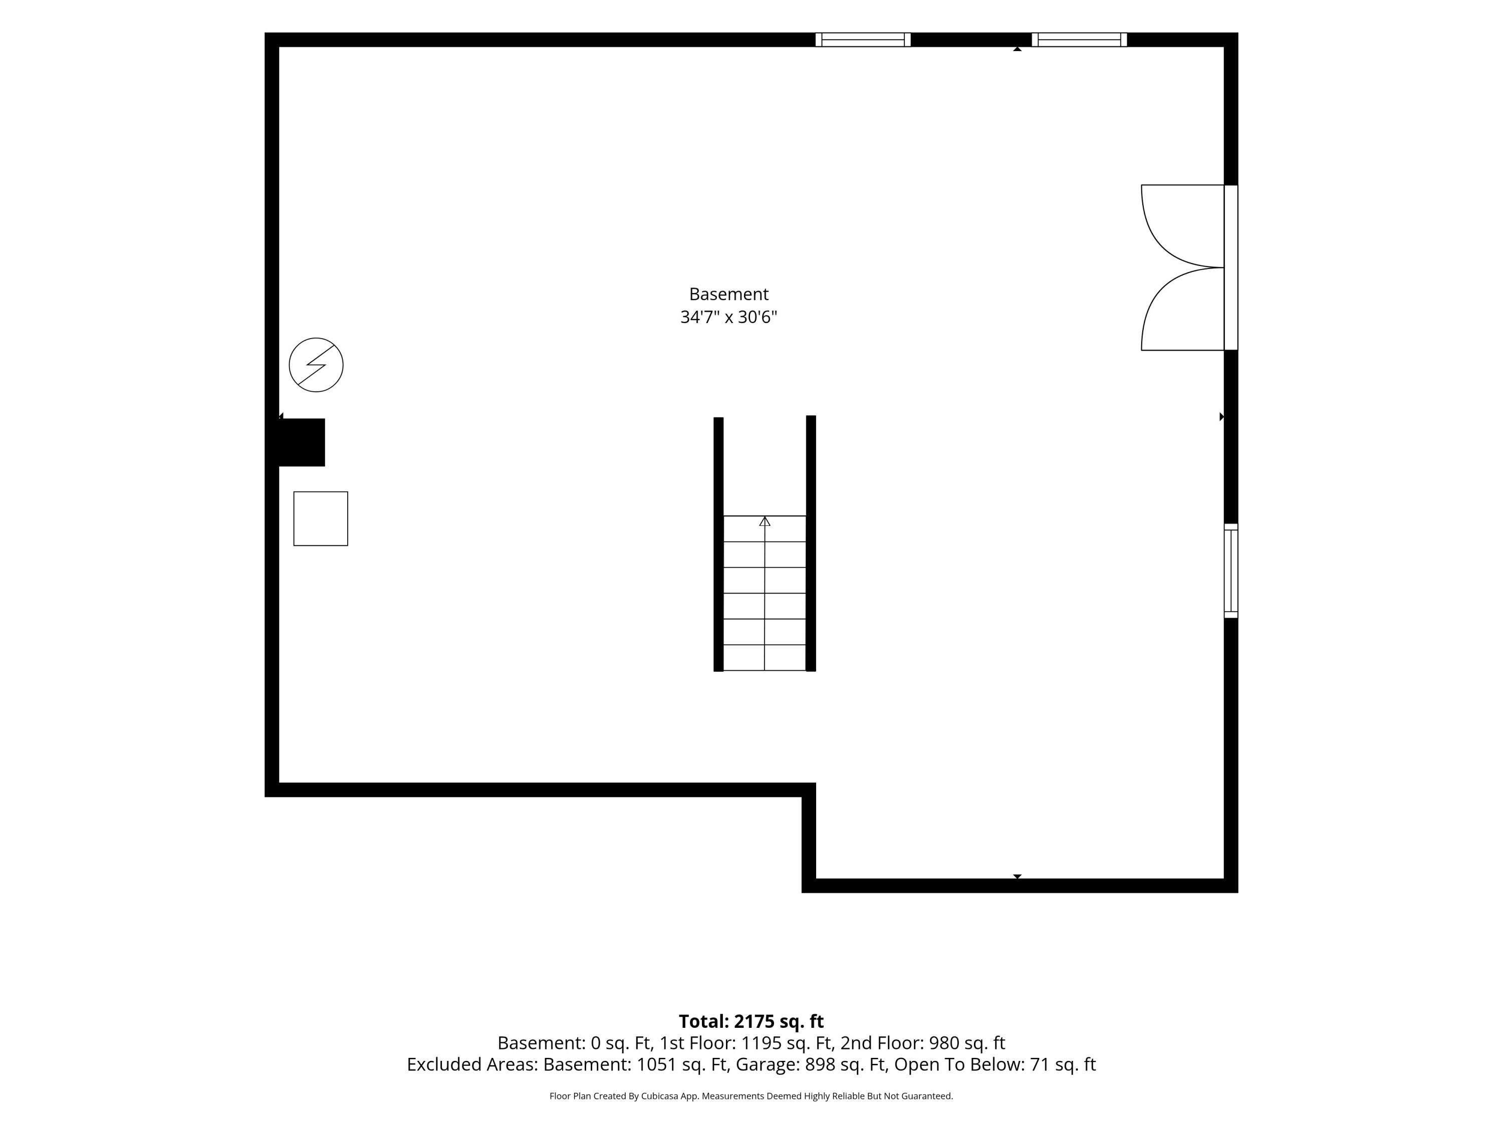
Custom built three bedroom, two and a half-bath home built in 2003, offering the perfect blend of comfort, style, and functionality. A foyer with cathedral ceilings, leading into an open-concept first floor, featuring a custom and modern kitchen with pantry and dining area. Additional space includes two living room areas, first floor laundry, and a mudroom. Upstairs, the oversized primary bedroom boasts cathedral ceilings and a private en-suite bathroom with walk in closet. In addition, Two additional bedrooms and a full bathroom. The full walkout basement offers excellent potential for additional finished living space, and the oversized three-car garage with a car lift provides ample room for vehicles, hobbies, and storage. Potential room to expand above the garage. Enjoy the beautifully landscaped, private backyard from the large deck or relax on the inviting front farmer's porch. Conveniently located near local lakes and just minutes from Gray and Raymond, this home offers the perfect balance of privacy and accessibility.