
Imagine having the Maine coast less than a 10 minute walk from your front door. At 26 Hannaford Cove Road in Cape Elizabeth, deeded access to beautiful Hannaford Cove offers the opportunity to enjoy the rocky shoreline and pristine beach whenever the mood strikes, whether for morning walks, afternoons by the water, or simply taking in the beauty of the coast.

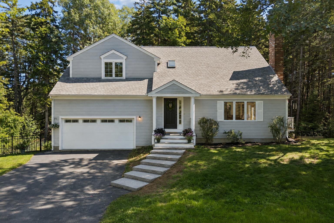
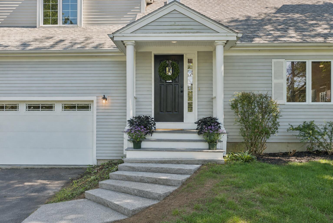
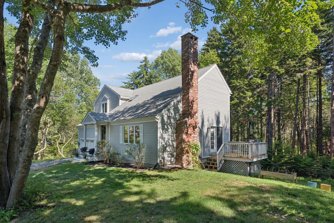
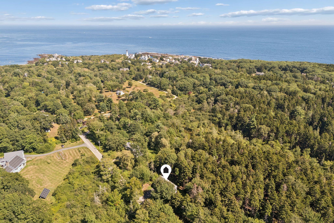
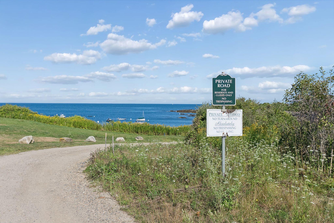
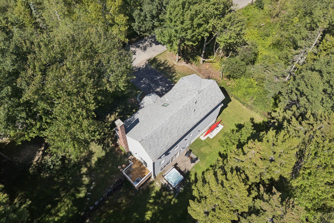
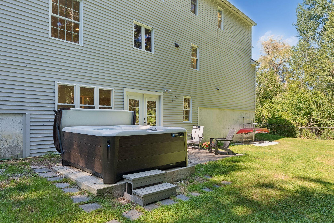
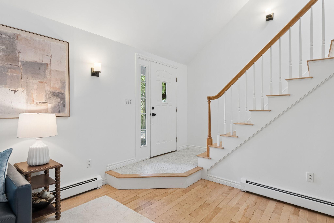
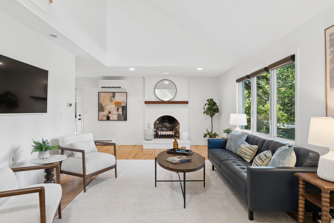
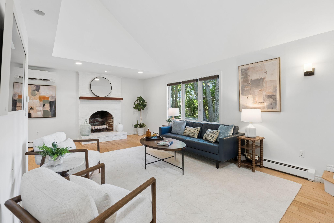
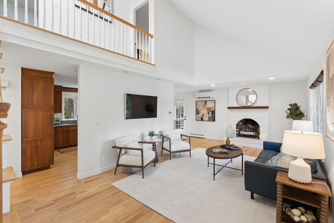
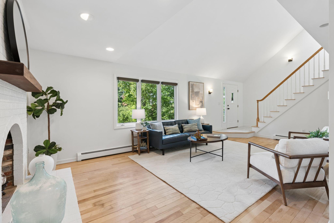
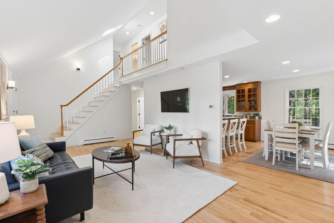
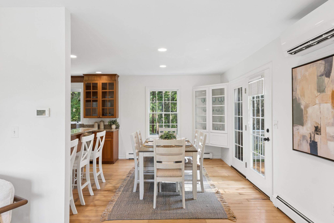
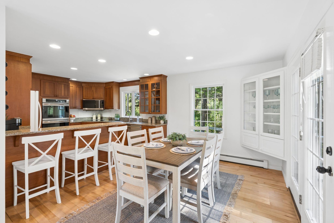
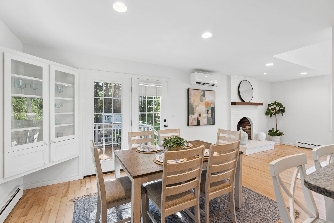
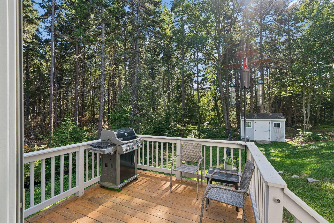
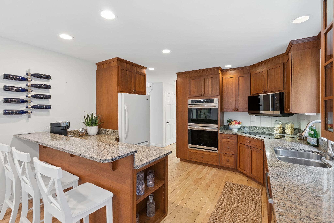
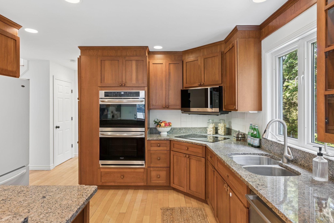
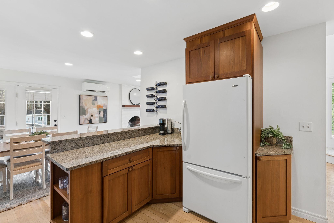
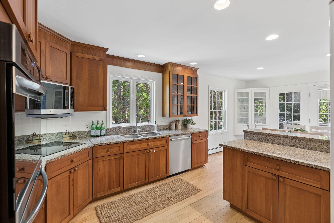
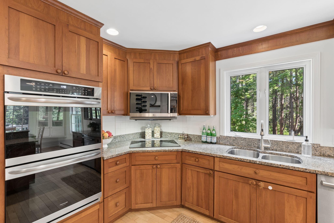
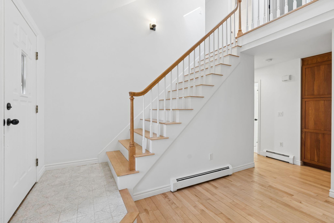
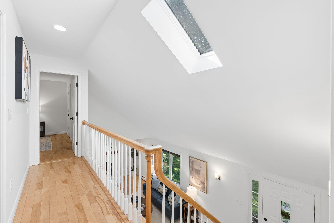
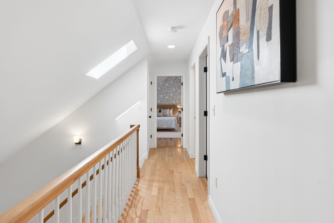
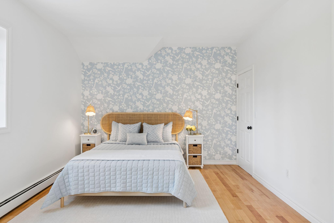
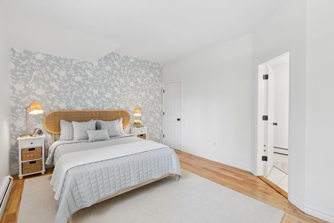
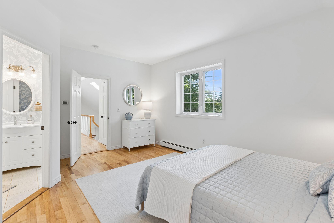
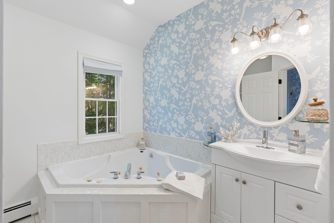
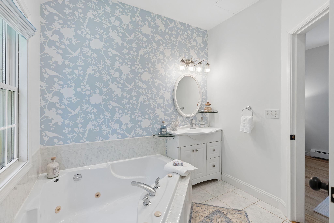
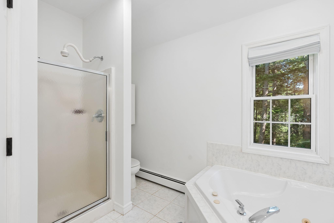
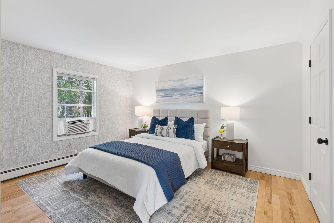
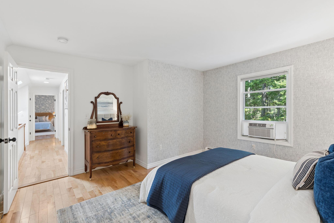
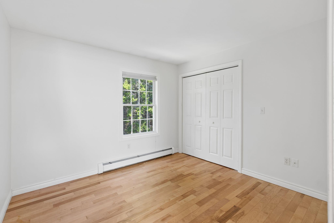
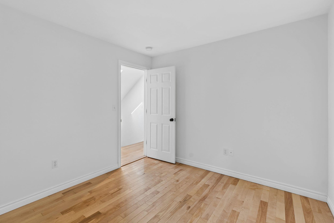
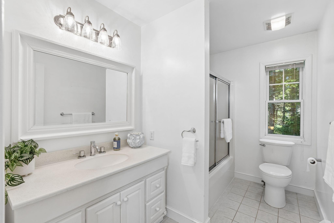
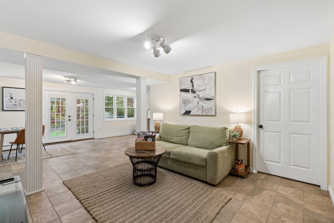
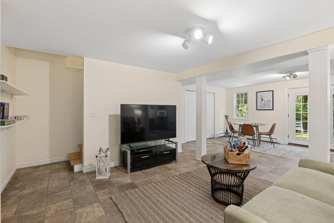
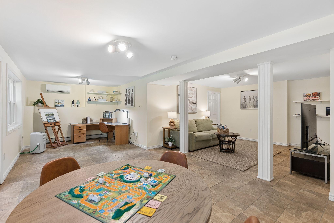
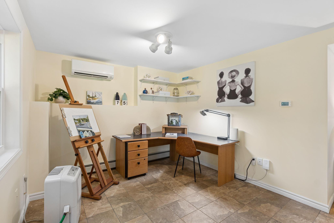
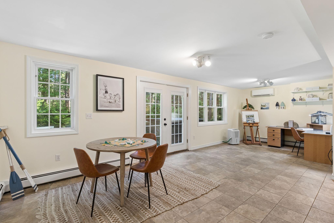
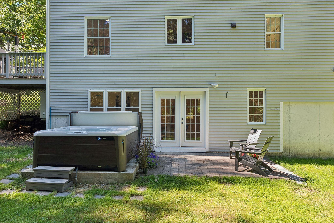
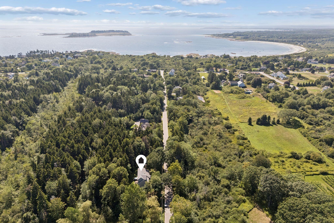
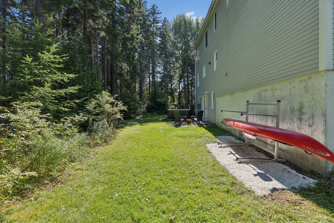
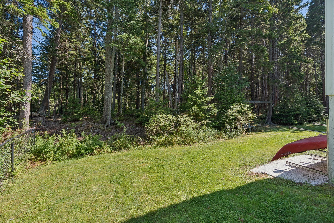
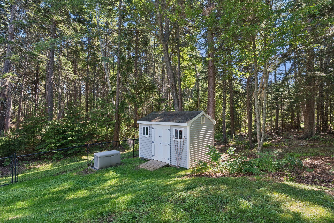
Imagine having the Maine coast less than a 10 minute walk from your front door. At 26 Hannaford Cove Road in Cape Elizabeth, deeded access to beautiful Hannaford Cove offers the opportunity to enjoy the rocky shoreline and pristine beach whenever the mood strikes, whether for morning walks, afternoons by the water, or simply taking in the beauty of the coast. Back at home, the open concept main level is warm and inviting, with a wood burning fireplace, updated kitchen with granite countertops and stainless steel appliances, and a bright dining area with easy access to the side deck. Upstairs are three bedrooms, including a spacious primary ensuite with walk in closet, soaking tub, and separate shower. The full walk out lower level provides flexible finished space for a family room, home office, gym, or additional gathering area. Outside, the private backyard backs to the woods and features a hot tub, an ideal spot to unwind after a day at the cove. Comfortable, private, and just a short stroll from one of Cape Elizabeth's special coastal settings, this is an opportunity to make the Maine coast part of your everyday life.