Rangeley
$689,000
41 Stone Hedge Lane
mls: 1651885
Bedrooms: 3
Bathrooms: 4
Year Built: 1988
Sq Footage: 2,648
Lot Size: 5.46
Taxes: $4,466
Status: Active

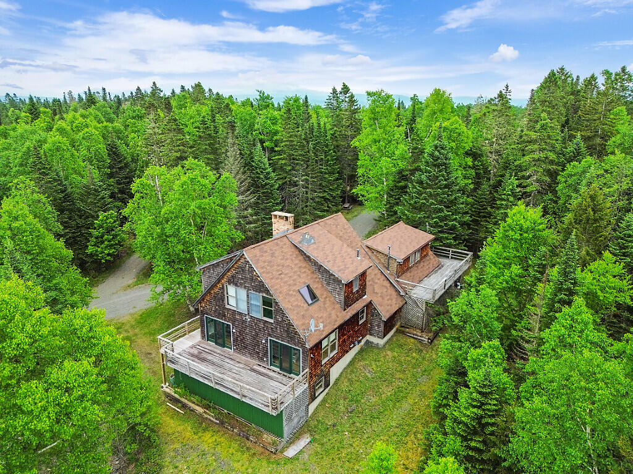
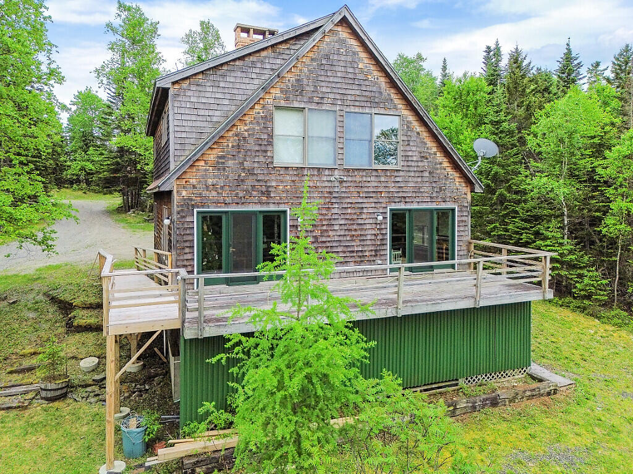
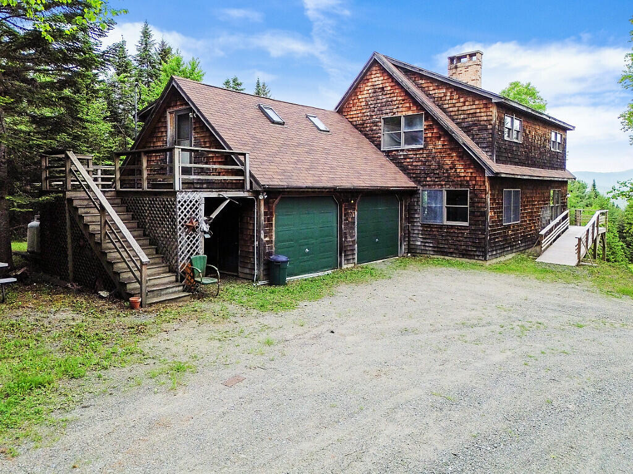
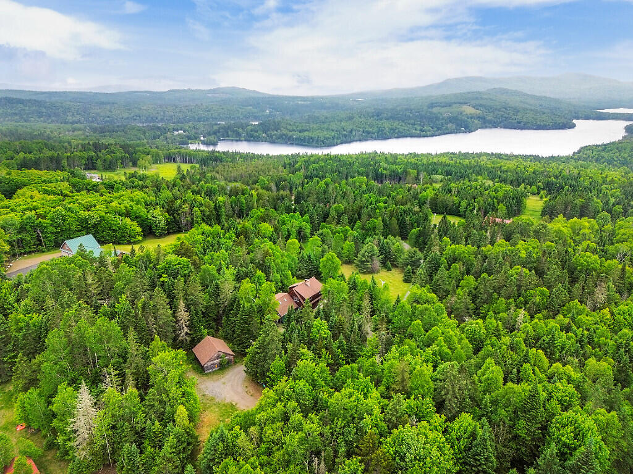
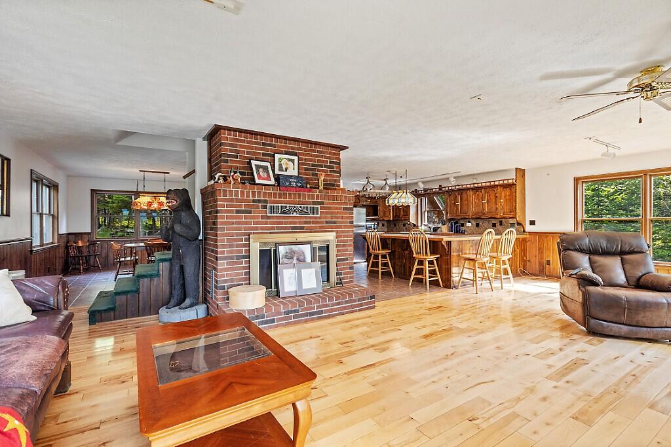
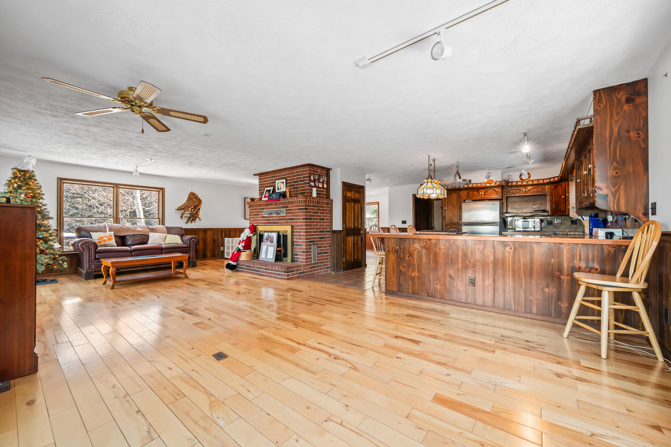
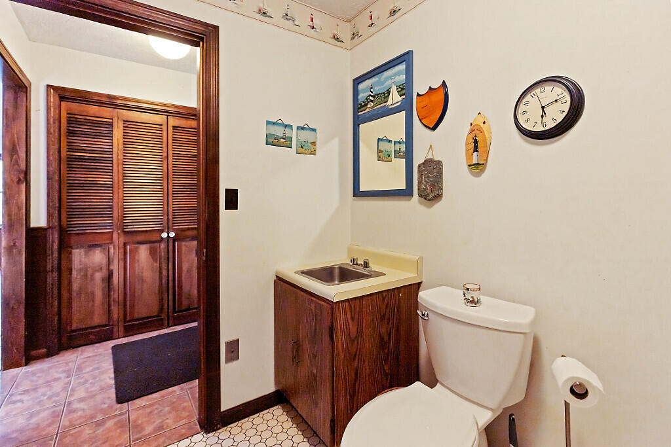
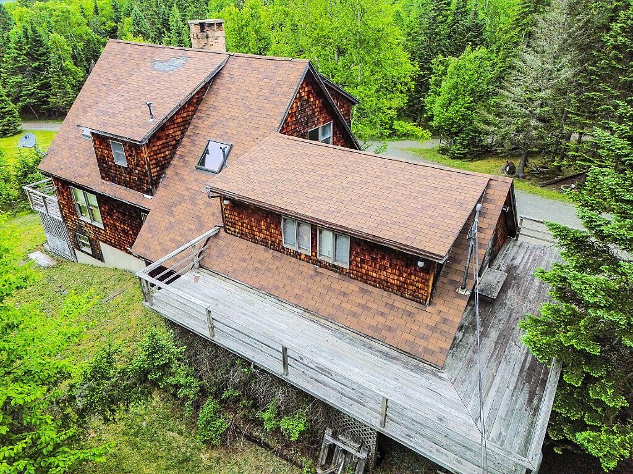
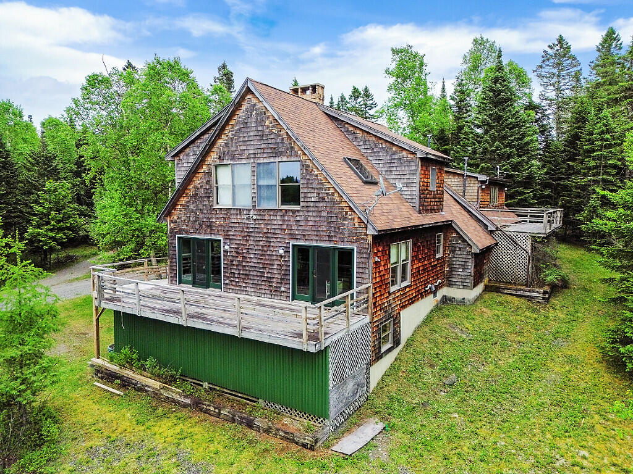
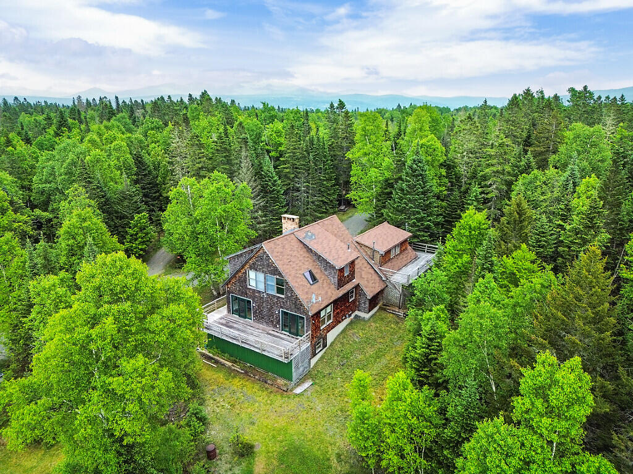
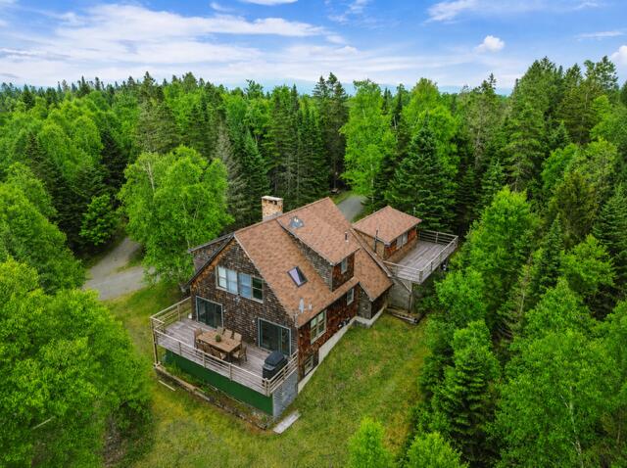
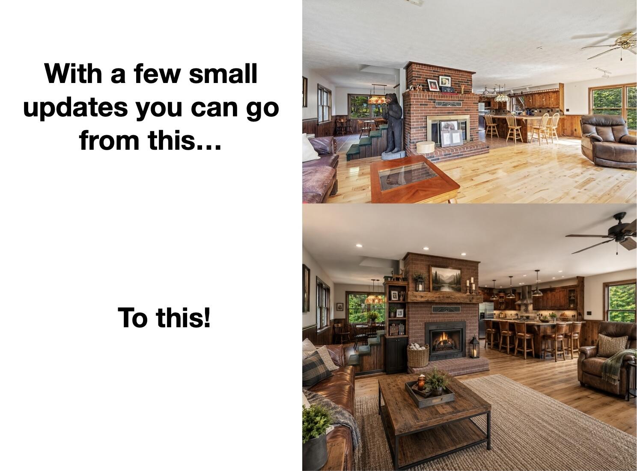
Stone Hedge Lane is a spacious home with a guest apartment, privately set on 5± acres ideally located between Rangeley and Oquossoc. This 3-bedroom, 2 full and 2 half bath home is filled with light and features an open layout centered around a striking brick fireplace.
Listed by: Morton & Furbish Agency

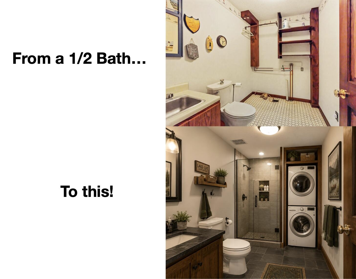
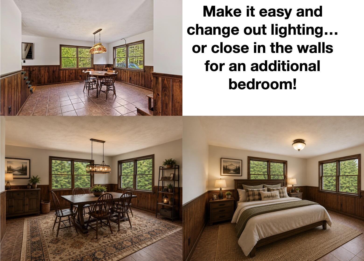
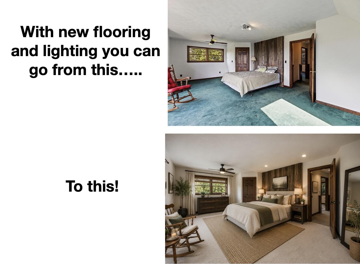
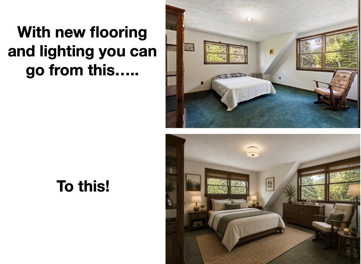
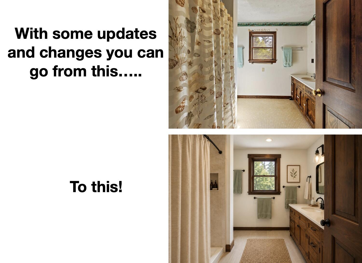
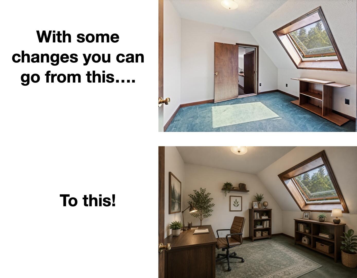
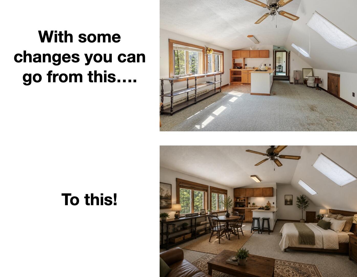
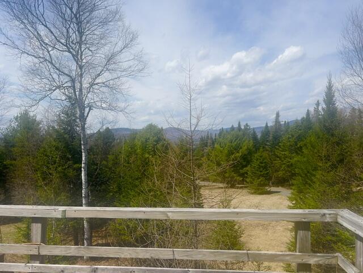
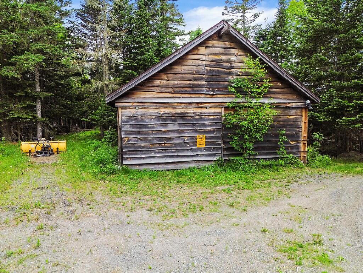
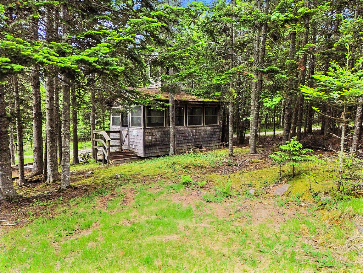
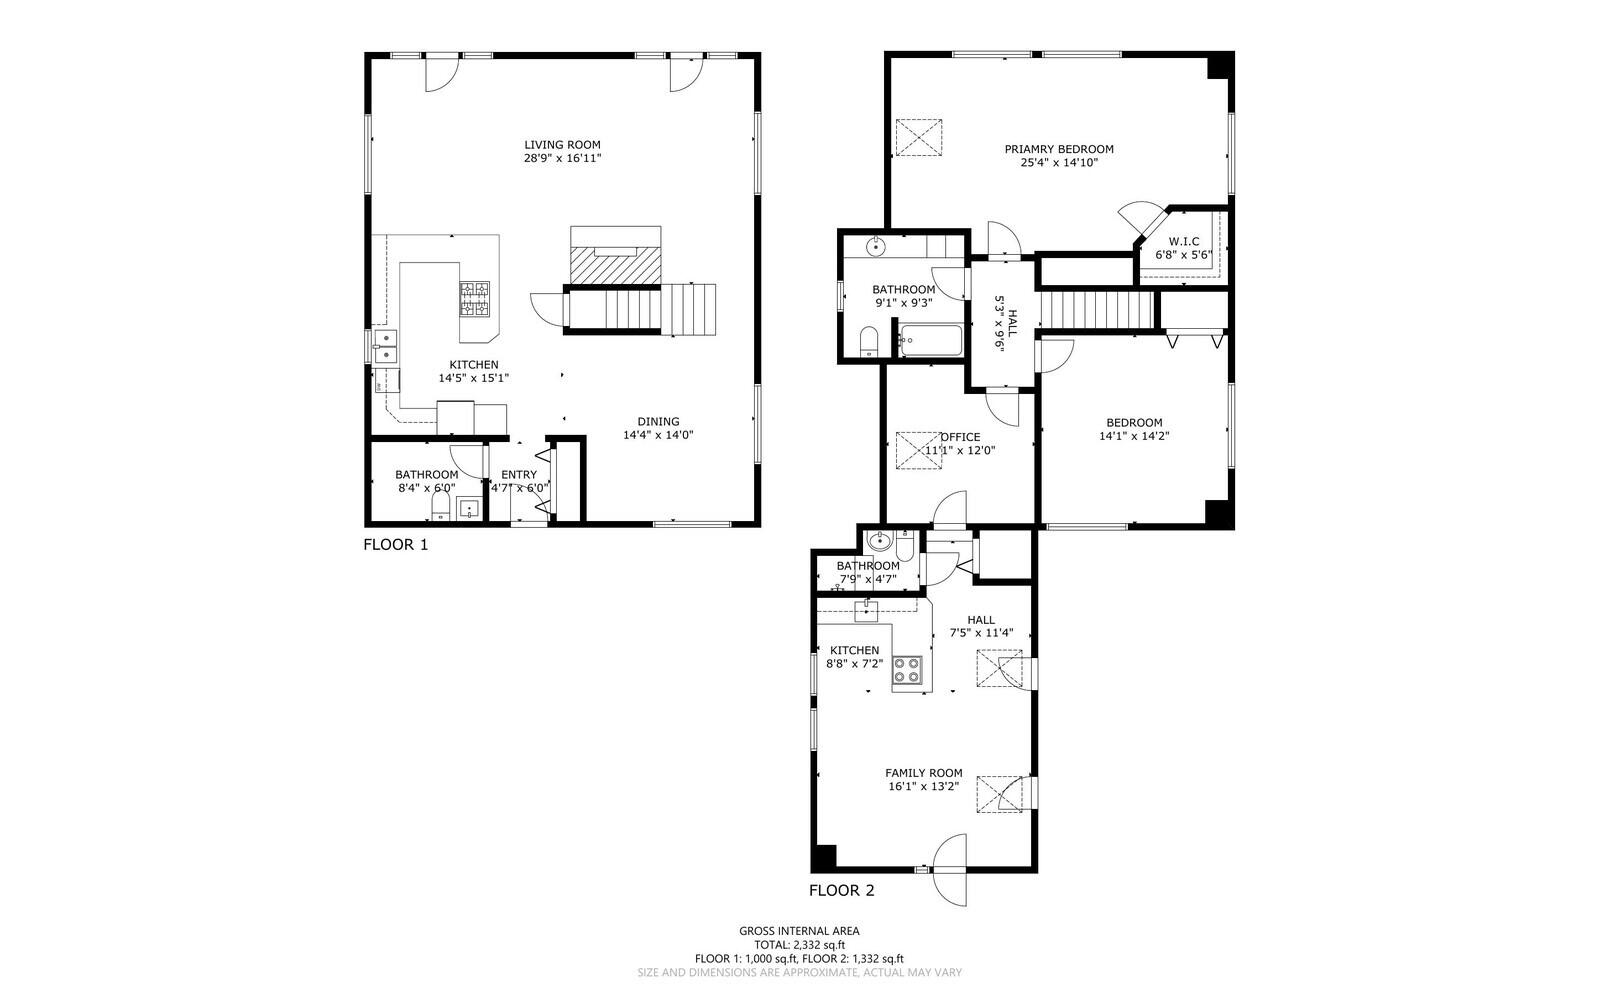
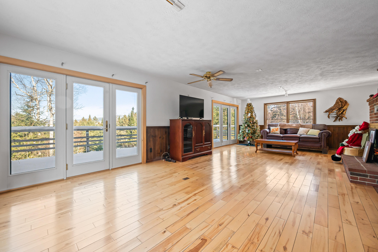
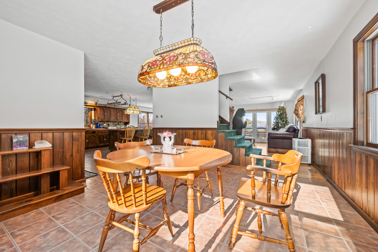
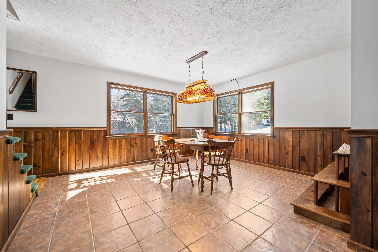
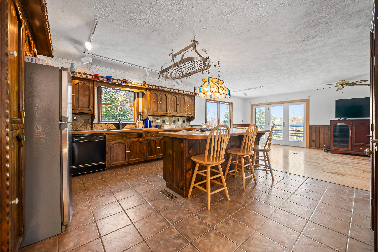
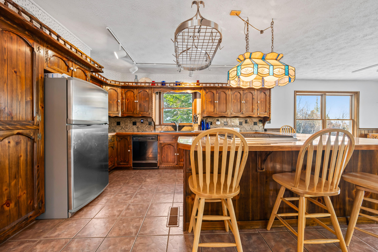
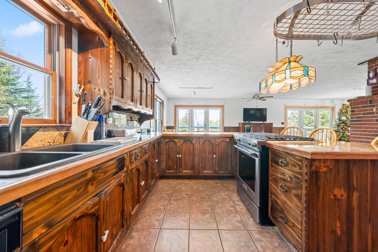
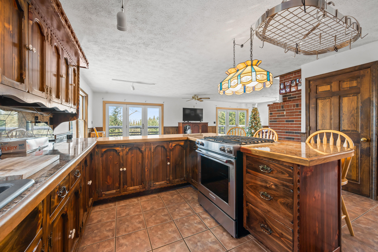
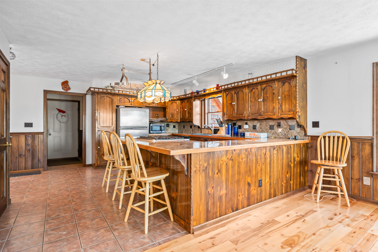
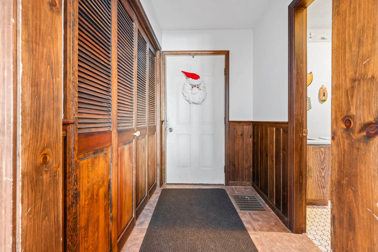
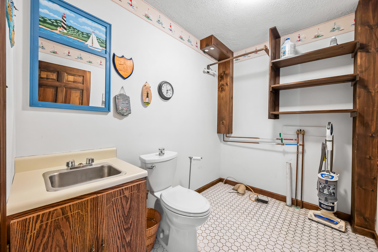
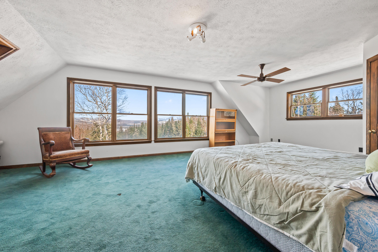
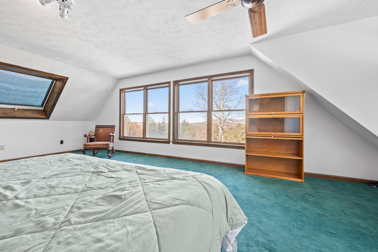
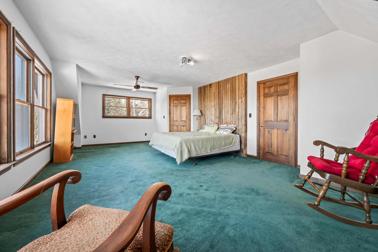
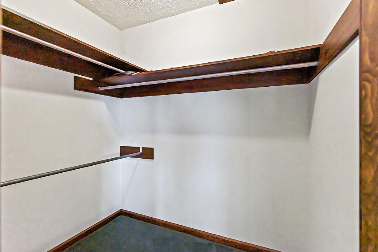
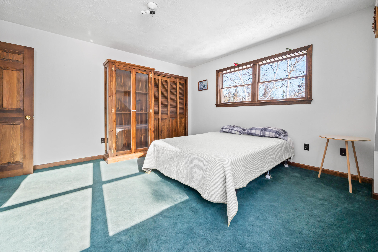
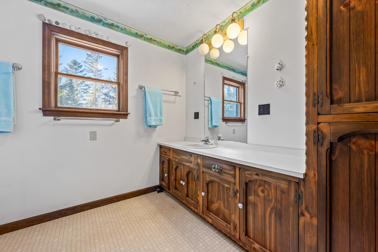
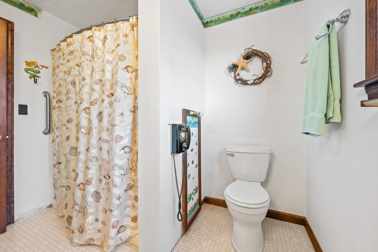
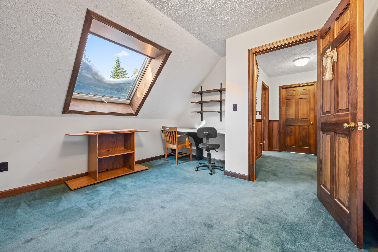
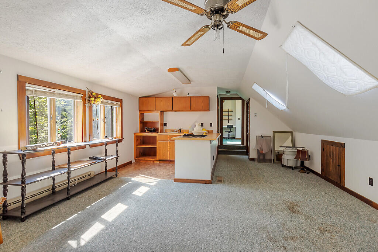
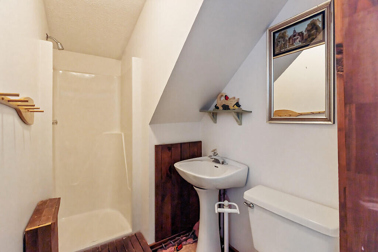
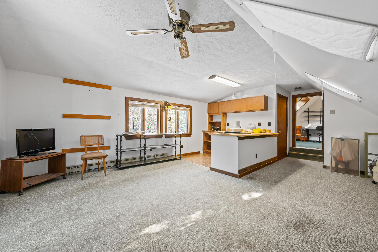
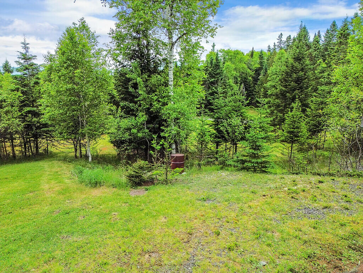
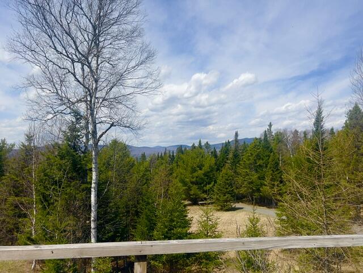
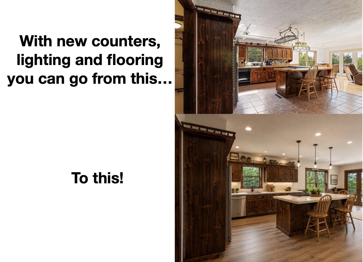
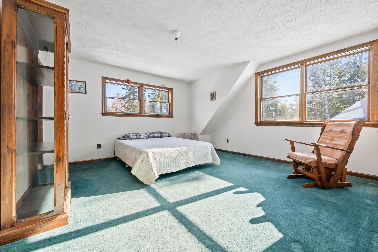
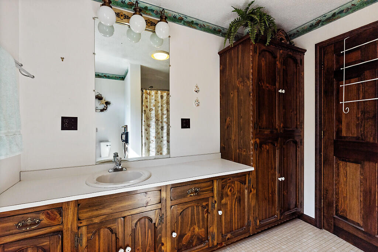
Stone Hedge Lane is a spacious home with a guest apartment, privately set on 5± acres ideally located between Rangeley and Oquossoc. This 3-bedroom, 2 full and 2 half bath home is filled with light and features an open layout centered around a striking brick fireplace. The country kitchen includes updated appliances, a wraparound counter for entertaining, and sliders to a deck with views of Dodge Pond and the Western Mountains. The first floor also includes a dining area, mudroom to the attached 2-car garage, and a half bath with laundry. Upstairs you'll find an oversized primary bedroom with a walk-in closet, two additional bedrooms, and a full bath. One bedroom connects to an in-law apartment with its own living space, kitchen, and private entrance. Additional perks include a 24x24 pole barn and a cute 12x26 bunkhouse perfect for guests or a studio. There is also a full house generator, a huge stone firepit for outdoor gatherings. Located at the end of a private road with easy access to Saddleback Ski Area, boat launches, and snowmobile trails. This property is ideal as a primary residence, second home, or an investment opportunity with rental potential.
Listed by: Morton & Furbish Agency

Above Grade Finished Area
2648.00
Accessibility Features
Appliances
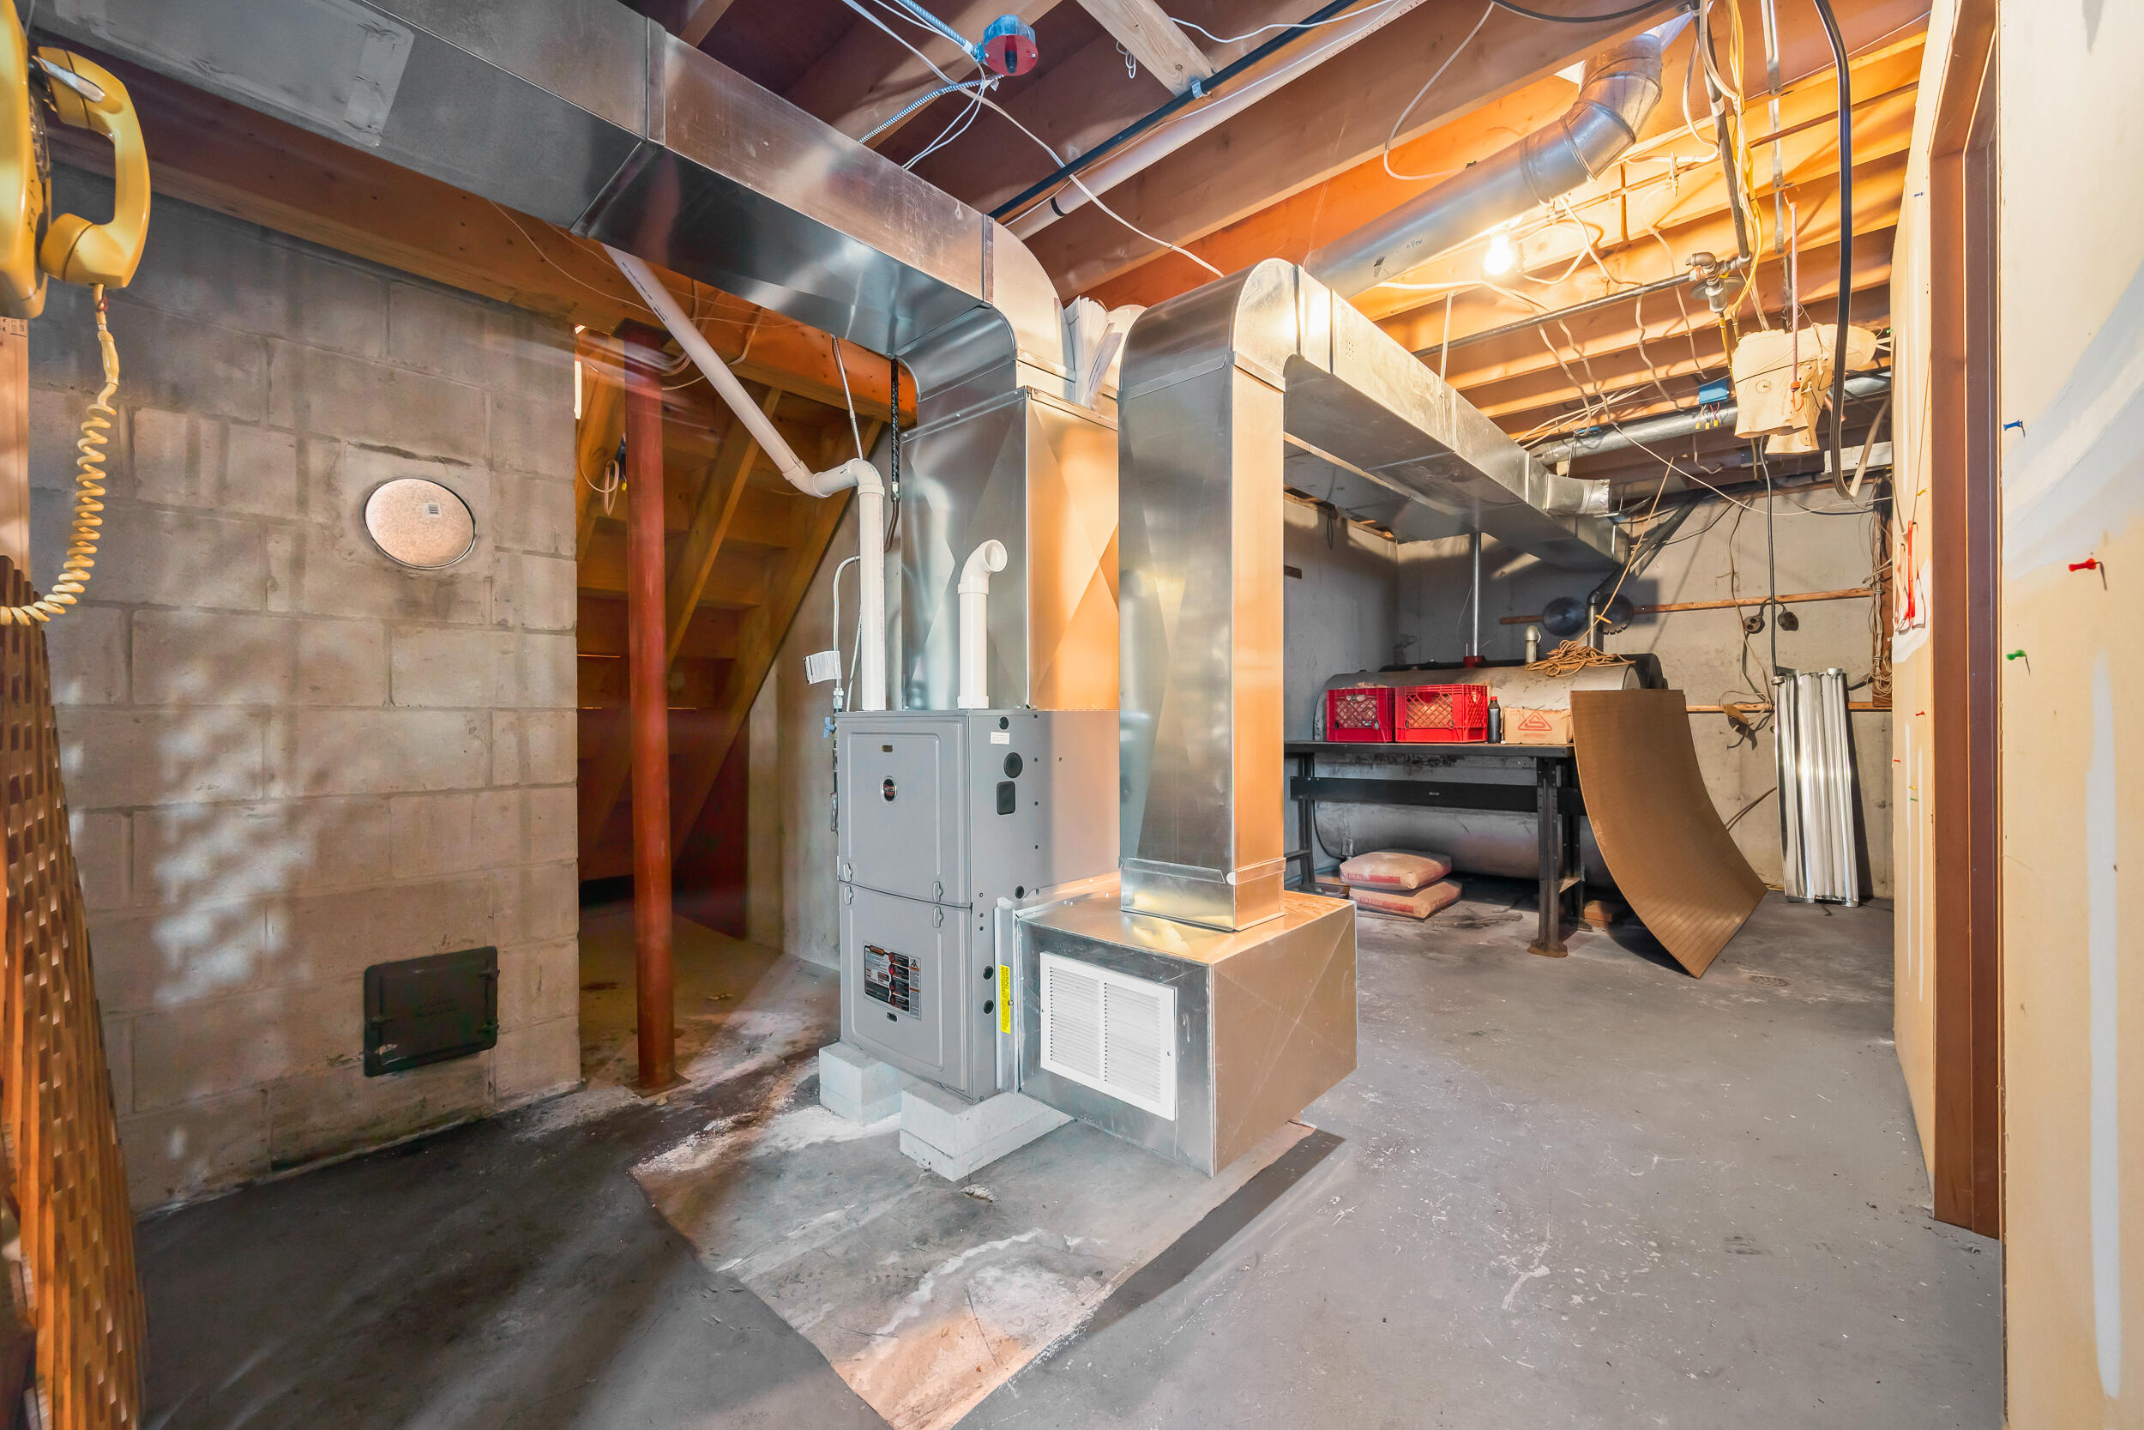
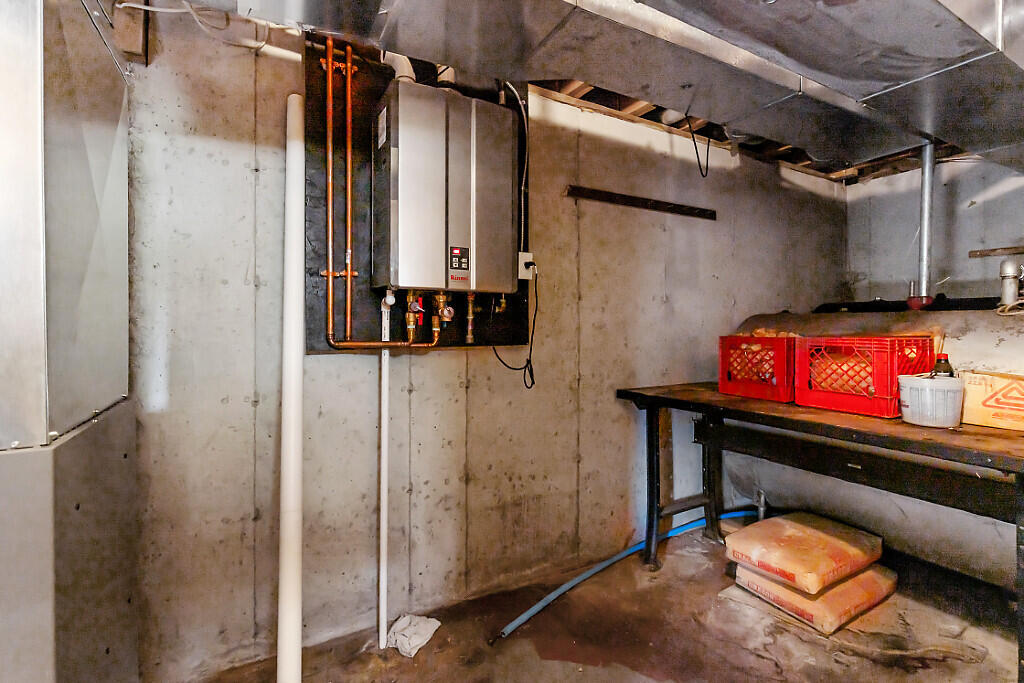
Dishwasher, Microwave, Gas Range, Refrigerator, Tankless Water Heater
Architectural Style
Cape Cod
Basement
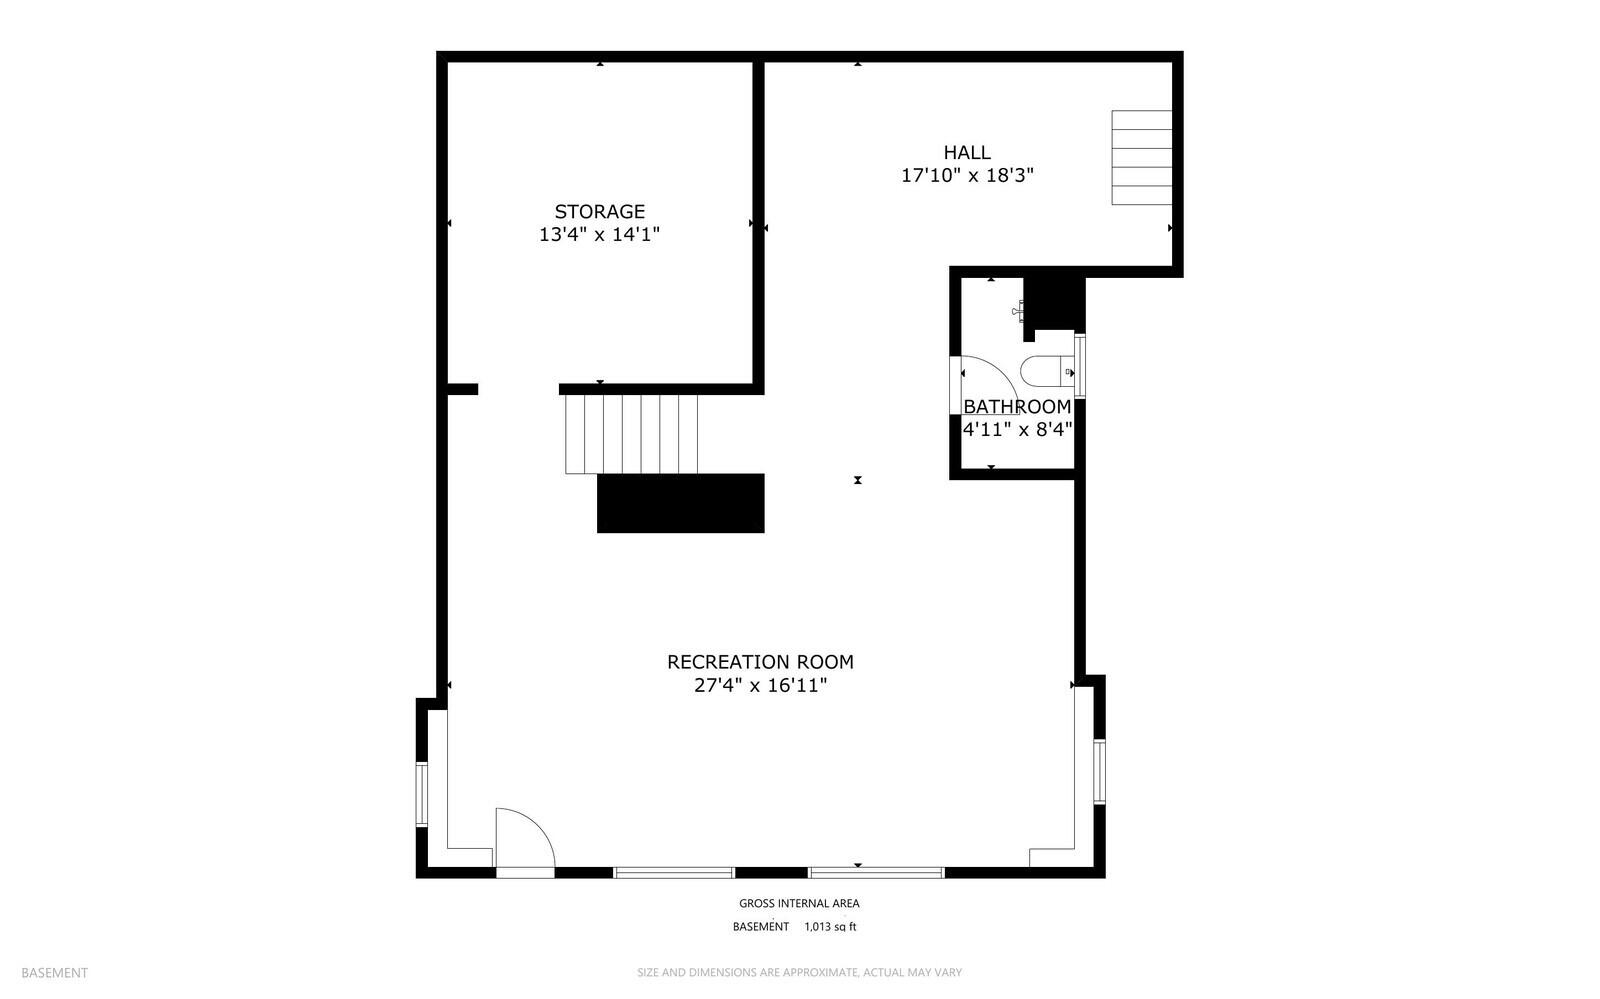
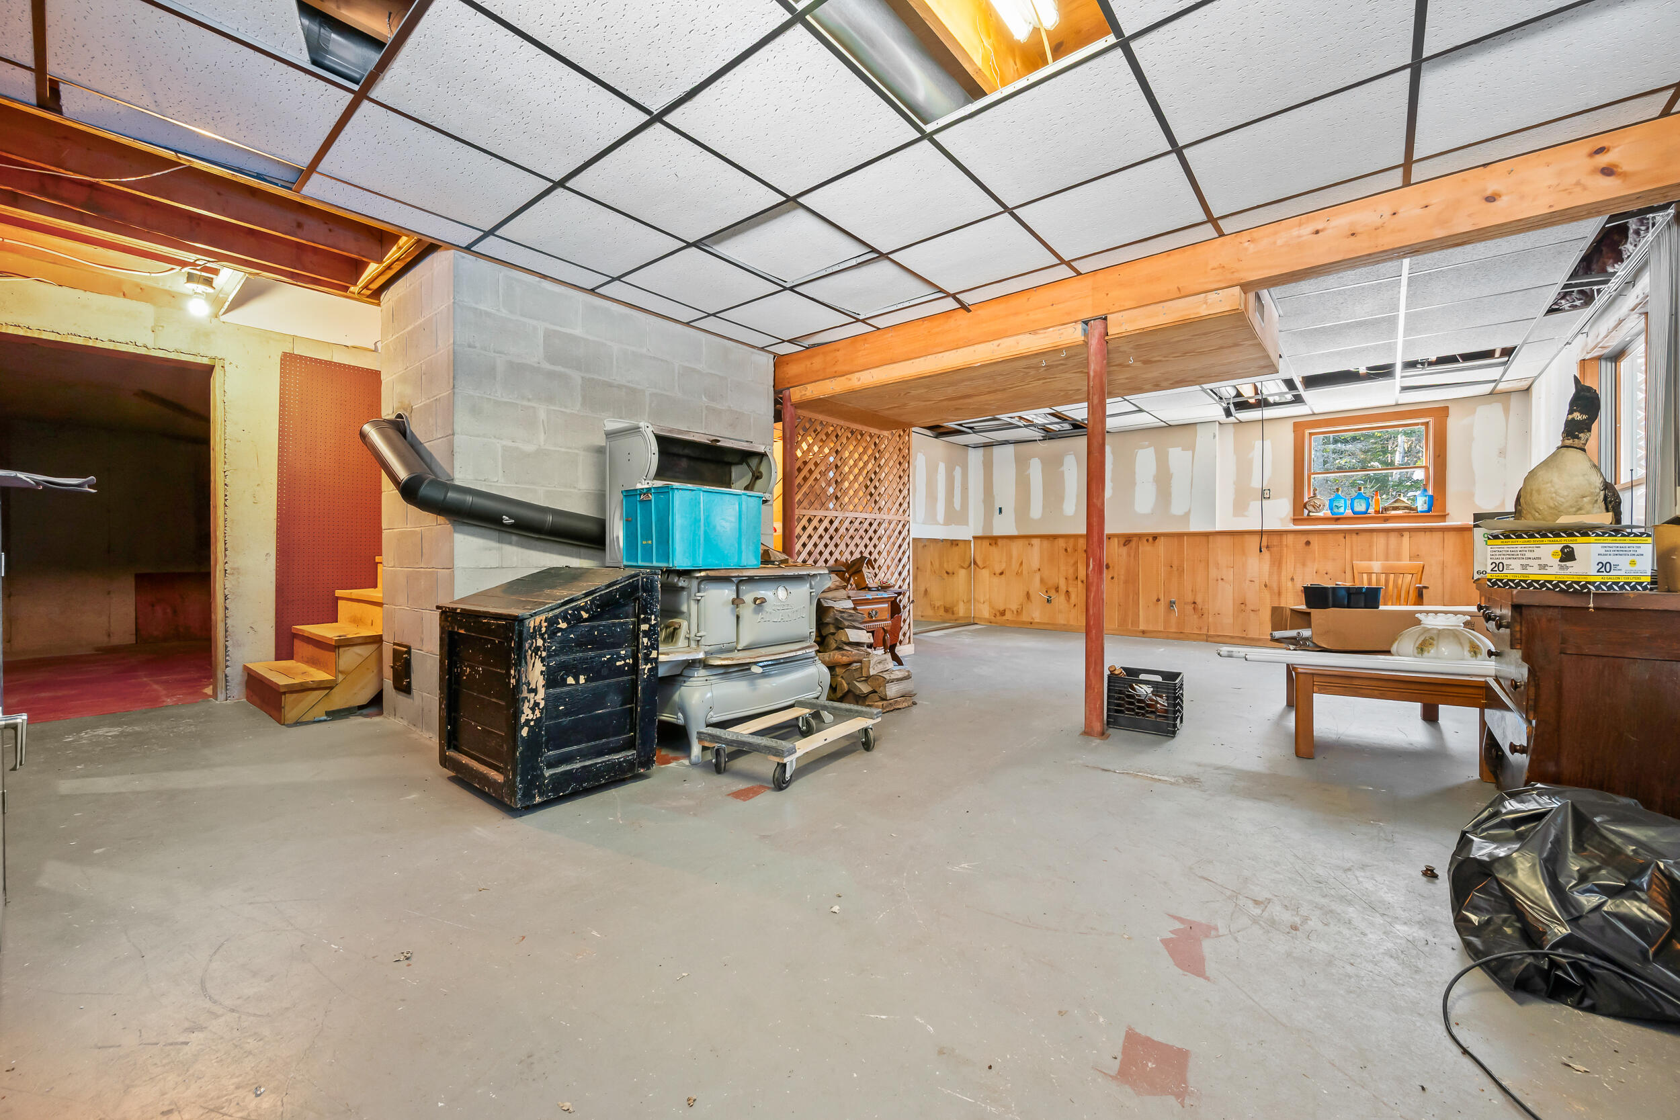
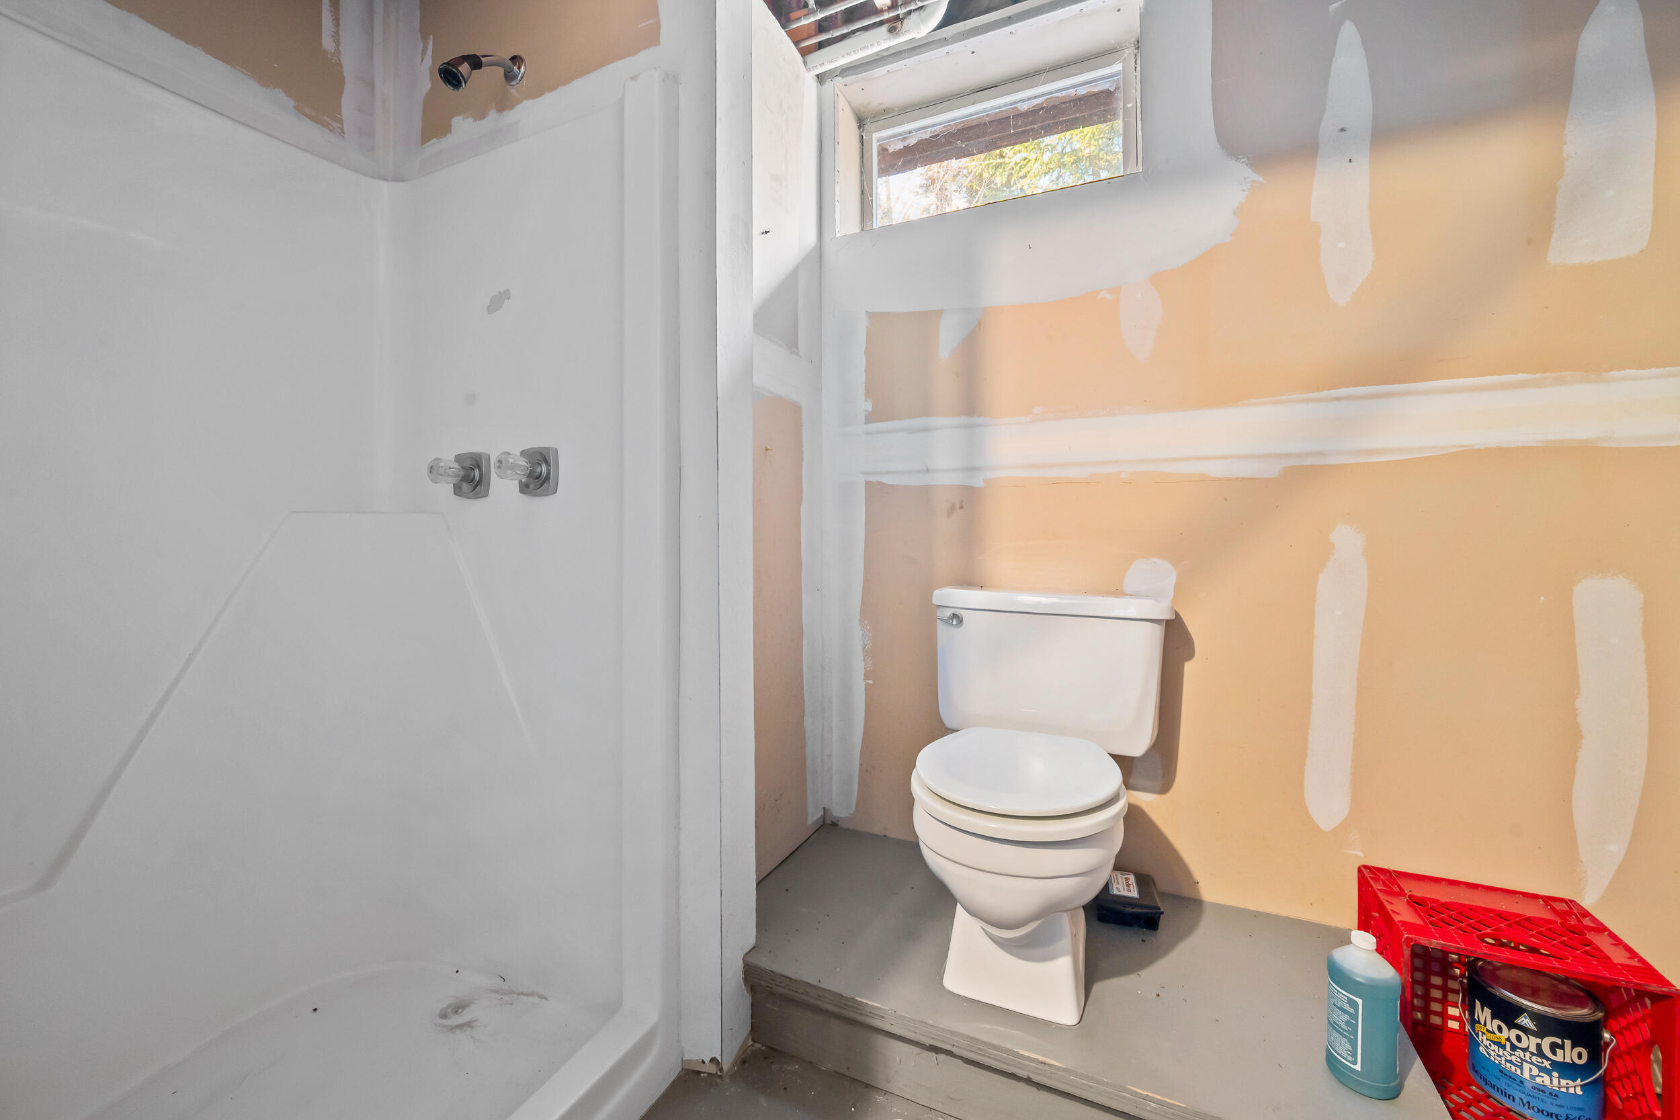
Interior Entry, Daylight, Full, Unfinished
Bathrooms Full
2
Bathrooms Half
2
Bathrooms Total Integer
4
Bedrooms Total
3
Below Grade Finished Area
0.00
Body Type
Building Area Total
2648.00
Construction Materials
Wood Frame, Shingle Siding
Cooling
None
Electric
On Site, Circuit Breakers, Generator Hookup
Exterior Features
Fireplaces Total
1
Flooring
Carpet, Vinyl, Wood, Ceramic Tile
Foundation Details
Poured Concrete
Garage Spaces
2.00
Garage Yes/No
1
Green Energy Efficient
Heating
Electric, Propane, Wood, Baseboard, Direct Vent Heater, Forced Air, Wood Stove
Heating Yes/No
1
Interior Features
Shower, Storage, Walk-In Closet(s)
Laundry Features
Main Level
Lot Features
Near Country Club, Near Golf Course, Near Shopping, Near Town, Neighborhood, Level, Open Lot, Right of Way, Rolling Slope, Wooded
Lot Size Acres
5.4600
Other Equipment
Generator, Internet Access Available
Other Structures
Outbuilding, Barn(s)
Parking Features
Common, Gravel, 5 - 10 Spaces, On Site, Garage Door Opener, Inside Entrance
Patio And Porch Features
Deck
Pets Allowed
No Restrictions
Property Condition
Roof
Shingle
Rooms Total
8
Sewer
Private Sewer, Septic Design Available, Septic Tank
Tax Annual Amount
4466.00
Utilities
Water Body Name
Dodge Pond
Water Source
Private, Well
Waterfront Features
Lake/Fresh Water, Nearby, Public
Year Built
1988
Zoning
Residential