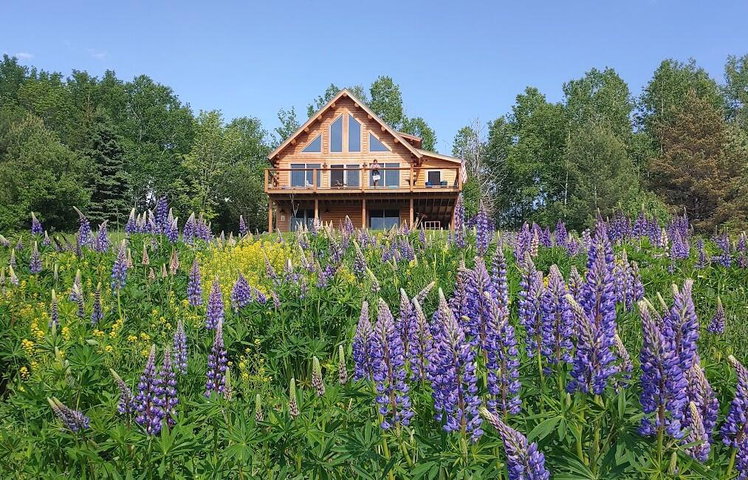
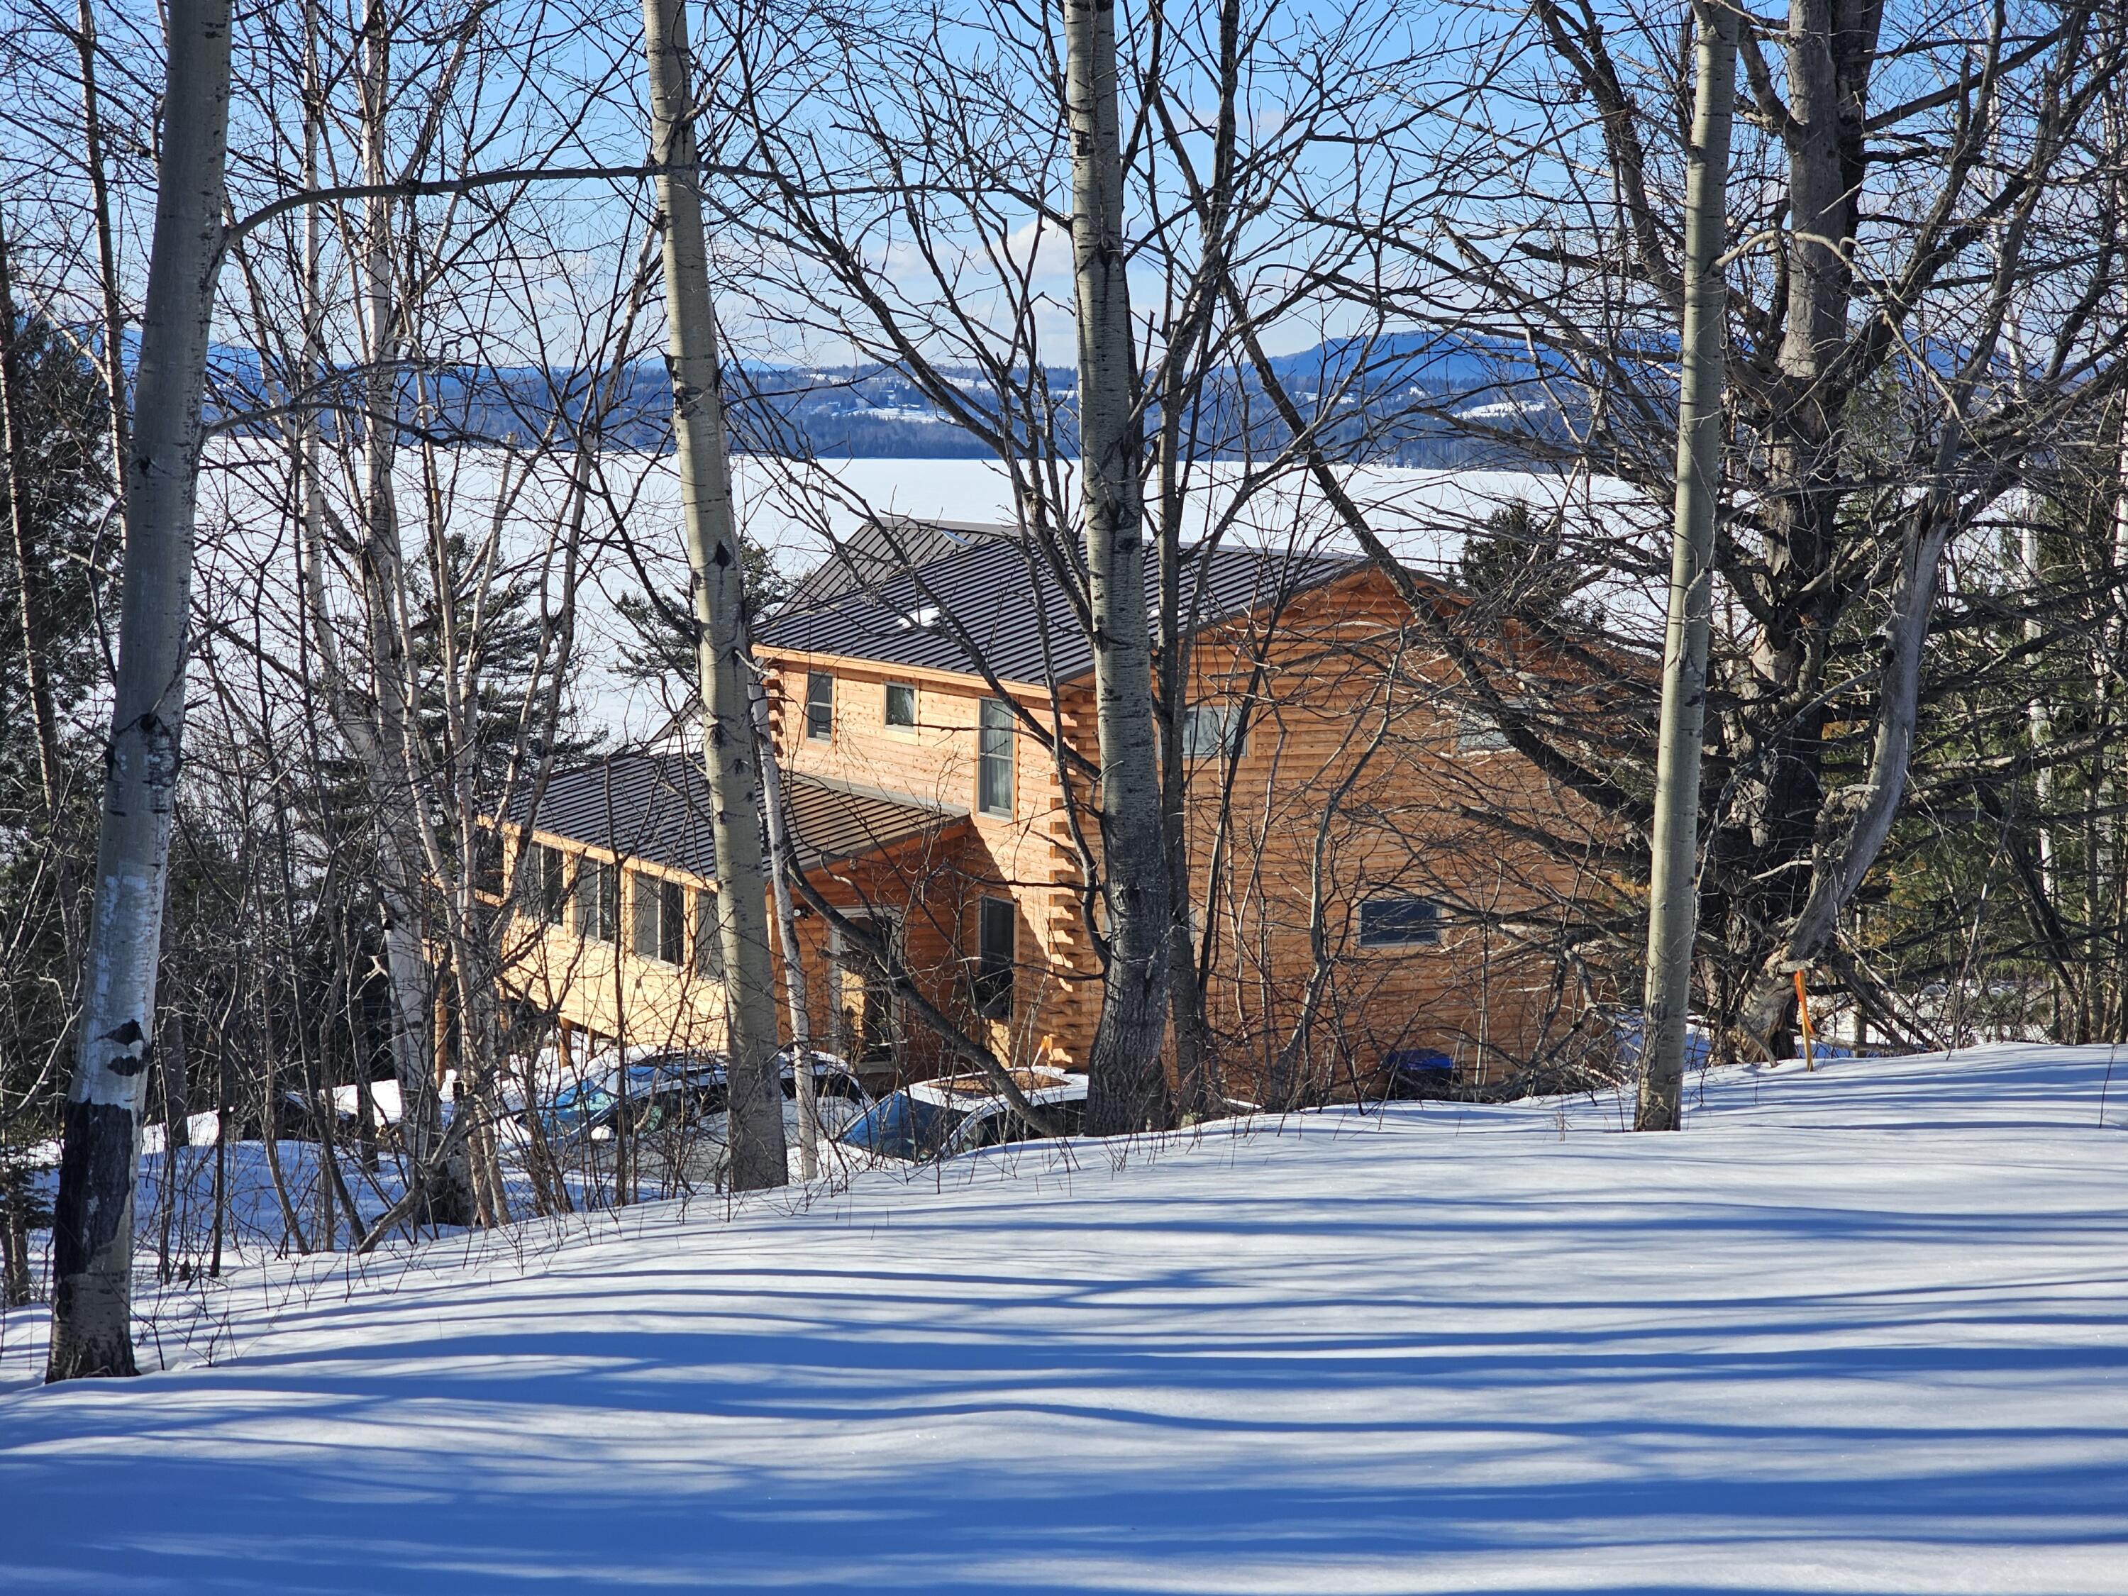
A VIEW WORTH MILLIONS for under a million! Built in 2022, this impressive Katahdin Cedar Log Home is located in the highly desirable Rangeley Overlook neighborhood, perfectly positioned to capture optimal sunlight throughout the day.
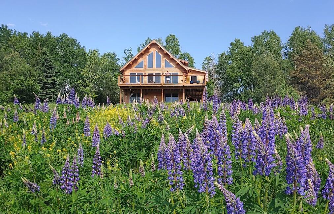

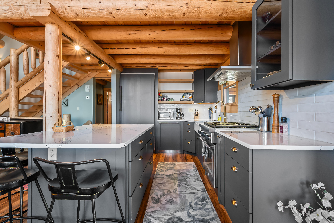
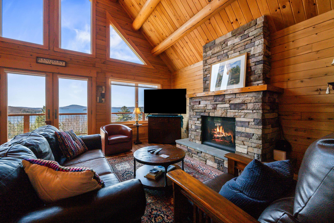
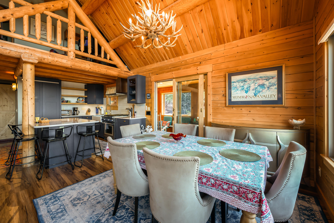
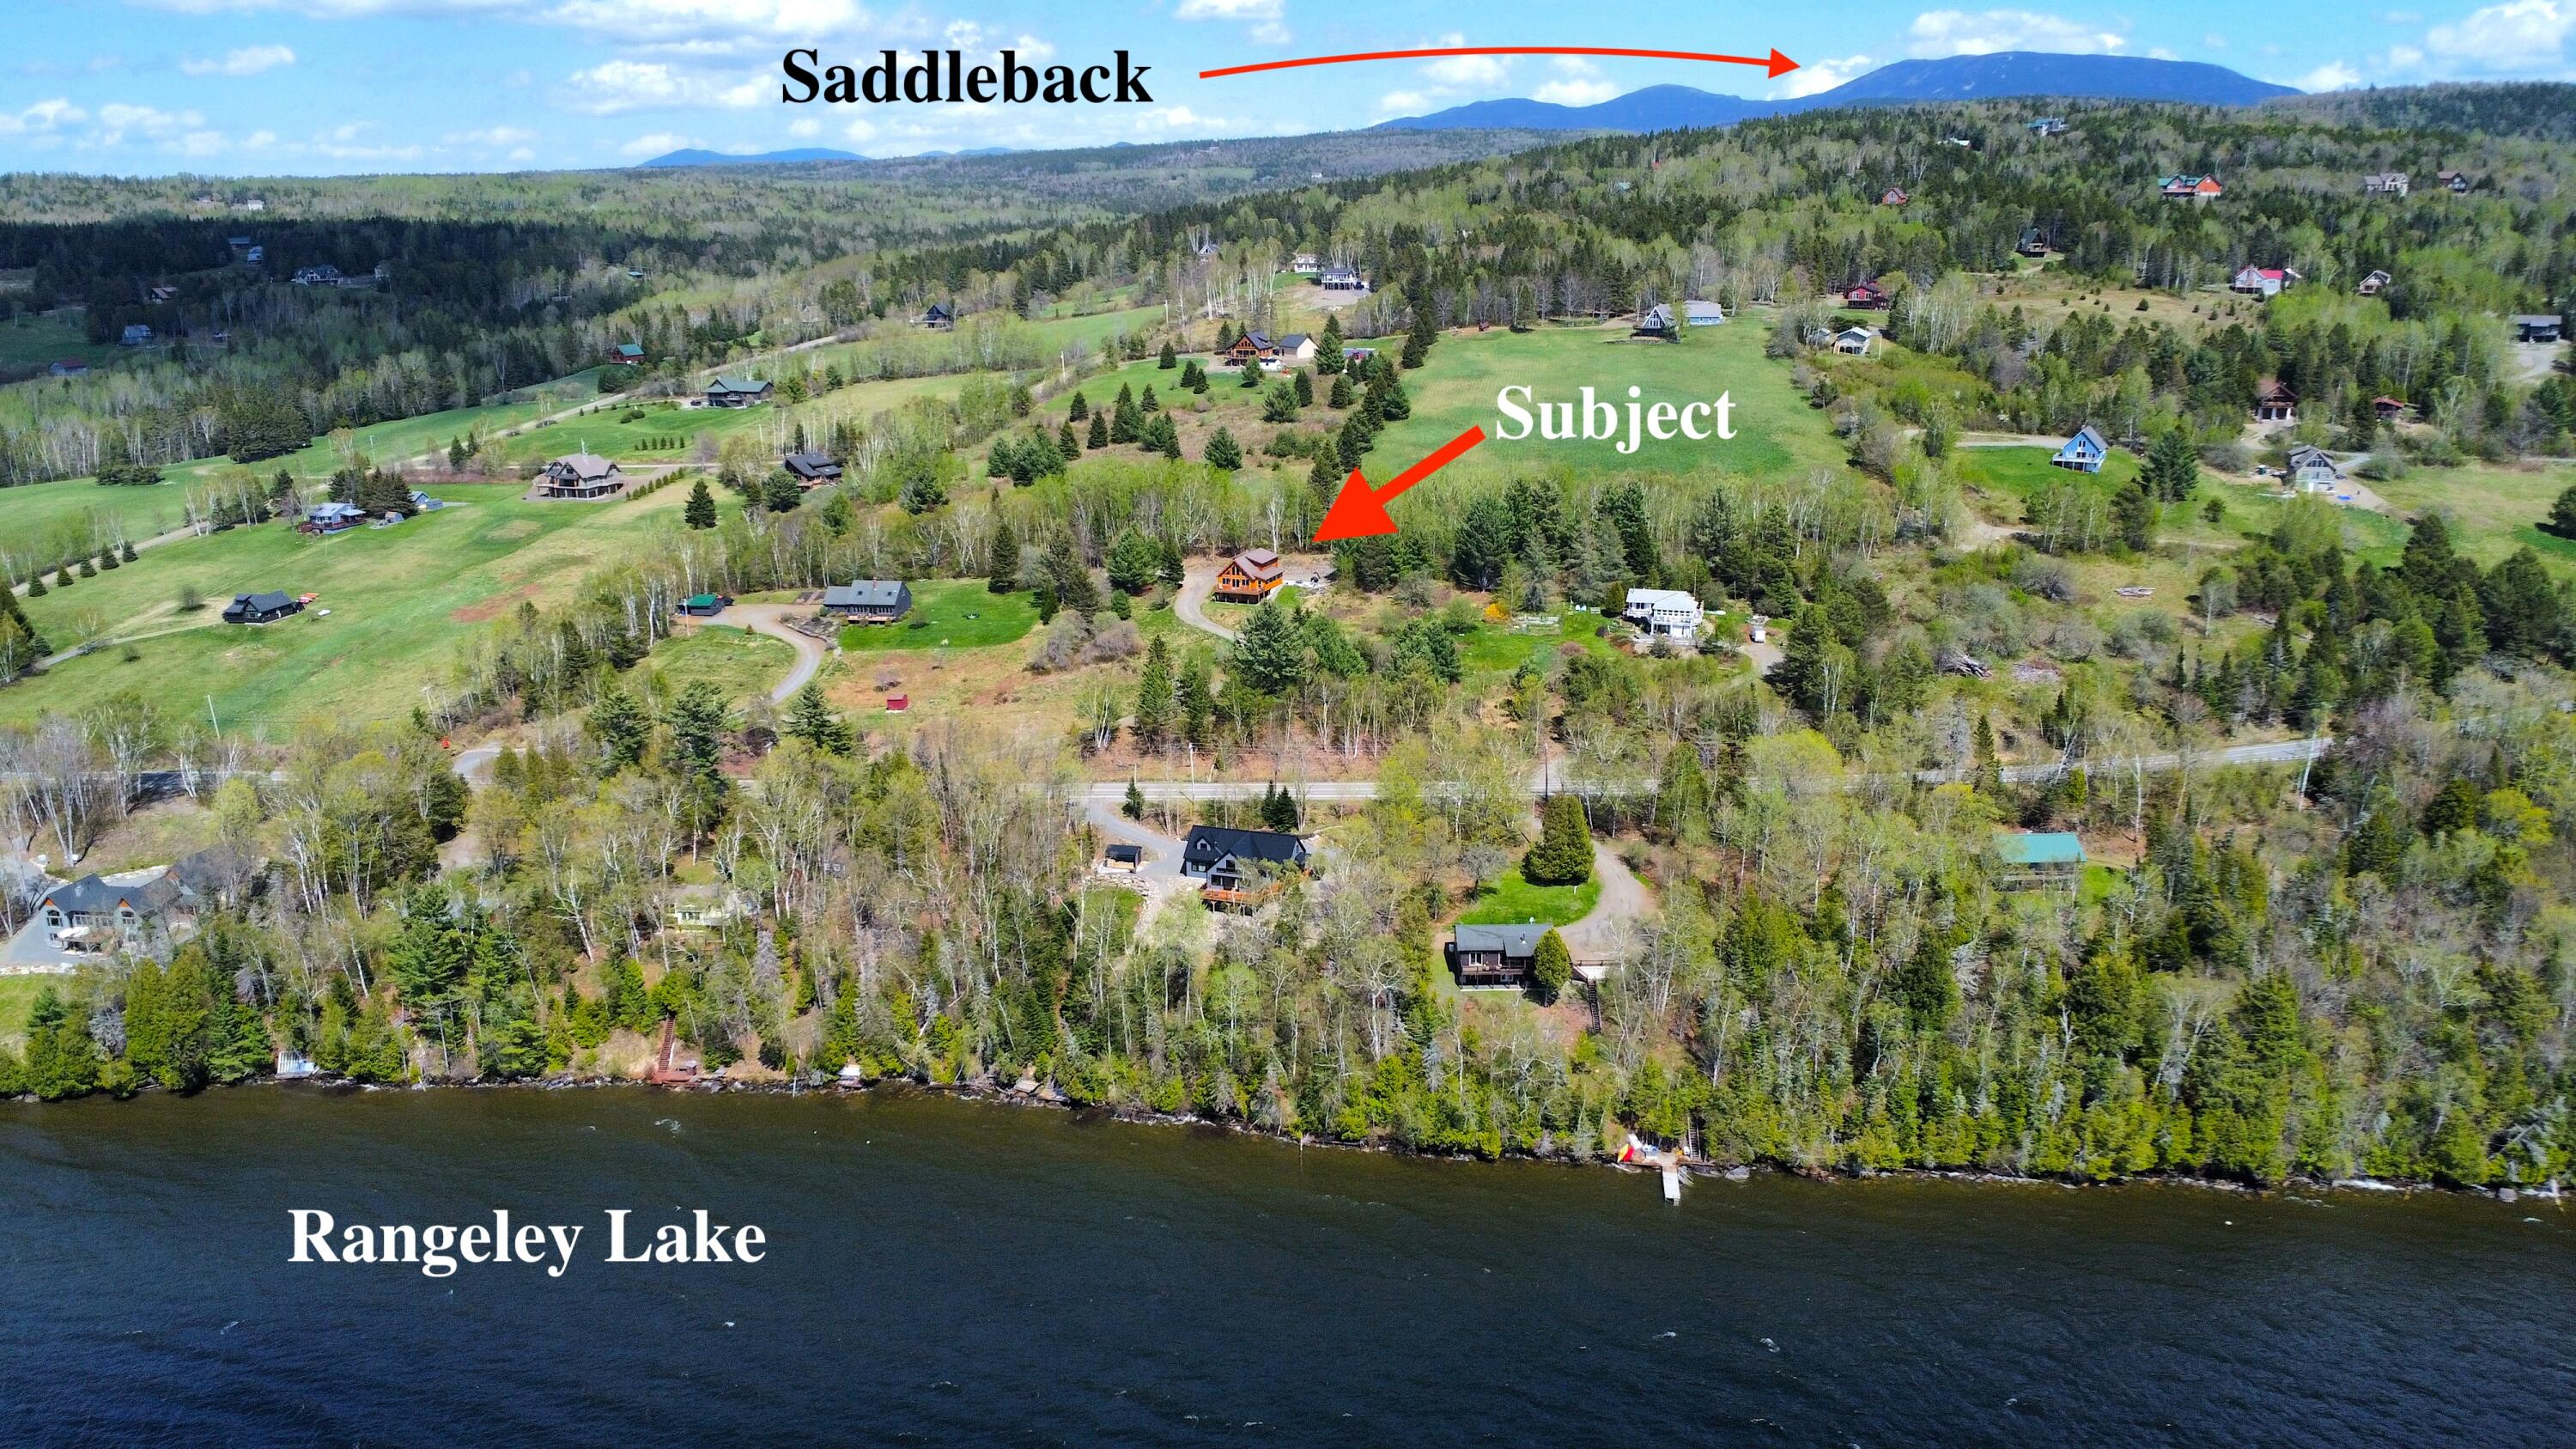

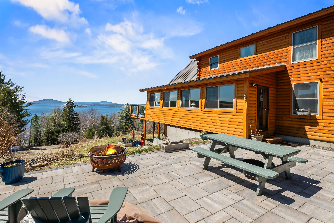


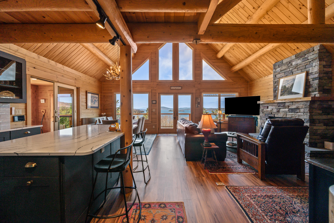
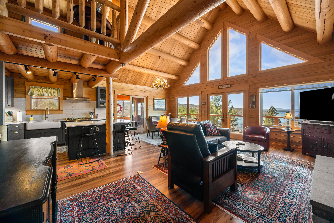
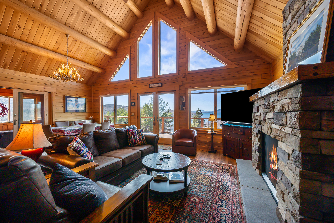
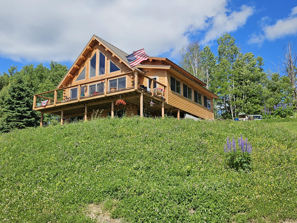
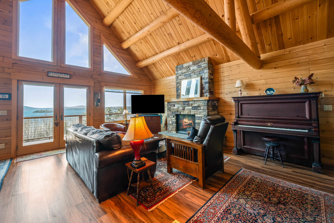
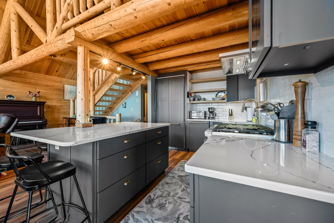
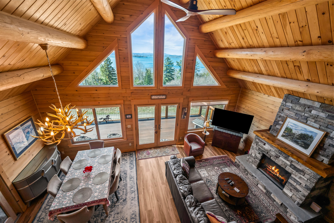

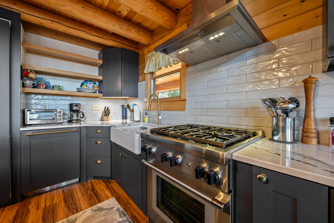
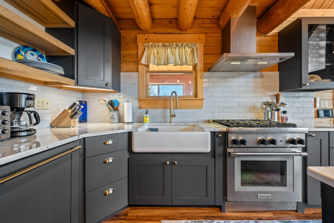
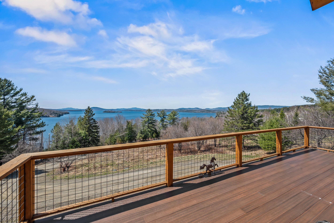
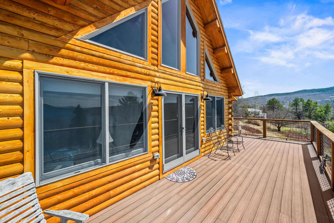

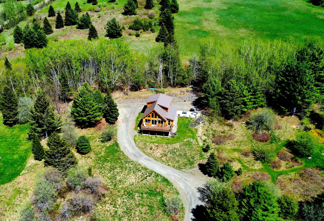
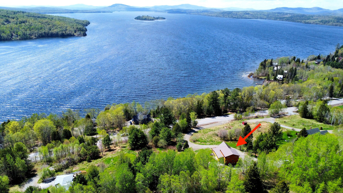
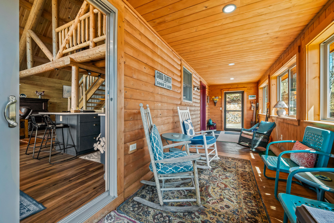
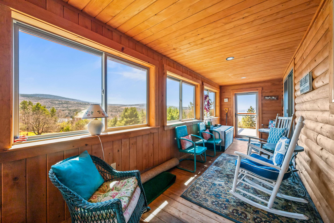

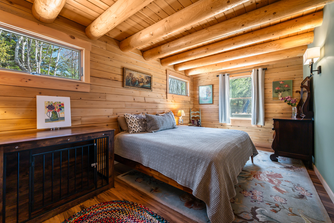
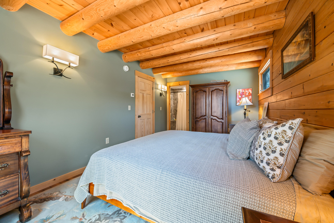
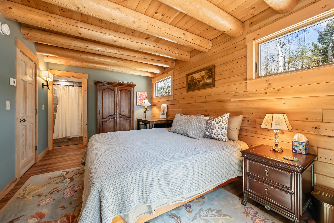
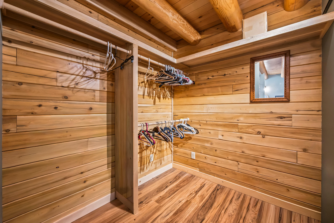
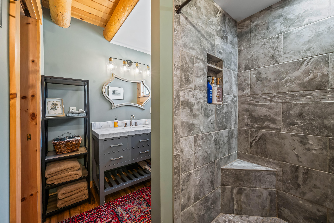
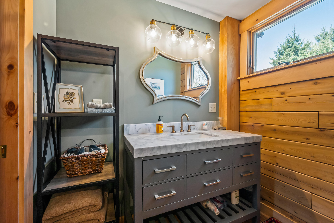
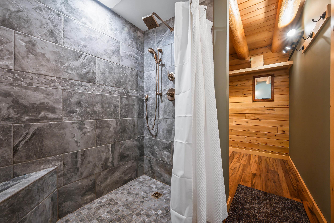
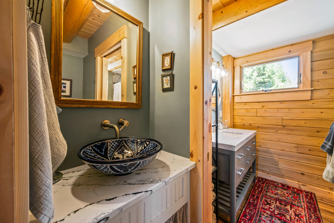
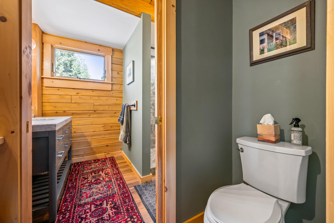
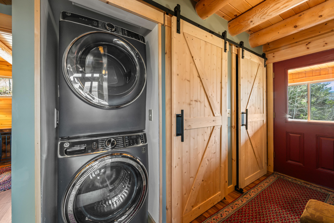
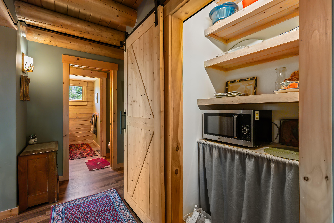
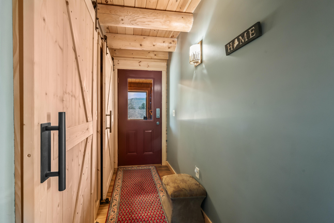

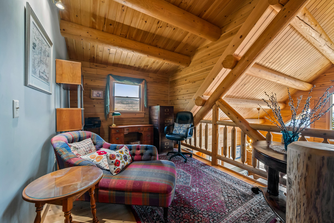
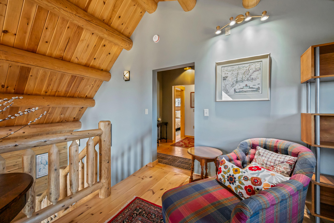
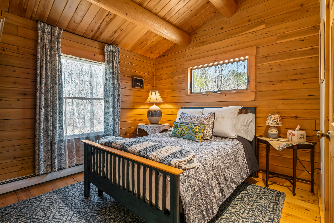
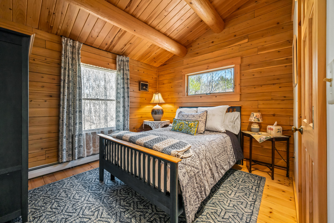
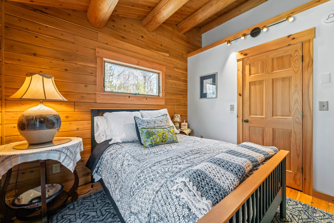
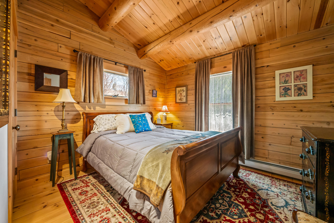
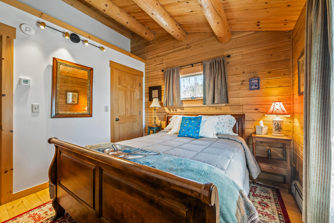
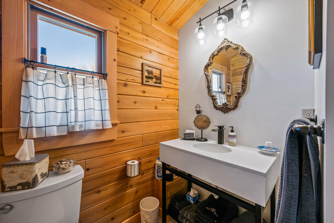
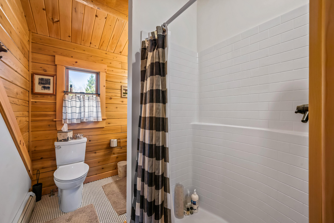
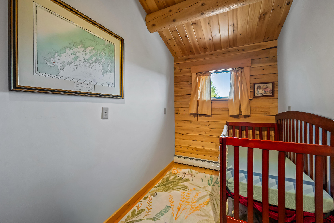
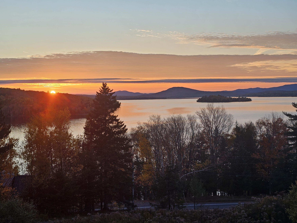
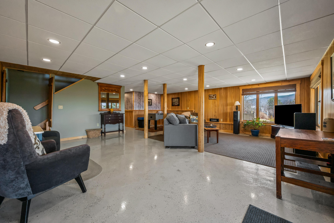
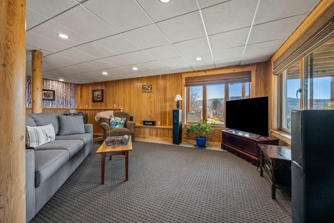
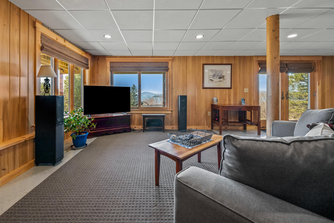
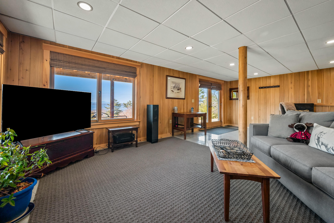
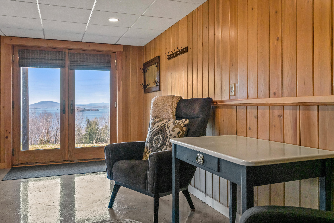
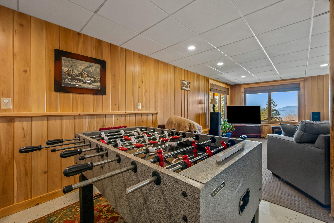
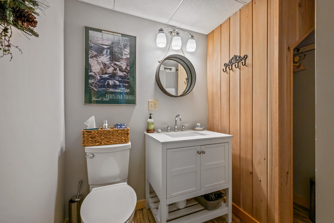
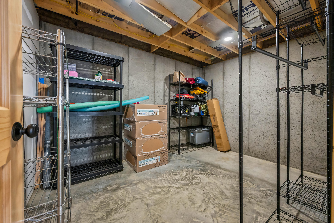
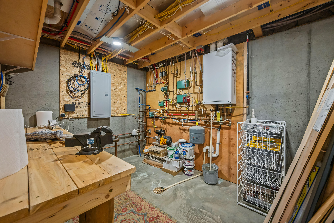
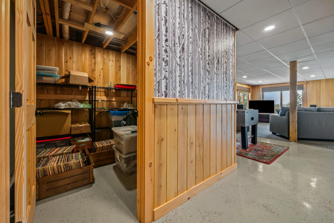
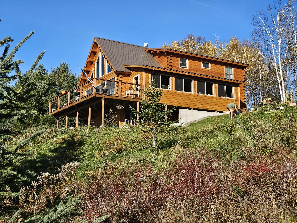
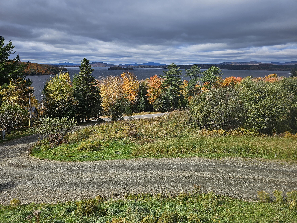



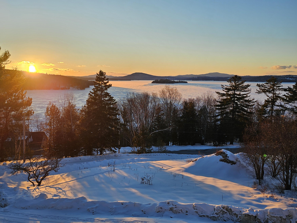
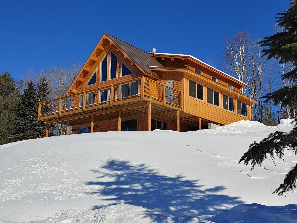
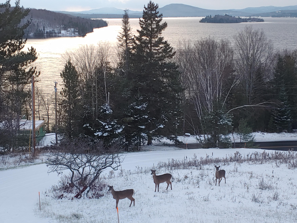
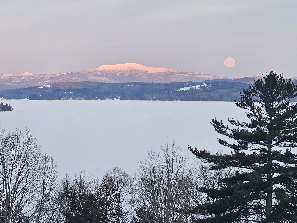
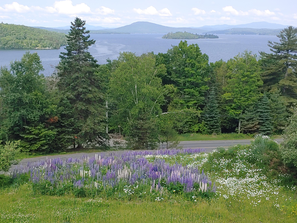
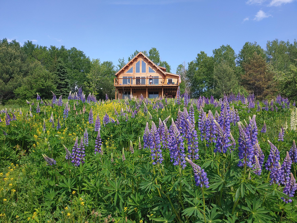


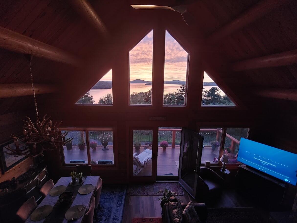
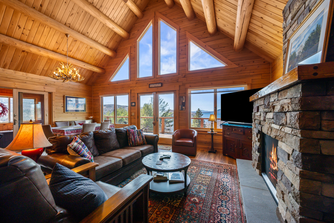
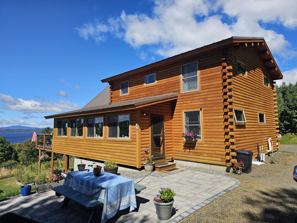
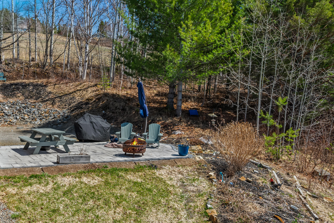
A VIEW WORTH MILLIONS for under a million! Built in 2022, this impressive Katahdin Cedar Log Home is located in the highly desirable Rangeley Overlook neighborhood, perfectly positioned to capture optimal sunlight throughout the day. Offering three levels of thoughtfully designed living space, this 3-bedroom, 3-bath home blends modern comfort with classic Rangeley charm. At the heart of the home is a striking engineered stone fireplace that rises to the cathedral ceiling, anchoring the open-concept gourmet kitchen, living, and dining areas--an ideal space for gathering with family and friends. The living area opens to a large deck showcasing breathtaking lake and mountain views, with a different sunset every evening. The main level also features a welcoming sunporch and patio, along with a primary suite, laundry room, coffee station/bar and mudroom for added convenience. Upstairs, you'll find two additional bedrooms, bonus room, a cozy mezzanine, and a full bath. The finished lower level is designed for entertaining, offering a den/sleeping area with TV, full bath, ample storage, and walk-out access to the nicely landscaped yard dotted with apple trees. In addition to the incredible setting, the property includes deeded access to Rangeley Lake, complete with a large swimming dock, boat launch, and lakeside lawn with picnic tables and grills. With lake and snowmobile access, close proximity to Saddleback Ski Area and the village, and exceptional rental potential, this property offers the complete Rangeley lifestyle.