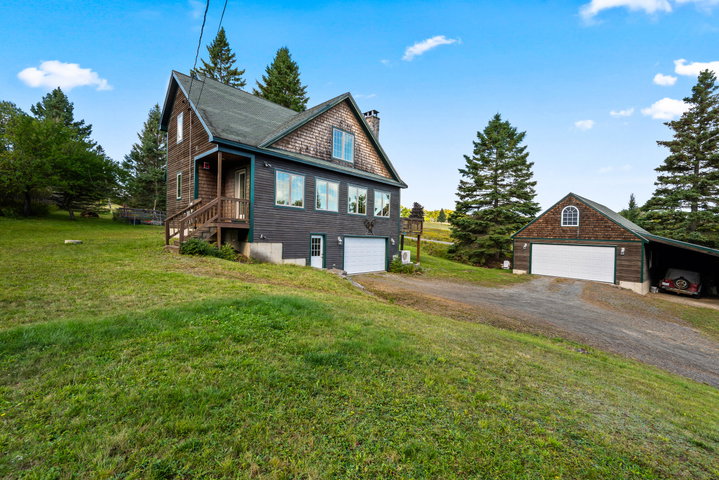
Welcome to your dream retreat in the heart of Rangeley! This spacious custom crafted home is bathed in natural light, boasting a soaring cathedral ceiling and open concept living that's perfect for entertaining or relaxing with family and friends.

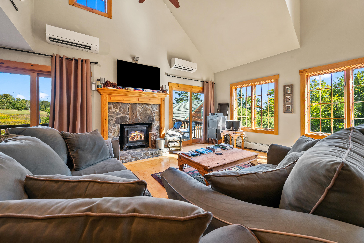
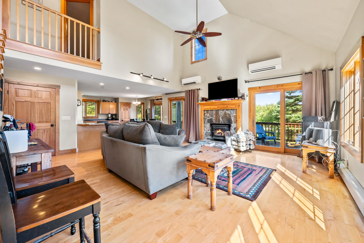
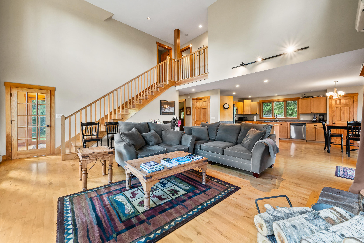
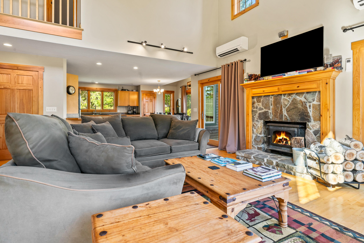
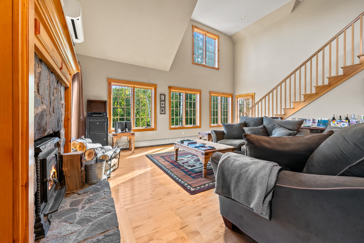
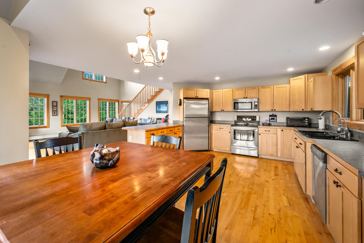
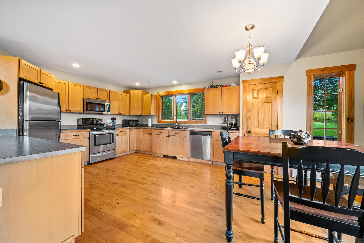
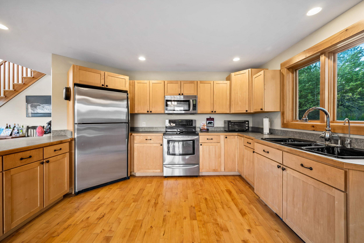
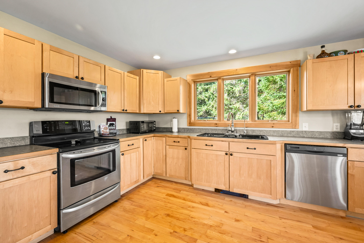
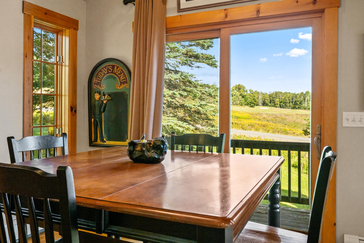
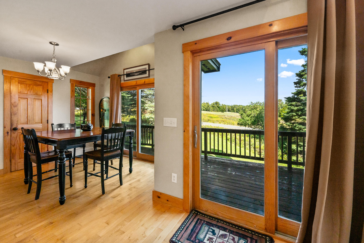
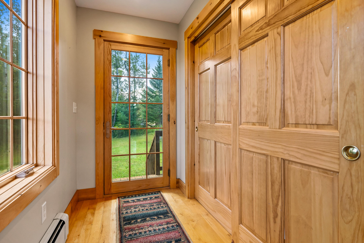
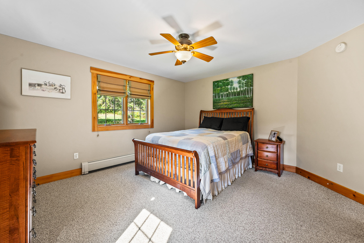
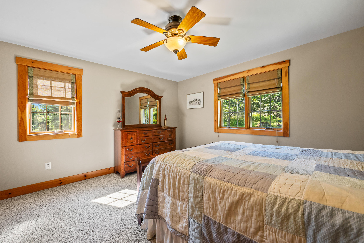
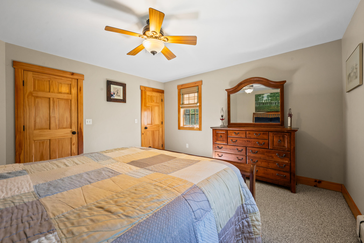
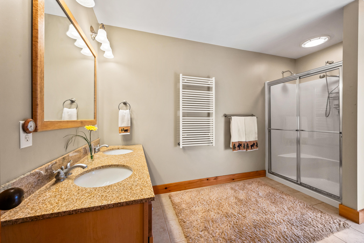
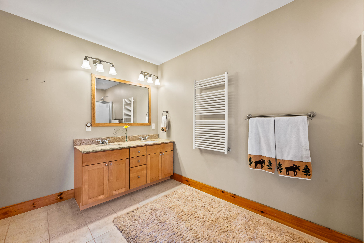
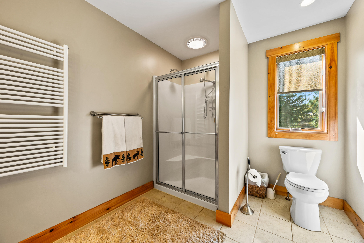
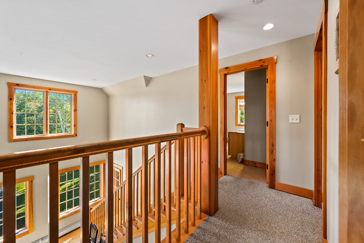
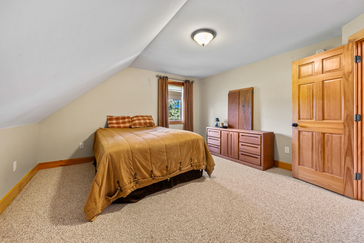
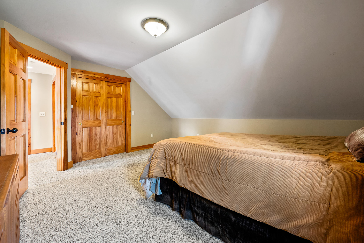
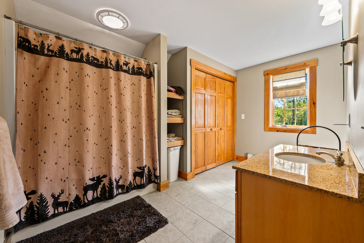
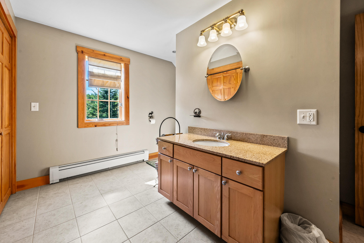
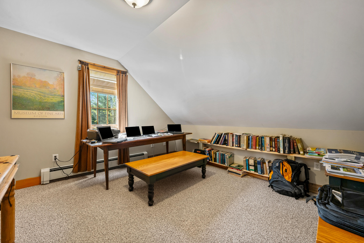
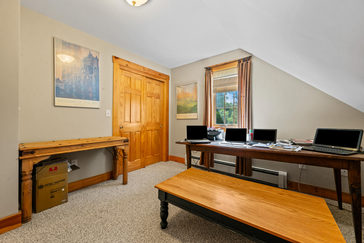
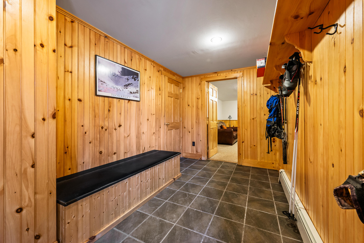
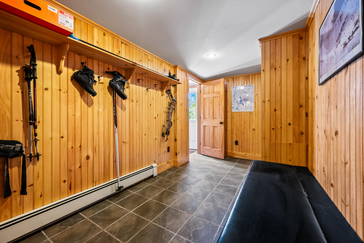
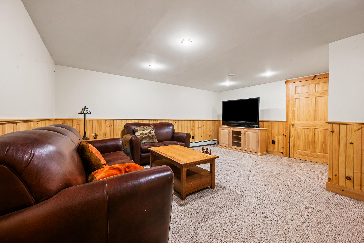
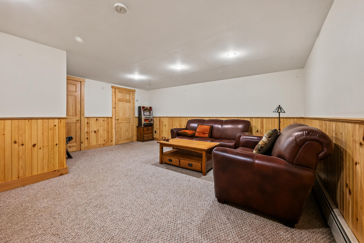
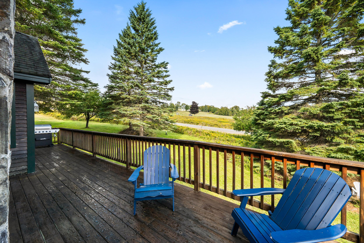
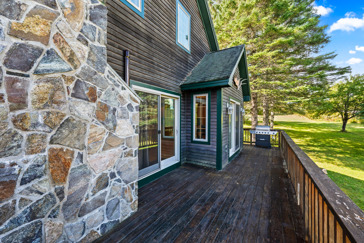
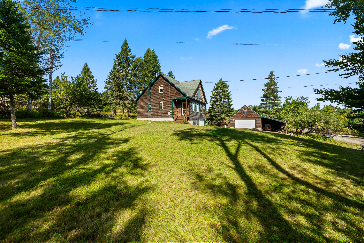
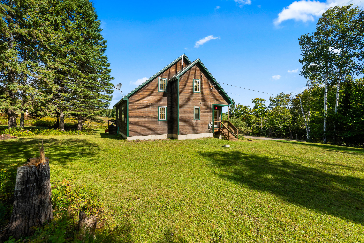
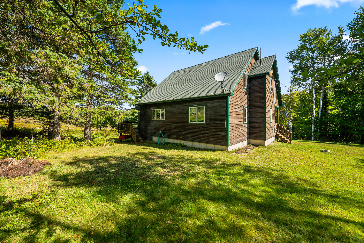
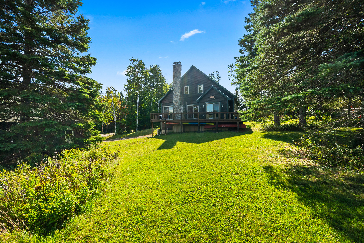
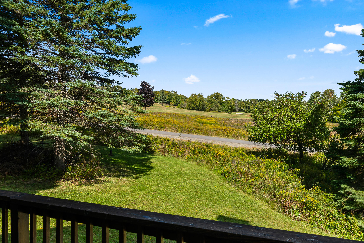
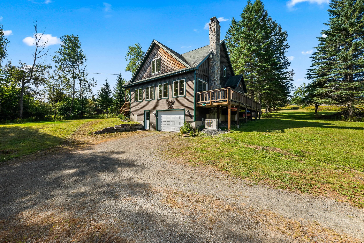
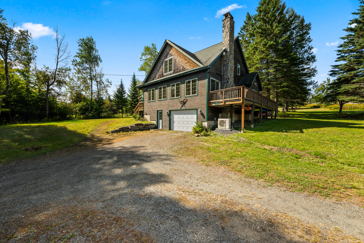
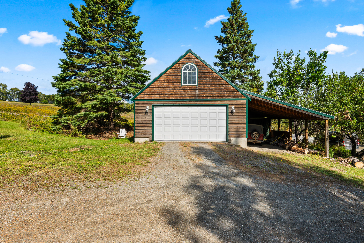
Welcome to your dream retreat in the heart of Rangeley! This spacious custom crafted home is bathed in natural light, boasting a soaring cathedral ceiling and open concept living that's perfect for entertaining or relaxing with family and friends. Set on 1.12 picturesque acres in a quiet neighborhood, you'll enjoy a front row seat to Maine's abundant wildlife and the iconic lupine fields just across the street at Mingo Springs Golf Course. Inside, the spacious living area centers around a stunning stone fireplace with a wood burning insert—ideal for cozy evenings after a day exploring nearby Rangeley Lake or hitting the slopes at Saddleback. The kitchen is a chef's delight, complete with ample counter space and a seamless flow to the dining area. Step out onto the oversized deck for morning coffee or evening gatherings while admiring apple trees and deer passing by. The main level offers a generous bedroom and full bath, while the upper level features two more bedrooms and another full bath, all designed for comfort and privacy. Downstairs, the cozy family room is perfect for game nights or movie marathons, or office space for home based employment and there's even a garage bay for added convenience. The expansive yard offers plenty of room for recreation, complemented by a heated two-car garage and carport for all your vehicles and toys. Whether you're seeking a primary home, a vacation getaway, or a supplemental rental, this special property is a must-see! Schedule your tour today!