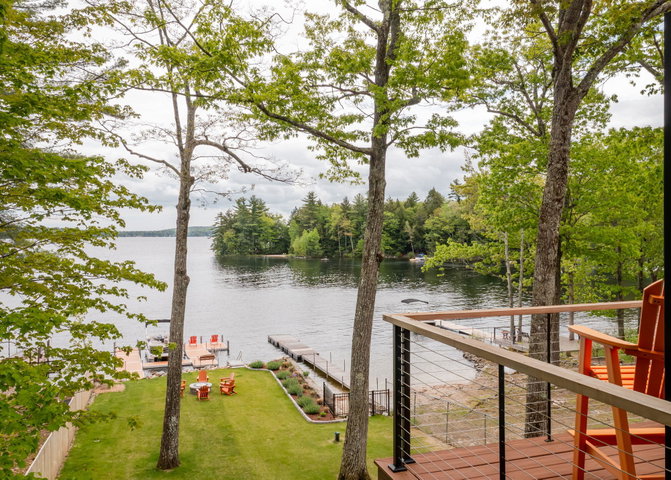
Discover an extraordinary waterfront retreat where luxury, comfort, and the natural beauty of Sebago Lake unite. This exceptional two-property compound offers elegant entertaining, peaceful relaxation, and effortless living in every season.
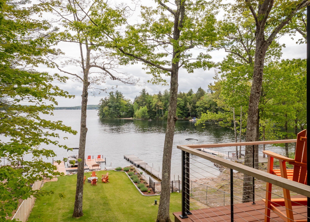
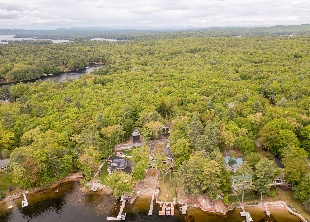
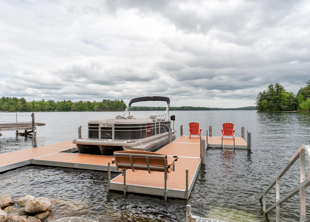
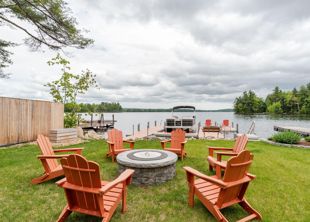
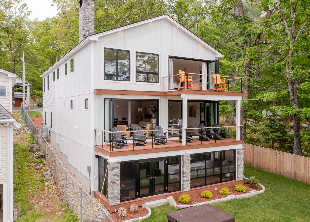
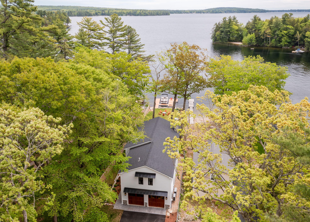
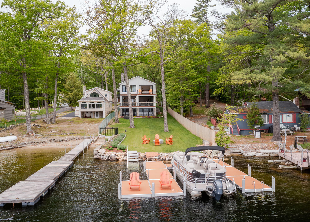
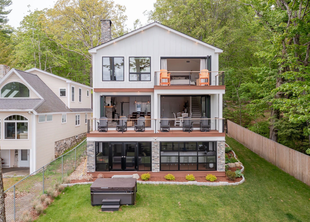
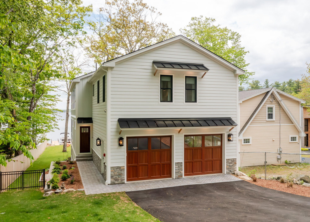
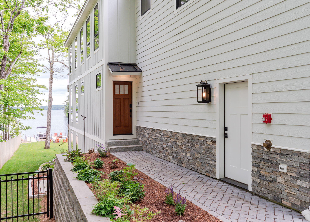
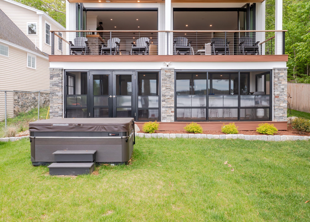
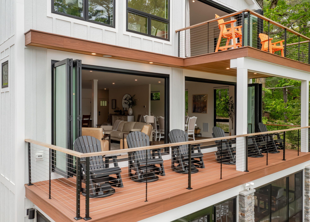
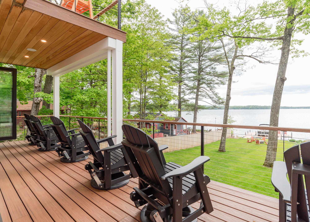
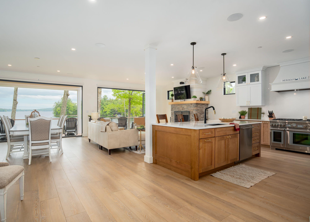
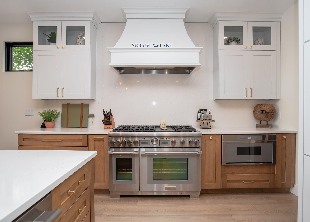
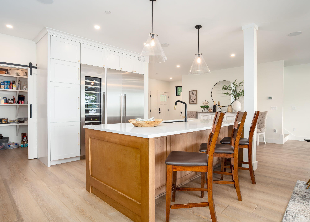
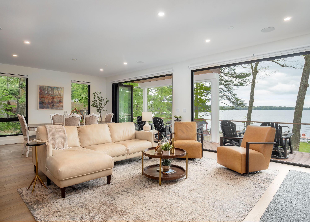
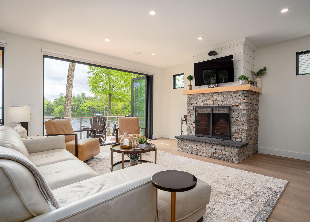
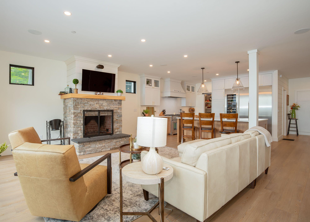
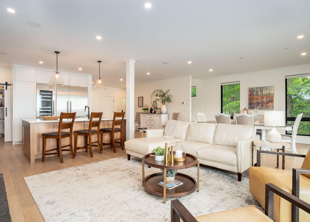
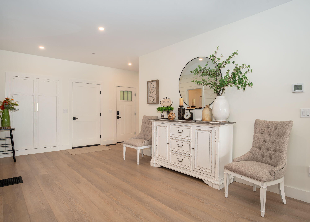
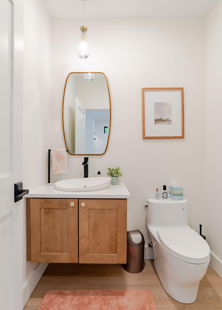
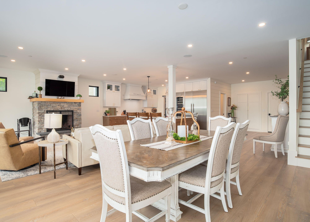
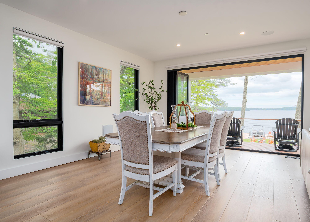
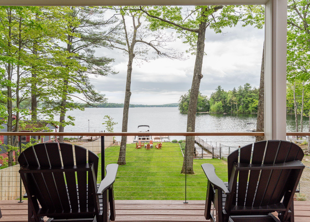
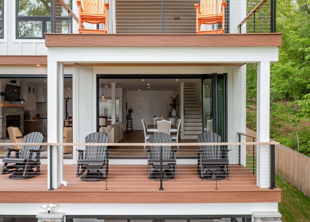
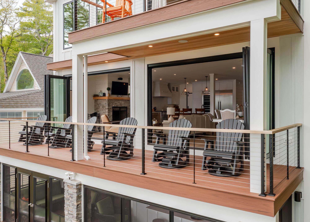
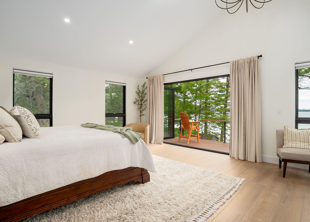
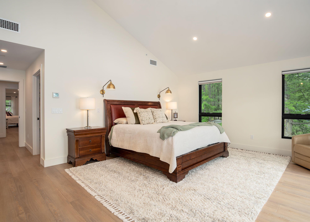
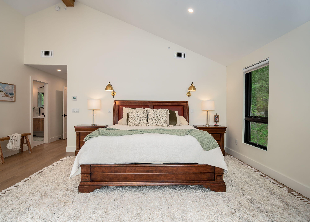
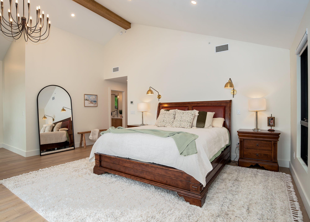
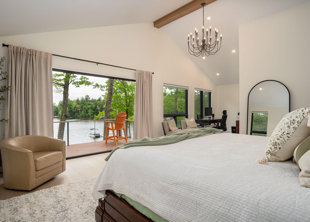
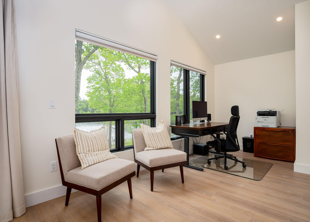
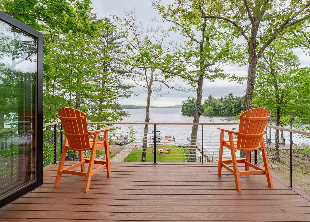
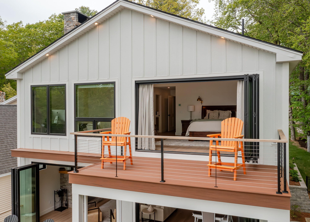
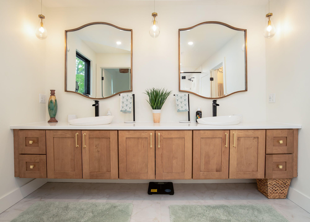
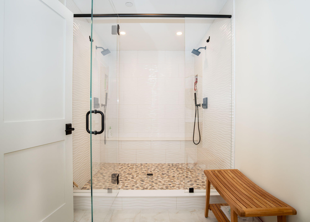
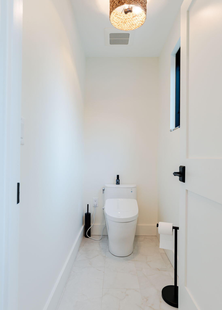

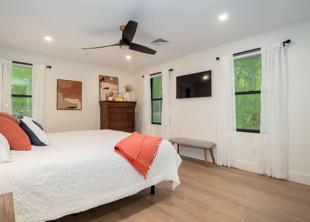
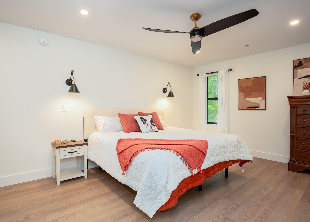
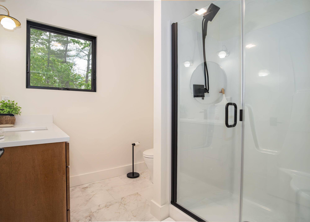
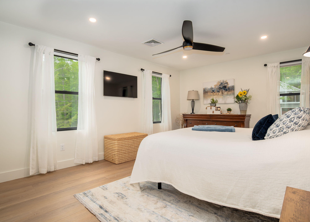
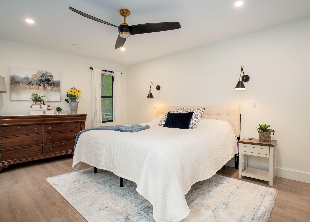
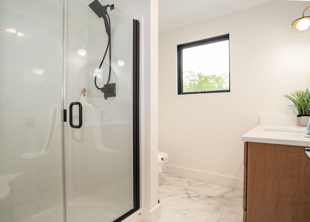
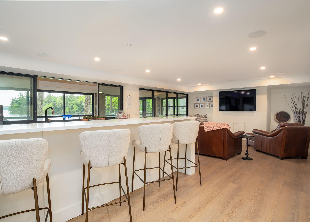
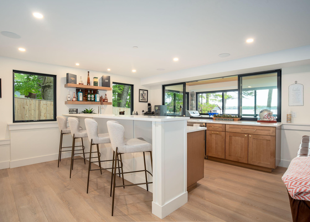
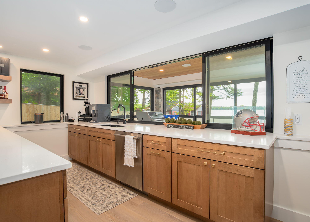
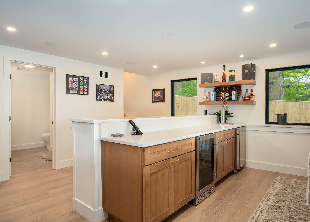
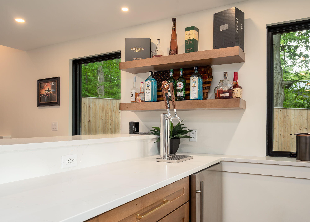
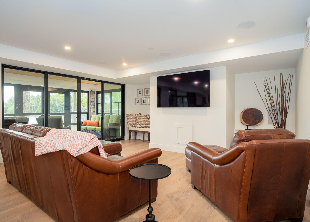
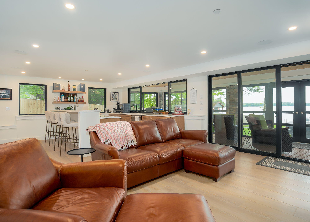
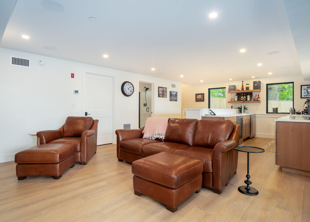
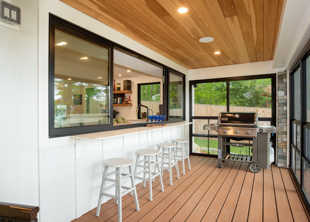
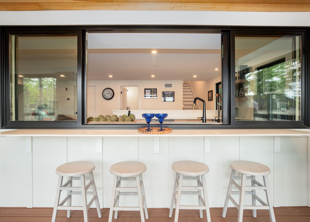
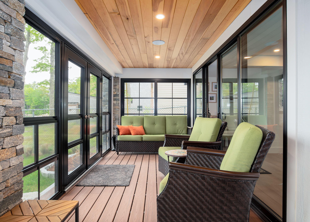
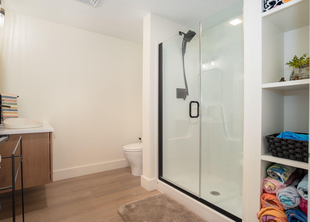
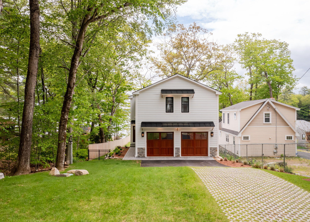
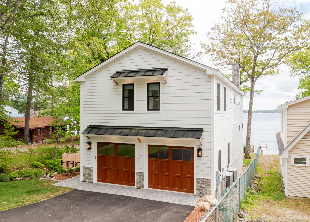
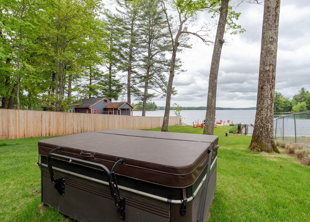
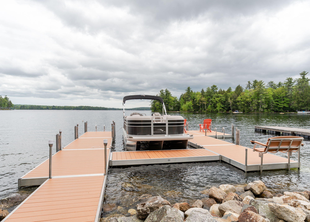
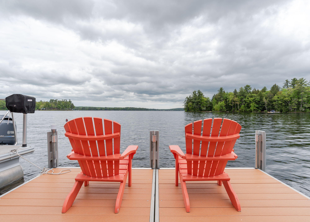
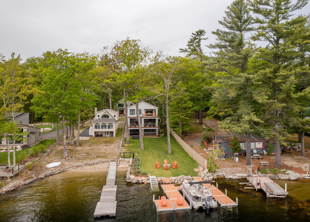
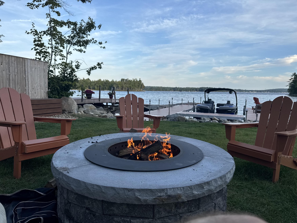
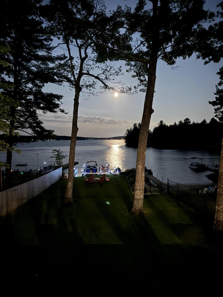
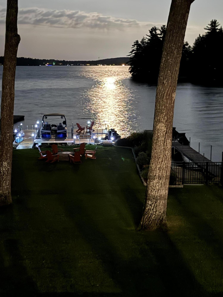
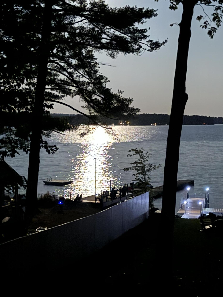
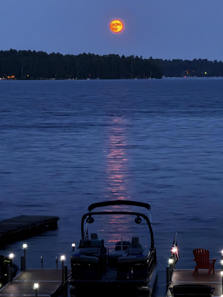
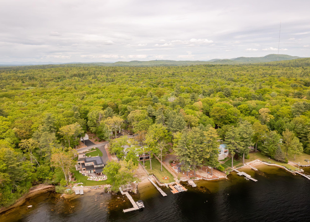
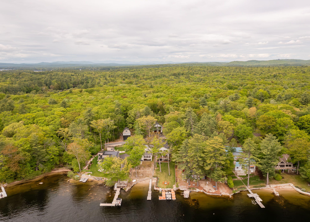
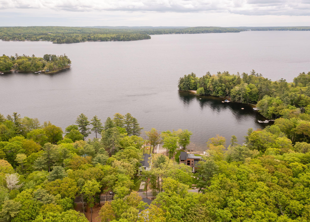
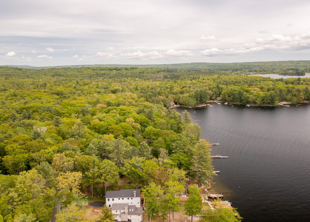
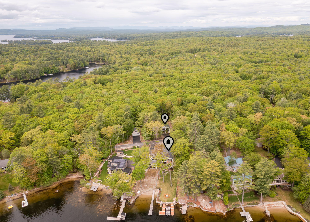
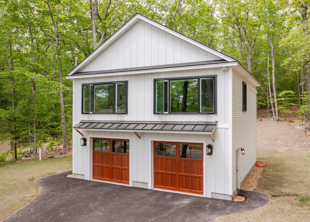
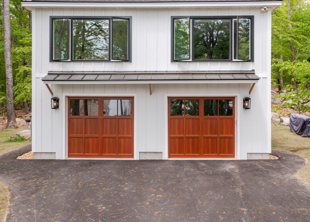
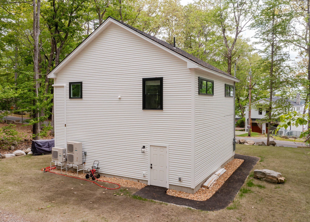
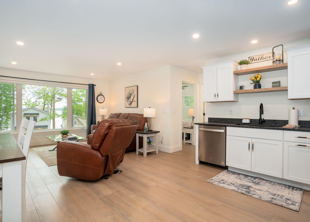
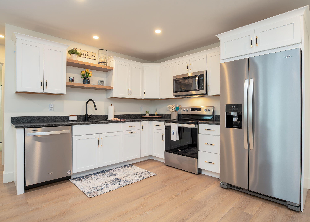
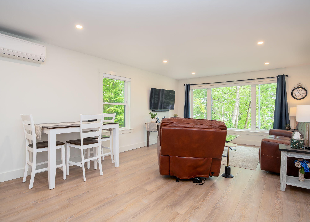
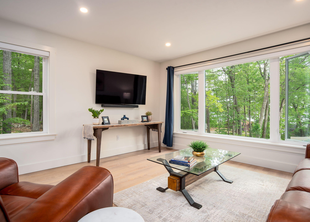
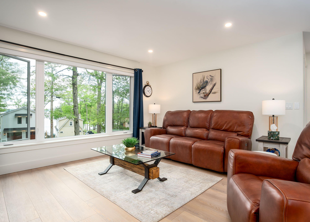
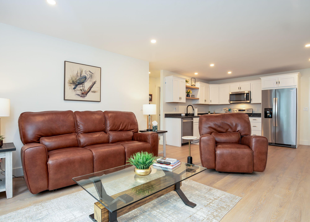
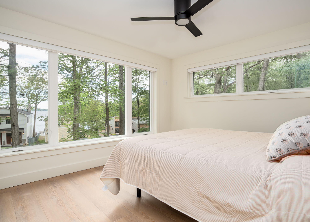
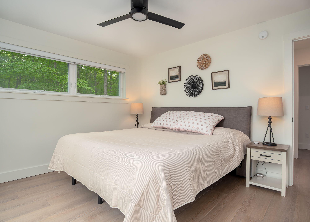
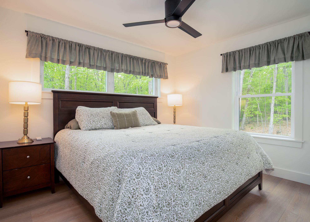
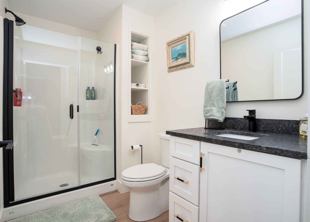
Discover an extraordinary waterfront retreat where luxury, comfort, and the natural beauty of Sebago Lake unite. This exceptional two-property compound offers elegant entertaining, peaceful relaxation, and effortless living in every season. 150 Deep Cove Road | Main Residence: Spanning 3,654 square feet across three levels, this beautifully appointed home showcases stunning lake views through a dramatic wall of glass. The chef's kitchen features a generous island, wine refrigerator, and walk-in pantry, while a grand stone, wood-burning fireplace anchors the living and dining areas. The expansive deck offers covered and open-air spaces, enhanced by a clever rain-capture system for comfortable outdoor enjoyment even in inclement weather. Upstairs, three private en-suite bedrooms provide exceptional comfort. The luxurious primary suite features panoramic lake views, a private stargazing deck, and a spacious California Closet with a large island. The walk-out lower level is perfect for entertaining, with a family room, custom wet bar, enclosed sunroom, and full bath. Outside, enjoy a saltwater hot tub, sprawling lawn, private firepit, and dock system—ideal for sunlit days and magical evenings beneath the stars. Modern comforts include high-efficiency construction, a whole-house generator, multi-zone irrigation, central air, two surround-sound systems, and exquisite landscaping. 153 Deep Cove Road | Carriage House: The detached carriage house features a heated two-car garage and an approximately 900-square-foot, two-bedroom apartment with a spacious kitchen, full bath, living area, and water views. Perfect for guests, extended family, or a private retreat. Beyond Ordinary - from tranquil mornings on the lake to fireside gatherings and starlit evenings, this remarkable compound transforms everyday living into a year-round escape. A rare blend of luxury, practicality, and waterfront magic.