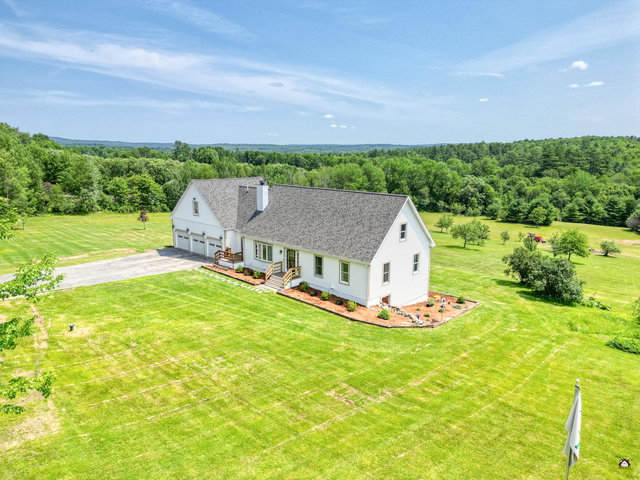
Welcome to this beautifully updated oversized Cape, privately situated on 9.5 picturesque acres of rolling fields and mature apple trees. Offering exceptional space, flexibility, and quality throughout, this property is equally suited for everyday living, multigenerational households, or income producing opportunities.
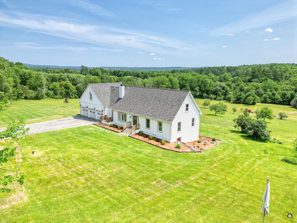
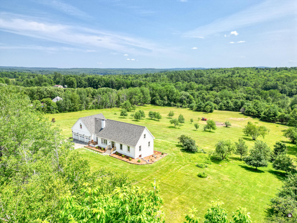
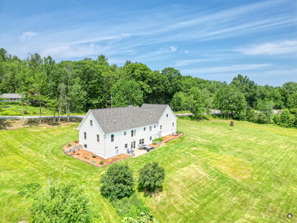
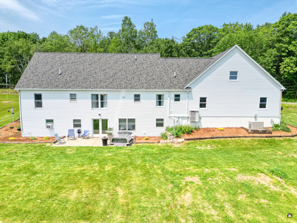
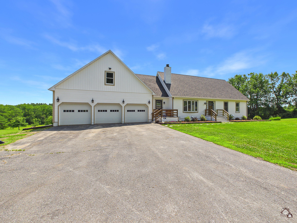
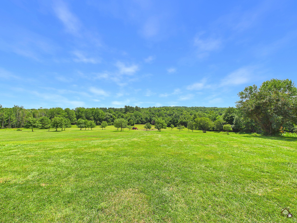
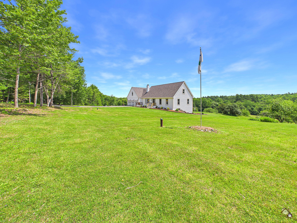
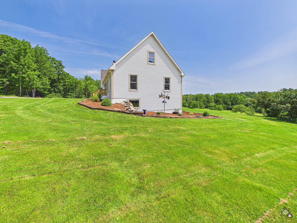
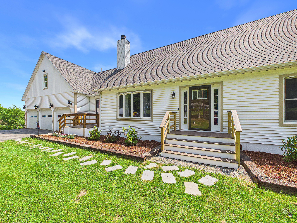
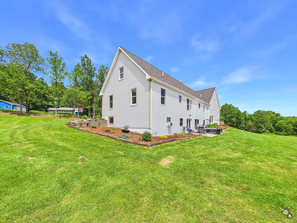
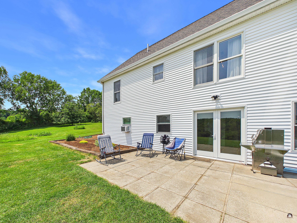
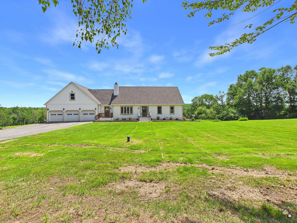
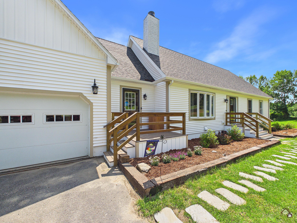
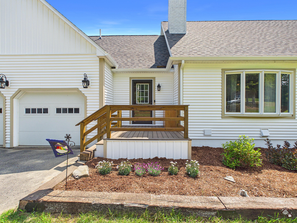
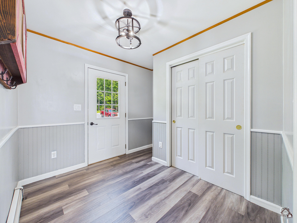
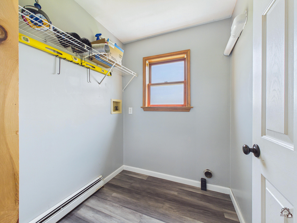
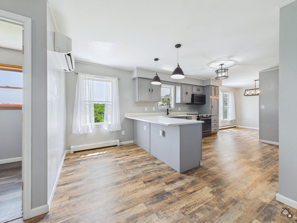
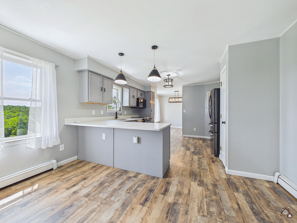
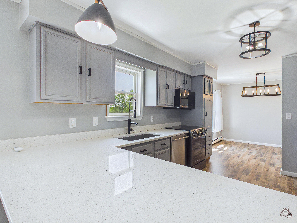
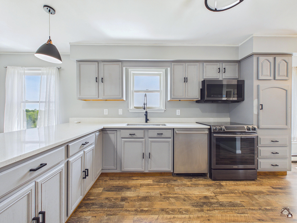
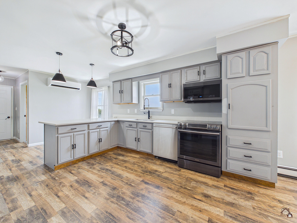
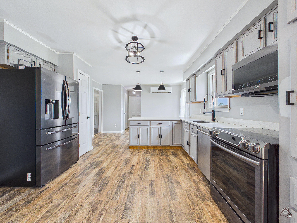
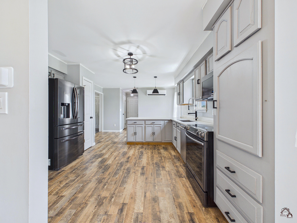
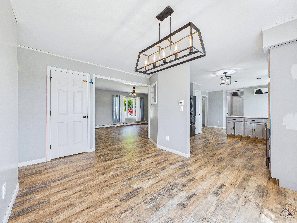
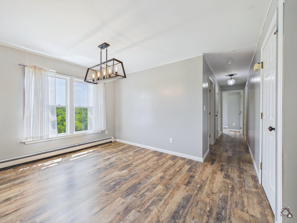
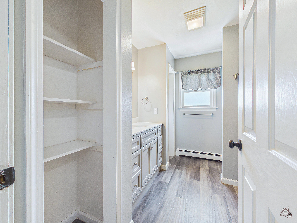
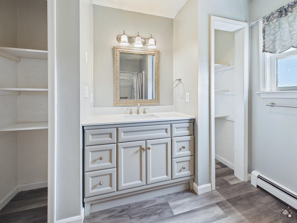
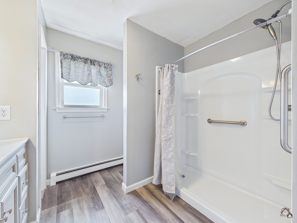
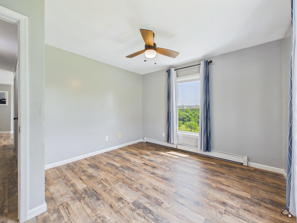
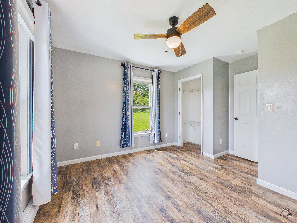
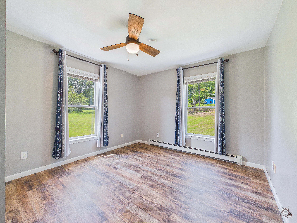
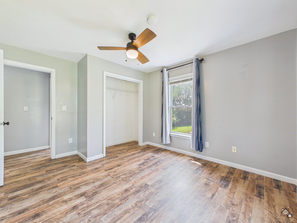
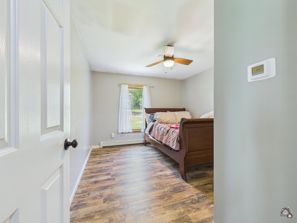
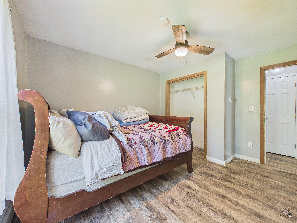
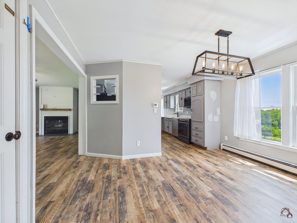
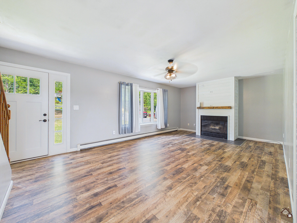
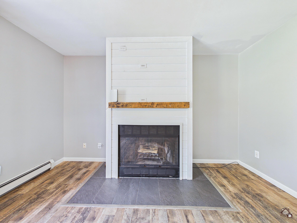
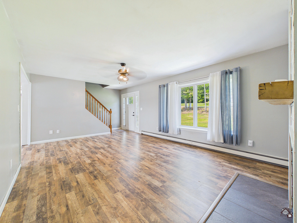
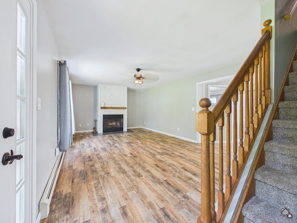
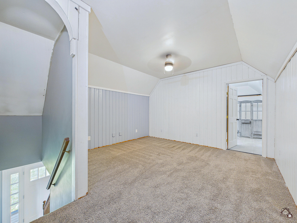
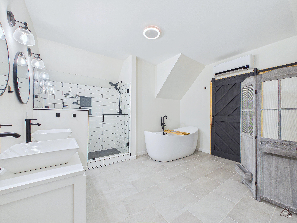
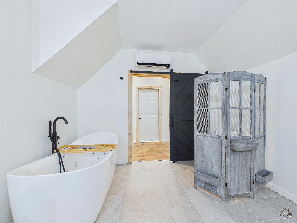
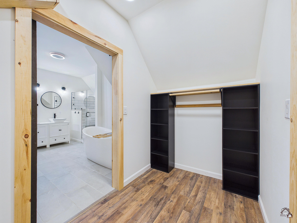
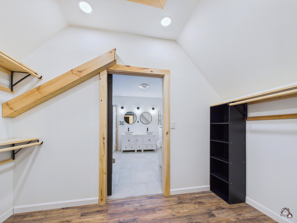
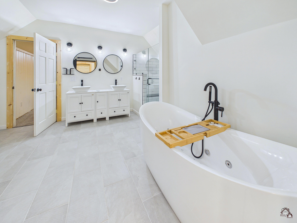
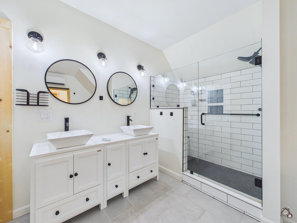
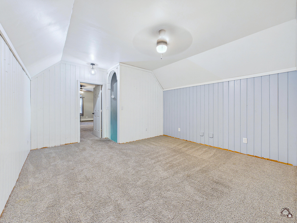
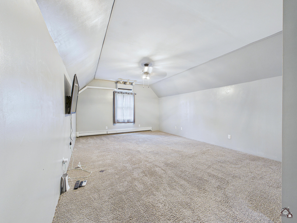
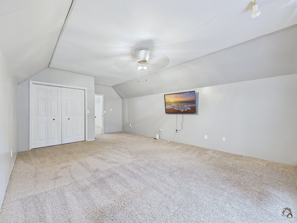
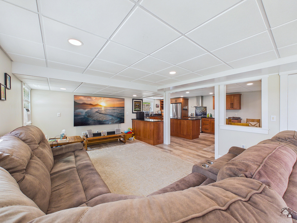
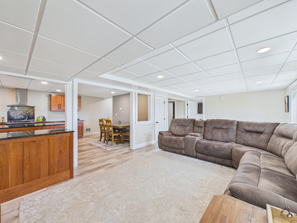
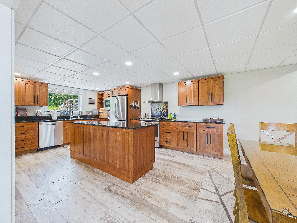
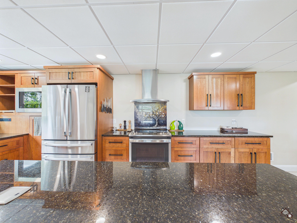
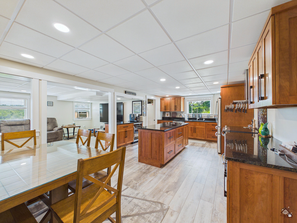
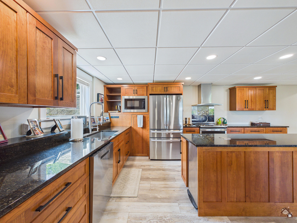
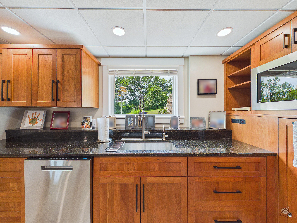
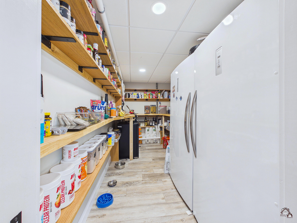
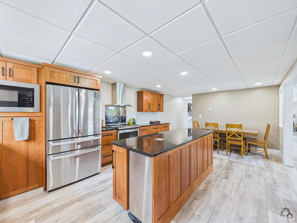
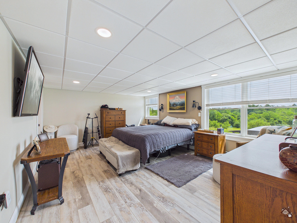
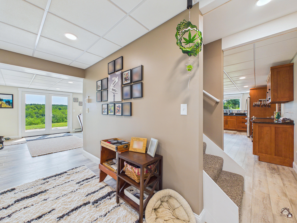
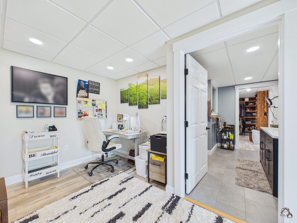
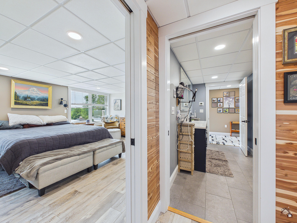
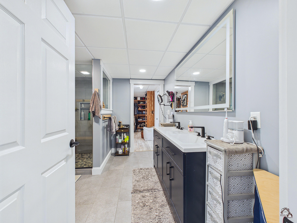
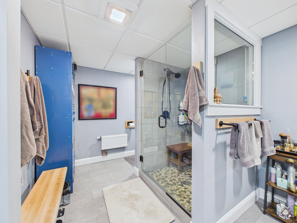
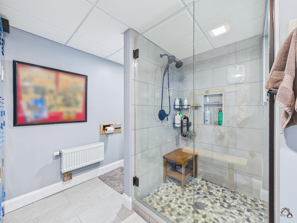
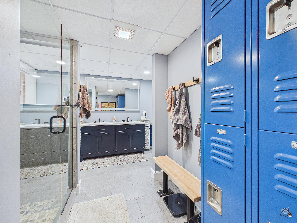
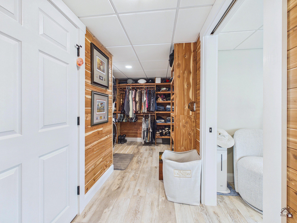
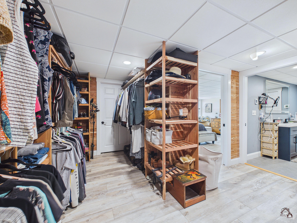
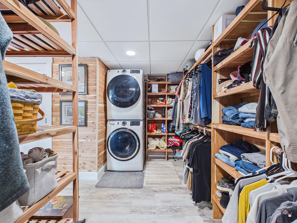
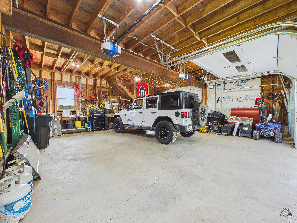
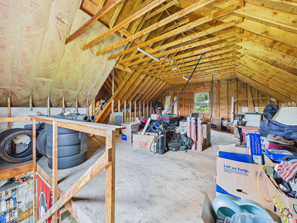
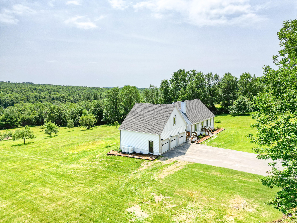
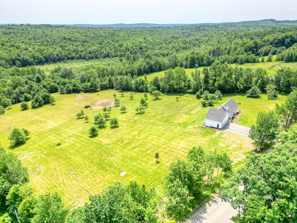
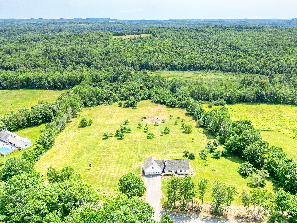
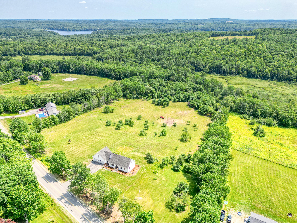
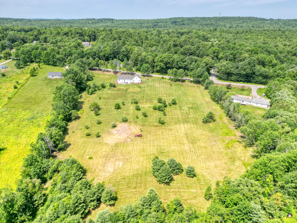
Welcome to this beautifully updated oversized Cape, privately situated on 9.5 picturesque acres of rolling fields and mature apple trees. Offering exceptional space, flexibility, and quality throughout, this property is equally suited for everyday living, multigenerational households, or income producing opportunities. Step inside through the spacious mudroom, the perfect everyday entrance, and into a thoughtfully designed main level featuring three generously sized bedrooms, a full bath, a half bath, convenient first-floor laundry, and an updated kitchen with quartz countertops and stainless steel appliances. The inviting living room is centered around a wood-burning fireplace accented with shiplap and a rustic barn beam mantel, creating a warm and welcoming gathering space. The second floor is dedicated to an impressive private primary suite complete with a heat pump for year-round comfort, a spacious sitting room, a custom ensuite bathroom featuring a freestanding jetted soaking tub, oversized tiled walk-in shower, double vanity, and a walk-in closet accessed through a sliding barn door. The full daylight walkout basement has been transformed into a luxurious private suite that is ideal for extended family, guests, or short-term rental potential. This exceptional space features a stunning custom cherry kitchen with shaker cabinetry, granite countertops, a massive walk-in pantry, an oversized bedroom, and a beautifully designed custom tiled bathroom with a walk-in shower. Car enthusiasts, hobbyists, and anyone needing extra storage will appreciate the attached three car garage with tall ceilings and a full walk up second floor offering abundant storage space or future expansion possibilities. The current owners have invested extensively in the home with numerous major upgrades, including new siding, roof, propane boiler, water heater, drilled well, gutters, entry doors, decks, and a whole-house generator; providing peace of mind for years to come.