Readfield
$699,000
TBB Meadow View Drive
mls: 1671209
Bedrooms: 3
Bathrooms: 2
Year Built: 2026
Sq Footage: 1,704
Lot Size: 1.94
Taxes: $1
Status: Active

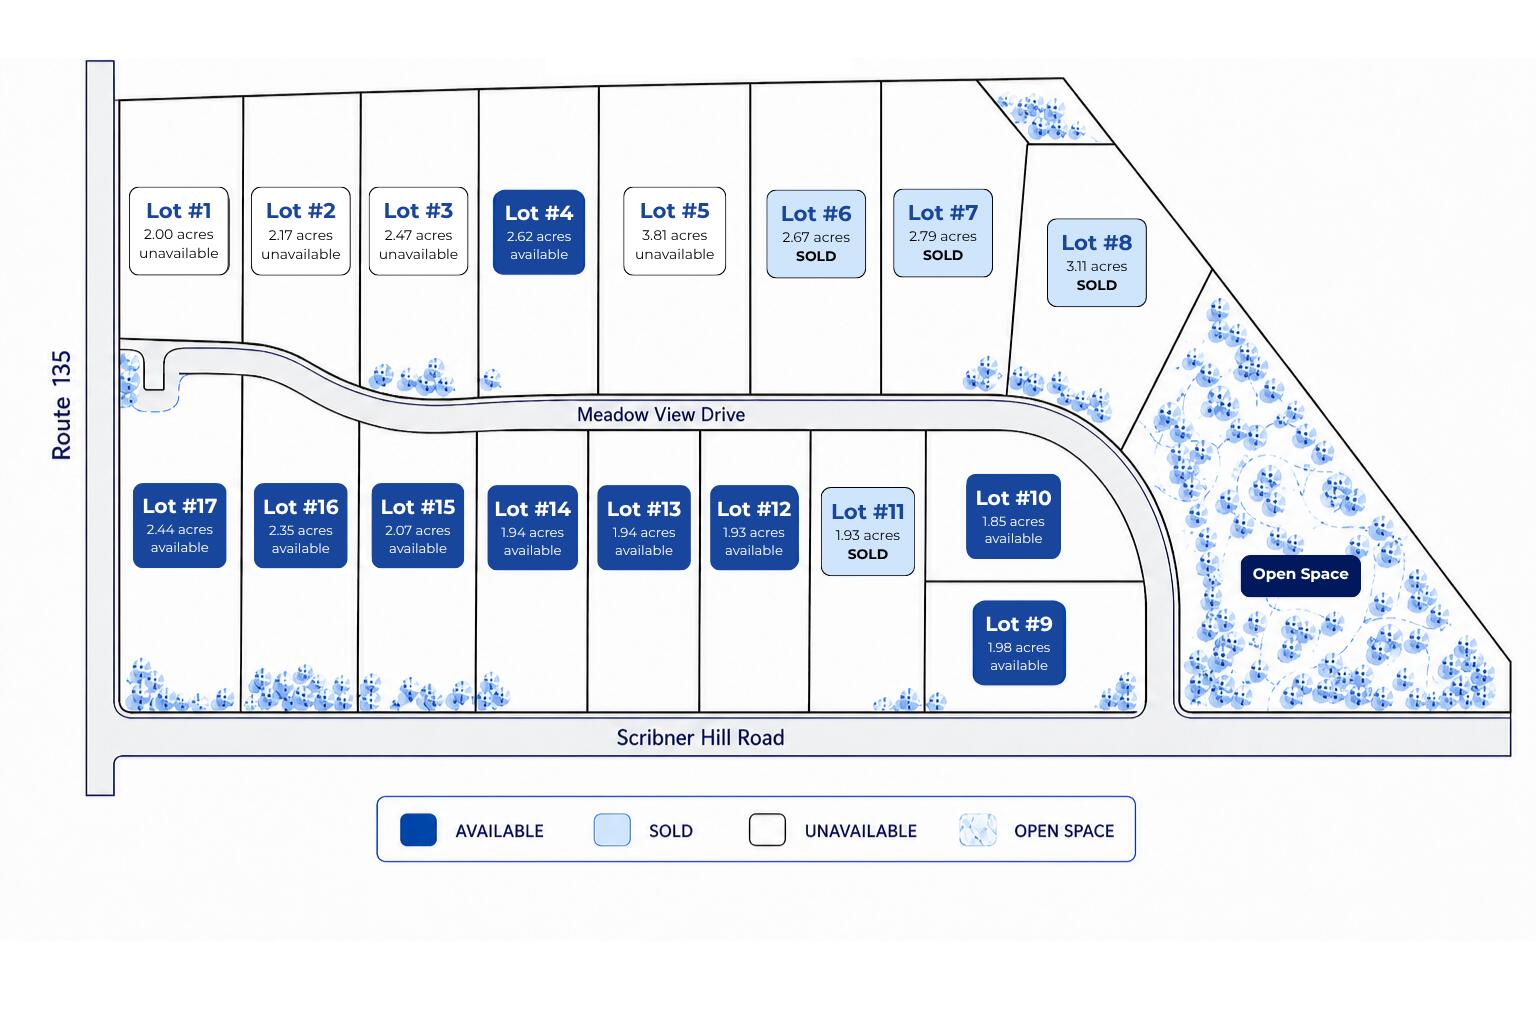
Discover Scribner Hill Farm, a beautiful Readfield neighborhood where open space, modern construction, and country serenity come together in farmhouse style.
Listed by: EXP Realty

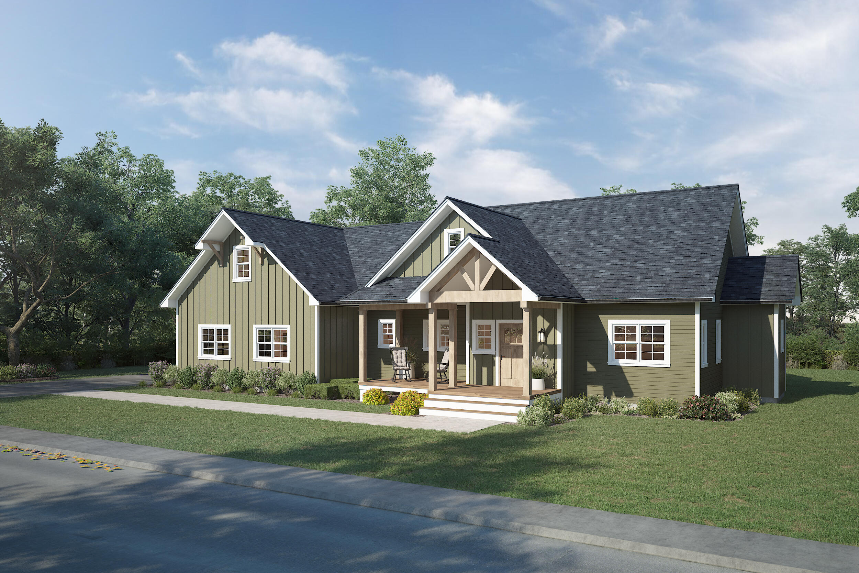
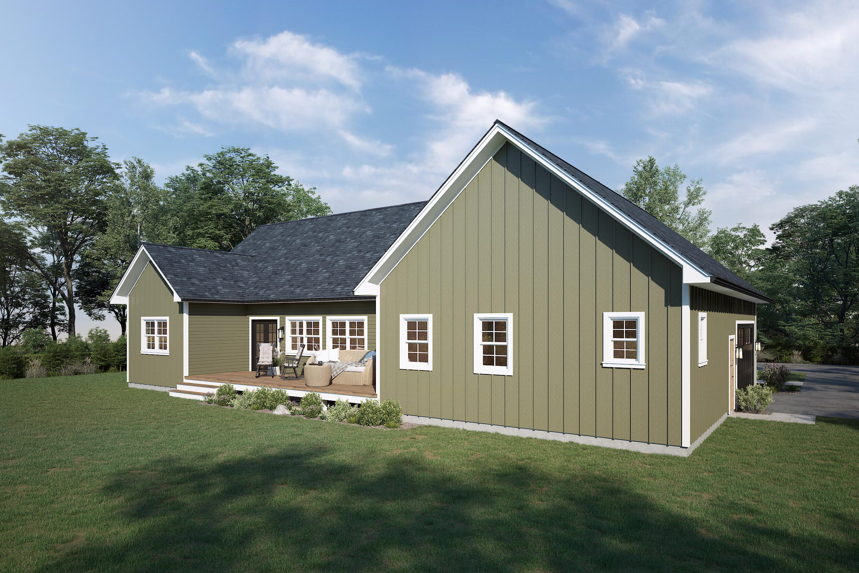
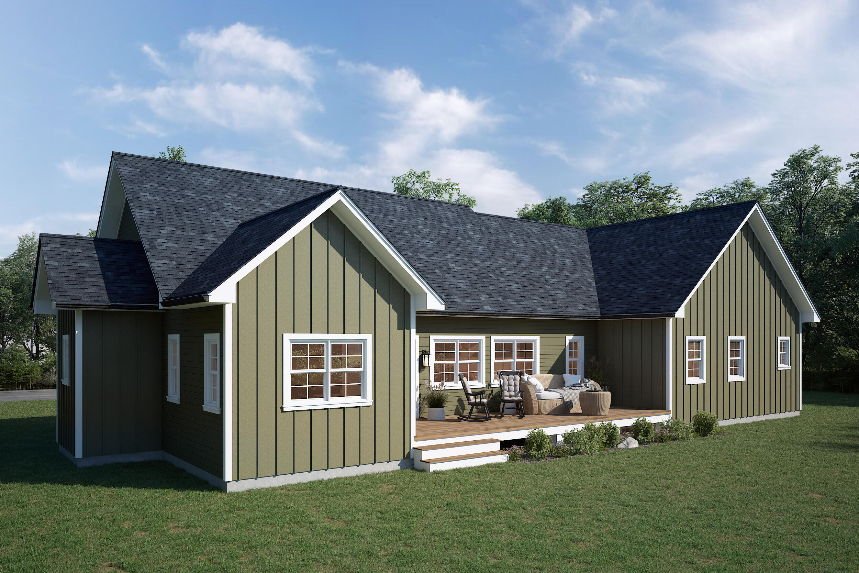
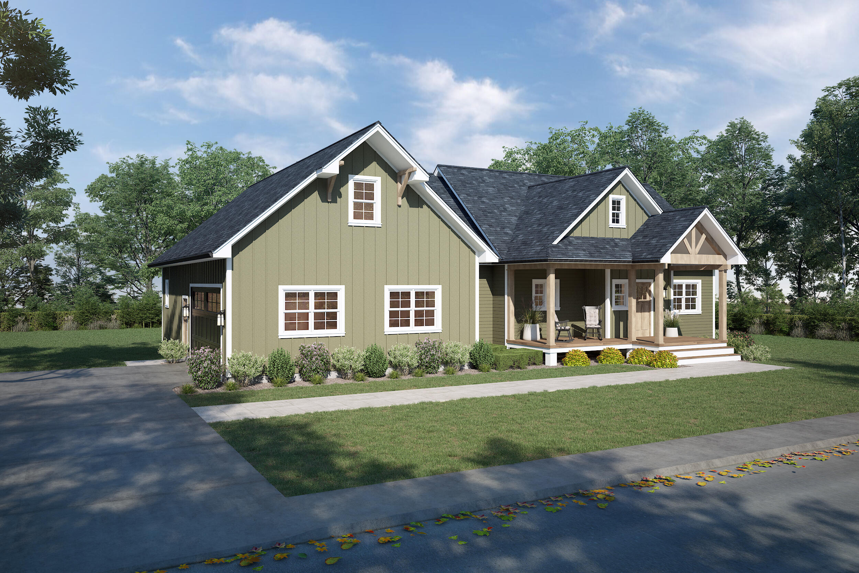
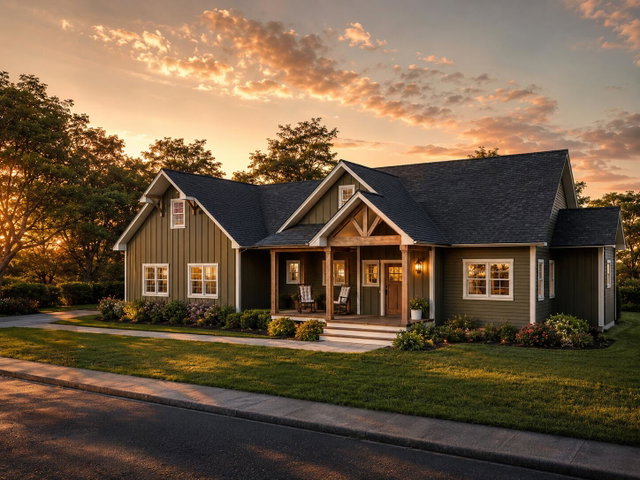
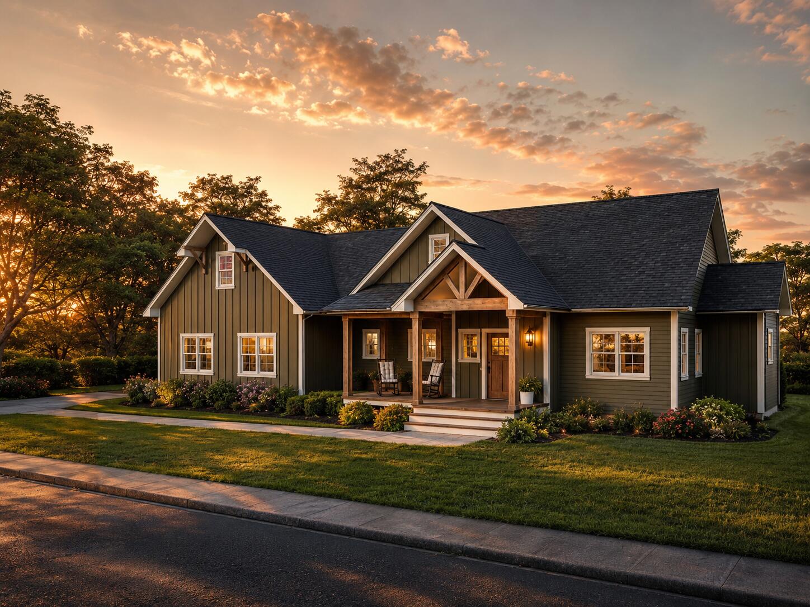
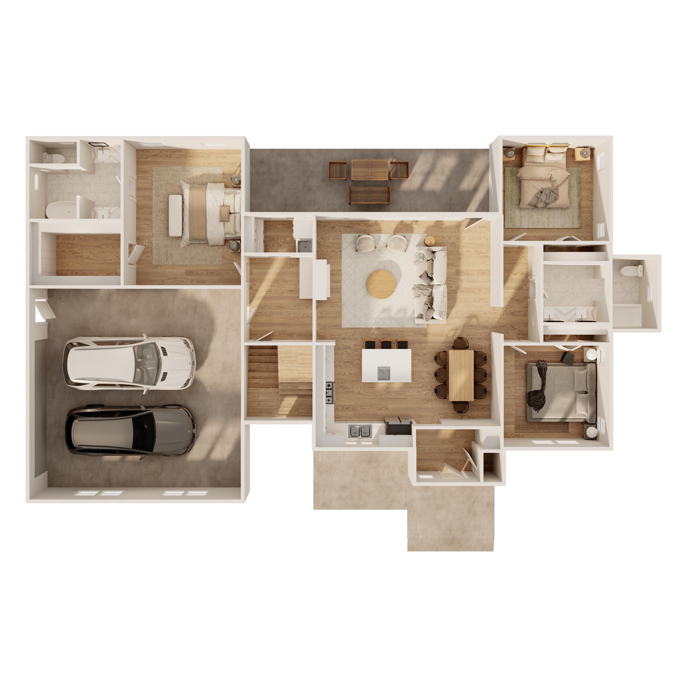
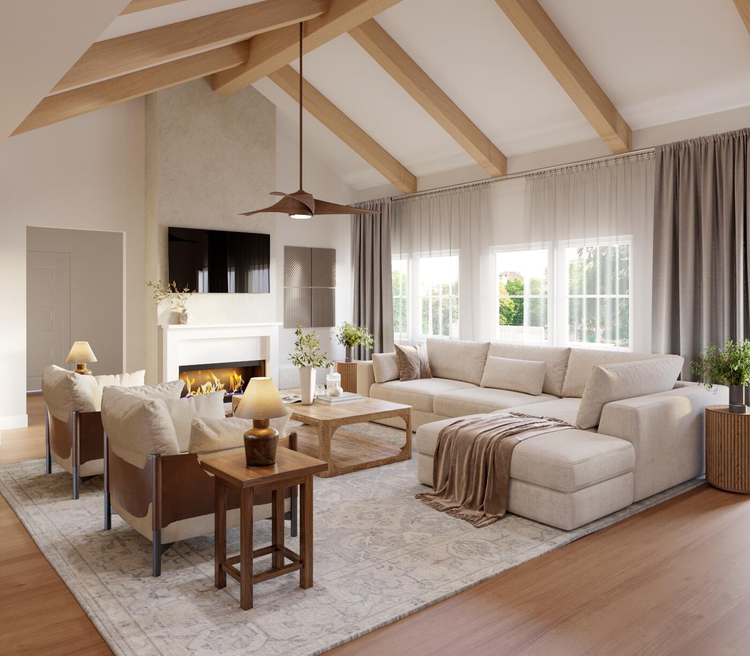
Discover Scribner Hill Farm, a beautiful Readfield neighborhood where open space, modern construction, and country serenity come together in farmhouse style. Positioned on 1.94 acres with sweeping rural views, this to-be-built MOUNTIAN VIEW Ranchby Asset Development offers 1,704 sq ft including open concept common space, 3 bedrooms, 2 baths, and a 2-car garage. Just minutes from Augusta and I-95, and within easy reach of northern wilderness. The open design blends clean contemporary lines with warm, functional charm all on one floor, creating flexible spaces that adapt to everyday life, work-from-home needs, and gatherings. The primary suite is a private retreat with its own full bath, with the remaining bedrooms easily accommodating family, guests, or home offices tucked away from common space. Quality craftsmanship is built in, and you have the freedom to personalize with selected finishes --making the home truly your own. For buyers seeking new construction on land that balances privacy, views, and convenience without isolation, Scribner Hill Farm provides a rare canvas. The MOUNTIAN VIEW plan can be built on any of the remaining lots or choose another available plan for this perfect spot! Call today and start shaping the lifestyle you've been looking for. (Images are renderings). Call for a lot reservation and preliminary builder meeting today!
Listed by: EXP Realty

Above Grade Finished Area
1704.00
Accessibility Features
Appliances
Dishwasher, Microwave, Electric Range, Refrigerator
Architectural Style
Contemporary, Ranch
Association Fee
350.00
Basement
Interior Entry, Full
Bathrooms Full
2
Bathrooms Half
0
Bathrooms Total Integer
2
Bedrooms Total
3
Below Grade Finished Area
0.00
Body Type
Building Area Total
1704.00
Construction Materials
Wood Frame, Vinyl Siding
Cooling
None
Electric
Circuit Breakers
Exterior Features
Fireplaces Total
0
Flooring
Carpet, Tile, Wood
Foundation Details
Poured Concrete
Garage Spaces
2.00
Garage Yes/No
1
Green Energy Efficient
Heating
Propane, Direct Vent Furnace, Hot Water, Zoned
Heating Yes/No
1
Interior Features
1st Floor Primary Bedroom w/Bath, Storage, Walk-In Closet(s), Primary Bedroom w/Bath
Laundry Features
Main Level, Utility Sink
Lot Features
Near Shopping, Near Turnpike/Interstate, Near Town, Neighborhood, Subdivided, Open Lot, Pasture
Lot Size Acres
1.9400
Other Equipment
Internet Access Available
Other Structures
Parking Features
Gravel, 1 - 4 Spaces, On Site, Garage Door Opener, Inside Entrance
Patio And Porch Features
Porch
Pets Allowed
Other Restrictions
Property Condition
Roof
Shingle
Rooms Total
8
Sewer
Private Sewer, Septic Needed
Tax Annual Amount
1.00
Utilities
Water Source
Private, Well Needed on Site
Waterfront Features
Year Built
2026
Zoning
Residential