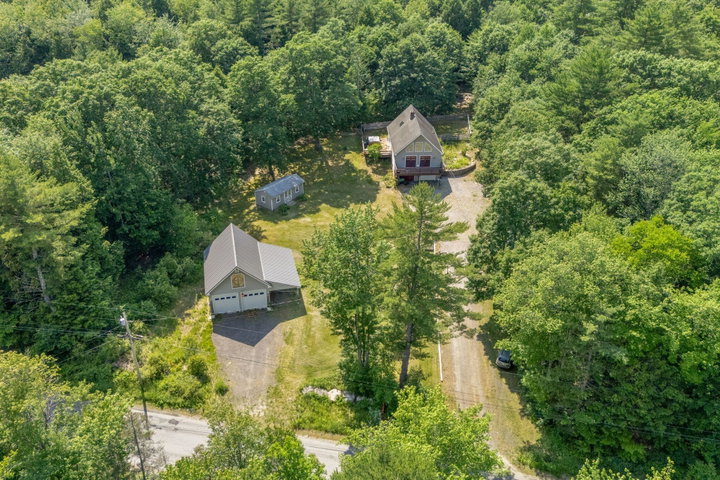
Looking for a little more space, a little more privacy, and a home that offers something beyond the ordinary? Tucked into a peaceful rural setting, this well-maintained Richmond property delivers all three—with plenty of possibilities for what comes next.
contact 207-590-6026
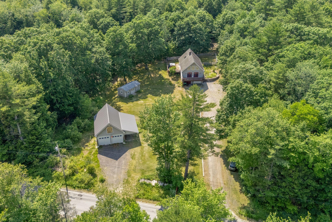
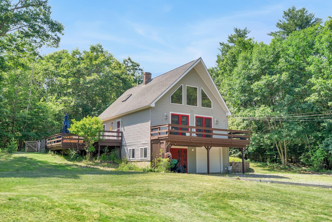
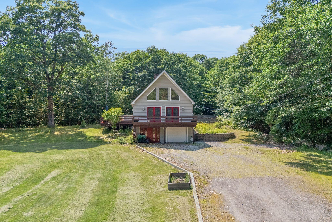
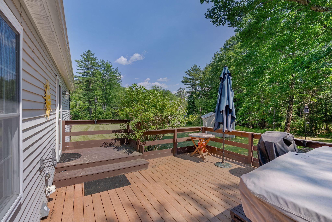
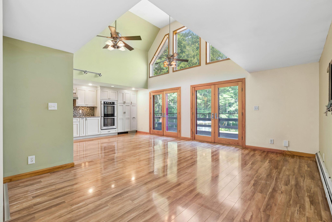
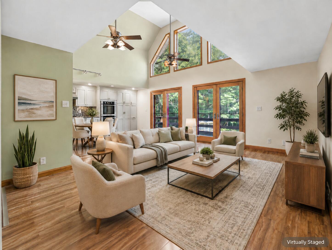
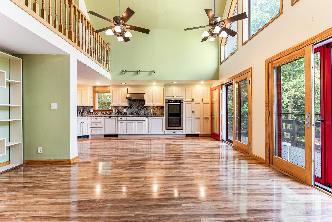
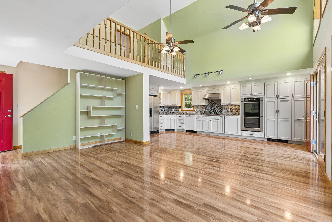
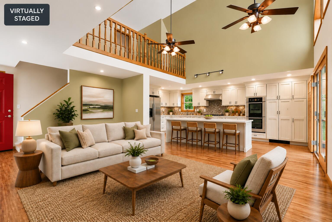
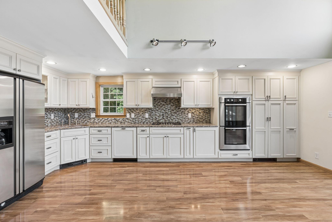
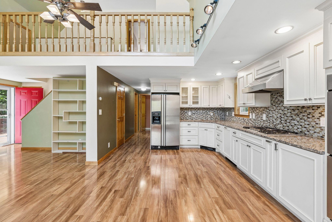
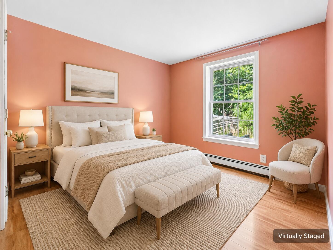
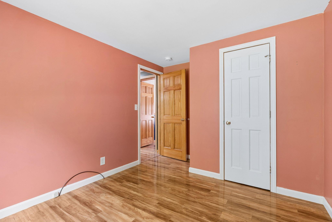
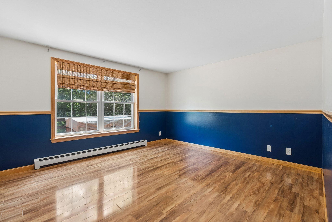
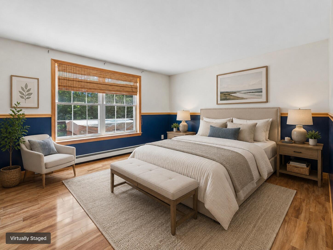
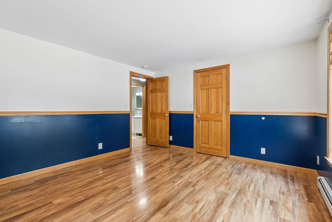
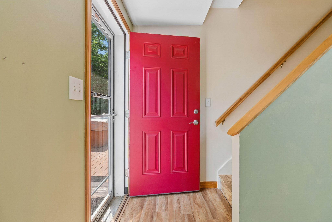
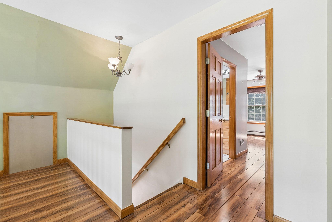
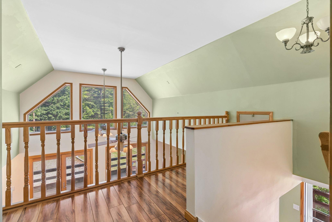
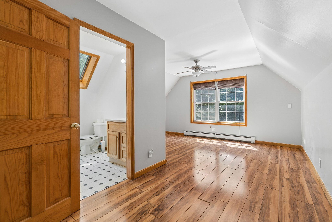
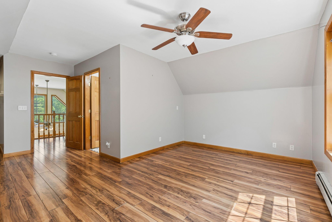
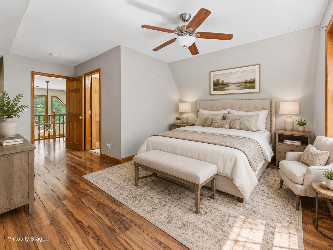
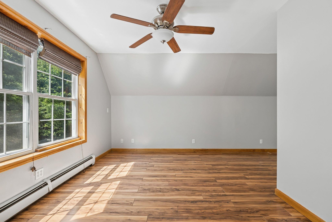
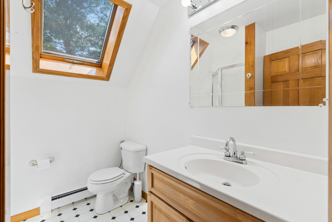
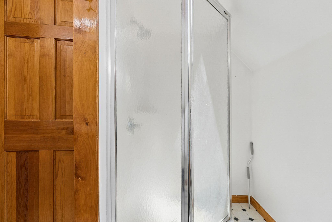
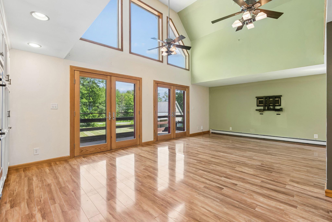
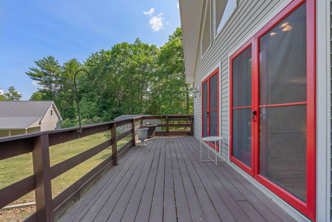
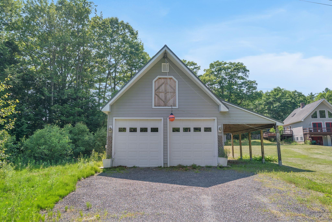
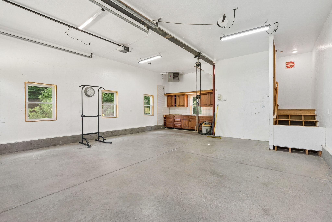
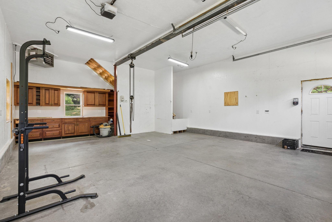
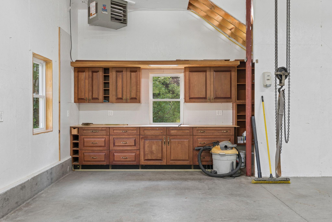
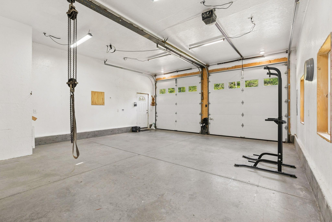
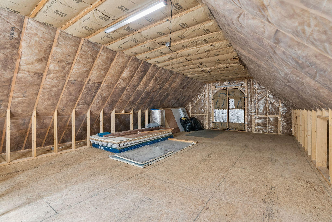
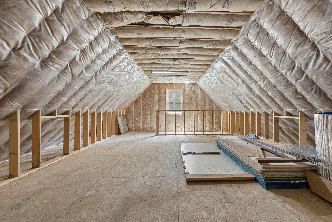
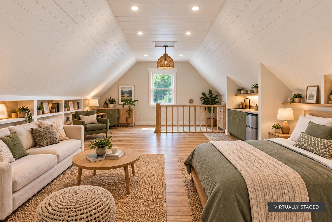
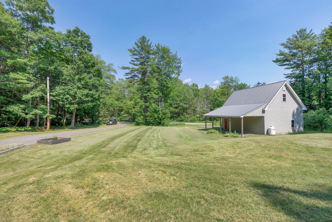
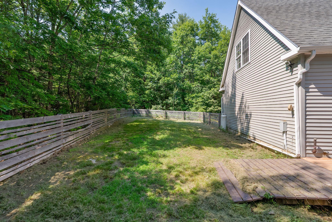
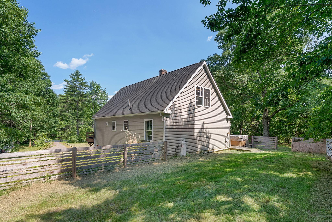
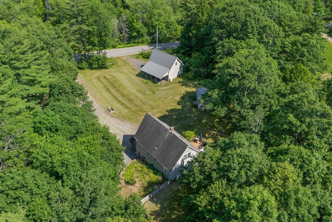
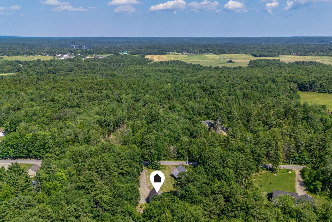
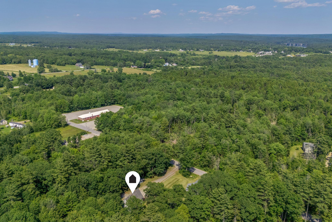
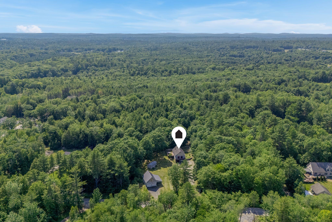
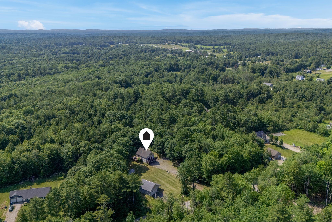
Looking for a little more space, a little more privacy, and a home that offers something beyond the ordinary? Tucked into a peaceful rural setting, this well-maintained Richmond property delivers all three—with plenty of possibilities for what comes next. Step inside to a bright, open-concept living space where soaring cathedral ceilings, oversized windows, and abundant natural light create an impressive sense of openness. Above, the loft-style primary suite overlooks the main living area, adding character and creating an airy retreat that feels anything but cookie-cutter. Outside is where this property really starts to shine. Beautiful perennial gardens, mature landscaping, and spacious decks create your own private setting for morning coffee, summer dinners, weekend gatherings, or simply enjoying the sights and sounds of Maine. Need room for more than just cars? The detached two-car garage has its own separate electrical service, opening the door to a workshop, studio, home business, hobby space, or serious storage. Even better, the unfinished space above offers exciting future potential for an ADU, guest quarters, home office, or additional living space, subject to local approvals. Whether you're dreaming of a quieter lifestyle, space to create and work, or a property you can continue to make your own, this Richmond home offers character, flexibility, privacy, and plenty of room for what's next.