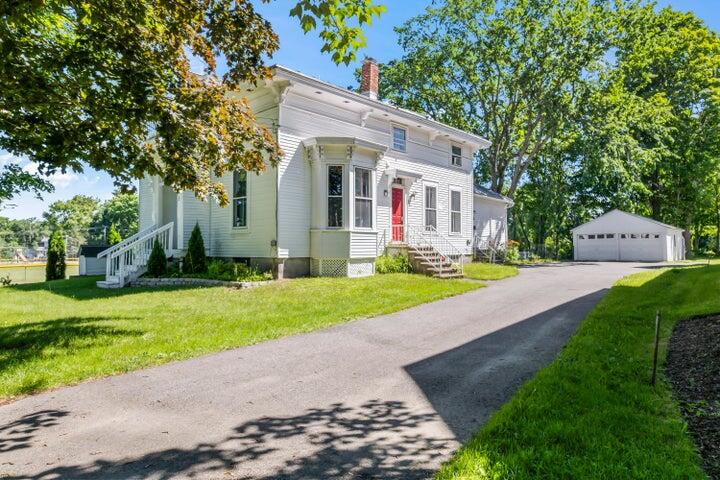
Welcome to the Captain's House, a historic home rich in the maritime legacy of Captain 'Tiger' Allen, a renowned Clipper Ship Captain. This distinguished 5-bedroom, 3-bath residence spans 11 rooms and abundant natural light highlights the spacious rooms and timeless wood details that bring warmth and character.
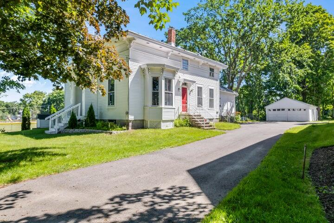
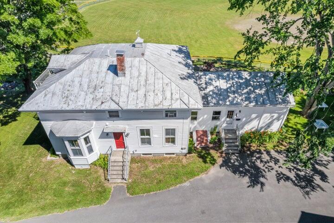
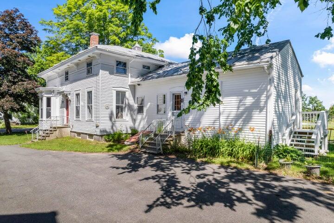
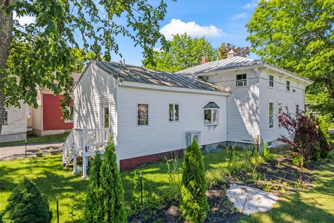
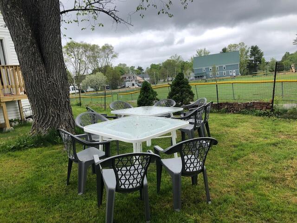
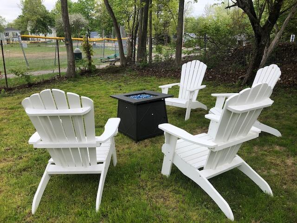
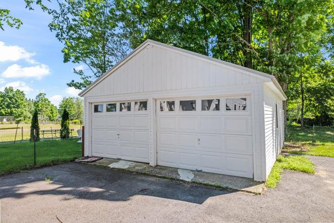
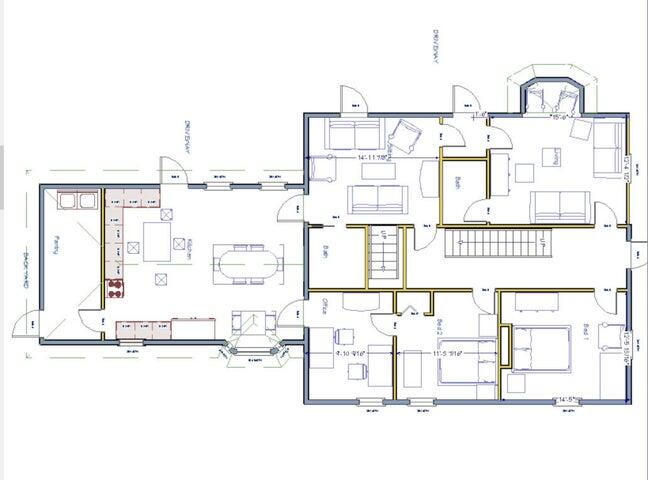
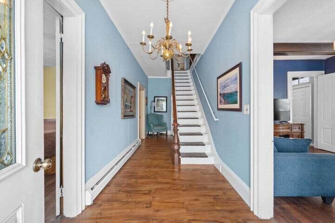
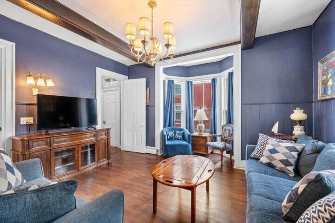
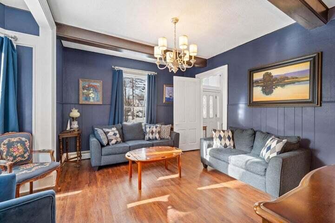
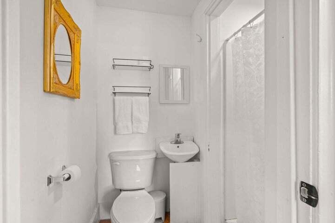
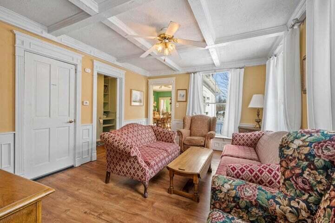
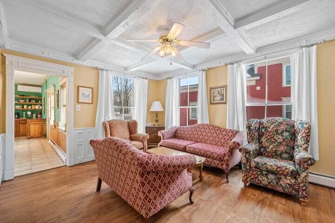
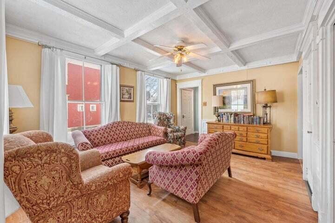
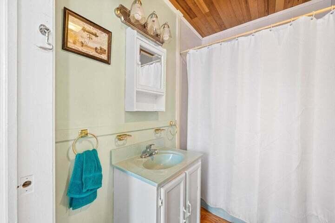
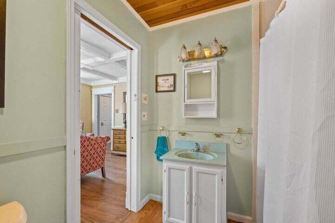
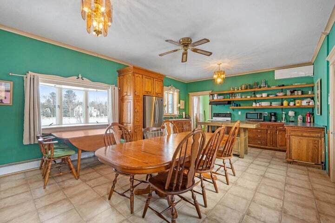
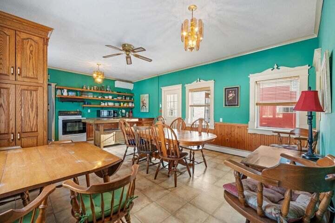
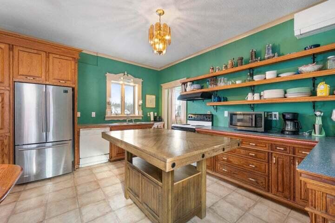
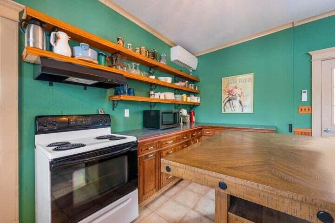
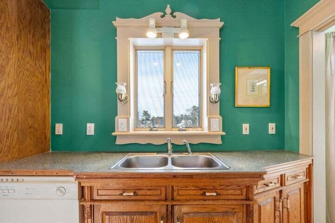
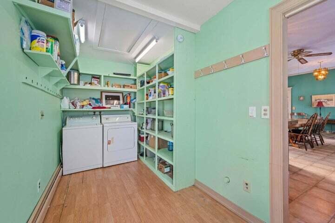
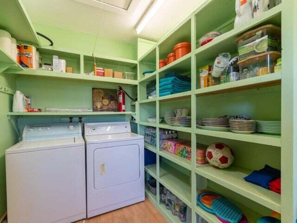
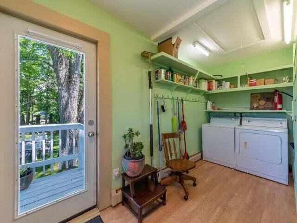
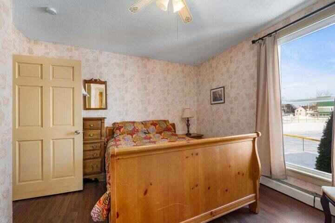
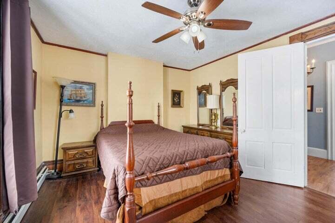
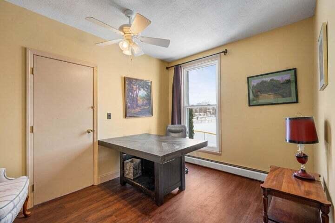
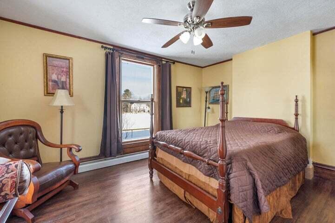
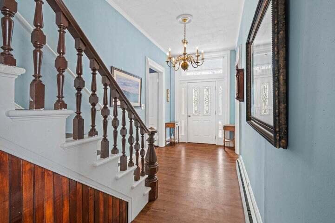
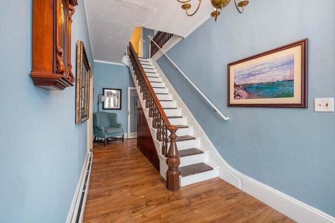
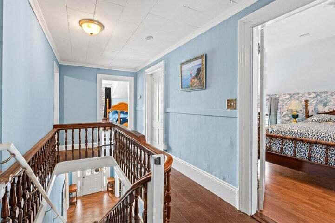
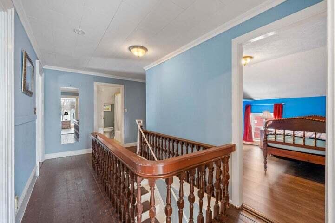
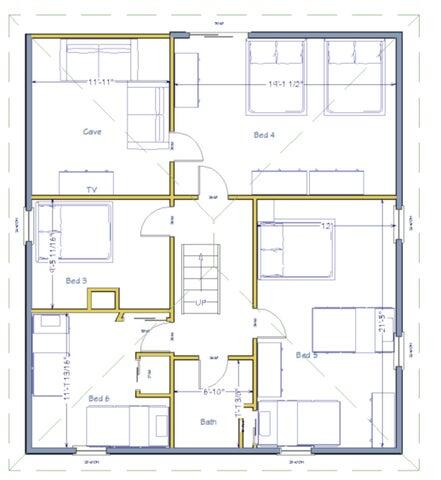
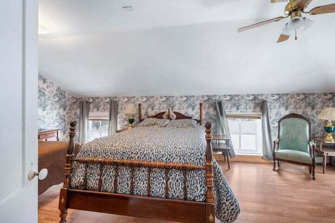
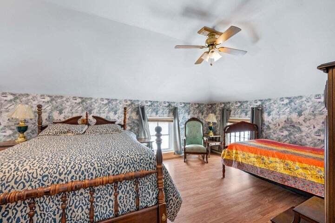
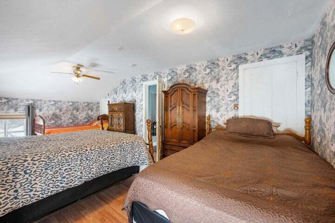
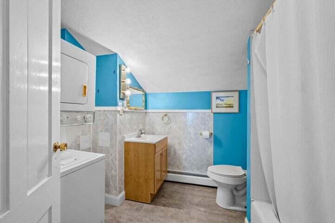
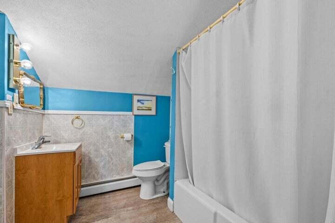
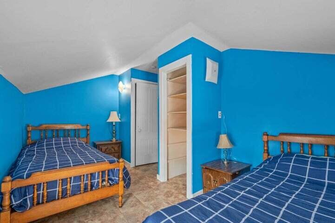
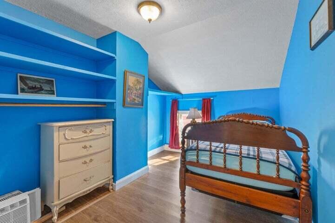
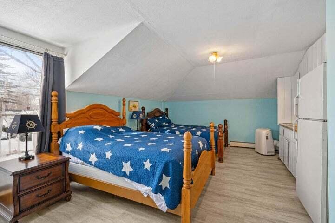
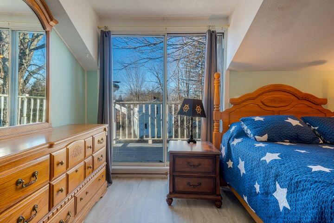
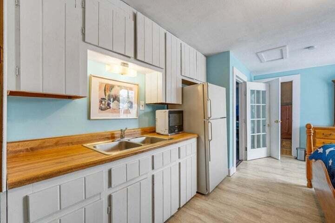
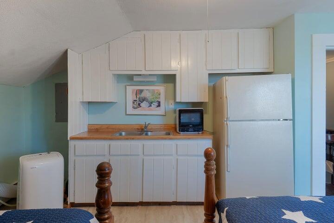
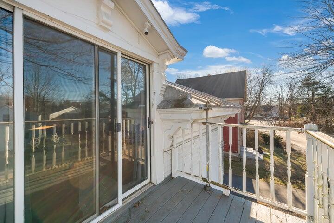
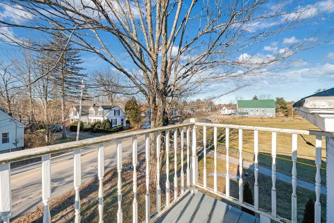
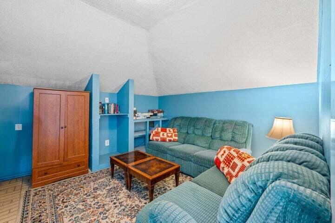
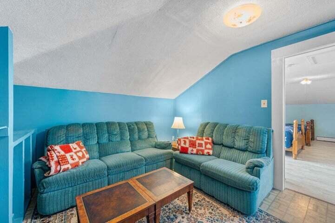
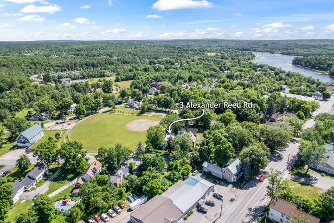
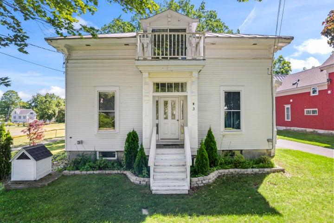
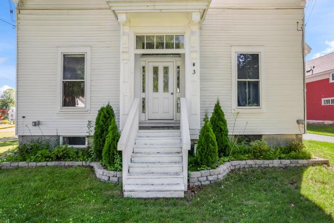
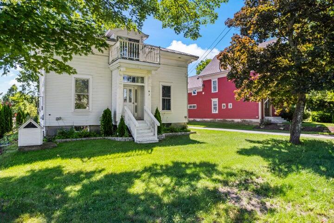


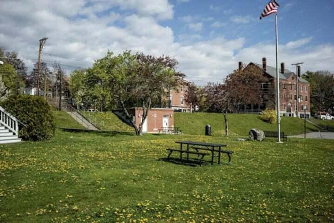
Welcome to the Captain's House, a historic home rich in the maritime legacy of Captain 'Tiger' Allen, a renowned Clipper Ship Captain. This distinguished 5-bedroom, 3-bath residence spans 11 rooms and abundant natural light highlights the spacious rooms and timeless wood details that bring warmth and character. The expansive kitchen is perfect for gatherings, while multiple cozy nooks and larger living areas provide versatile spaces for relaxation and entertaining. Modern updates include vinyl siding, a heat pump for efficient heating and cooling, a paved driveway, and a fenced yard. The flexible floor plan features a bonus kitchenette on the second floor and two laundry setups, accommodating a variety of lifestyle needs. Located just steps from downtown Richmond, you'll enjoy shops, restaurants, ice cream, a library, a general store, and the scenic Kennebec River. This prime commuter location offers easy access to Brunswick, Mid-Coast, I-295, Portland, and beyond. Outdoor enthusiasts will appreciate the riverfront park with boat launch for fishing, kayaking, and scenic walks, as well as nearby Swan Island, a wildlife management and recreation area. The Captain's House combines historic charm with modern conveniences, offering comfort, elegance, and unbeatable location in the heart of Richmond.