Rockland
$439,500
37 Water Street
mls: 1611231
Bedrooms: 4
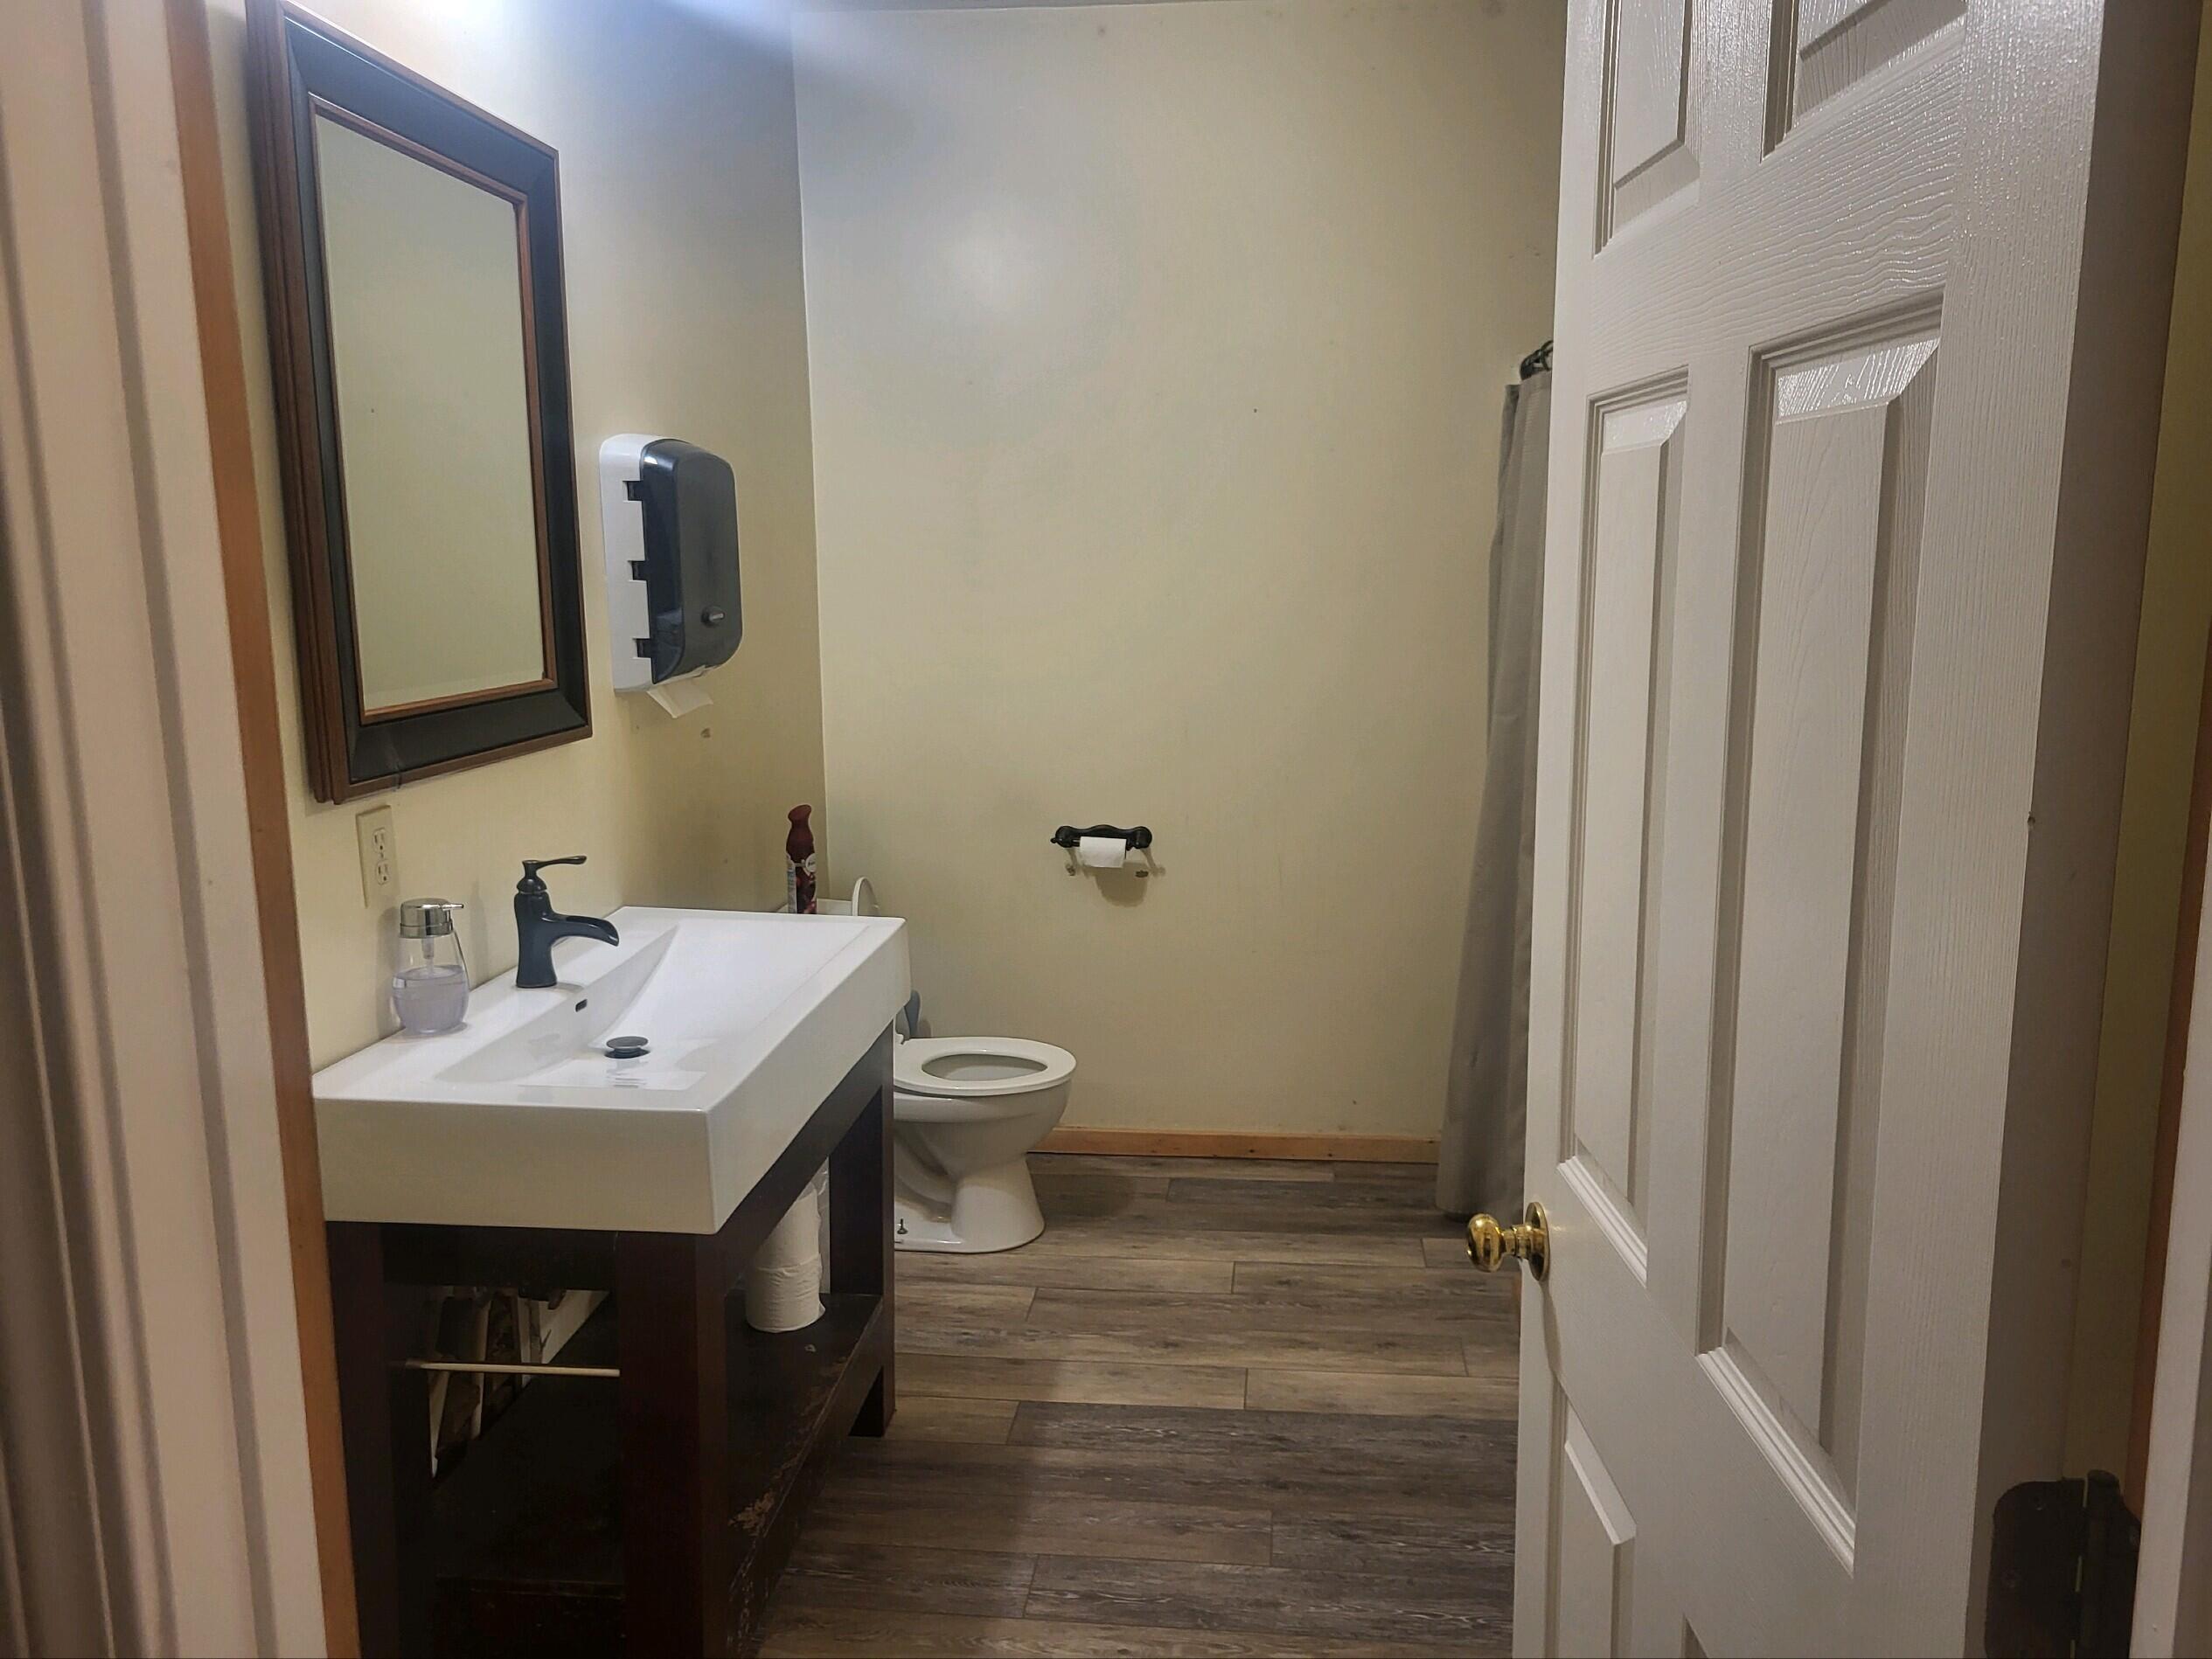
Bathrooms: 3
Year Built: 1950
Sq Footage: 4,460
Lot Size: 0.14
Taxes: $8,400
Status: Active

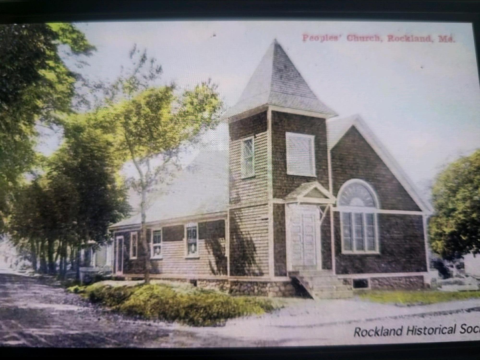
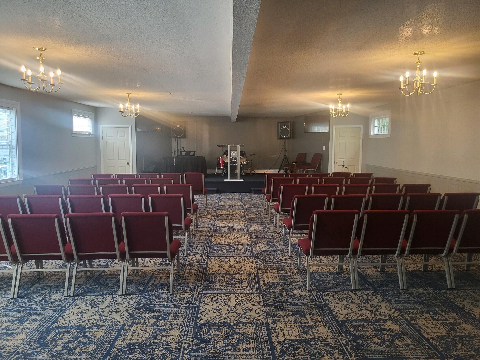
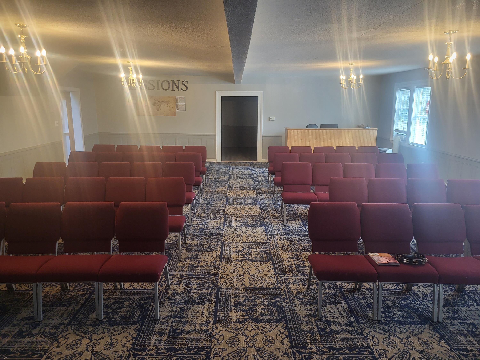
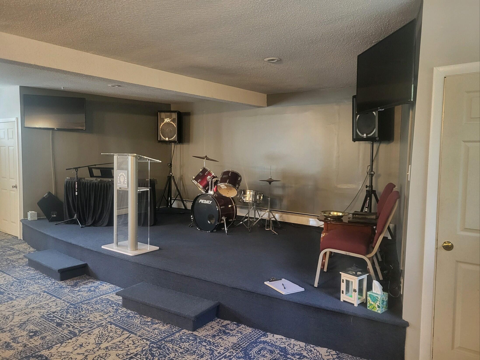
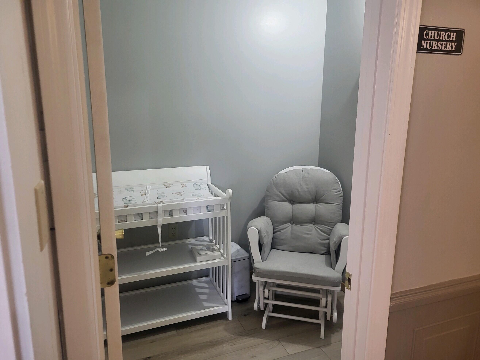
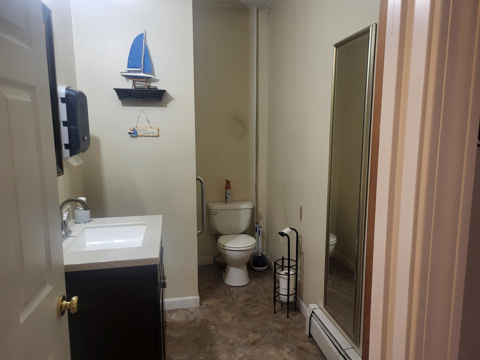
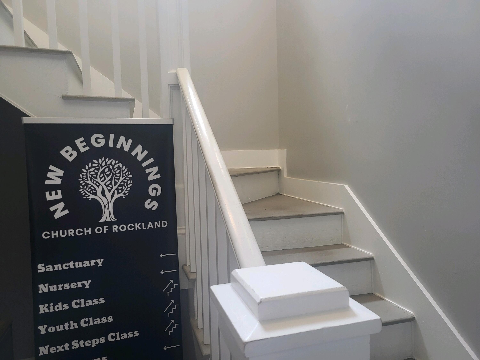
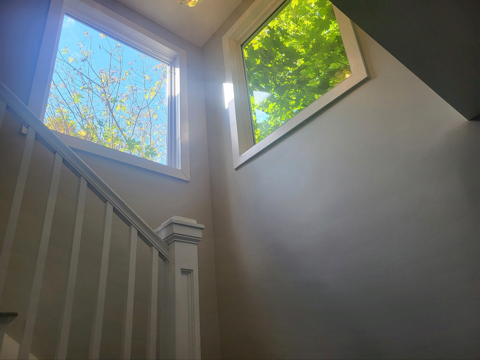
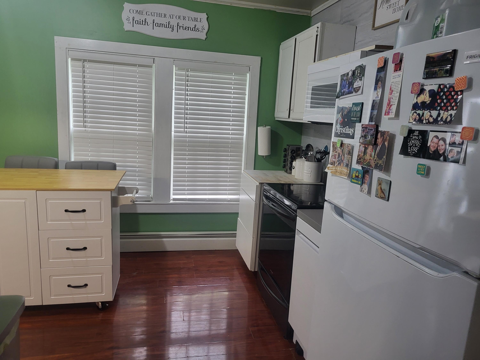
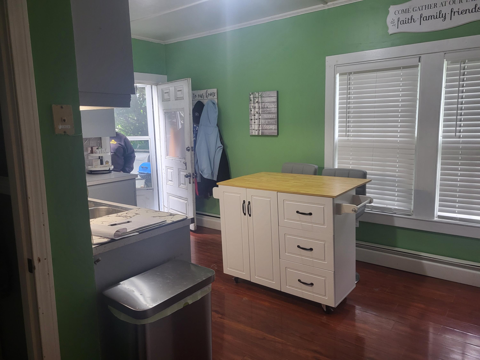
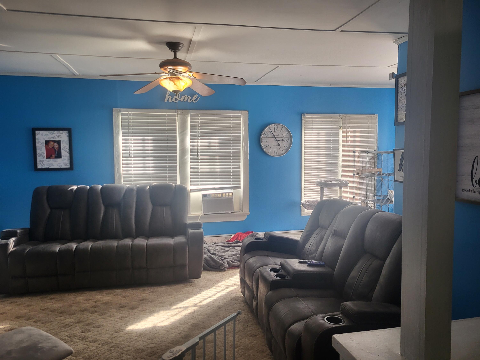
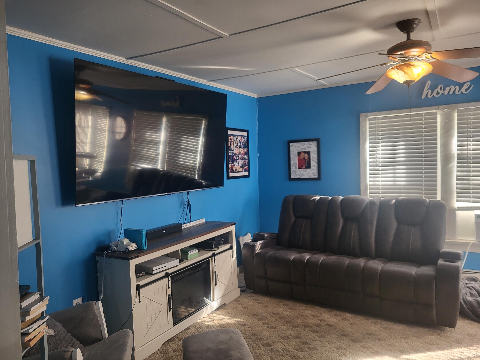
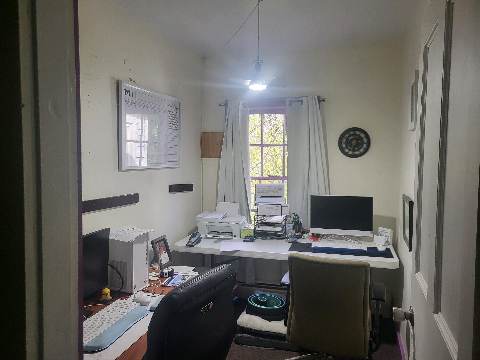
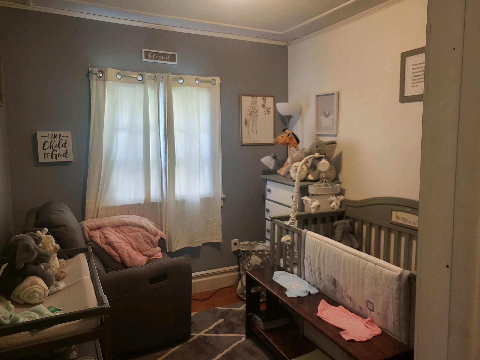
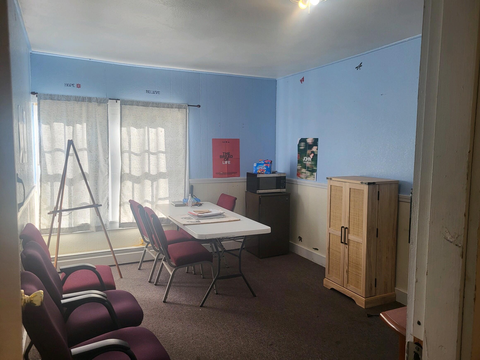
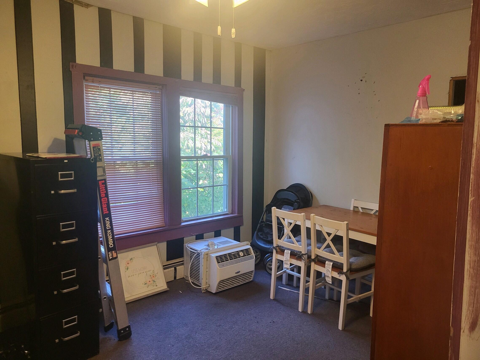
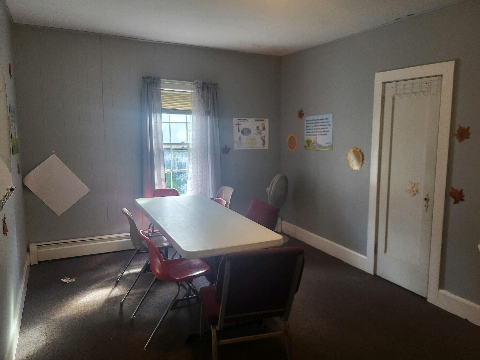
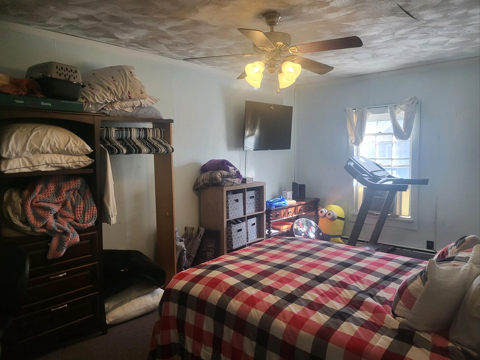
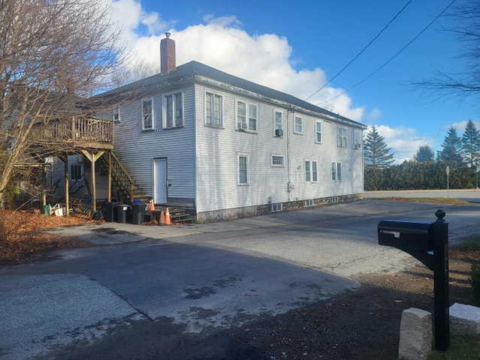
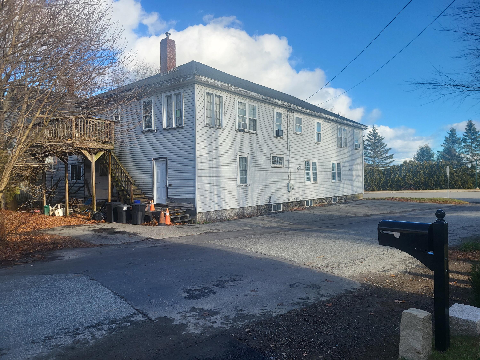
This two-story building is currently an active church on the first floor and offers potential for various uses. The second floor is a parsonage apartment with numerous rooms, allowing for growth and flexibility.
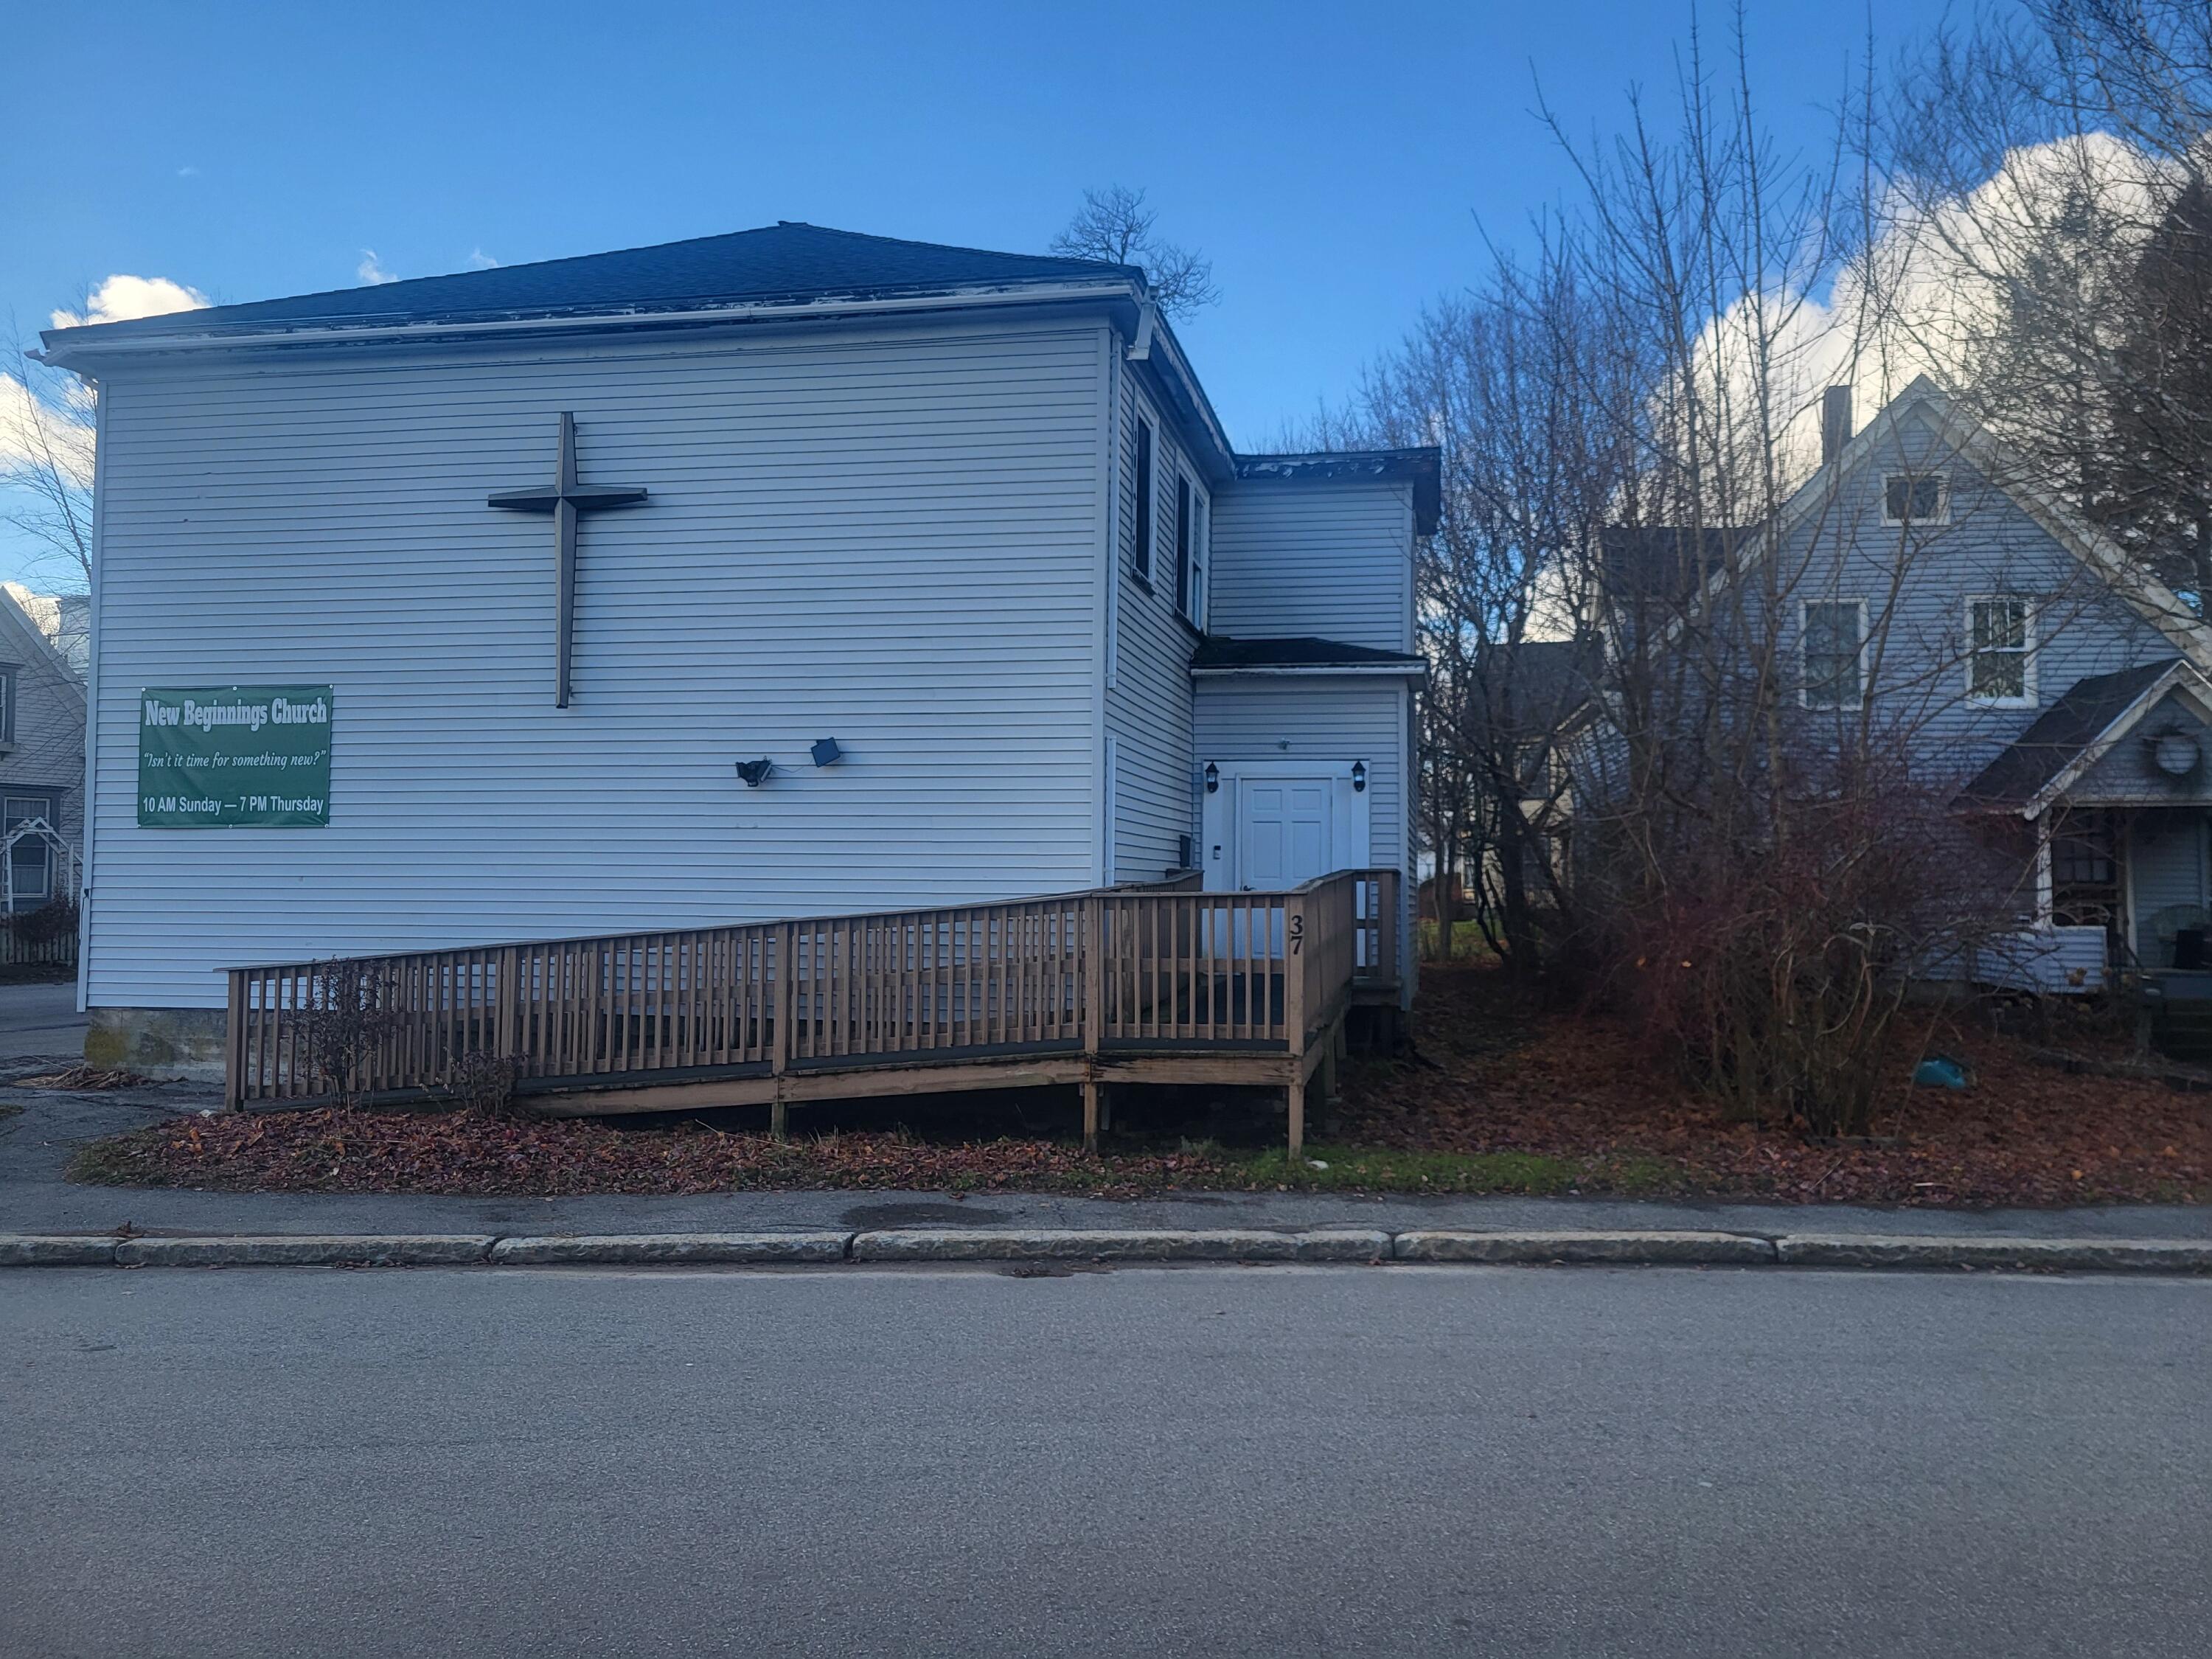
Listed by: Better Homes & Gardens Real Estate/The Masiello Group

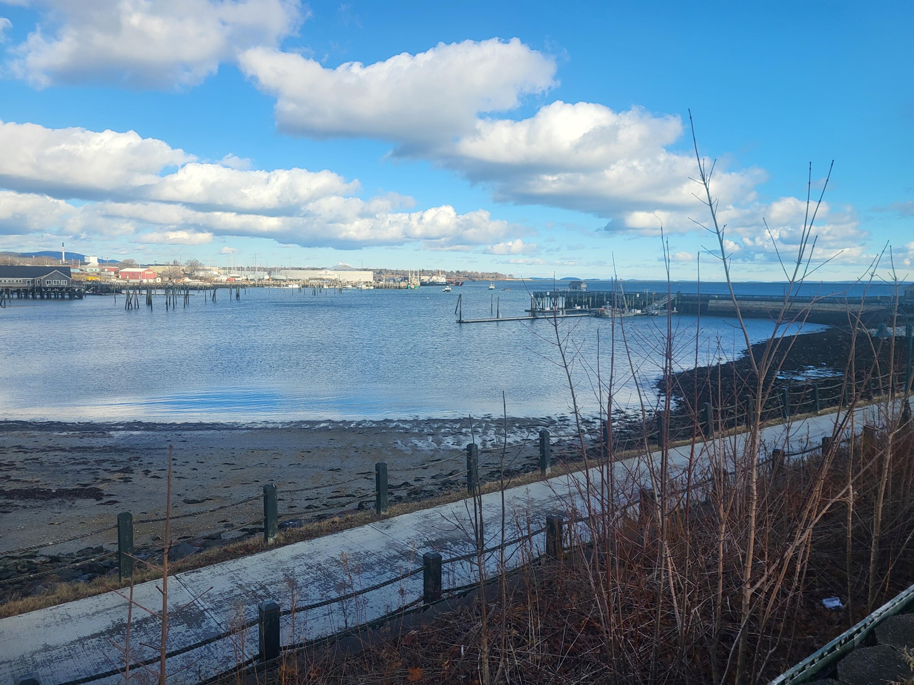
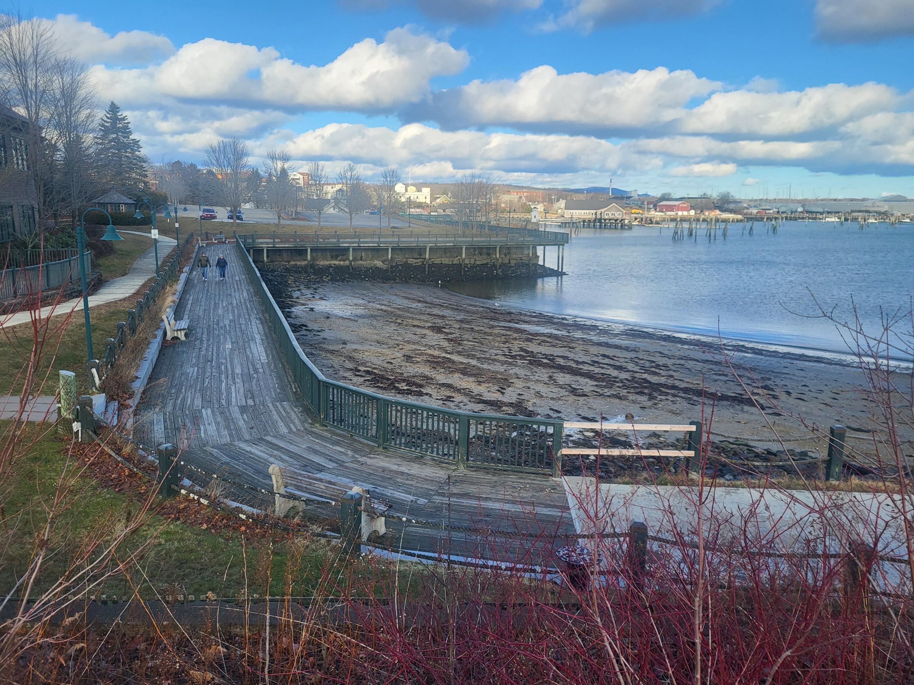
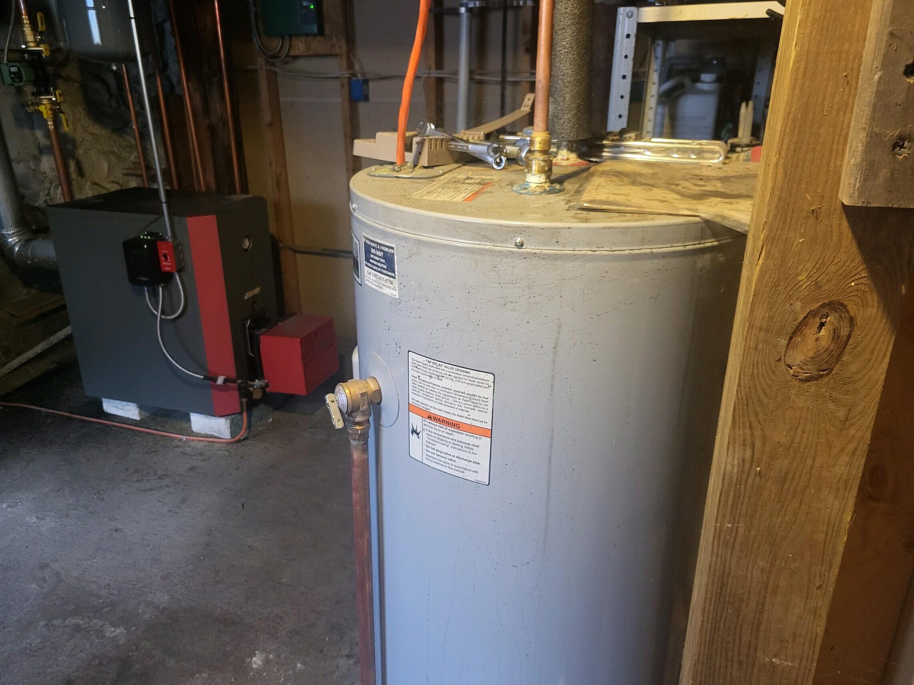
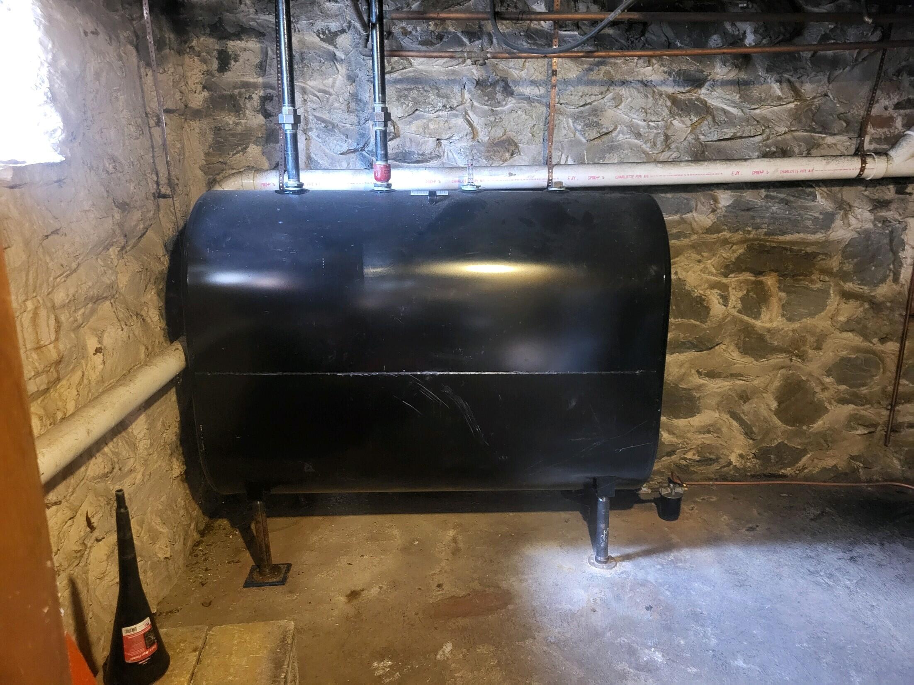
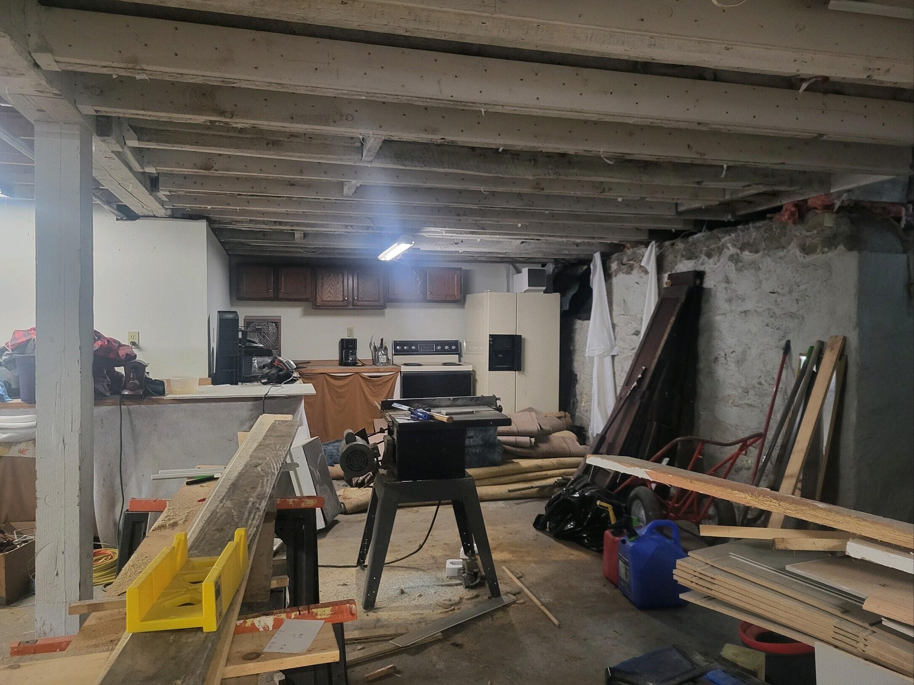
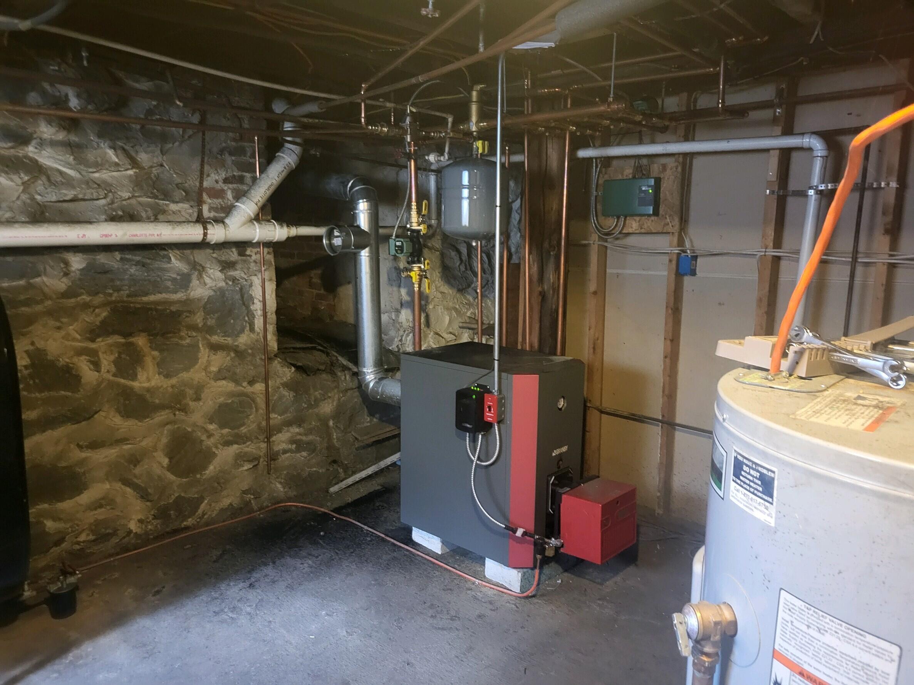
This two-story building is currently an active church on the first floor and offers potential for various uses. The second floor is a parsonage apartment with numerous rooms, allowing for growth and flexibility. Key features of the building include: City water and sewer connections A newer hot water baseboard heating system with multiple zones A newer electric hot water tank and oil tank Recently updated roof shingles on the entire building Located in a B Zone, near the former MBNA building, which houses the YMCA and offices The building may offer harbor views from the second floor, depending on positioning. Close to Rockland's Boardwalk, adding to its appeal. The full basement has good ceiling height and a partial kitchen with water service, offering further potential for expansion. Parking is available in the back for a couple of cars, with additional parking alongside the building. With its central location and room for development, this building offers many possibilities, including converting the space into multiple units, or a workshop/showroom on the first floor with residences above.
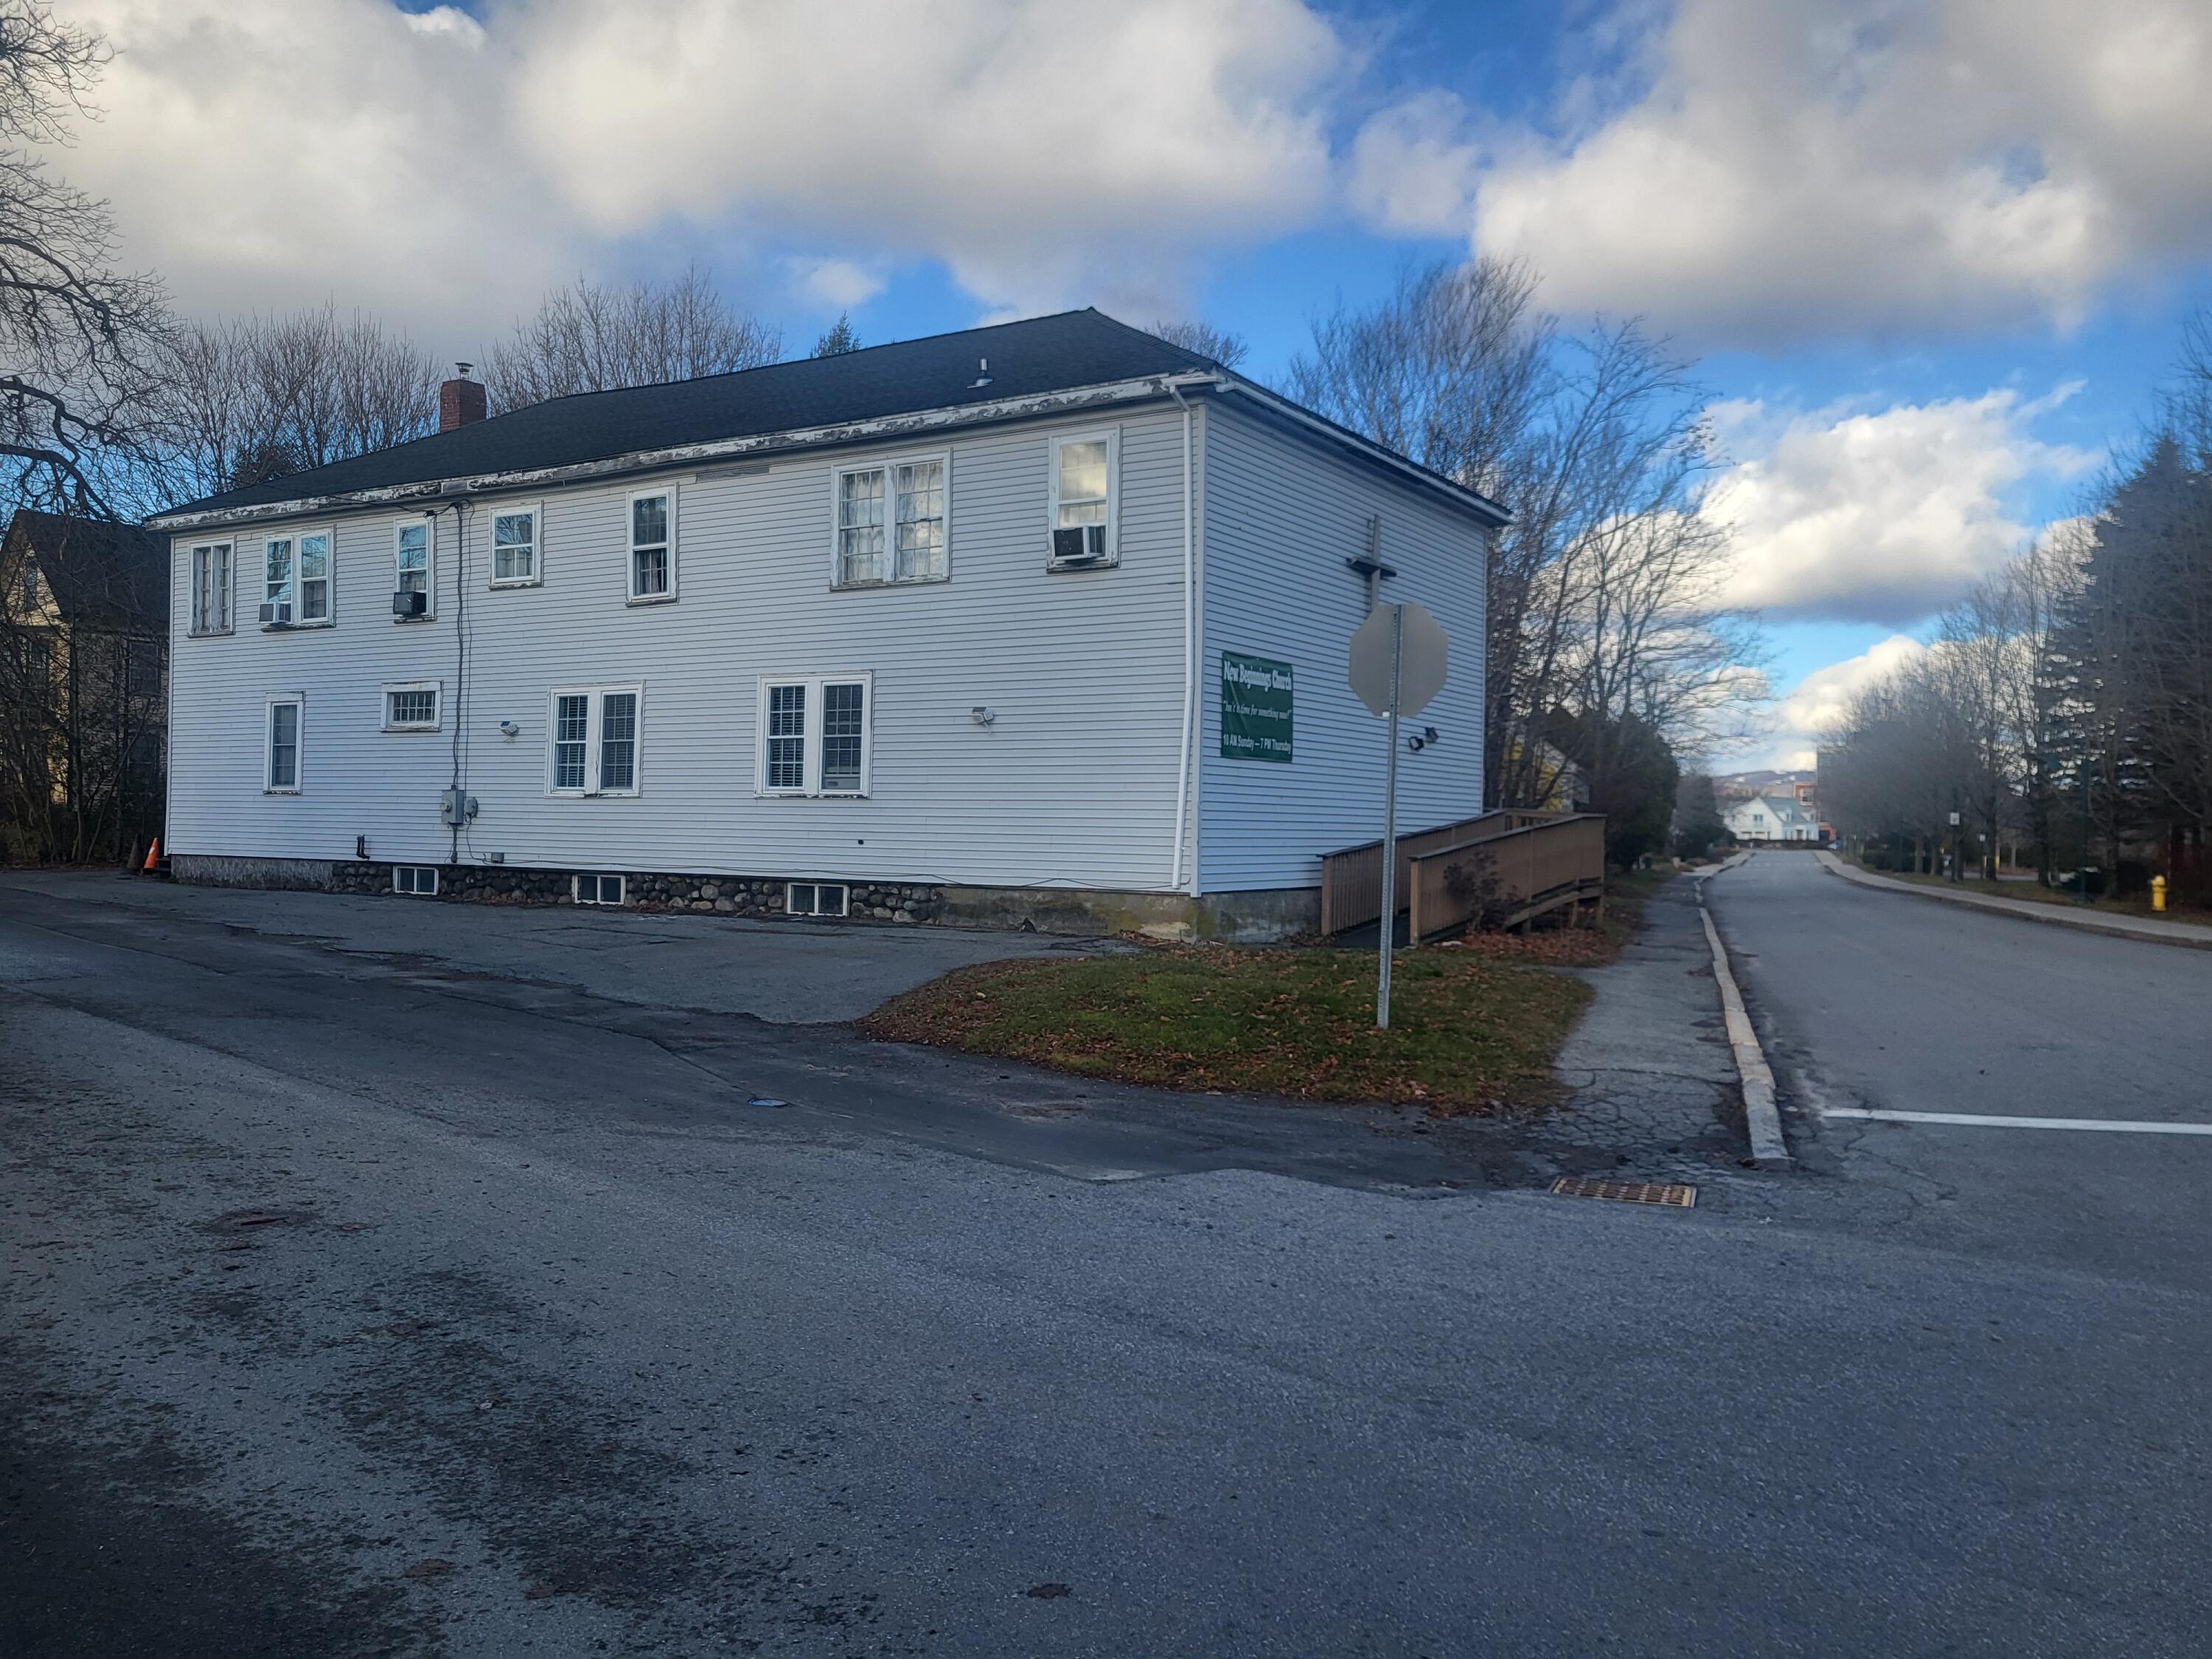
Listed by: Better Homes & Gardens Real Estate/The Masiello Group

Above Grade Finished Area
2930.00
Accessibility Features
Appliances
Architectural Style
New Englander, Other
Basement
Bulkhead, Interior Entry, Walk-Out Access, Full
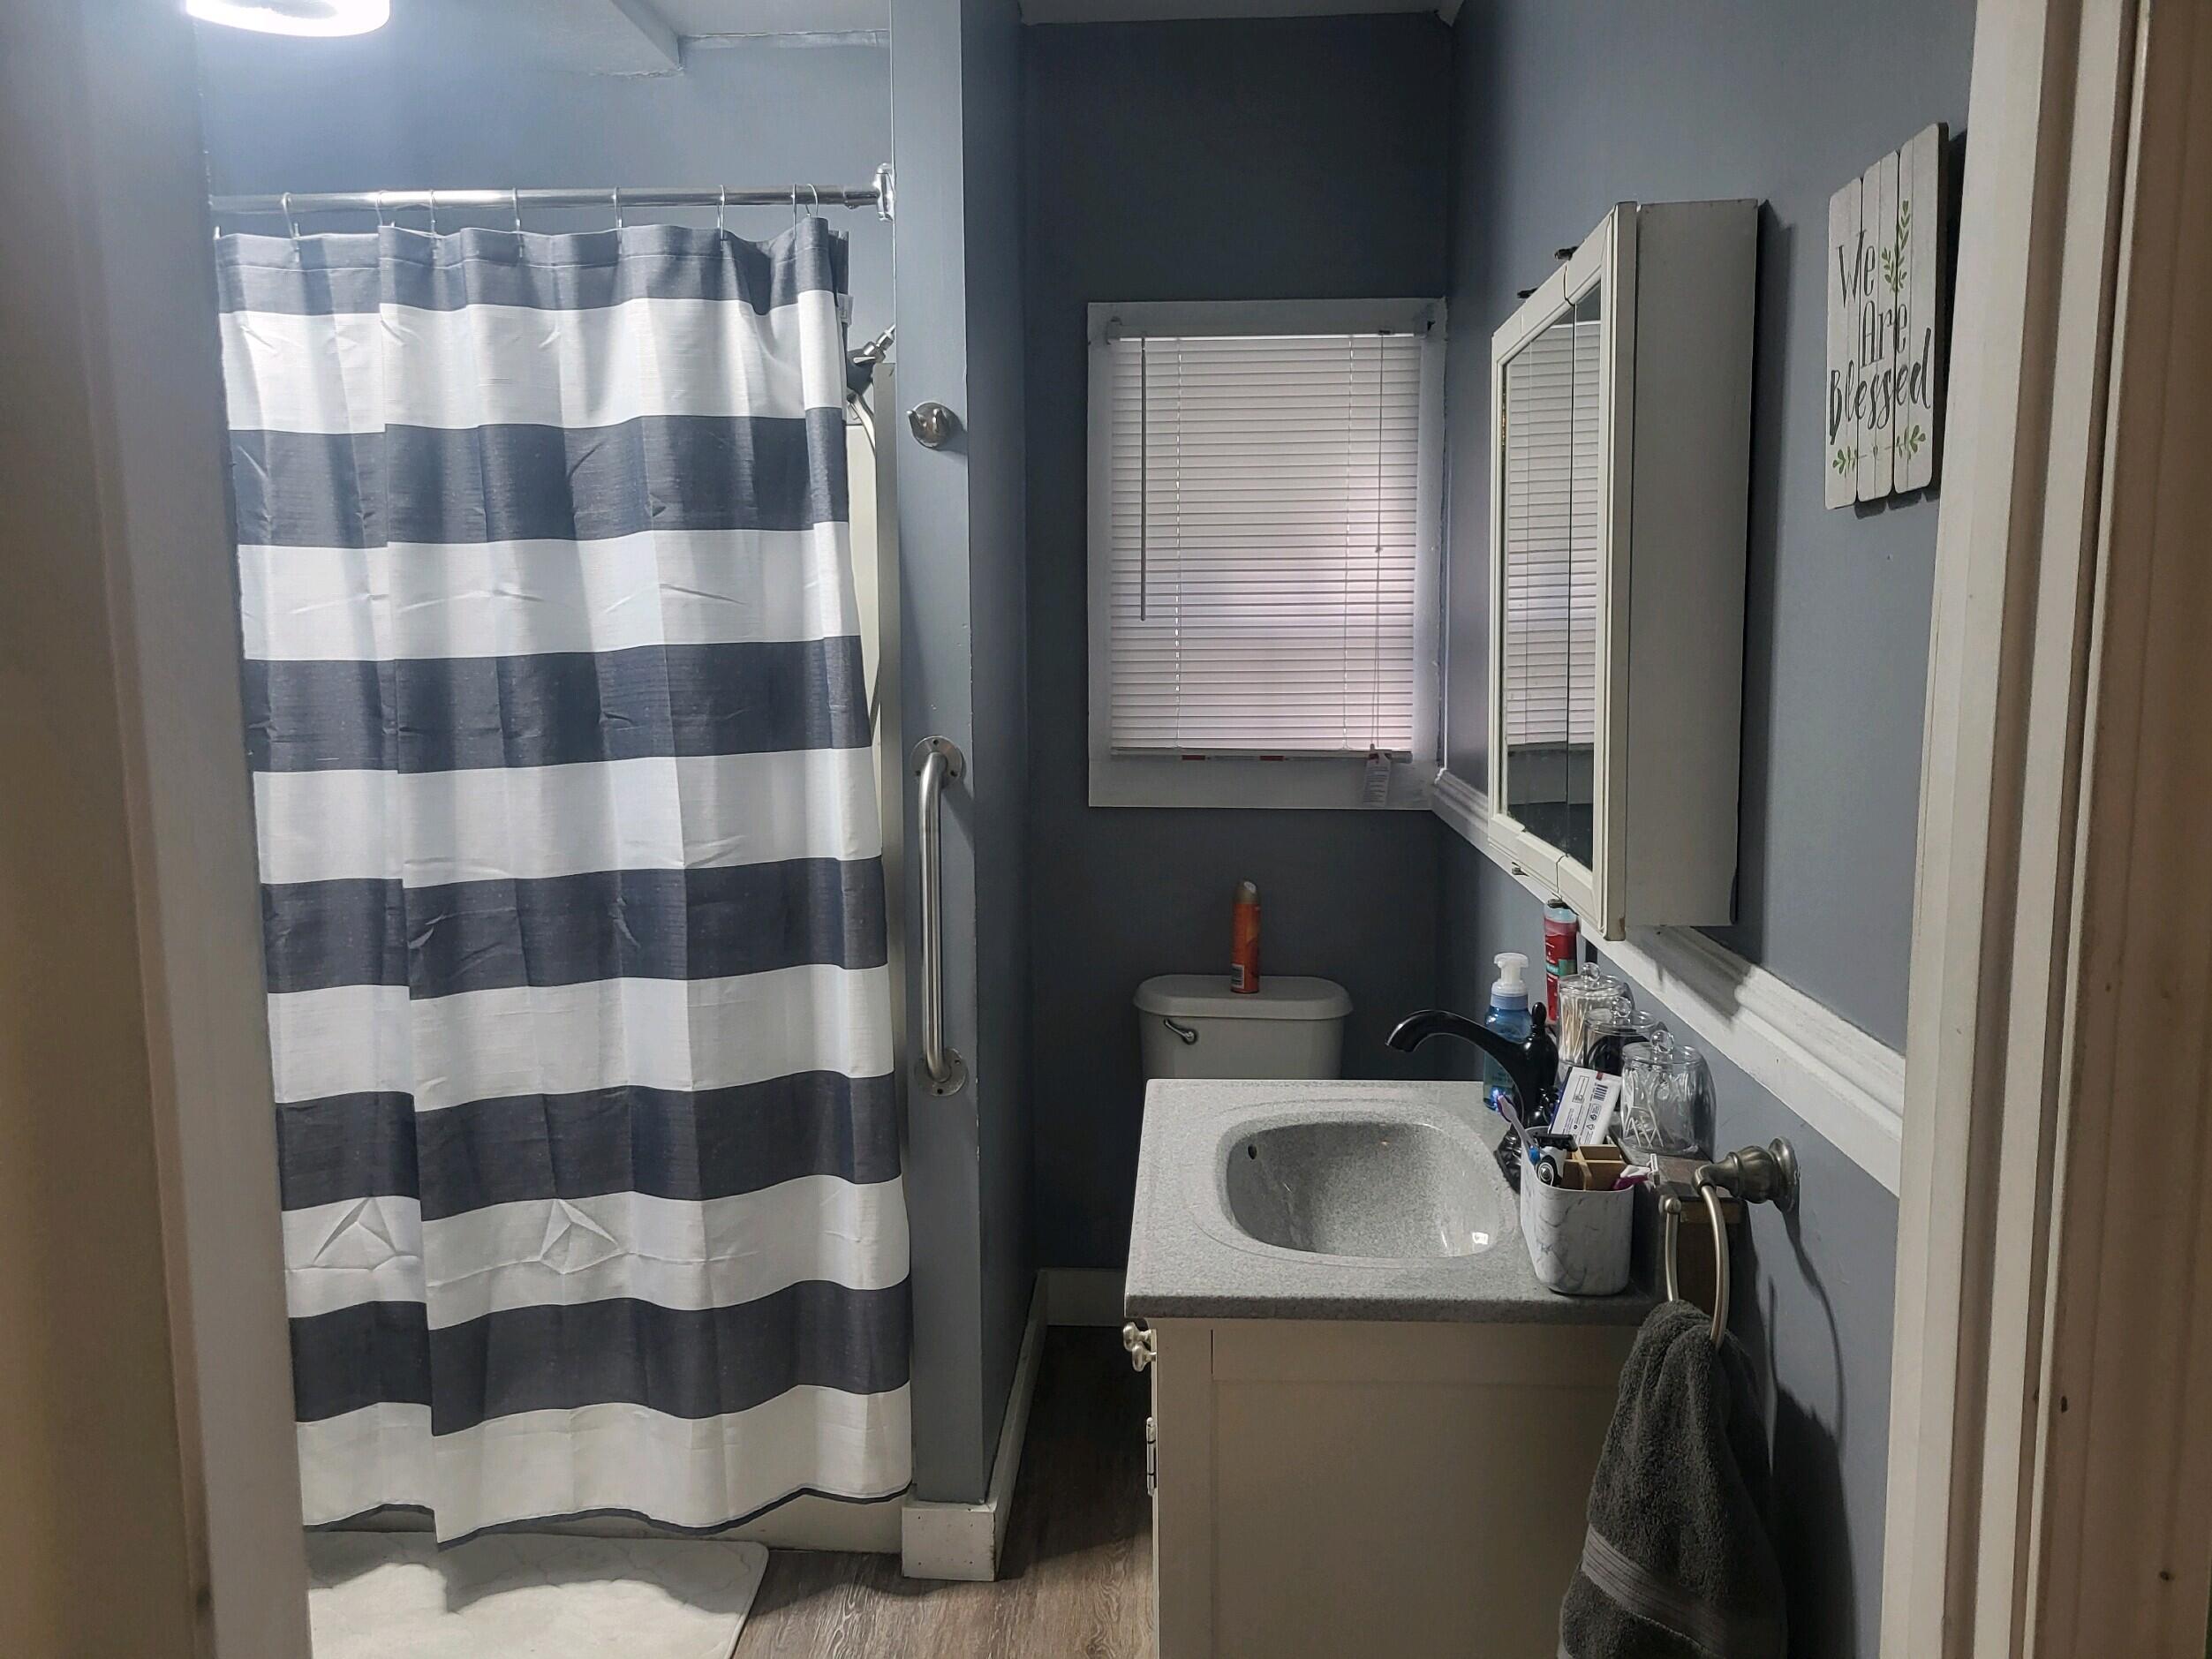
Bathrooms Full
3
Bathrooms Half
0
Bathrooms Total Integer
3
Bedrooms Total
4
Below Grade Finished Area
1530.00
Body Type
Building Area Total
4460.00
Construction Materials
Other, Wood Frame, Vinyl Siding
Cooling
None
Electric
Circuit Breakers
Exterior Features
Fireplaces Total
0
Flooring
Carpet, Laminate
Foundation Details
Stone, Poured Concrete
Garage Spaces
0.00
Green Energy Efficient
Heating
Oil, Baseboard, Hot Water, Zoned
Heating Yes/No
1
Interior Features
Bathtub, In-Law Floorplan, Shower, Storage
Laundry Features
Upper Level
Lot Features
Intown, Near Public Beach, Near Shopping, Near Town, Neighborhood, Corner Lot, Near Public Transit
Lot Size Acres
0.1400
Other Equipment
Cable, Internet Access Available
Other Structures
Parking Features
Gravel, 5 - 10 Spaces, On Site, Paved, On Street
Patio And Porch Features
Deck
Pets Allowed
No Restrictions
Property Condition
Roof
Shingle
Rooms Total
13
Sewer
Public Sewer
Tax Annual Amount
8400.00
Utilities
Water Source
Public
Waterfront Features
Nearby, Public
Year Built
1950
Zoning
B