Rockland
$895,000
55 Mountain View Extension
mls: 1667017
Bedrooms: 3
Bathrooms: 2
Year Built: 2018
Sq Footage: 1,801
Lot Size: 1.33
Taxes: $8,260
Status: Active

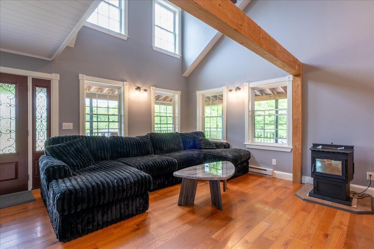
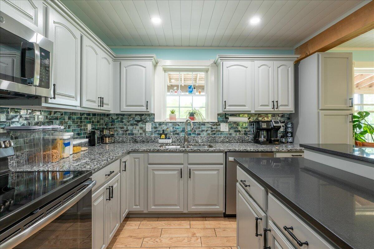
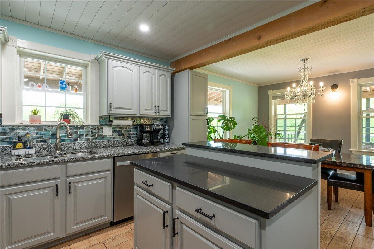
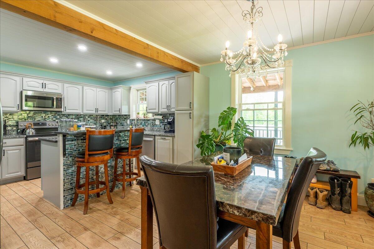
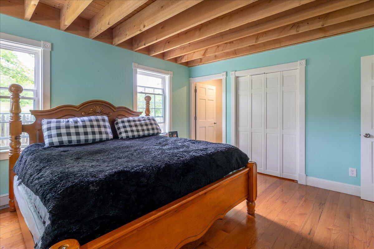
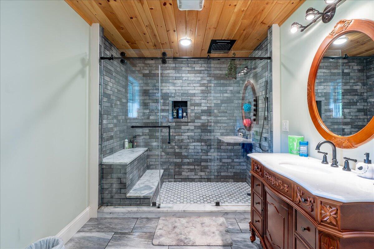
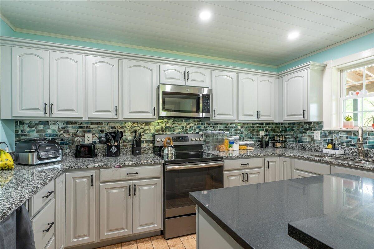
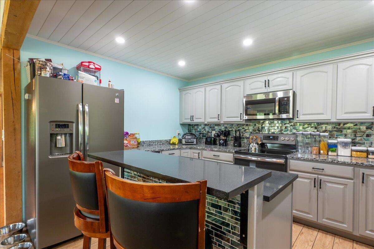
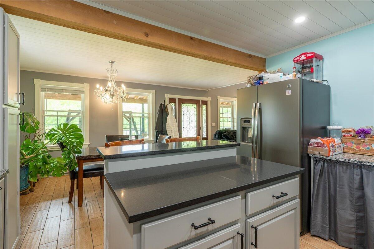
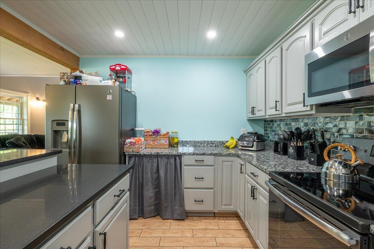
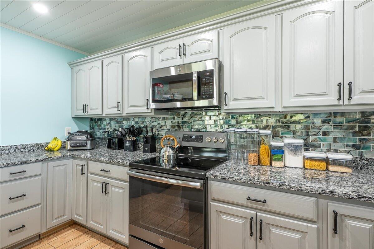
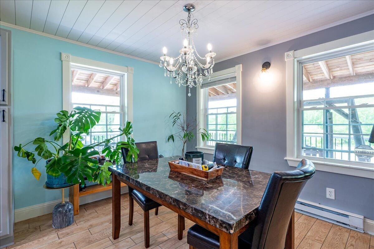
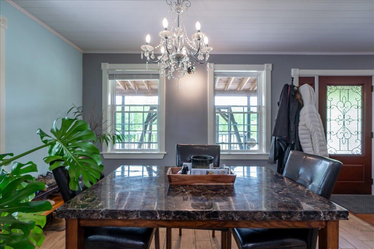
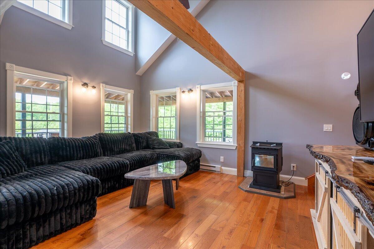
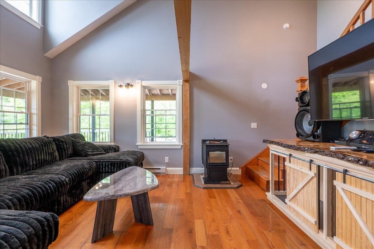
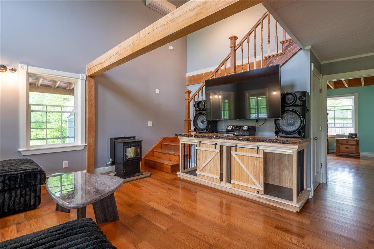
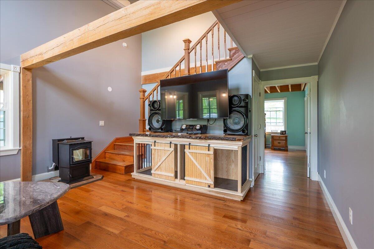
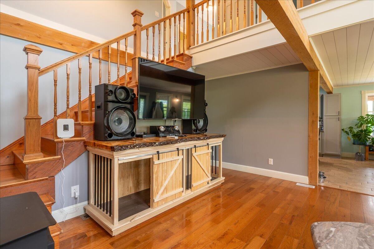
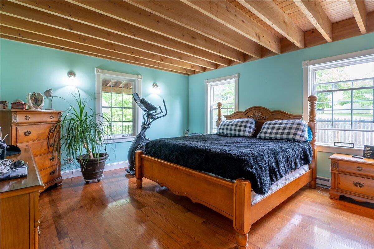
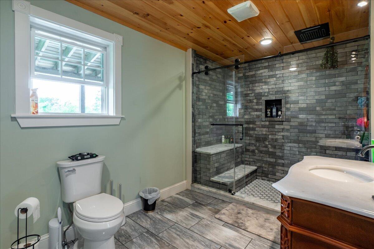
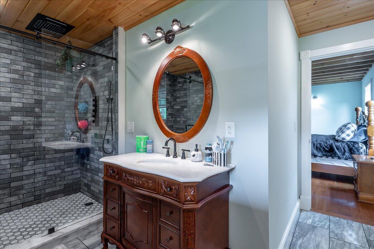
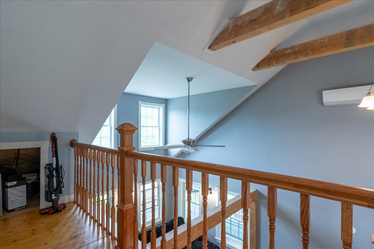
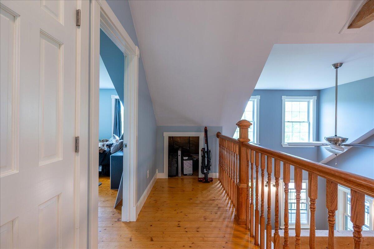
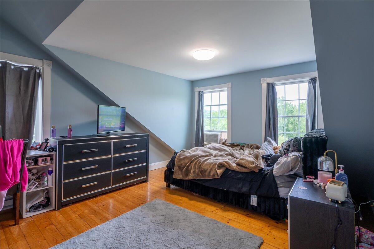
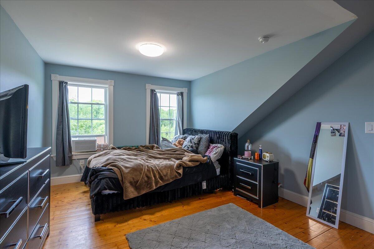
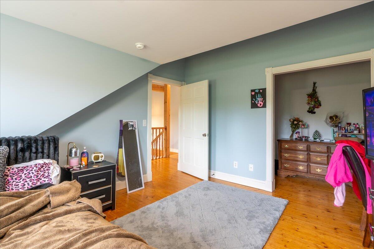
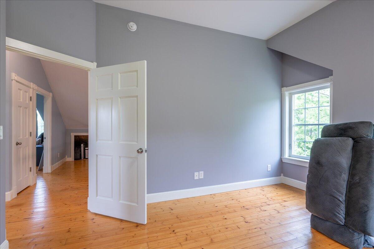
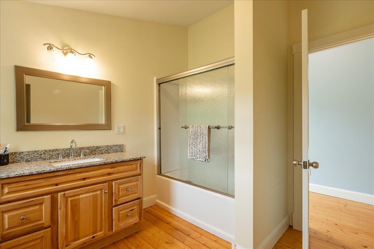
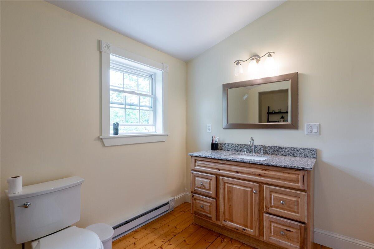
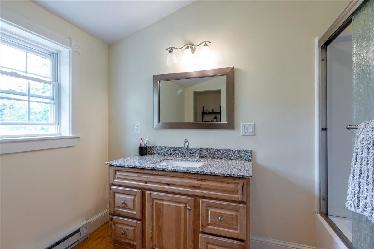
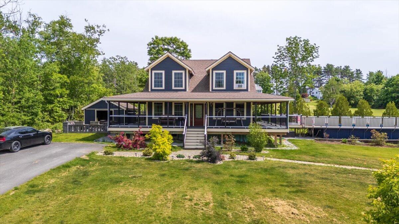
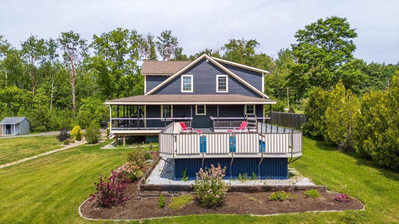
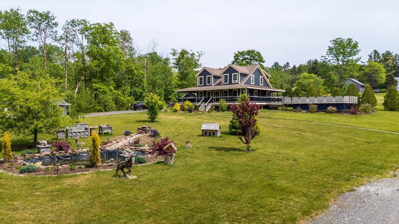
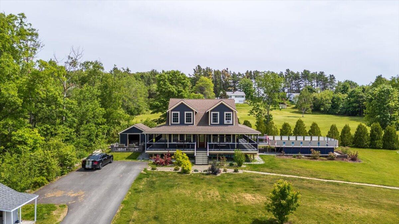
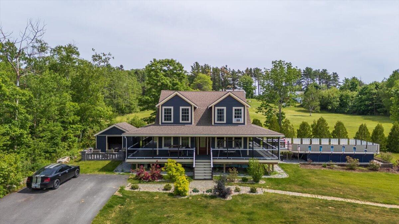
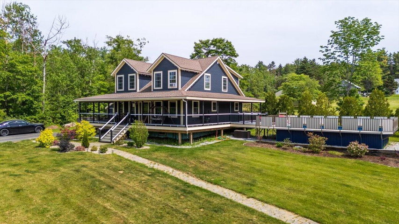
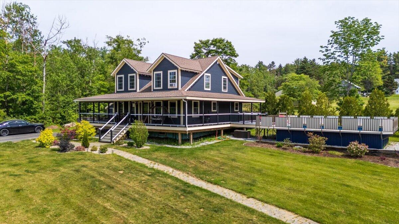
Quality-built 3BR/2BA energy efficient home nestled on a quiet dead-end road, offering comfort, privacy, and exceptional amenities. Features include vaulted ceilings with wood beams, hardwood floors, a custom kitchen with granite countertops, and tiled baths, a pellet stove in the generous living room.
Listed by: ERA Dawson-Bradford Co.

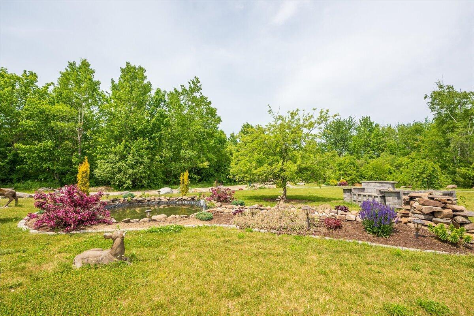
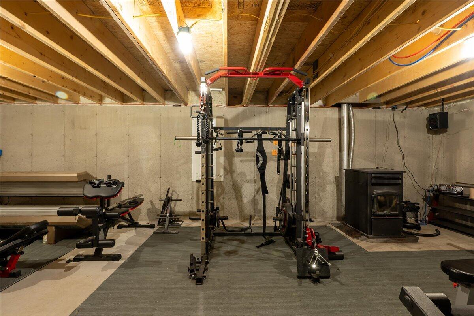
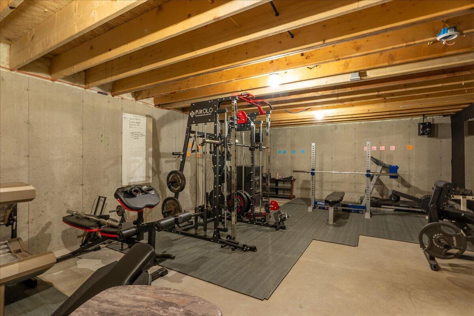
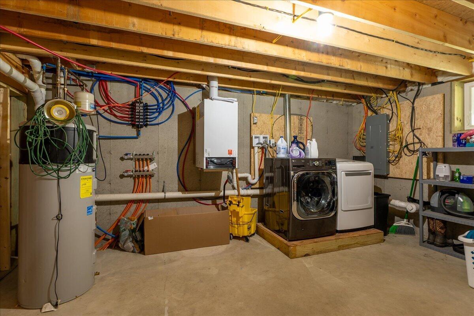
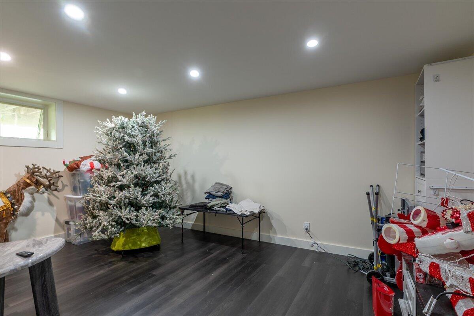
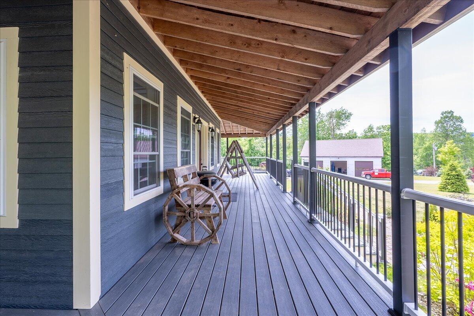
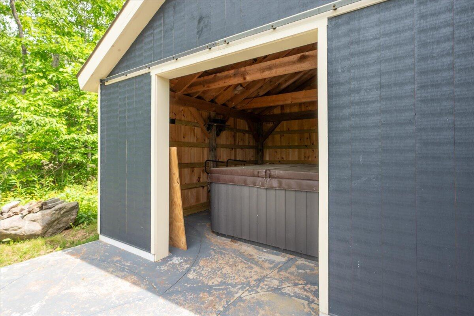
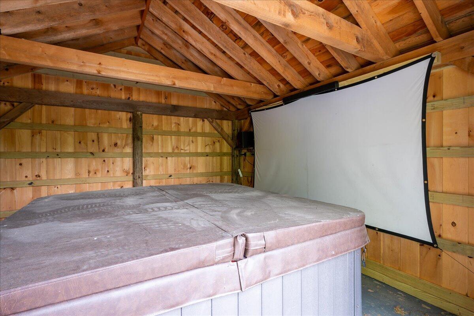
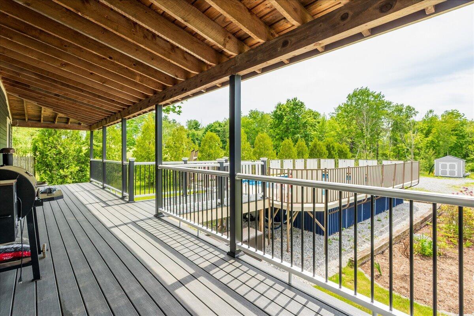
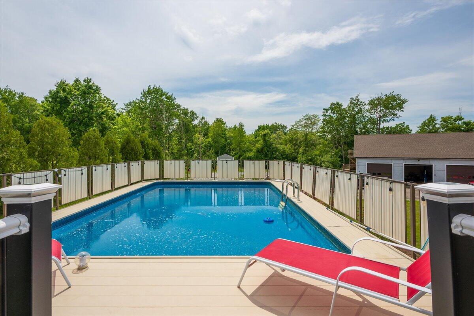
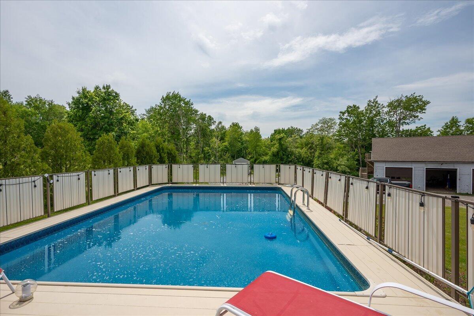
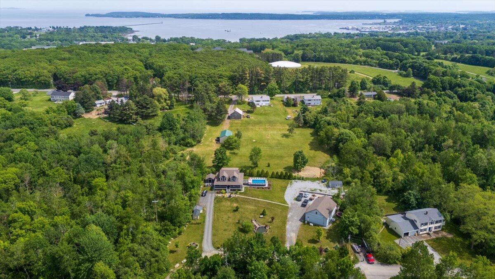
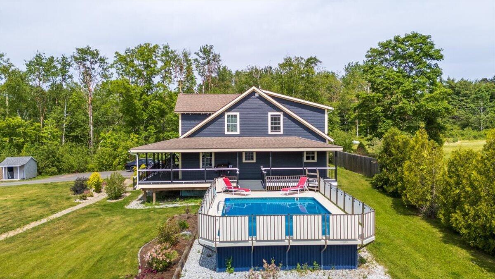
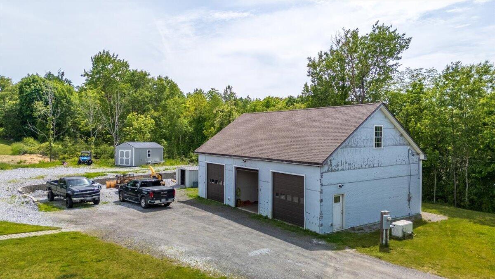
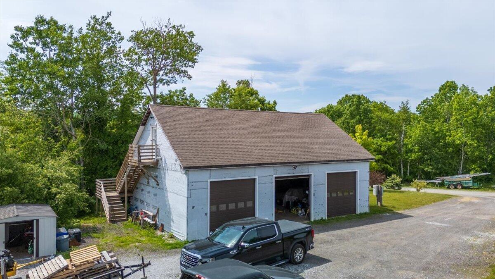
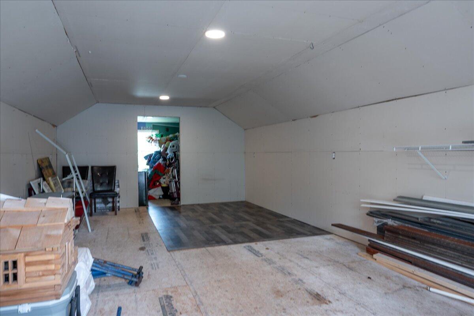
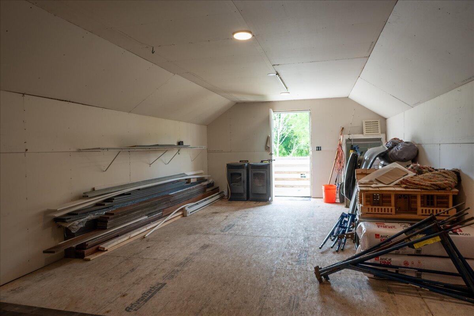
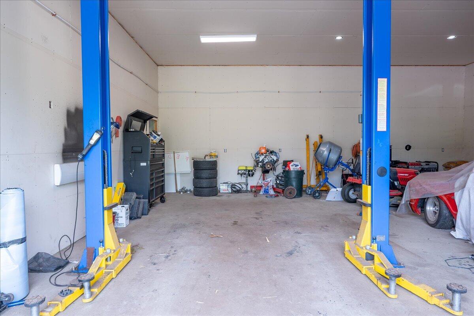
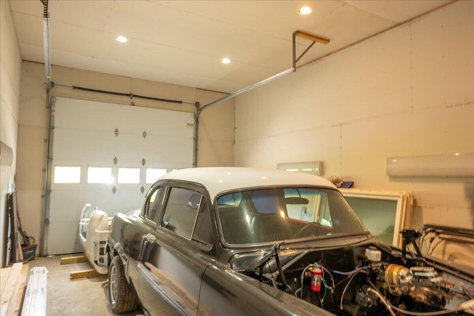
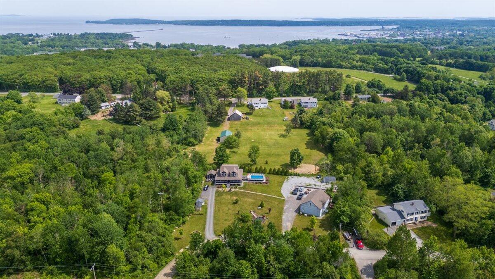
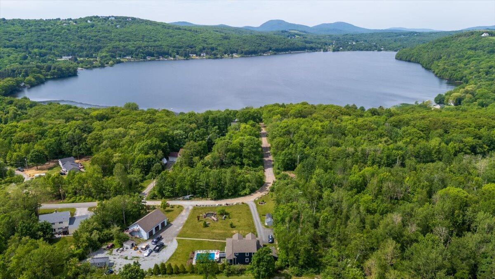
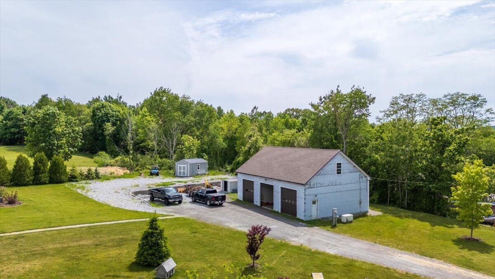
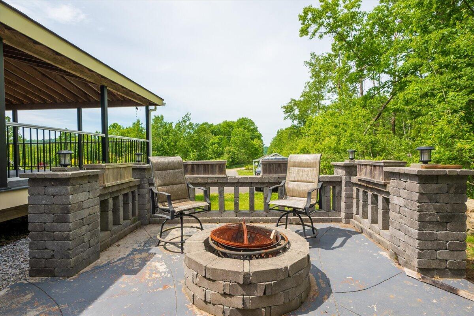
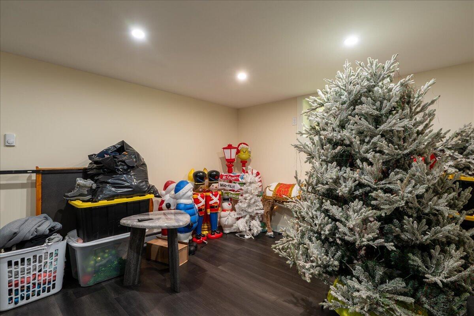
Quality-built 3BR/2BA energy efficient home nestled on a quiet dead-end road, offering comfort, privacy, and exceptional amenities. Features include vaulted ceilings with wood beams, hardwood floors, a custom kitchen with granite countertops, and tiled baths, a pellet stove in the generous living room. The finished basement provides additional living space with a Lg pellet stove, a new boiler just needing connecting to the radiant floor heat if you wish, home gym area, and bonus room ideal for an office or hobby space. Enjoy outdoor living with a wraparound porch, swimming pool, fire pit, and private hot tub with projector screen. The oversized two-story 3 bay garage with car lift is perfect for automotive enthusiasts and offers ample storage or future expansion potential. Beautifully landscaped grounds with gardens and a water fountain create a private oasis. Conveniently located near Rockport, downtown Rockland, the waterfront, restaurants, museums, and Rockland Golf Course. A must-see property with something for everyone.
Listed by: ERA Dawson-Bradford Co.

Above Grade Finished Area
1701.00
Accessibility Features
Appliances
Cooktop, Dishwasher, Dryer, Microwave, Electric Range, Refrigerator, Washer
Architectural Style
Cape Cod
Basement
Interior Entry, Daylight, Finished, Full, Unfinished
Bathrooms Full
2
Bathrooms Half
0
Bathrooms Total Integer
2
Bedrooms Total
3
Below Grade Finished Area
100.00
Body Type
Building Area Total
1801.00
Construction Materials
Wood Frame, Composition
Cooling
Heat Pump, Window Unit(s)
Cooling Yes/No
1
Electric
On Site, Circuit Breakers, Generator Hookup, Underground
Exterior Features
Fireplaces Total
0
Flooring
Tile, Wood, Ceramic Tile, Luxury Vinyl
Foundation Details
Poured Concrete
Garage Spaces
3.00
Garage Yes/No
1
Green Energy Efficient
Heating
Electric, Pellets, Heat Pump, Radiant, Pellet Stove
Heating Yes/No
1
Interior Features
1st Floor Bedroom, 1st Floor Primary Bedroom w/Bath, Bathtub, Other, Shower, Storage, Walk-In Closet(s), Primary Bedroom w/Bath
Laundry Features
Washer Hookup
Lot Features
Near Golf Course, Near Shopping, Near Town, Rural, Open Lot, Landscaped
Lot Size Acres
1.3300
Other Equipment
Generator, Internet Access Available
Other Structures
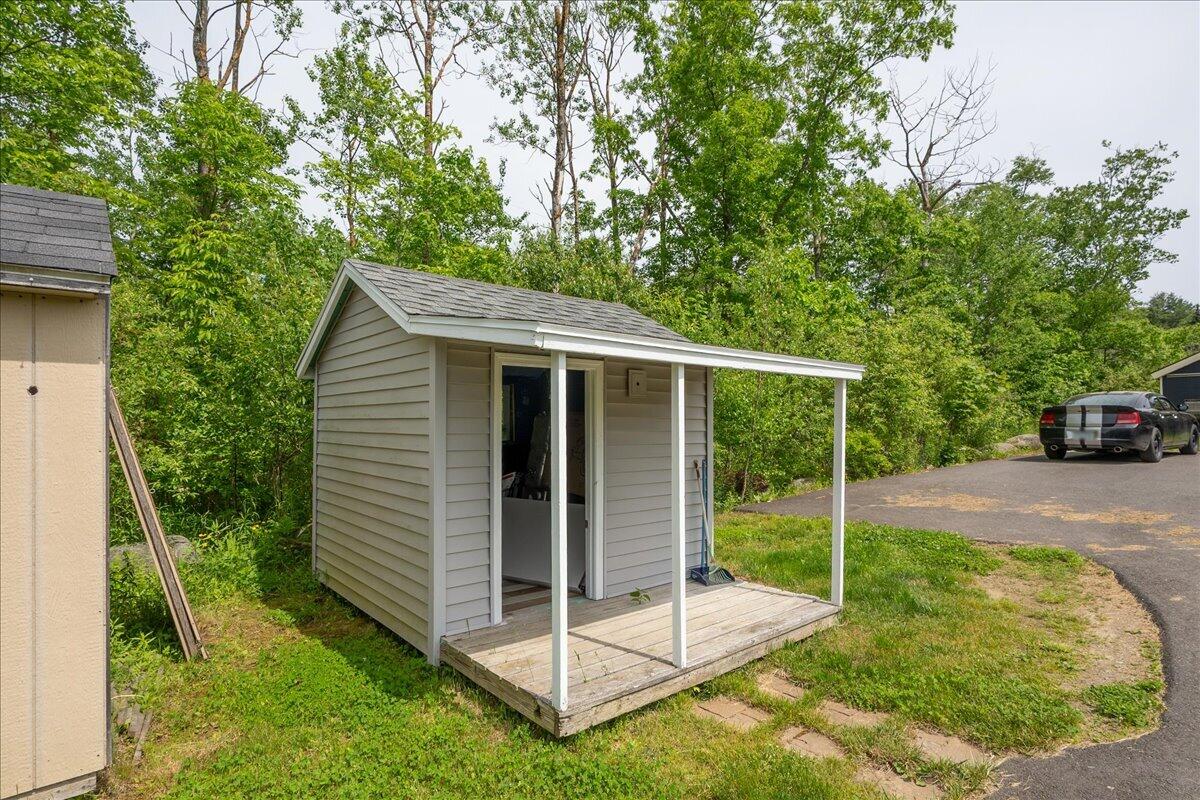
Shed(s)
Parking Features
Paved, 5 - 10 Spaces, On Site, Off Street, Garage Door Opener, Detached, Storage
Patio And Porch Features
Deck, Patio, Porch
Pets Allowed
No Restrictions
Property Condition
Roof
Shingle
Rooms Total
8
Sewer
Private Sewer, Septic Design Available, Septic Tank
Spa Yes/No
1
Tax Annual Amount
8260.00
Utilities
Water Body Name
Chickawaukee
Water Source
Public
Waterfront Features
Lake/Fresh Water, Nearby, Public
Year Built
2018
Zoning
Residential