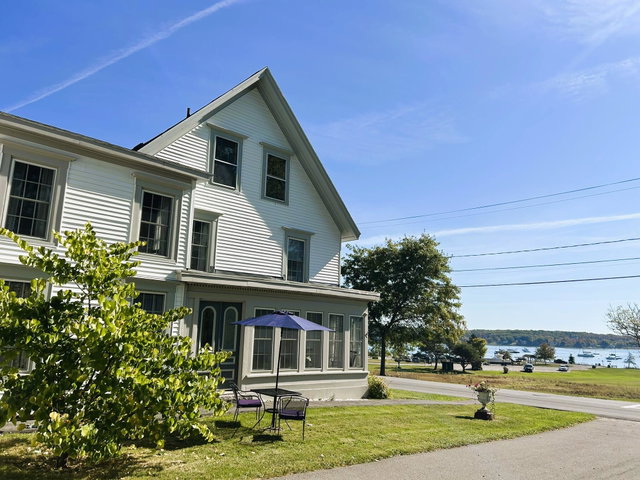
Classic mid-1800s South End home with water views. Discover a rare opportunity to own a piece of Rockland history in this desirable South End residence, originally built around 1845.
contact elaine@catesre.com
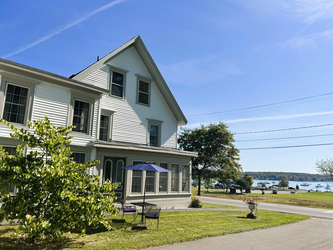
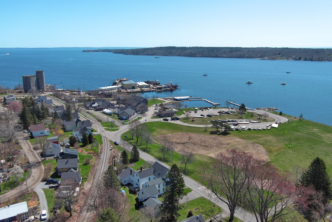
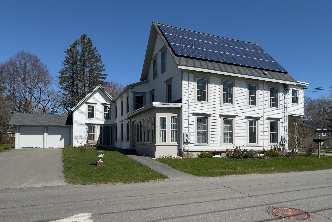
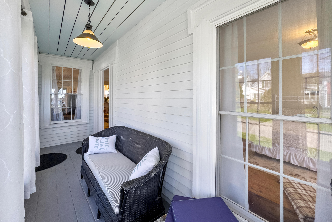
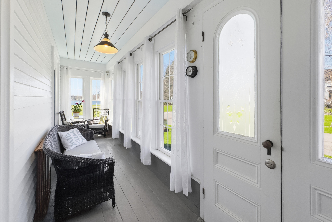
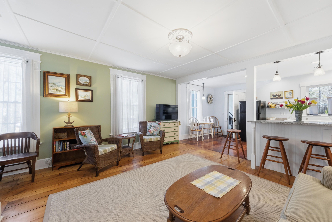
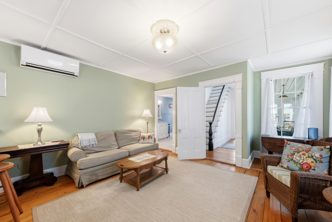
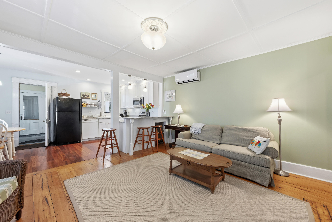
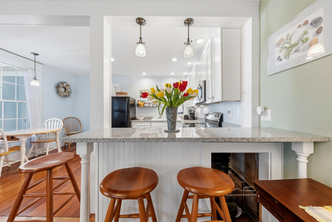
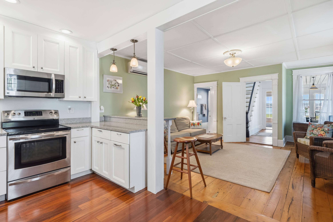
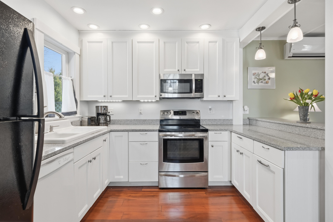
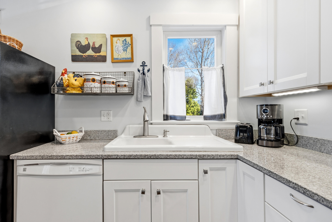
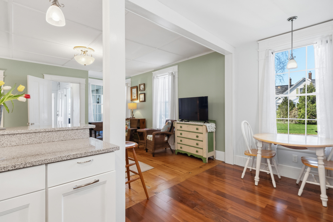
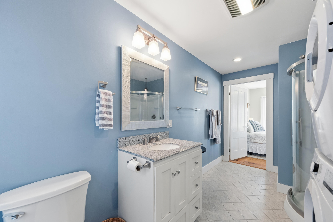
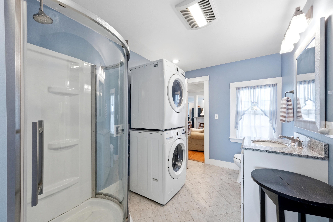
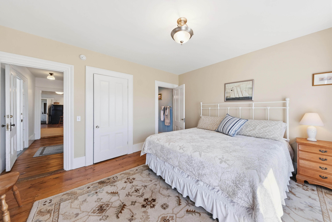
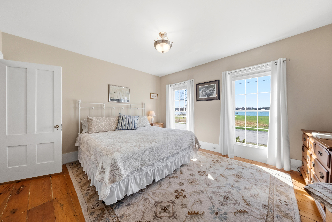
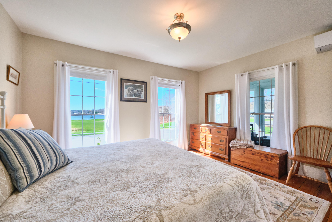
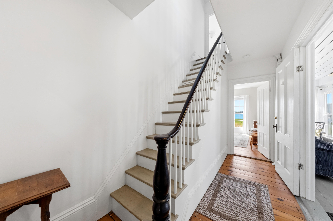
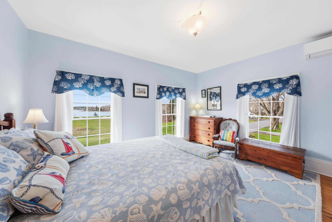
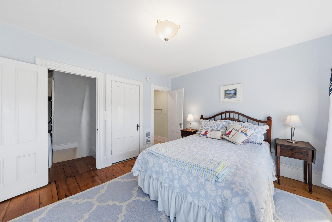
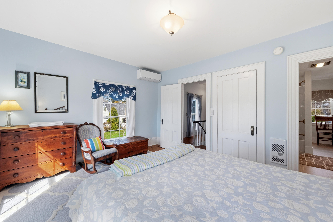
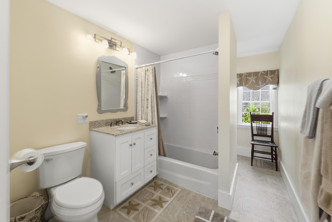
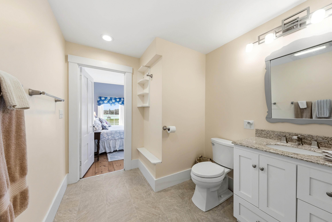
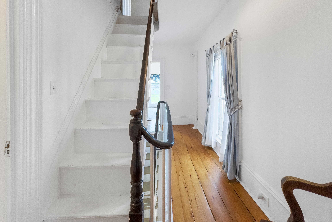
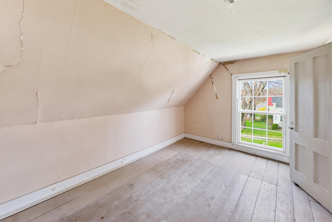
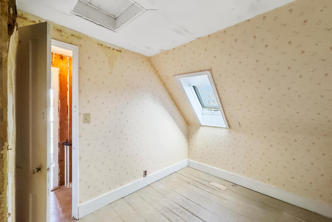
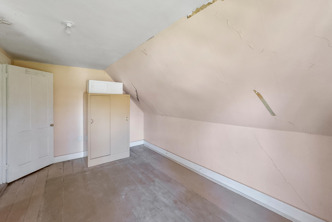
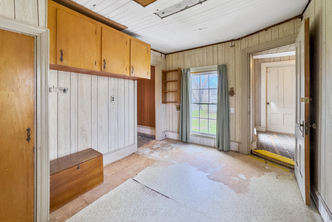
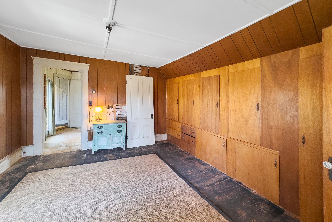
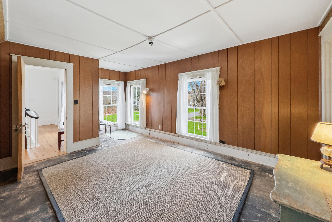
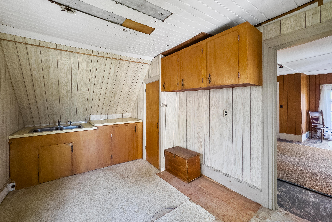
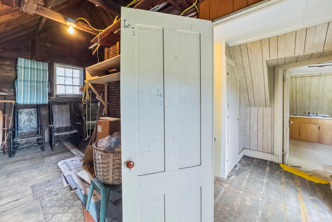
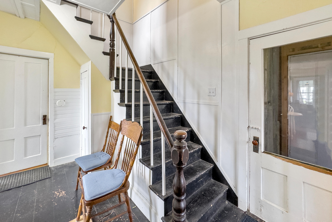
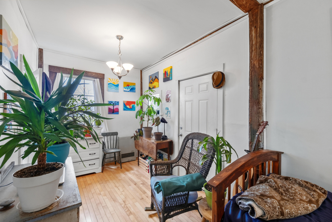
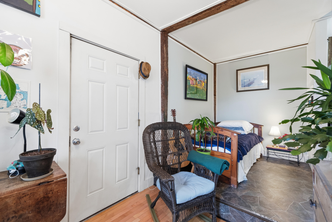
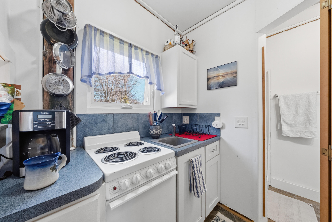
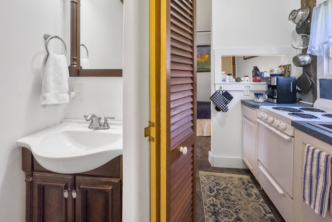
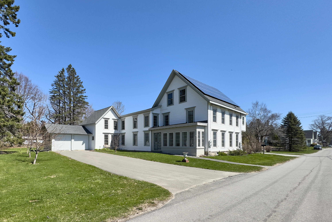
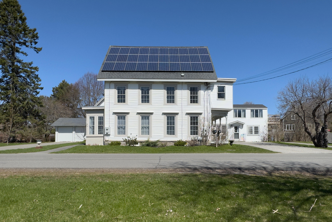
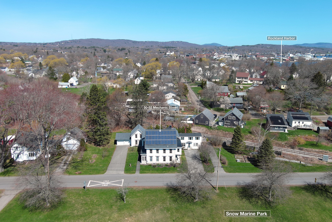
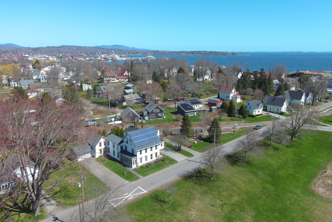
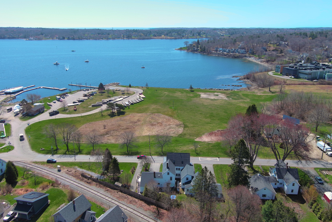
Classic mid-1800s South End home with water views. Discover a rare opportunity to own a piece of Rockland history in this desirable South End residence, originally built around 1845. Overlooking Snow Marine Park, the property boasts water views and convenient access to a public boat launch directly across the street, capturing the best of coastal Maine living. The home includes a charming two-bedroom, two-bathroom residence with the convenience of a first-floor bedroom and the added privacy of a separate guest suite. A separate studio apartment and two-car garage provide additional flexibility, while the unfinished second and third floors have significant potential for expanded living space. Enjoy Rockland's local beaches, scenic boardwalk, vibrant Main Street, renowned restaurants, galleries, and the Farnsworth Art Museum just minutes from your door. Schedule ample time for your showing to fully appreciate the scale, character, and potential of this distinctive South End property. This property is part of an abutting offering referenced in MLS numbers 1661127 and 1669112. Sale is contingent upon the same-day closing of the abutting property located at 52 Mechanic St in Rockland. Together, the two properties create an outstanding opportunity for multi-generational living with added rental income potential.