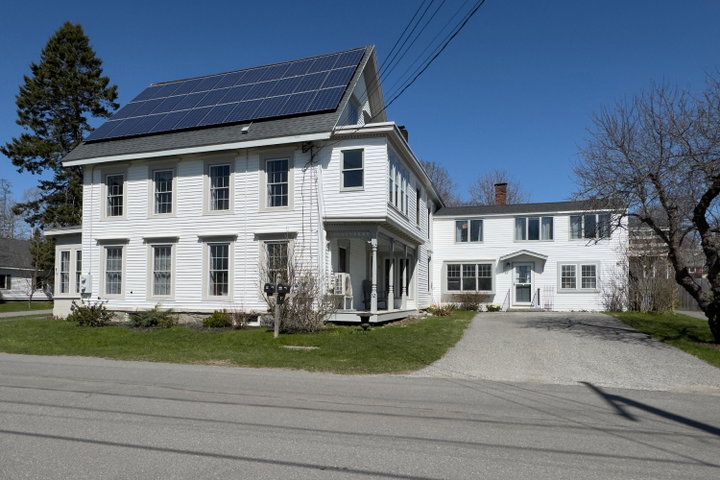
Historic Rockland waterfront retreat in the South End. Discover a rare piece of Rockland's coastal legacy with this iconic residence, originally established around 1845.
contact elaine@catesre.com
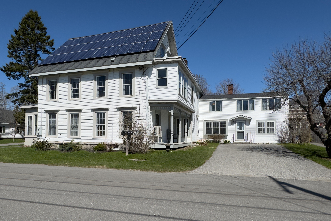
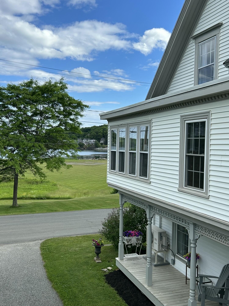
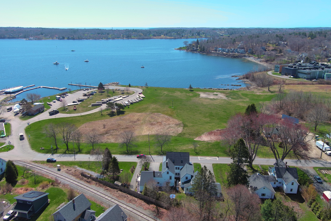
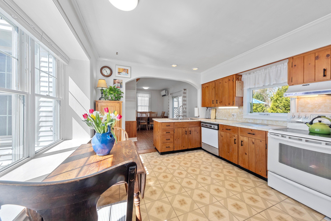
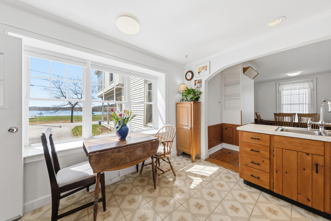
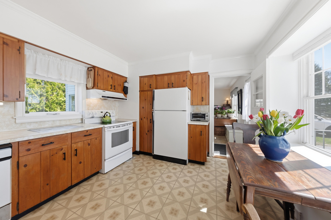
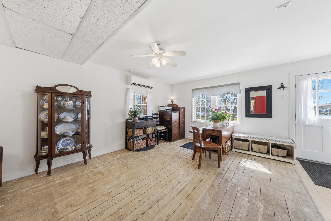
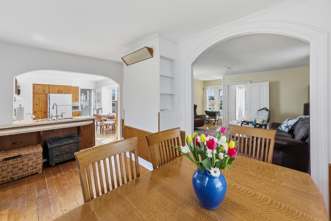
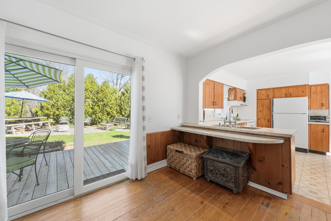
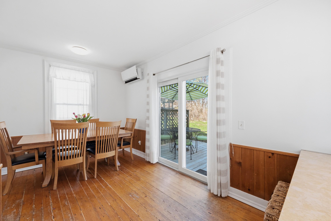
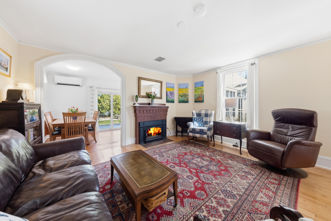
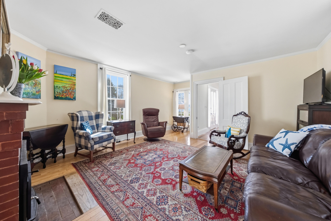
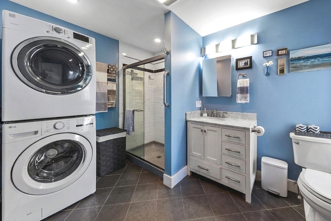
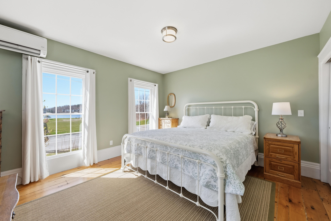
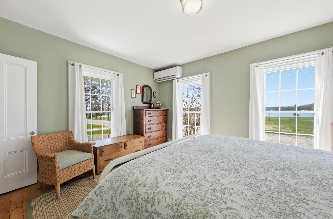
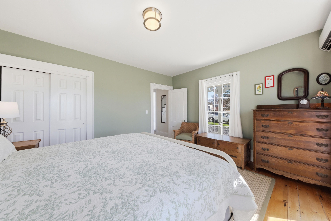
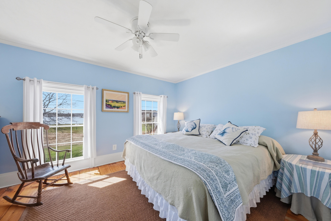
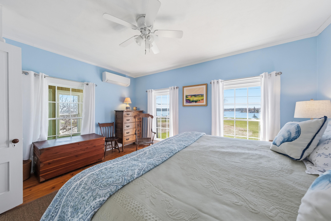
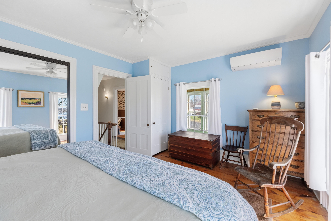
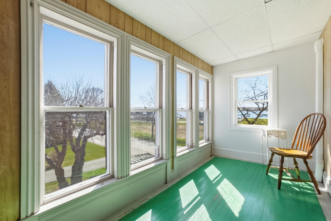
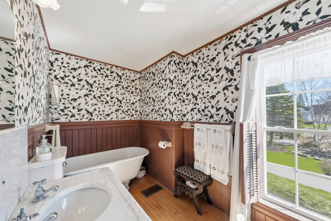
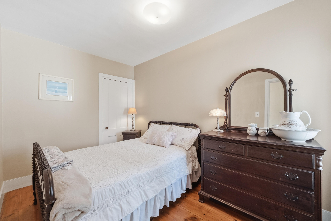
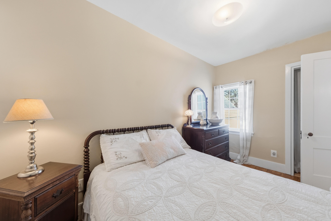
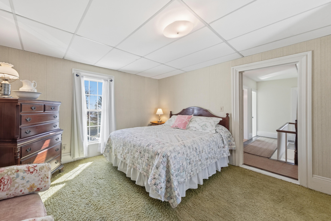
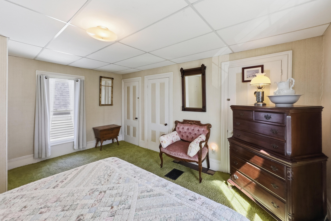
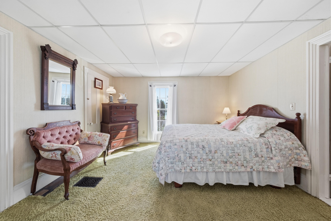
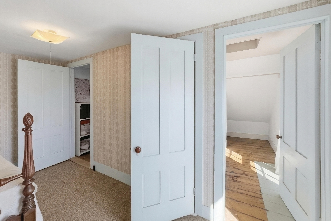
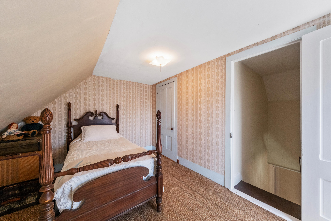
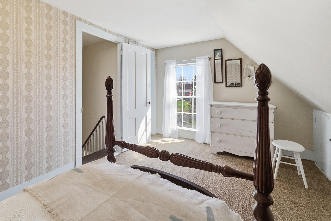
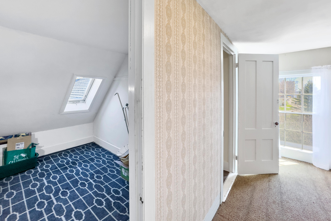
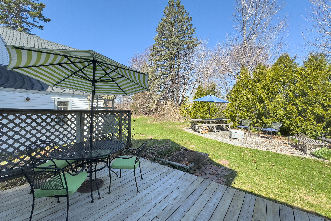
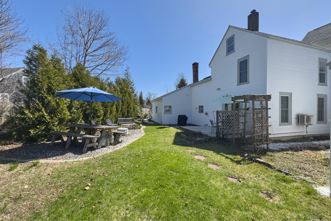
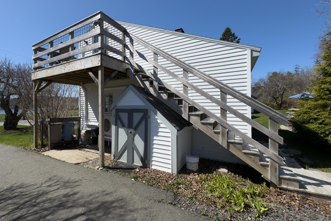
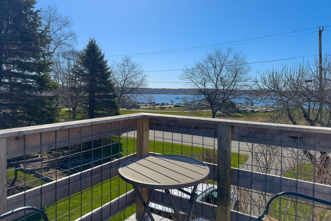
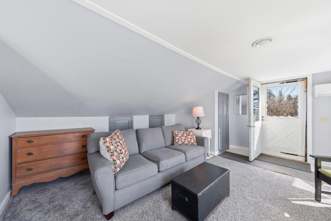
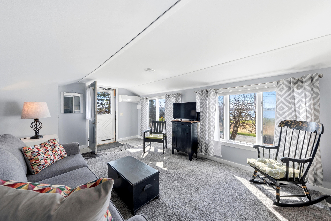
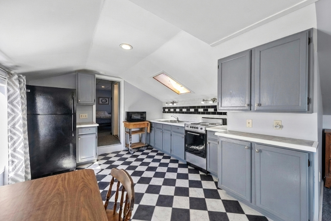
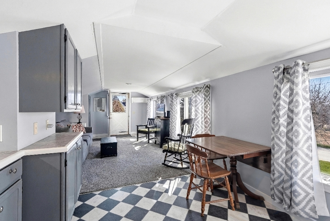
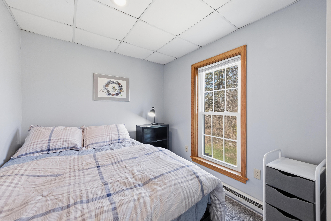
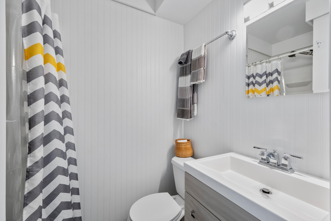
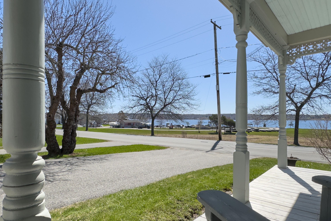
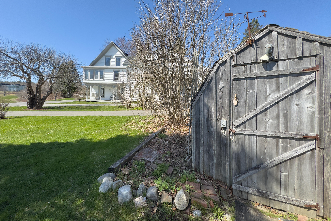
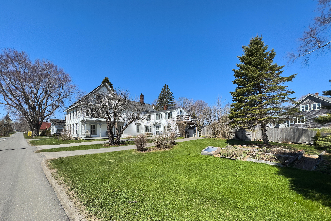
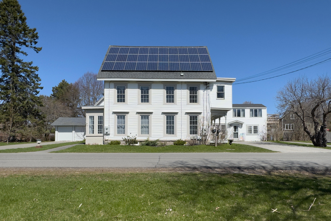
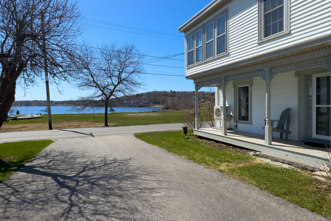
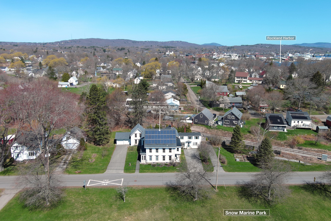
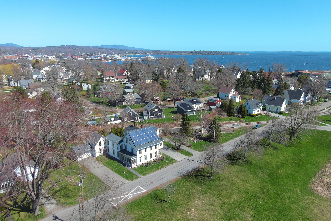
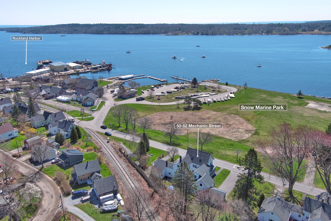
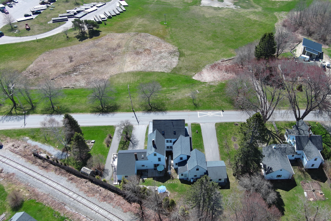

Historic Rockland waterfront retreat in the South End. Discover a rare piece of Rockland's coastal legacy with this iconic residence, originally established around 1845. Ideally positioned overlooking Snow Marine Park the home offers uninterrupted water views and immediate access to the public boat launch across the street. The main residence blends historic character with modern comfort, featuring five bedrooms and two bathrooms in a light-filled layout designed for flexible living. A private one-bedroom apartment with its own entrance and deck provides an excellent option for guests, extended household needs, or rental income. Despite its historic roots, the property is equipped with modern solar panels to help manage utility expenses efficiently. Relax on the porch, take in the waterfront scenery, and enjoy easy access to local beaches, the scenic boardwalk, and Rockland's vibrant Main Street, known for its shops, dining, galleries, arts community, and the Farnsworth Art Museum. This property is part of an abutting offering referenced in MLS numbers 1661127 and 1661518. Sale is contingent upon the same-day closing of the abutting property at 50 Mechanic St in Rockland MLS #1669111. Together, the two properties create an outstanding opportunity for multi-generational living with added rental income potential.