Rockland
$1,150,000
49 Jameson Point Road
mls: 1669355
Bedrooms: 3
Bathrooms: 3
Year Built: 1990
Sq Footage: 2,104
Lot Size: 16
Taxes: $13,483
Status: Closed

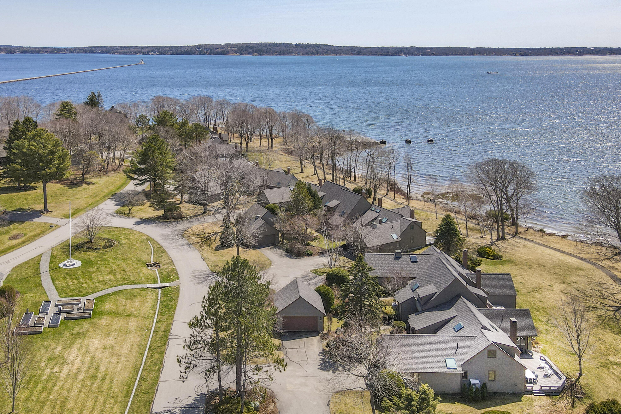
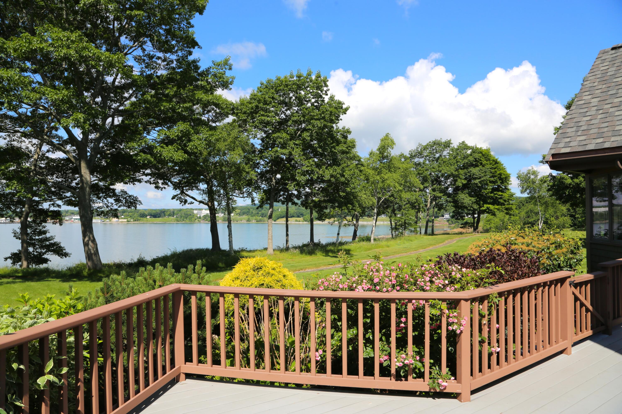
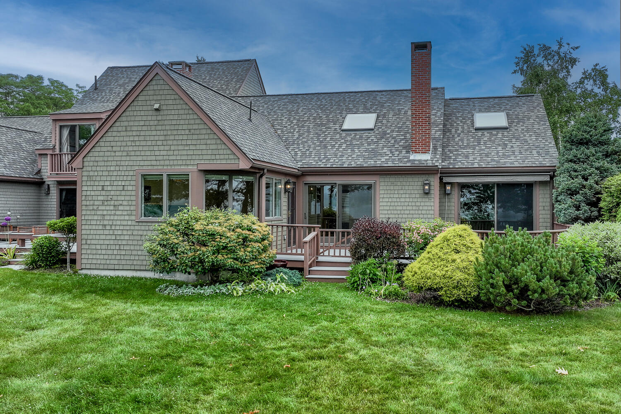
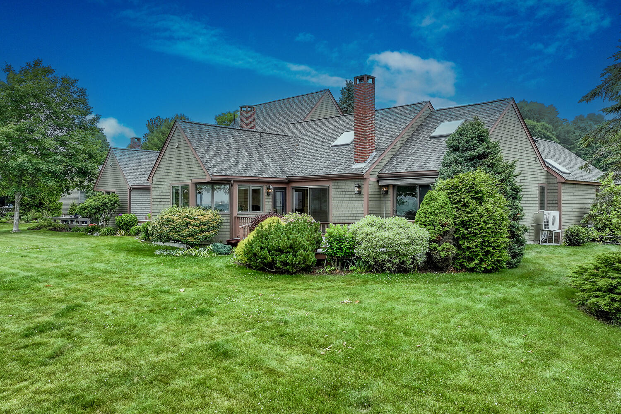
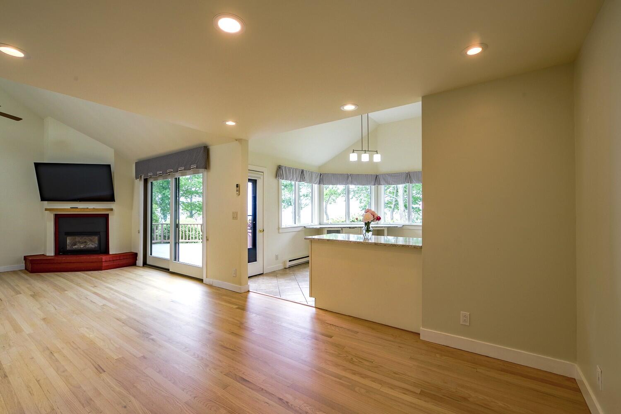
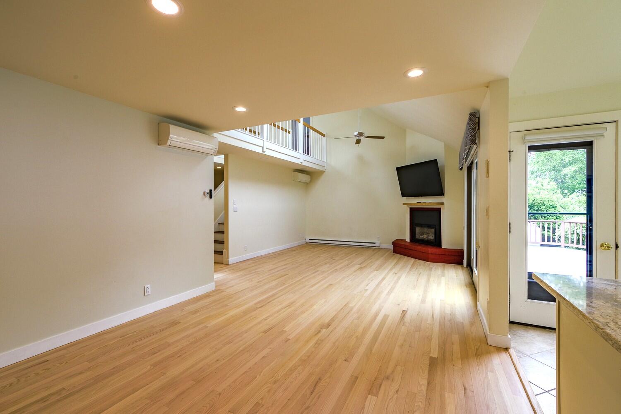
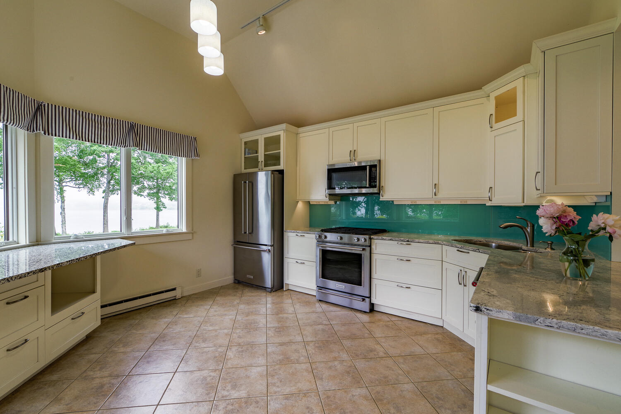
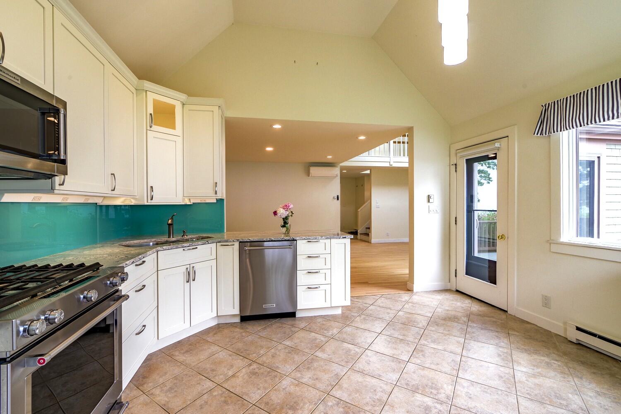
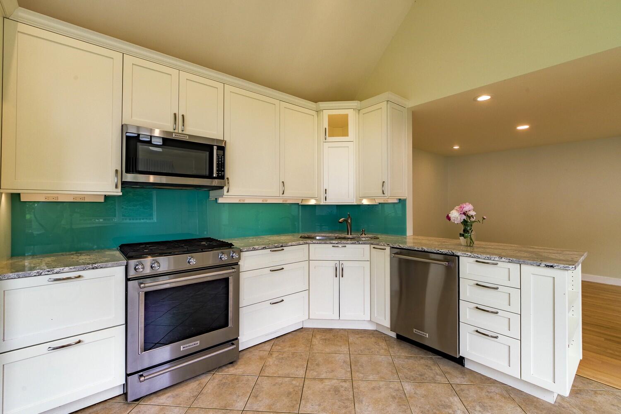
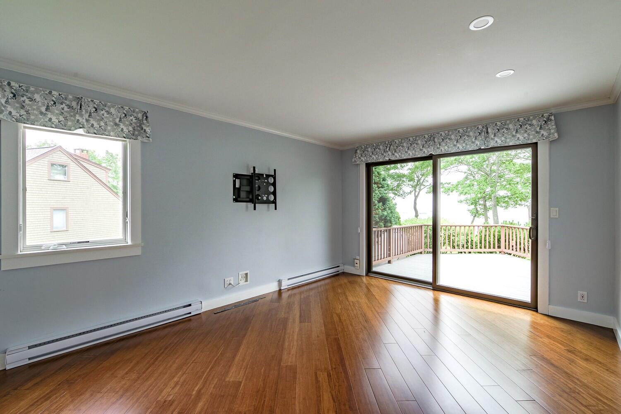
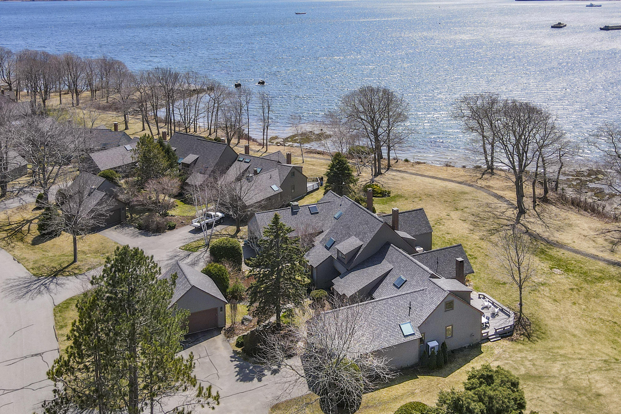
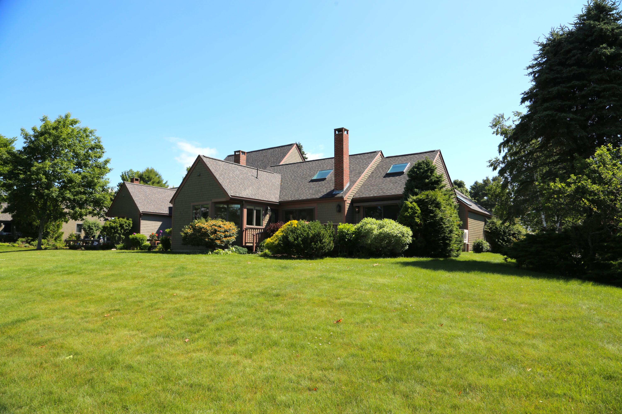
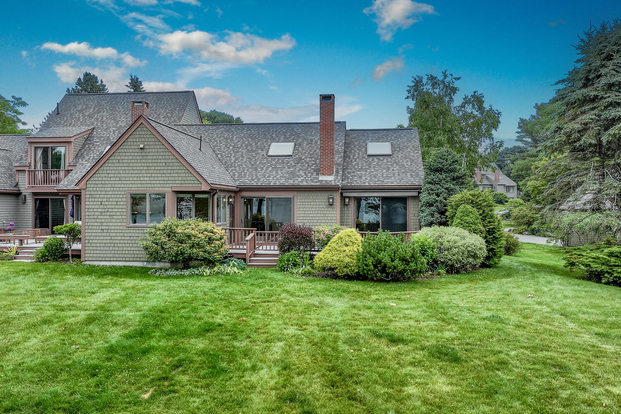
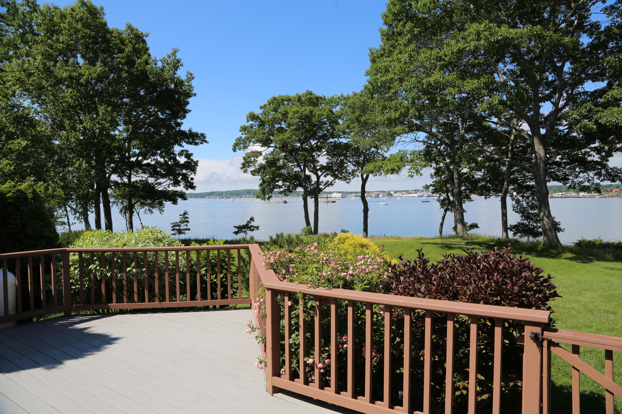
This beautiful waterfront end unit at Jameson Point is available just in time to enjoy the summer, empty and ready for immediate occupancy. Large waterfront deck with composite decking, heat pumps for heating and cooling, tastefully updated kitchen and bathrooms, attached 2 car garage.
Listed by: Legacy Properties Sotheby's International Realty

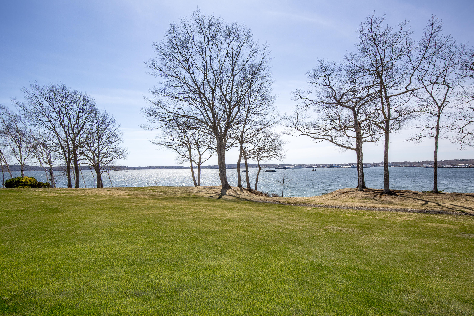
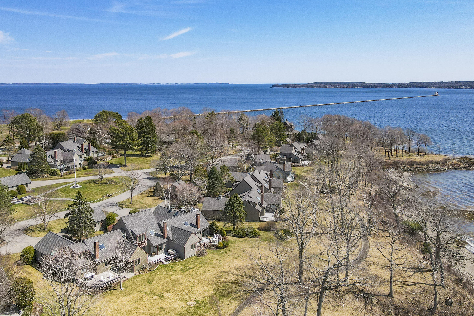
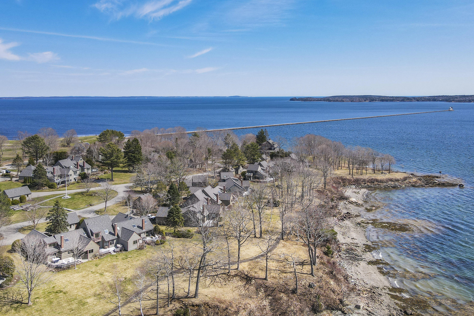
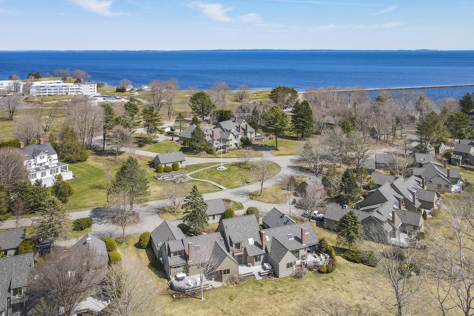
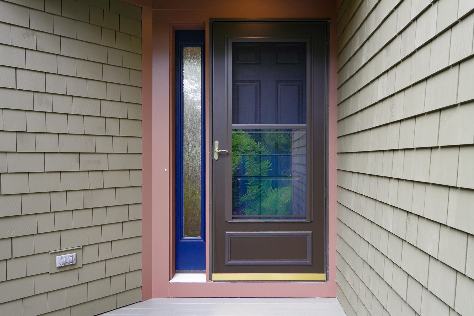
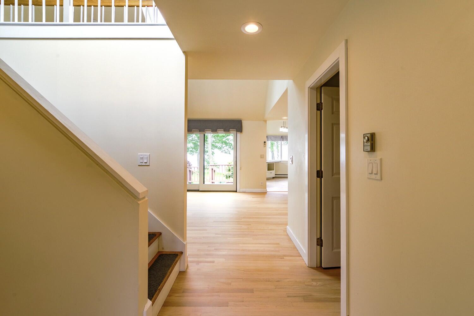
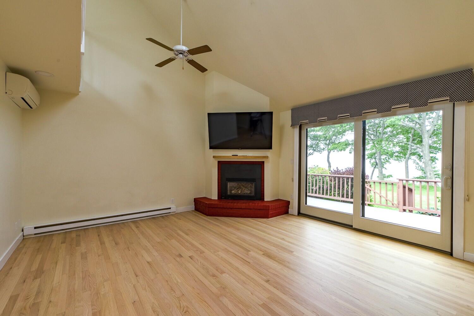
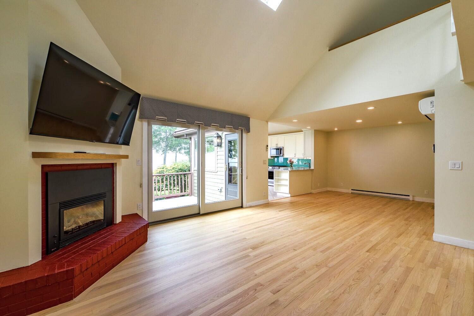
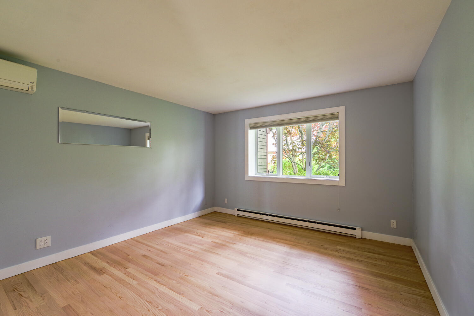
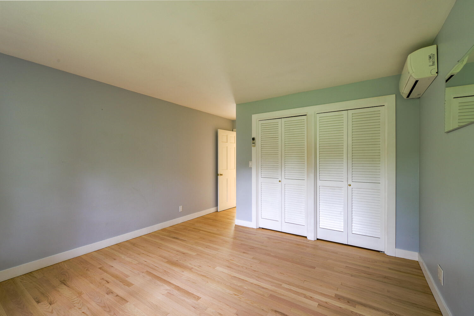
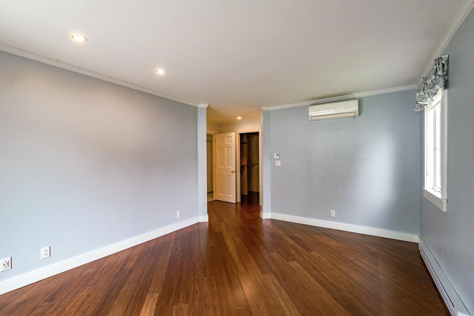
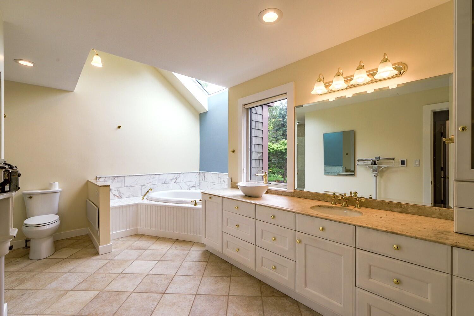
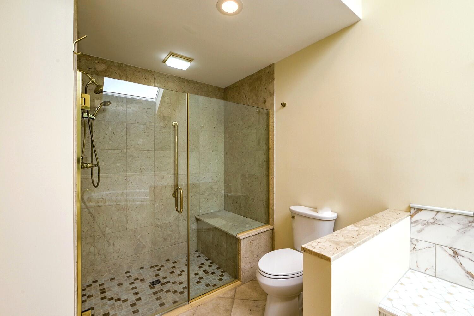
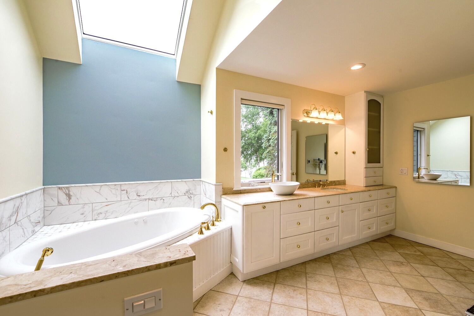
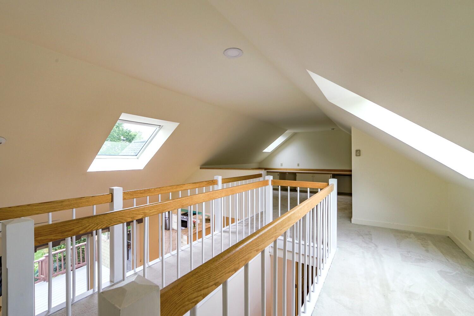
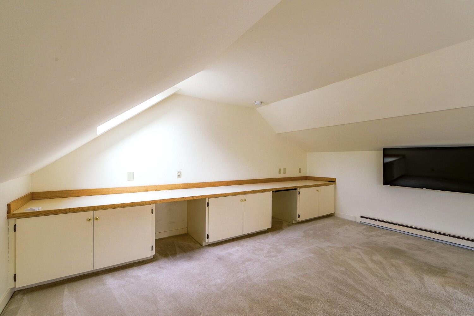
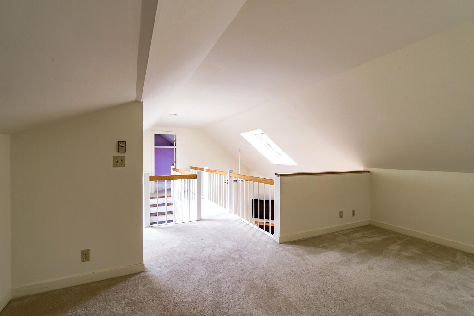
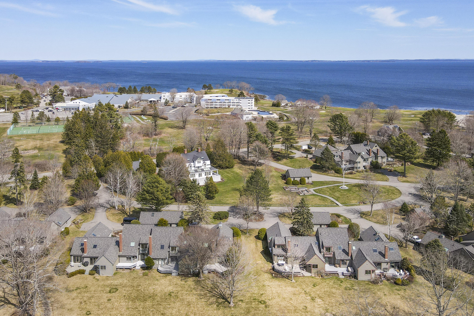
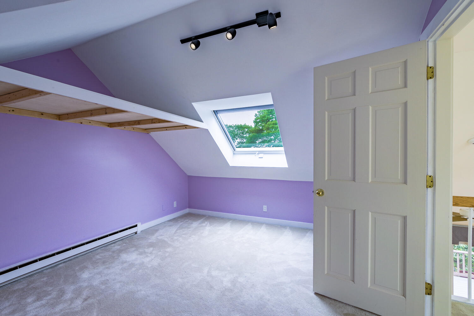
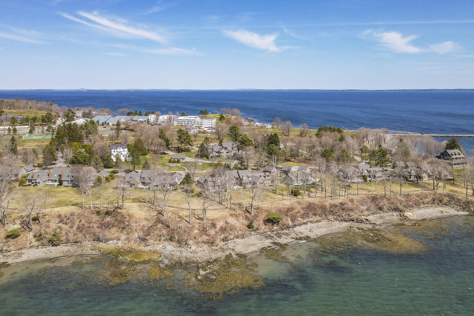
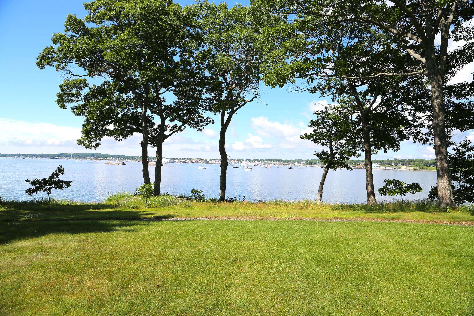
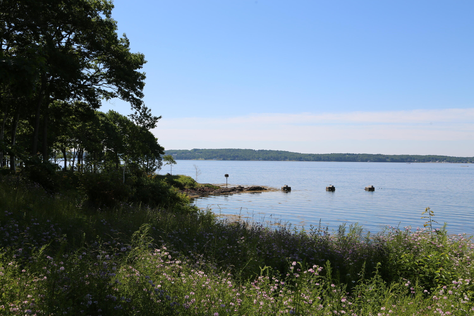
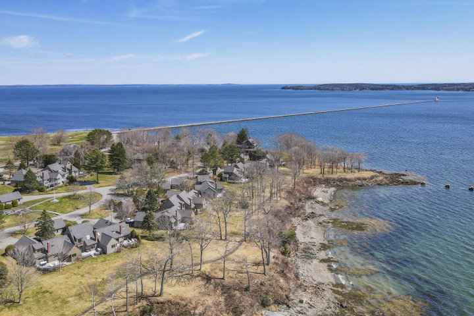
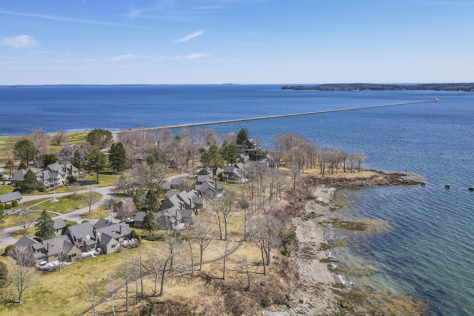
This beautiful waterfront end unit at Jameson Point is available just in time to enjoy the summer, empty and ready for immediate occupancy. Large waterfront deck with composite decking, heat pumps for heating and cooling, tastefully updated kitchen and bathrooms, attached 2 car garage. gas fireplace in the living room, new siding, windows, sliding deck doors, skylights, roof shingles, and trim. Freshly refinished hardwood floors in the living room, dining room and one of the two first floor bedrooms. There are two bedrooms and two full bathrooms on the first floor, including the first floor primary bedroom suite which includes a large and very well appointed primary bathroom with a soaking tub, a separate walk in shower, double vanities, and wall mounted radiant panel heaters. Upstairs you'll find a third bedroom with an attached full bath, and an open lofted living or office area. Wonderful views from throughout the unit. Jameson Point is a peaceful and picturesque waterfront development fronting Rockland Harbor with spectacular views of the Breakwater and out to Penobscot Bay beyond. Easy access to downtown Rockland, the Samoset Resort, and all Midcoast amenities.
Listed by: Legacy Properties Sotheby's International Realty

Above Grade Finished Area
2104.00
Accessibility Features
Appliances
Dishwasher, Dryer, Gas Range, Refrigerator, Washer
Architectural Style
Contemporary
Association Fee
875.00
Basement
Interior Entry, Crawl Space
Bathrooms Full
3
Bathrooms Half
0
Bathrooms Total Integer
3
Bedrooms Total
3
Below Grade Finished Area
0.00
Body Type
Building Area Total
2104.00
Construction Materials
Wood Frame, Shingle Siding
Cooling
Heat Pump
Cooling Yes/No
1
Electric
Circuit Breakers
Exterior Features
Fireplaces Total
1
Flooring
Carpet, Tile, Wood
Foundation Details
Poured Concrete
Garage Spaces
2.00
Garage Yes/No
1
Green Energy Efficient
Heating
Electric, Baseboard, Heat Pump
Heating Yes/No
1
Interior Features
1st Floor Primary Bedroom w/Bath, Bathtub, One-Floor Living, Shower, Storage
Laundry Features
Main Level
Lot Features
Near Country Club, Near Golf Course, Near Public Beach, Near Town, Neighborhood, Level, Open Lot, Landscaped
Lot Size Acres
16.0000
Other Equipment
Generator
Other Structures
Parking Features
Paved, 1 - 4 Spaces, Inside Entrance
Patio And Porch Features
Deck
Pets Allowed
Other Restrictions
Property Condition
Roof
Shingle
Rooms Total
7
Sewer
Public Sewer
Tax Annual Amount
13483.00
Utilities
Water Body Name
Penobscot
Water Source
Public
Waterfront Features
Deeded, Dock, Oceanfront, Waterfront Deep
Waterfront Yes/No
1
Year Built
1990
Zoning
res