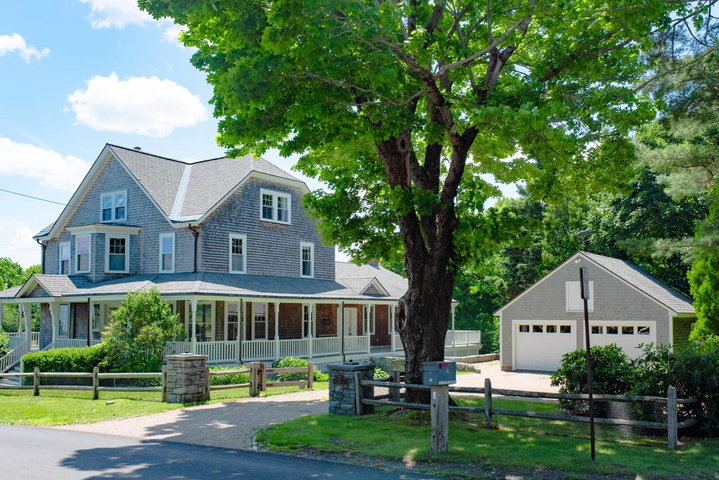
Perched on a spectacular stretch of Penobscot Bay, this extraordinary Victorian estate offers a rare opportunity to own one of Rockland's landmark waterfront homes.
contact rockland@jaretcohn.com
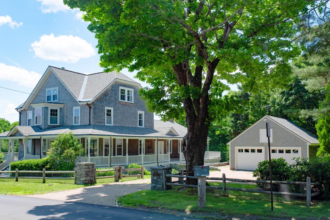
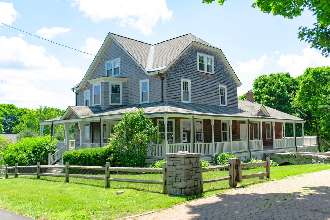
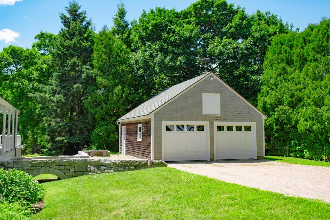
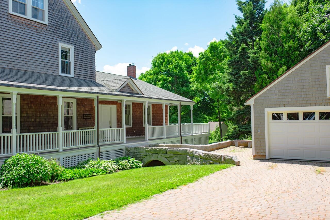
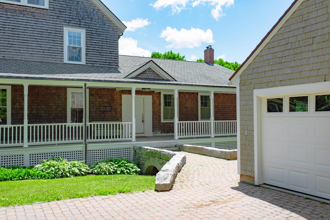
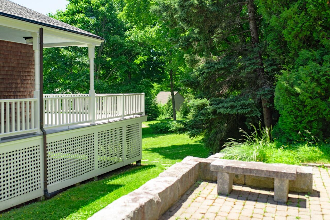
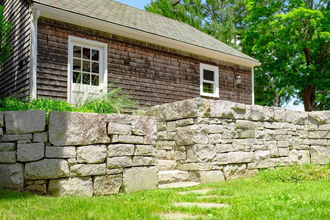
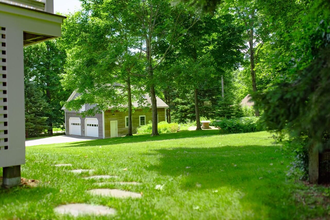
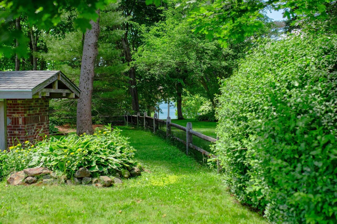
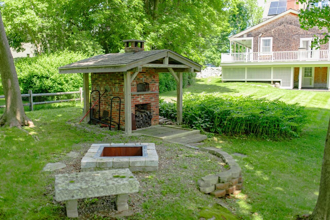
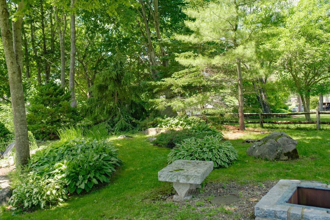
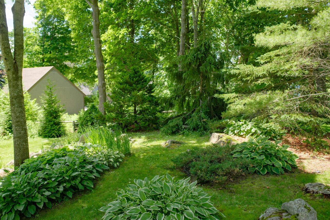
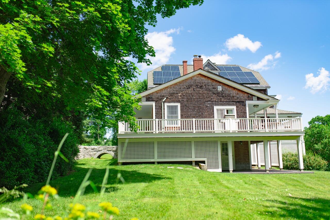
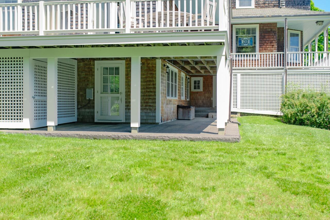
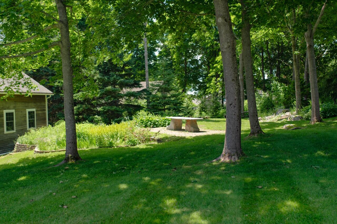
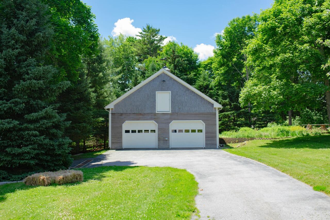
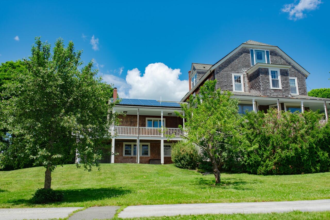
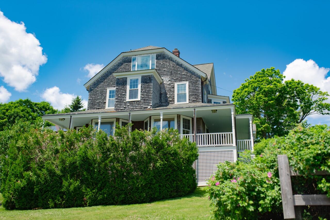
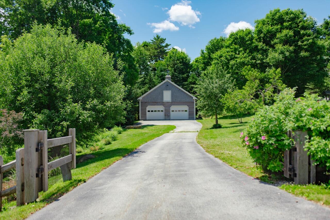
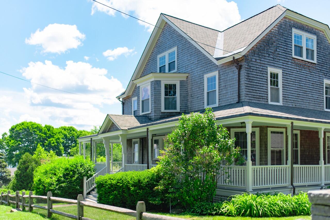
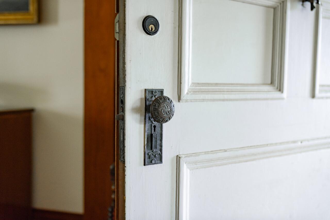
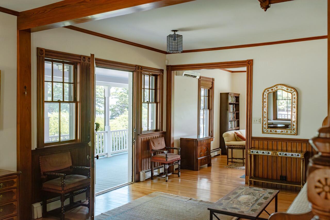
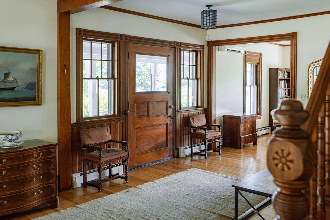
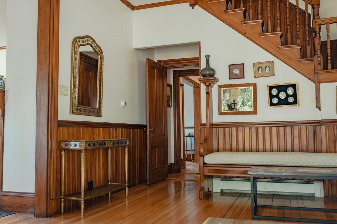
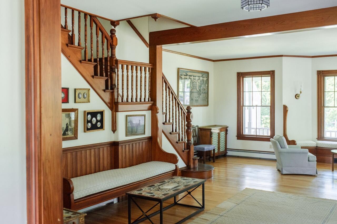
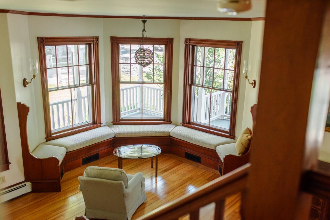
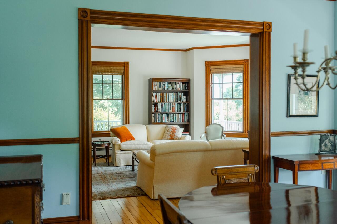
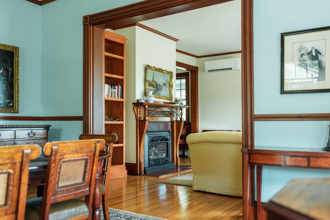
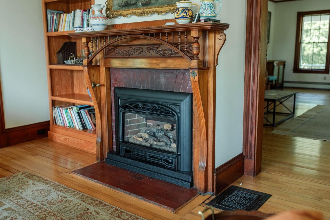
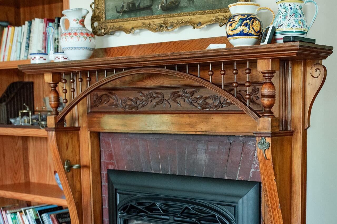
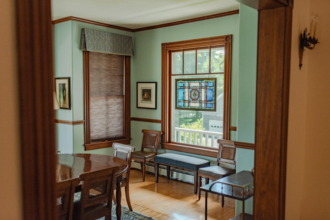
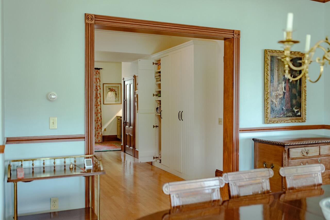
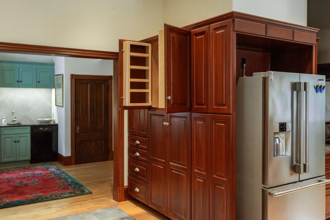
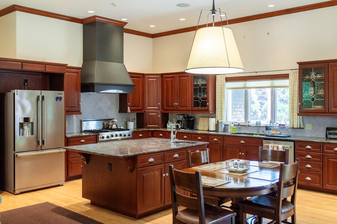
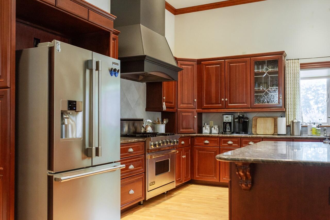
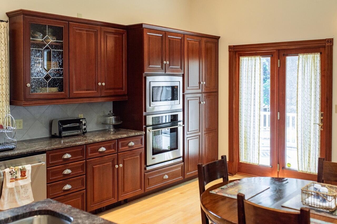
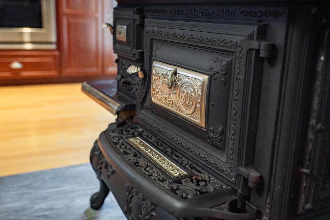
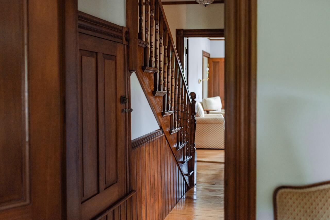
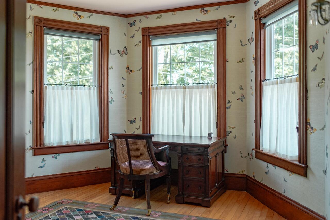
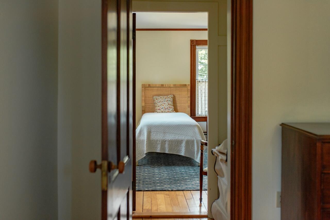
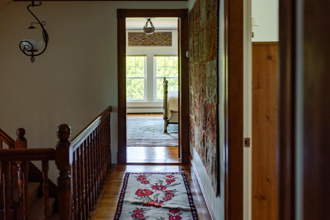
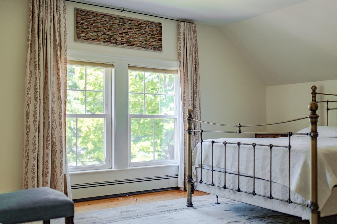
Perched on a spectacular stretch of Penobscot Bay, this extraordinary Victorian estate offers a rare opportunity to own one of Rockland's landmark waterfront homes. Built in 1897 and rich in timeless character, the residence blends classic New England architecture with an unmatched coastal setting, where sweeping ocean views become part of everyday life. Set on approximately 1.09 beautifully situated acres, the home features over 4,900 square feet of living space with eight bedrooms and four-and-a-half baths, providing exceptional flexibility for entertaining, hosting, or creating the ultimate private retreat. Sun-filled living spaces capture the beauty of the bay from nearly every angle, while the gracious proportions and historic craftsmanship reflect an era of quality rarely found today. Outside, expansive grounds invite you to relax, entertain, or simply enjoy the ever-changing scenery of Maine's iconic coastline. A detached four-car heated garage with additional storage above offers abundant space for vehicles, hobbies, or future possibilities. Just minutes from Rockland's vibrant waterfront, acclaimed restaurants, art galleries, marina, and year-round community events, this remarkable property combines the elegance of a grand coastal estate with the convenience of in-town living. Whether envisioned as a distinguished year-round residence, a legacy family property, or an exceptional seaside getaway, this is a home where history, character, and breathtaking oceanfront beauty come together to create something truly unforgettable.