Rockland
$495,000
26 Acadia Drive
mls: 1671468
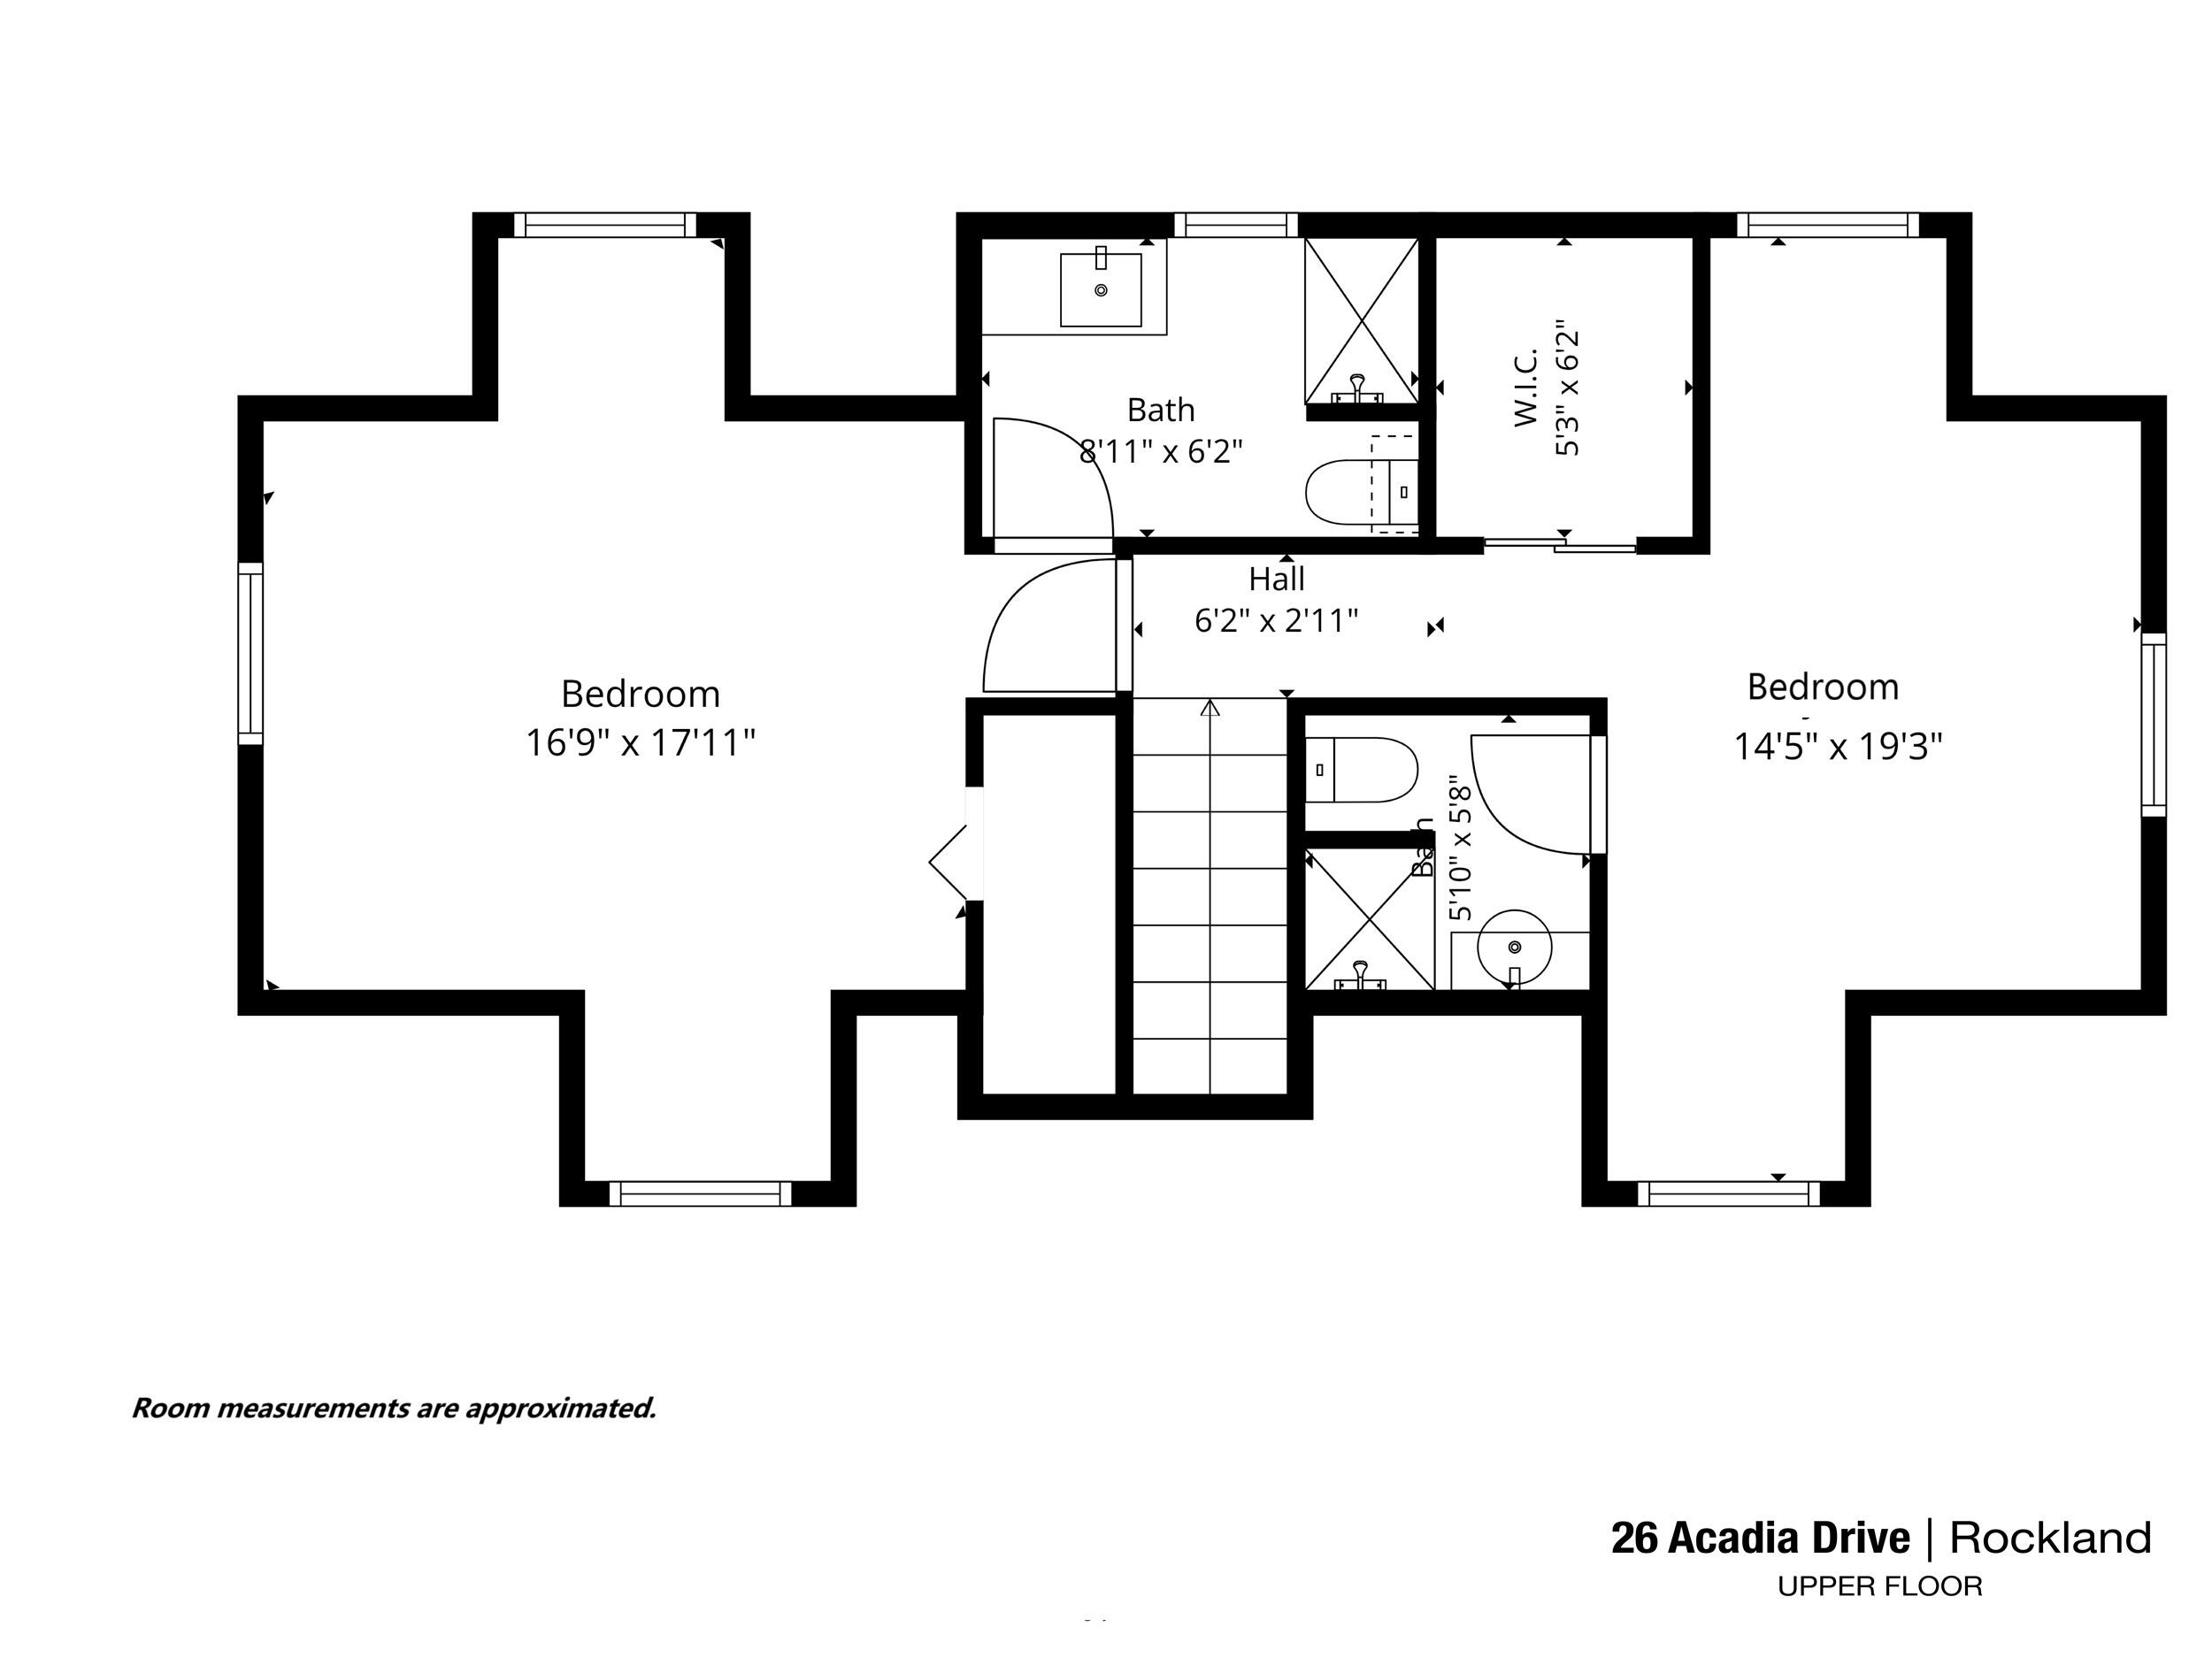
Bedrooms: 3
Bathrooms: 3
Year Built: 2004
Sq Footage: 2,390
Lot Size: 0.28
Taxes: $6,937
Status: Active Under Contract

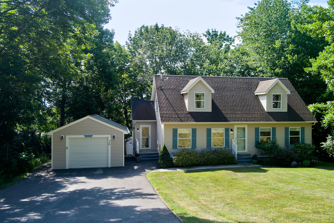
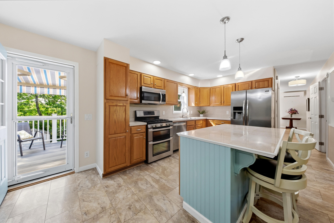
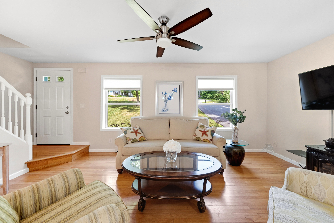
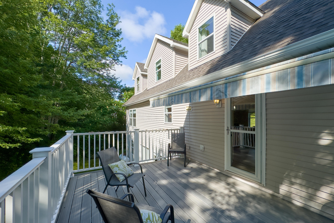
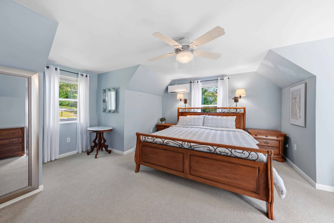
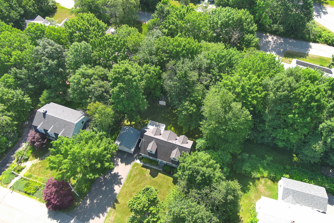
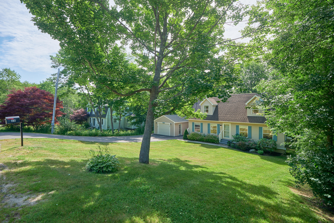
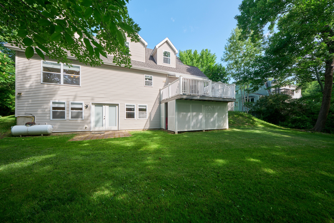
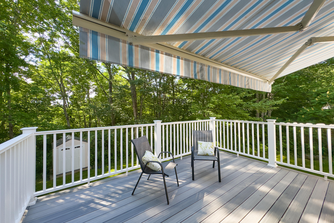
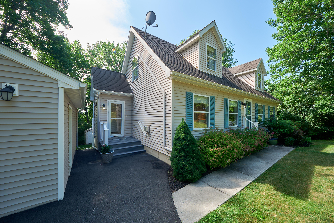
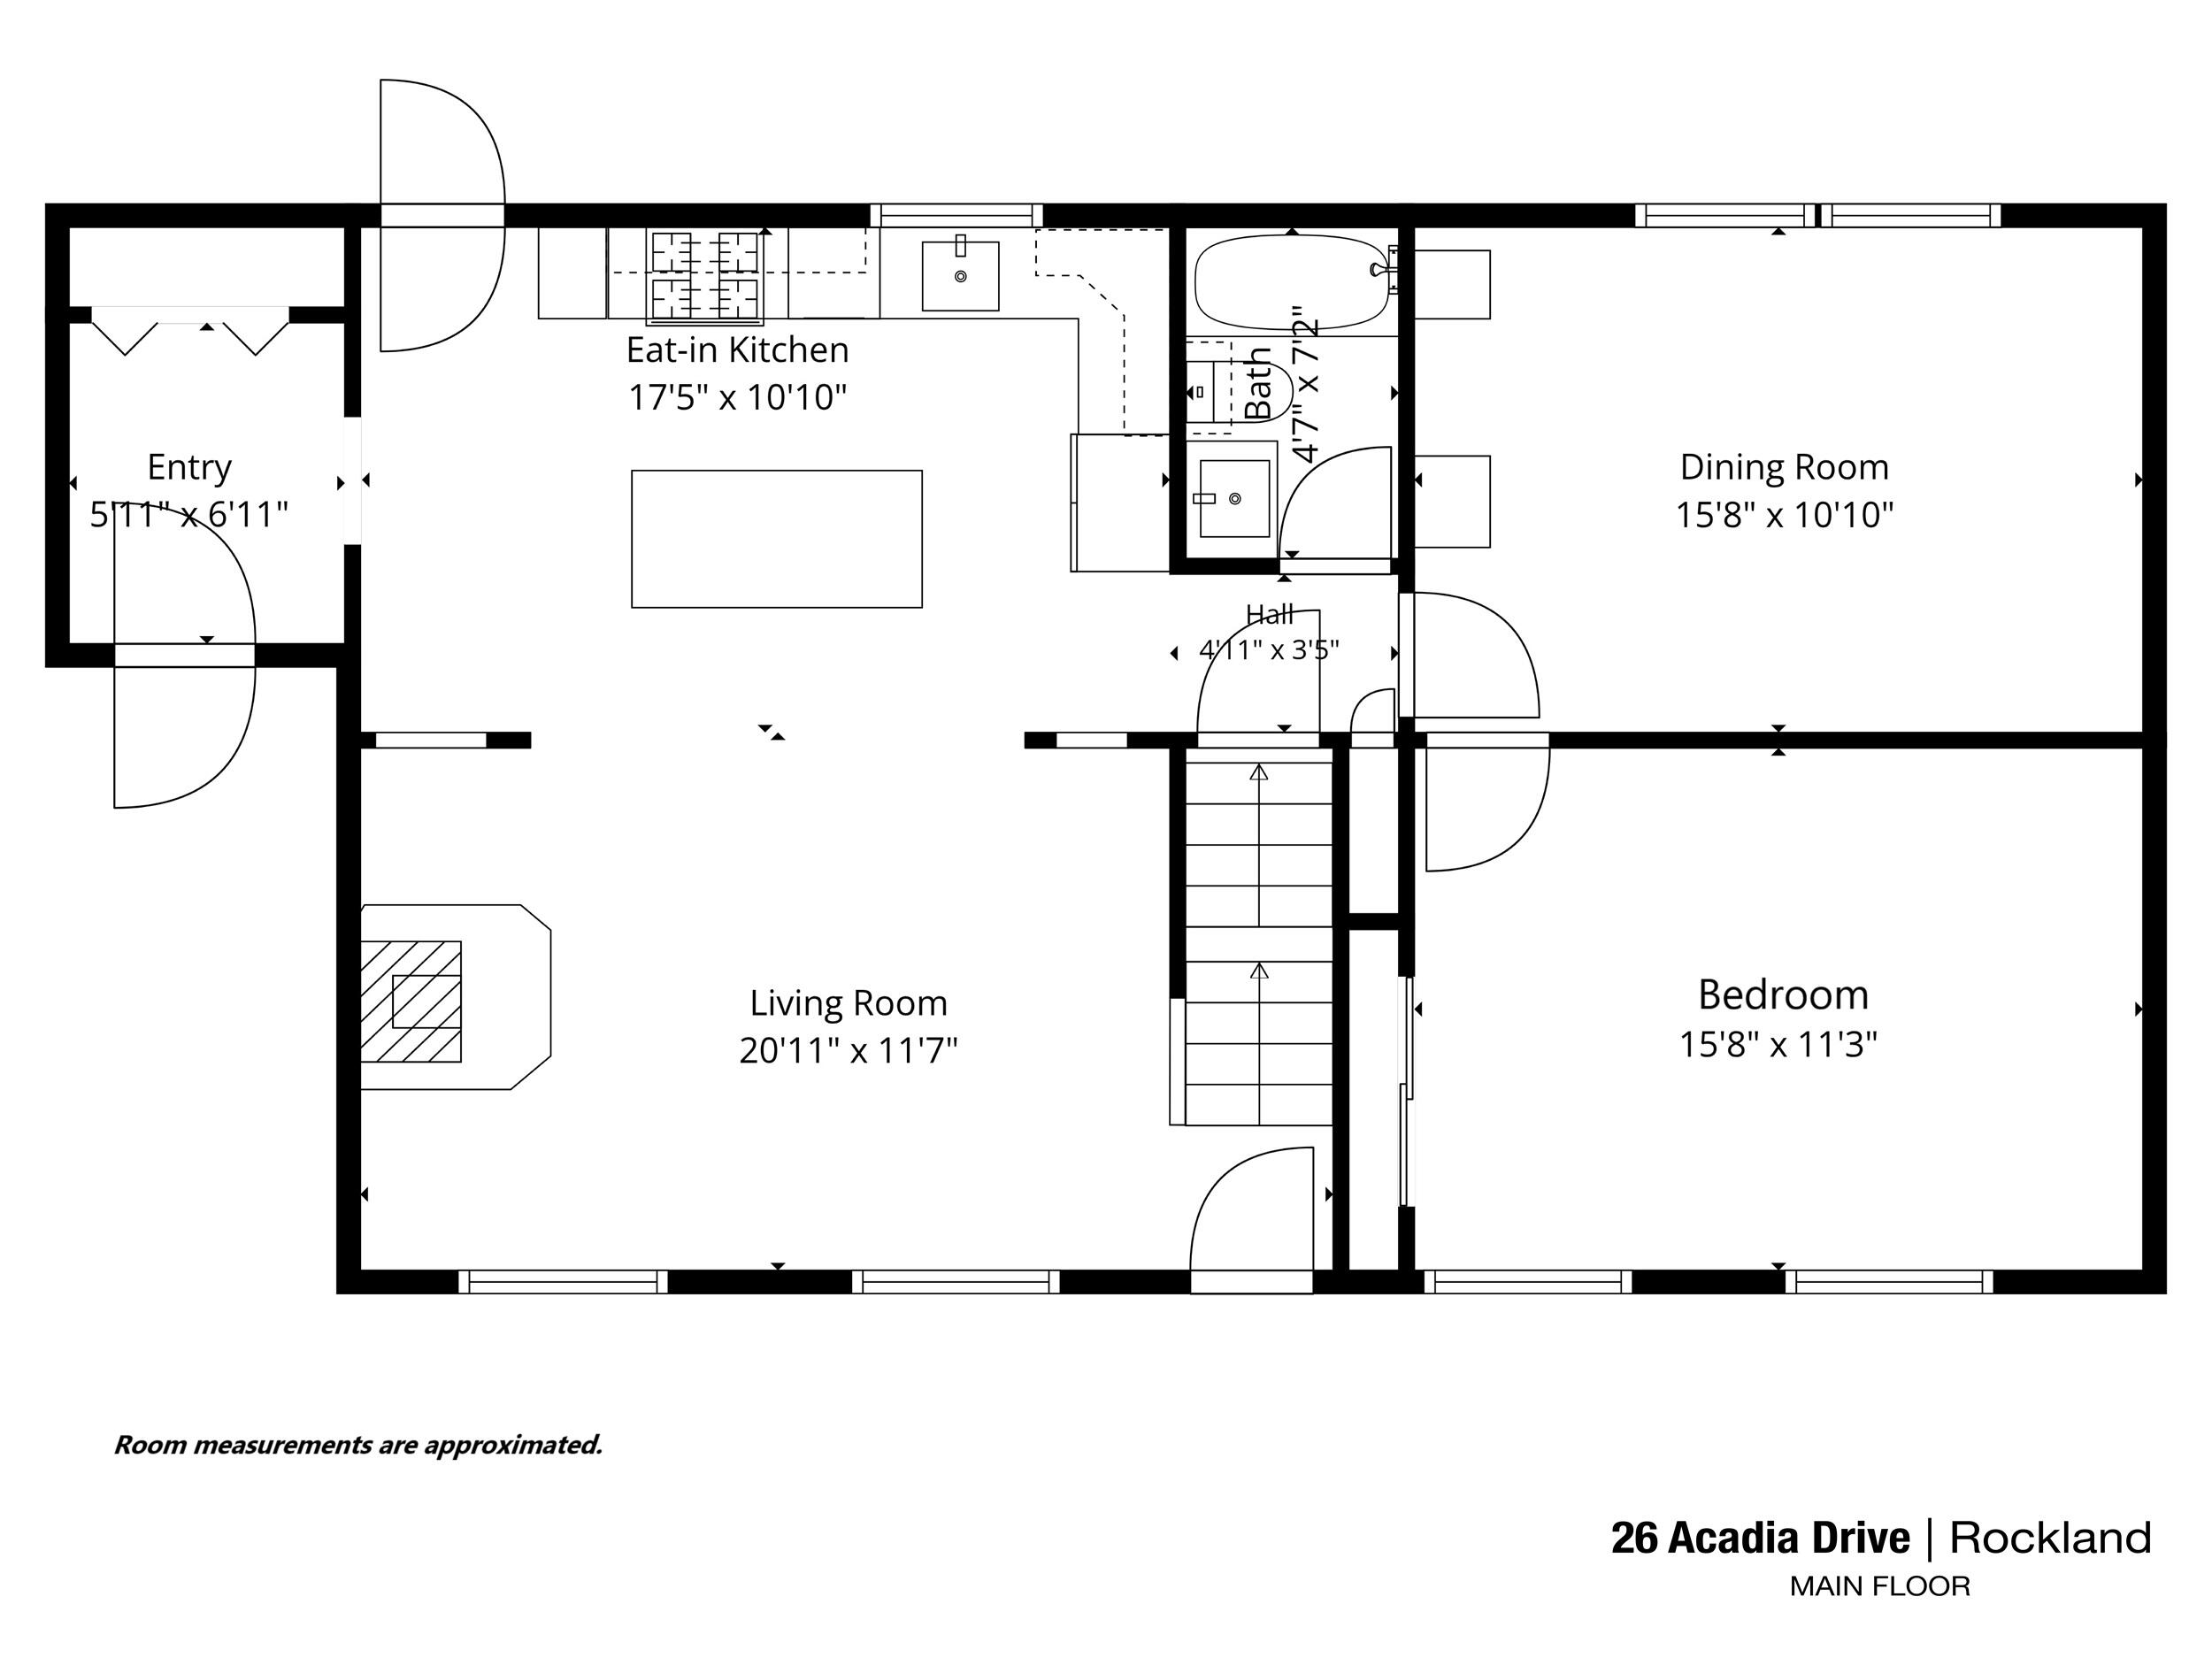
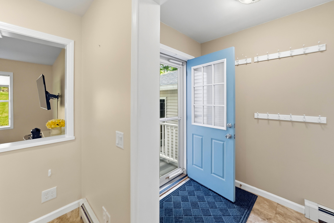
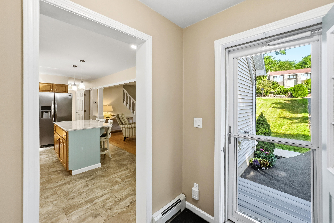
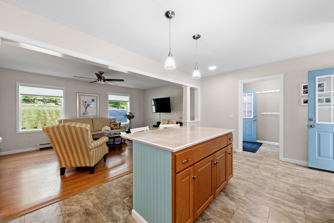
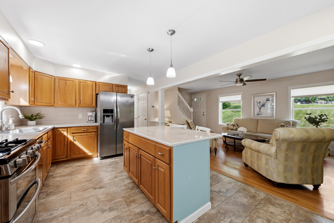
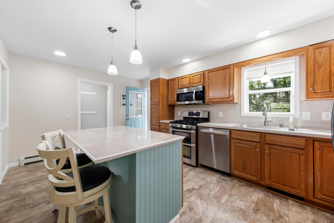
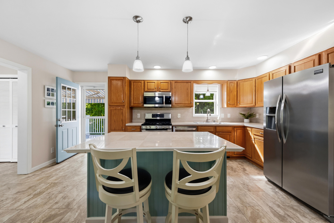
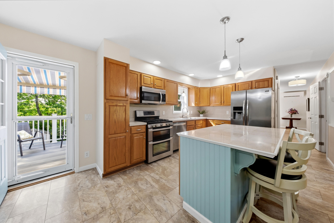
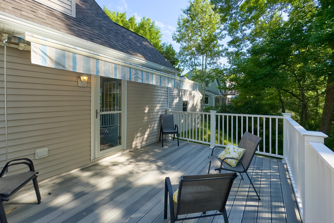
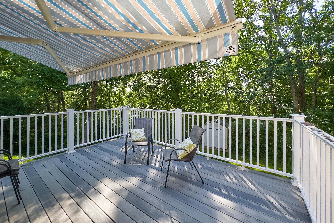
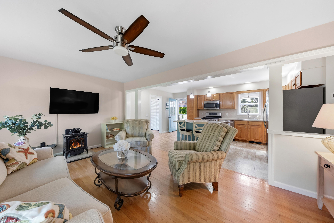
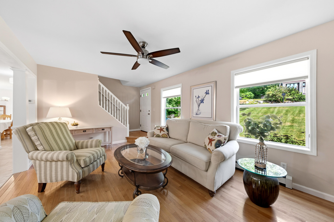
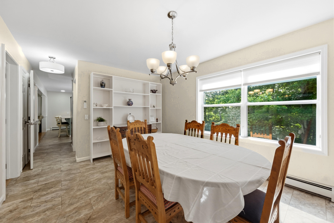
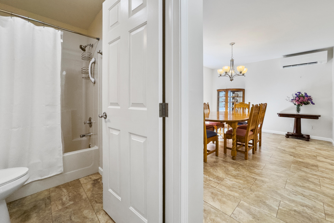
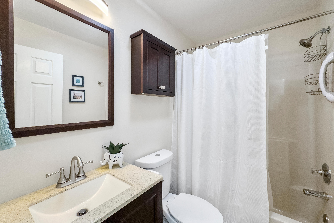
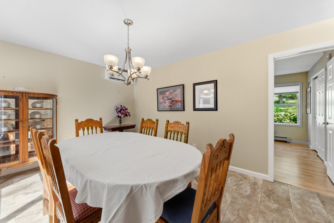
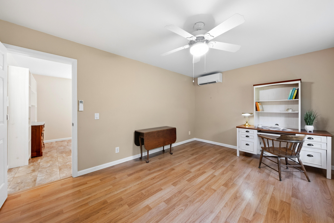
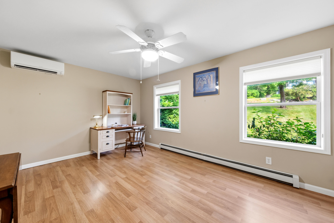
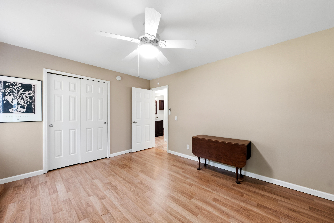
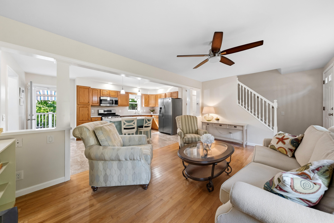
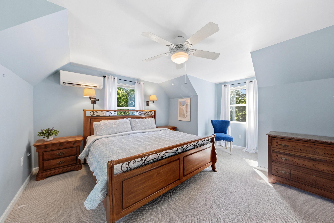
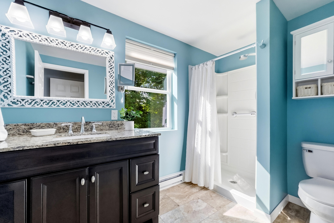
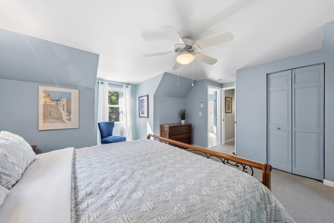
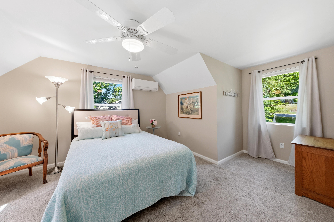
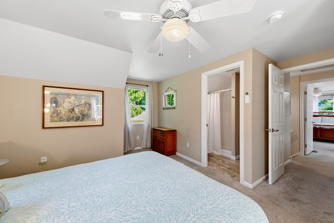
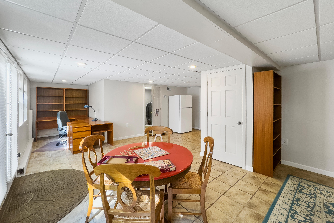
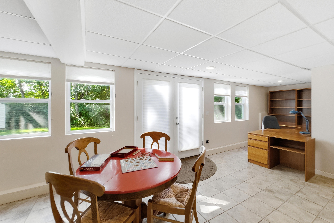
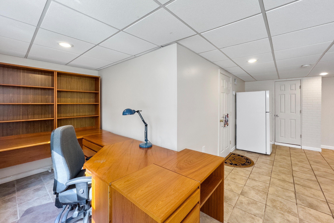
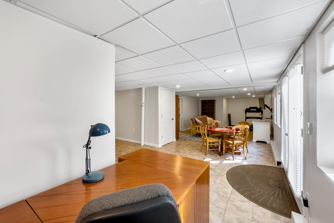
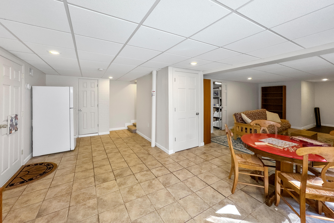
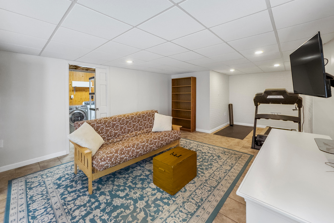
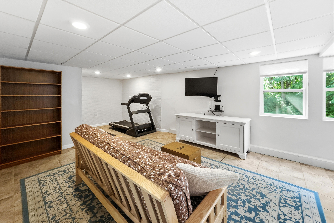
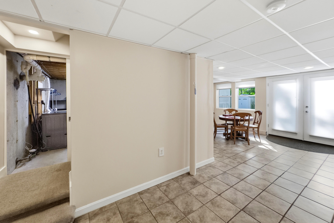
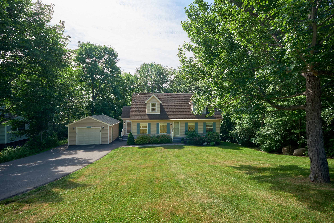
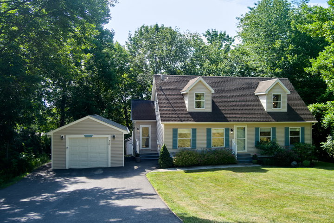
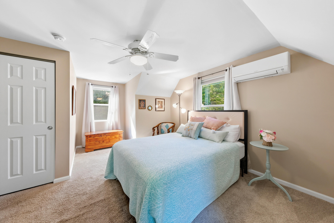
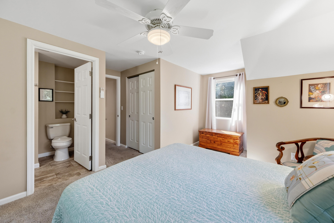
Get out your ideal home checklist! 26 Acadia Drive with three bedrooms and three full bathrooms may match all your needs and wishes. If you're ''must-have'' list includes a mudroom entry, shaded deck off the kitchen, an eat-in kitchen with center island, a cozy living room off the kitchen with a separate formal dining room, a first-floor bedroom, more than one ensuite bedroom, a finished daylight basement, a garage and mature landscaping - then you're cruising the right listing! This very well maintained 2,390 sq.

Listed by: Camden Coast Real Estate
contact info@camdencoast.com
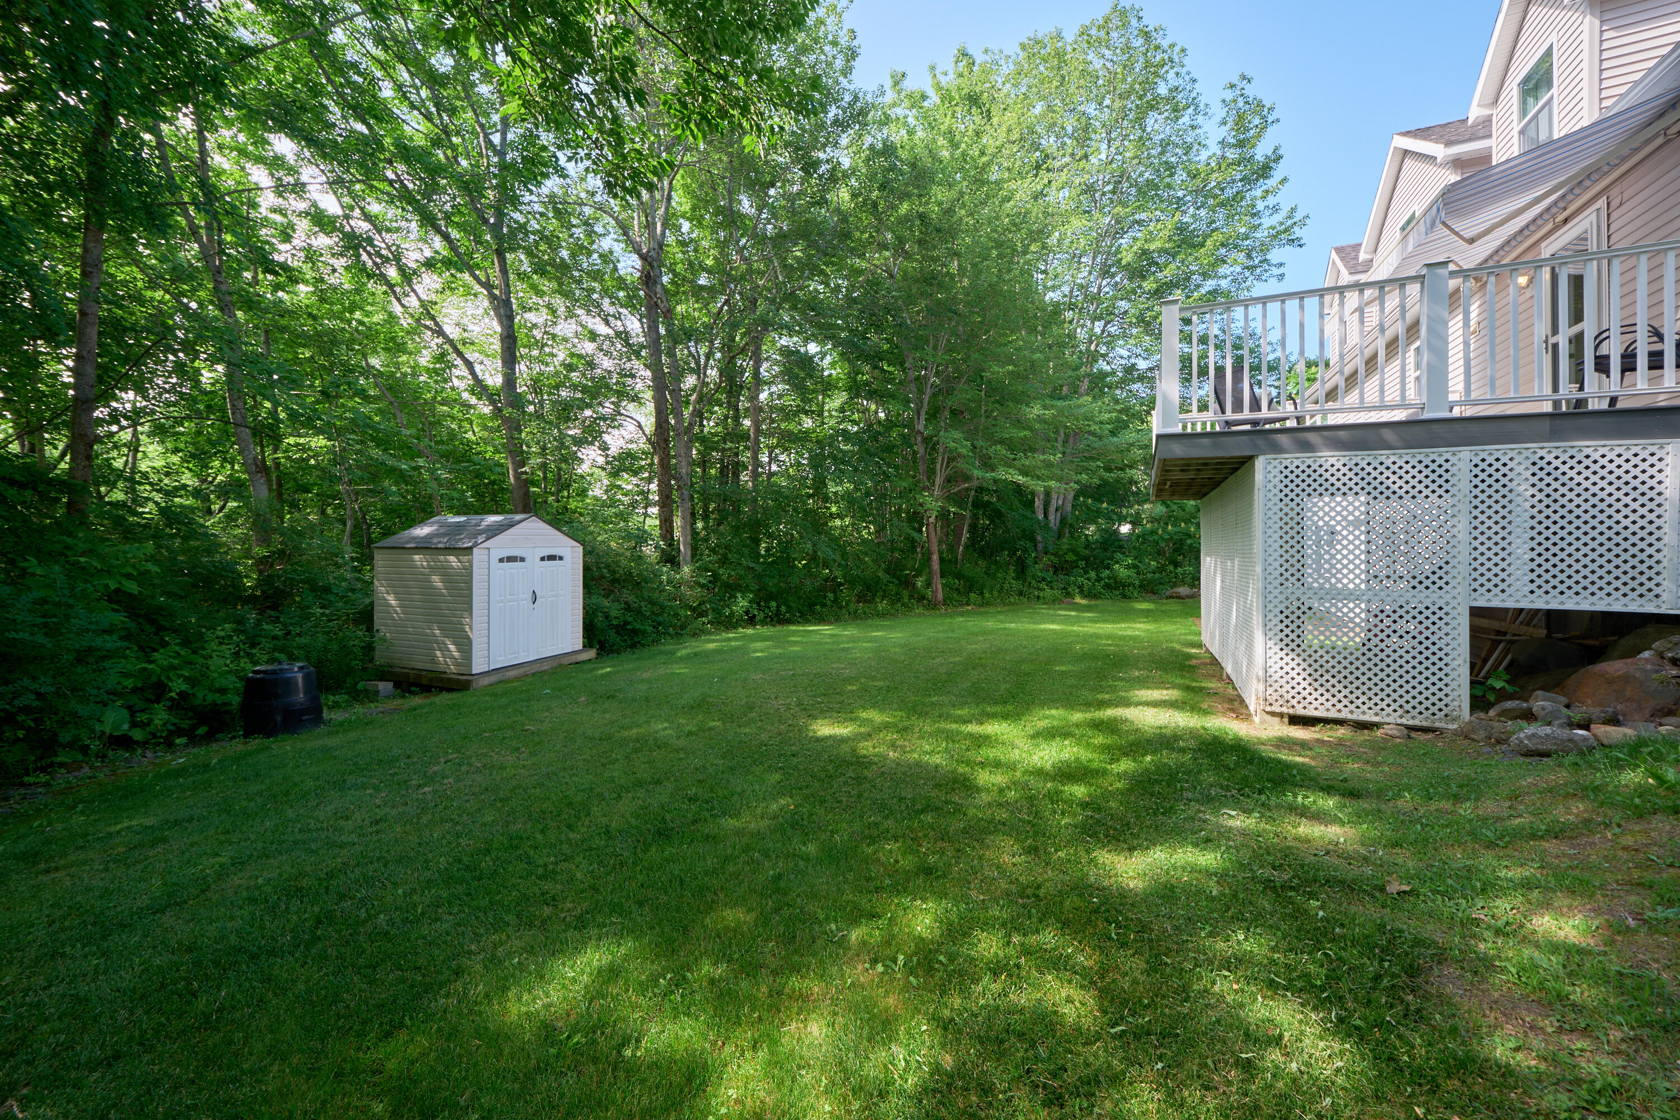
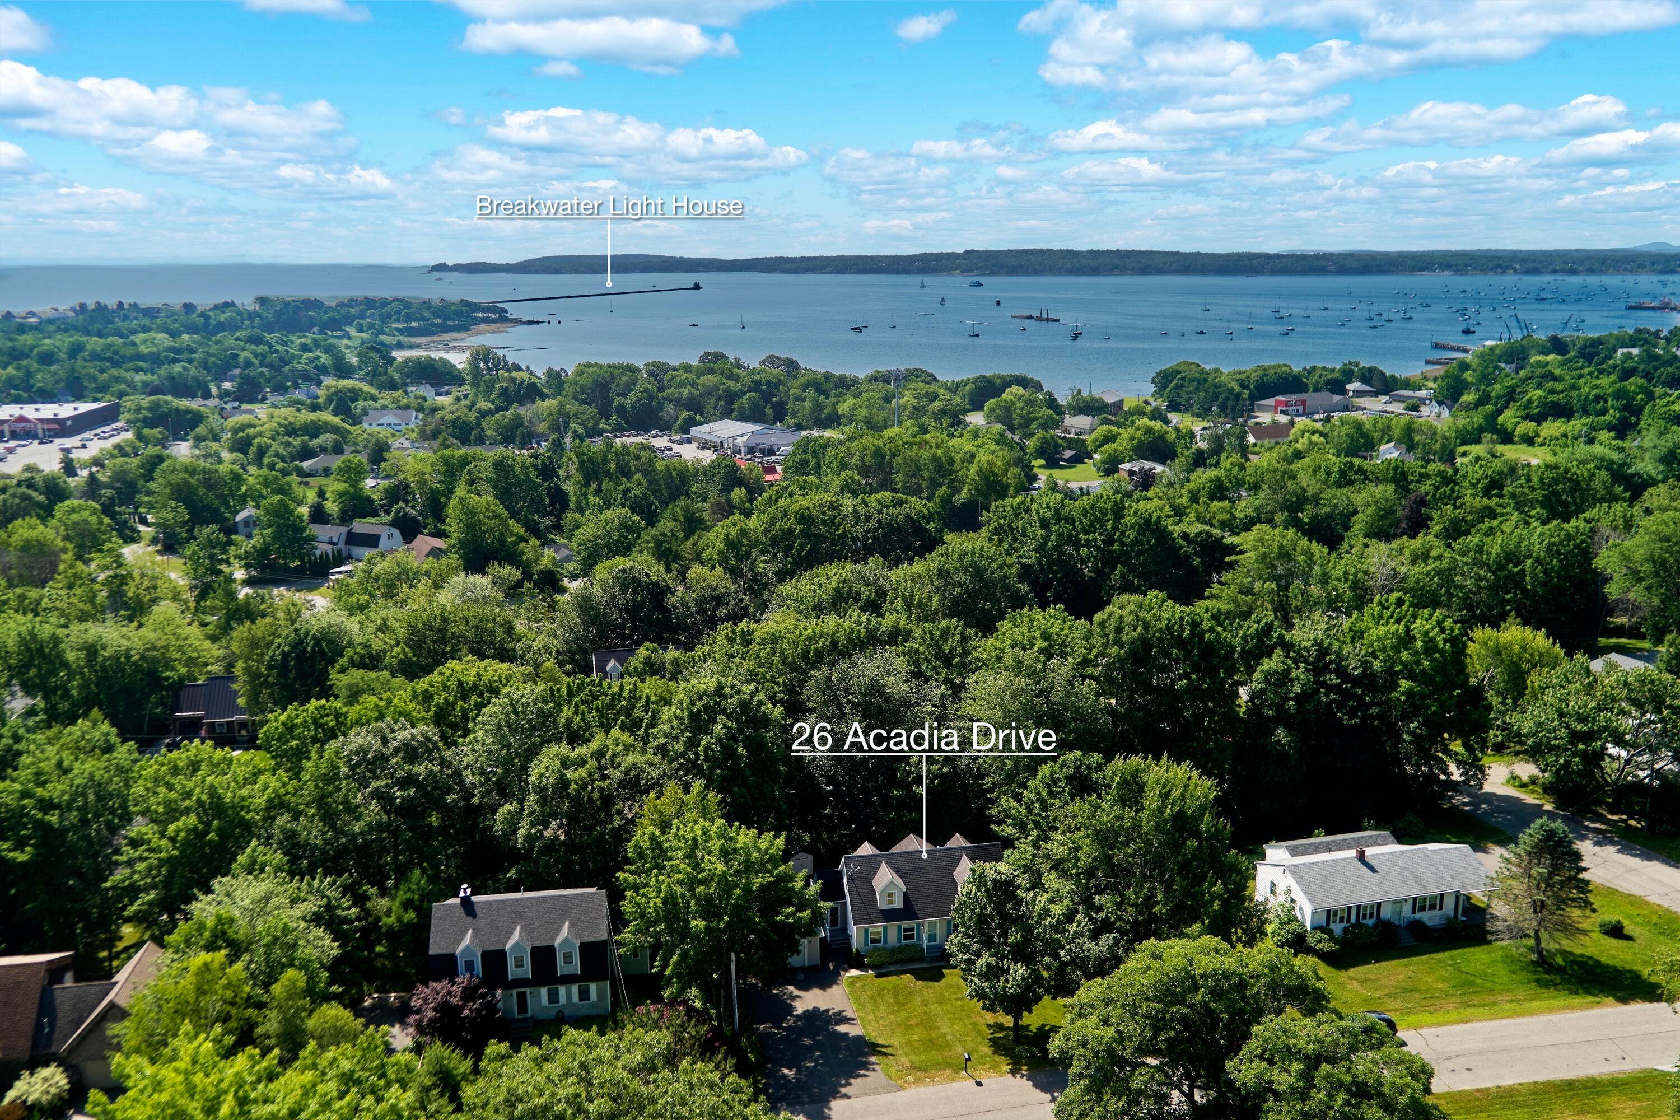
Get out your ideal home checklist! 26 Acadia Drive with three bedrooms and three full bathrooms may match all your needs and wishes. If you're ''must-have'' list includes a mudroom entry, shaded deck off the kitchen, an eat-in kitchen with center island, a cozy living room off the kitchen with a separate formal dining room, a first-floor bedroom, more than one ensuite bedroom, a finished daylight basement, a garage and mature landscaping - then you're cruising the right listing! This very well maintained 2,390 sq. foot 2004 cape is in a quiet neighborhood surrounded by all the area conveniences including shopping, marinas, fitness centers, hiking trails, golf courses, healthcare services, education centers, galleries, restaurants, and Rockland's popular downtown. The only other item to add to your checklist ... visit 26 Acadia Drive!
Listed by: Camden Coast Real Estate

Above Grade Finished Area
1740.00
Accessibility Features
Appliances
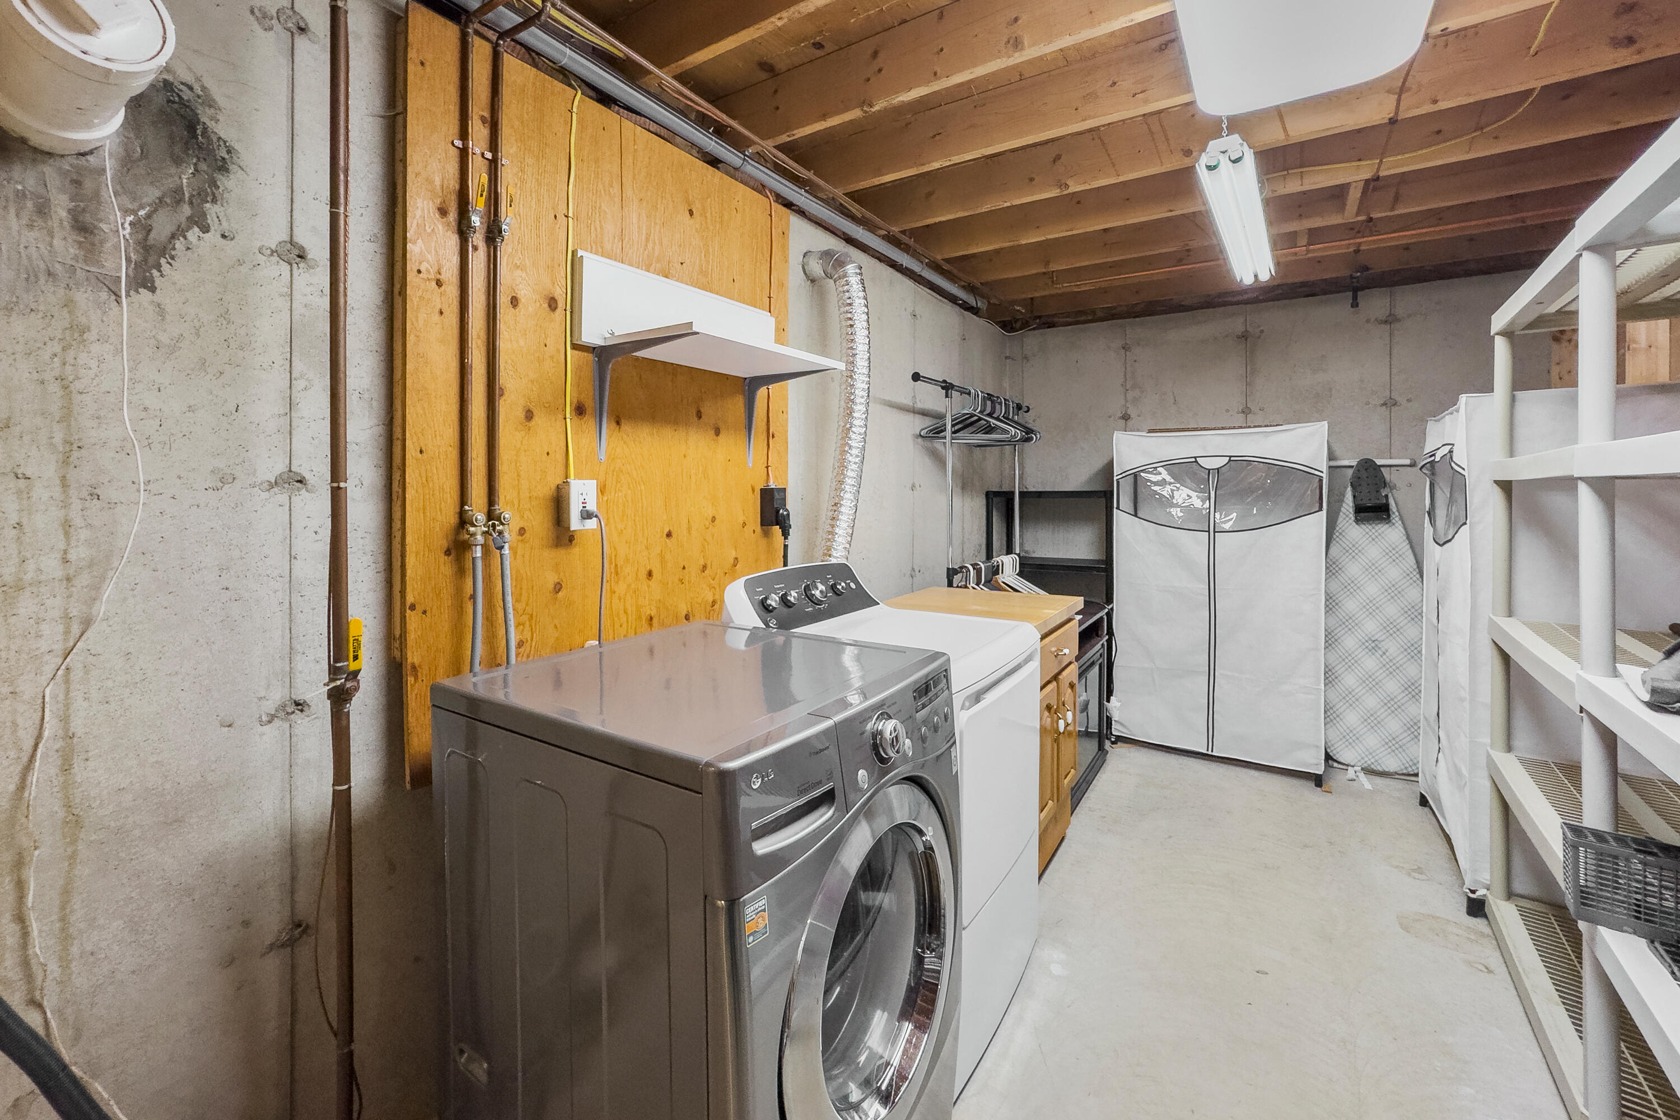
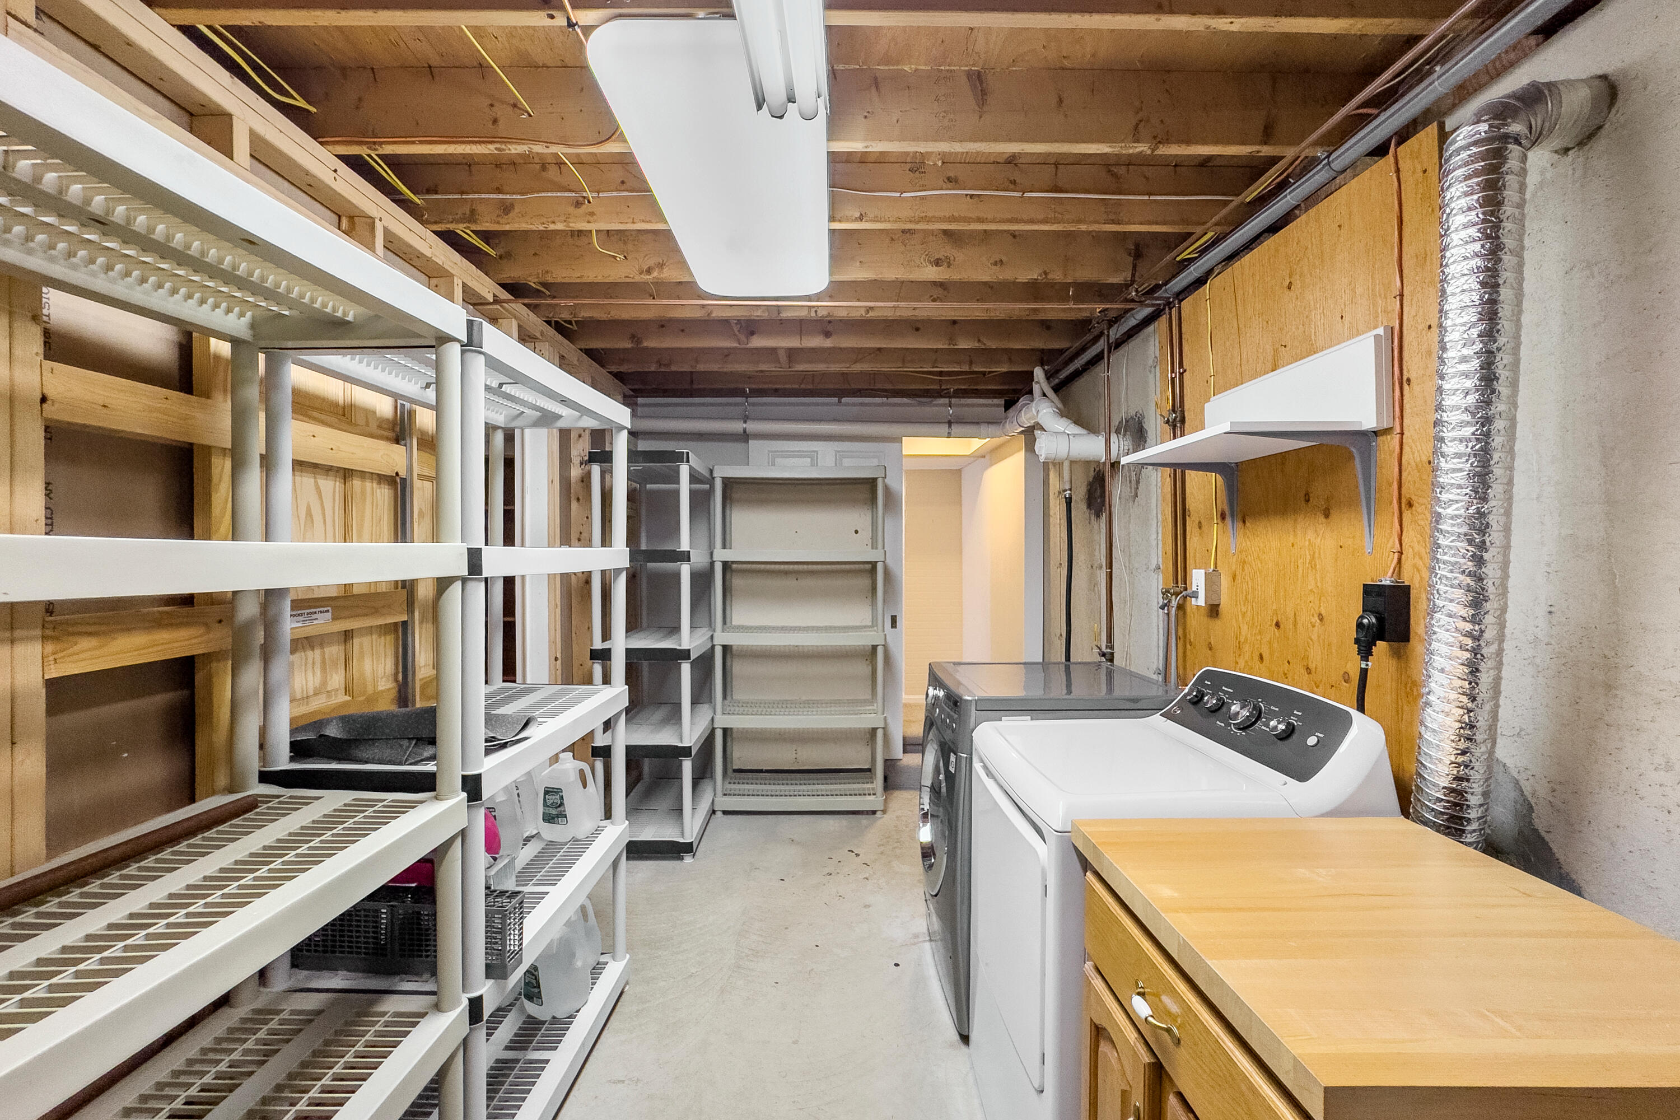
Dishwasher, Dryer, Microwave, Gas Range, Refrigerator, Washer
Architectural Style
Cape Cod
Basement
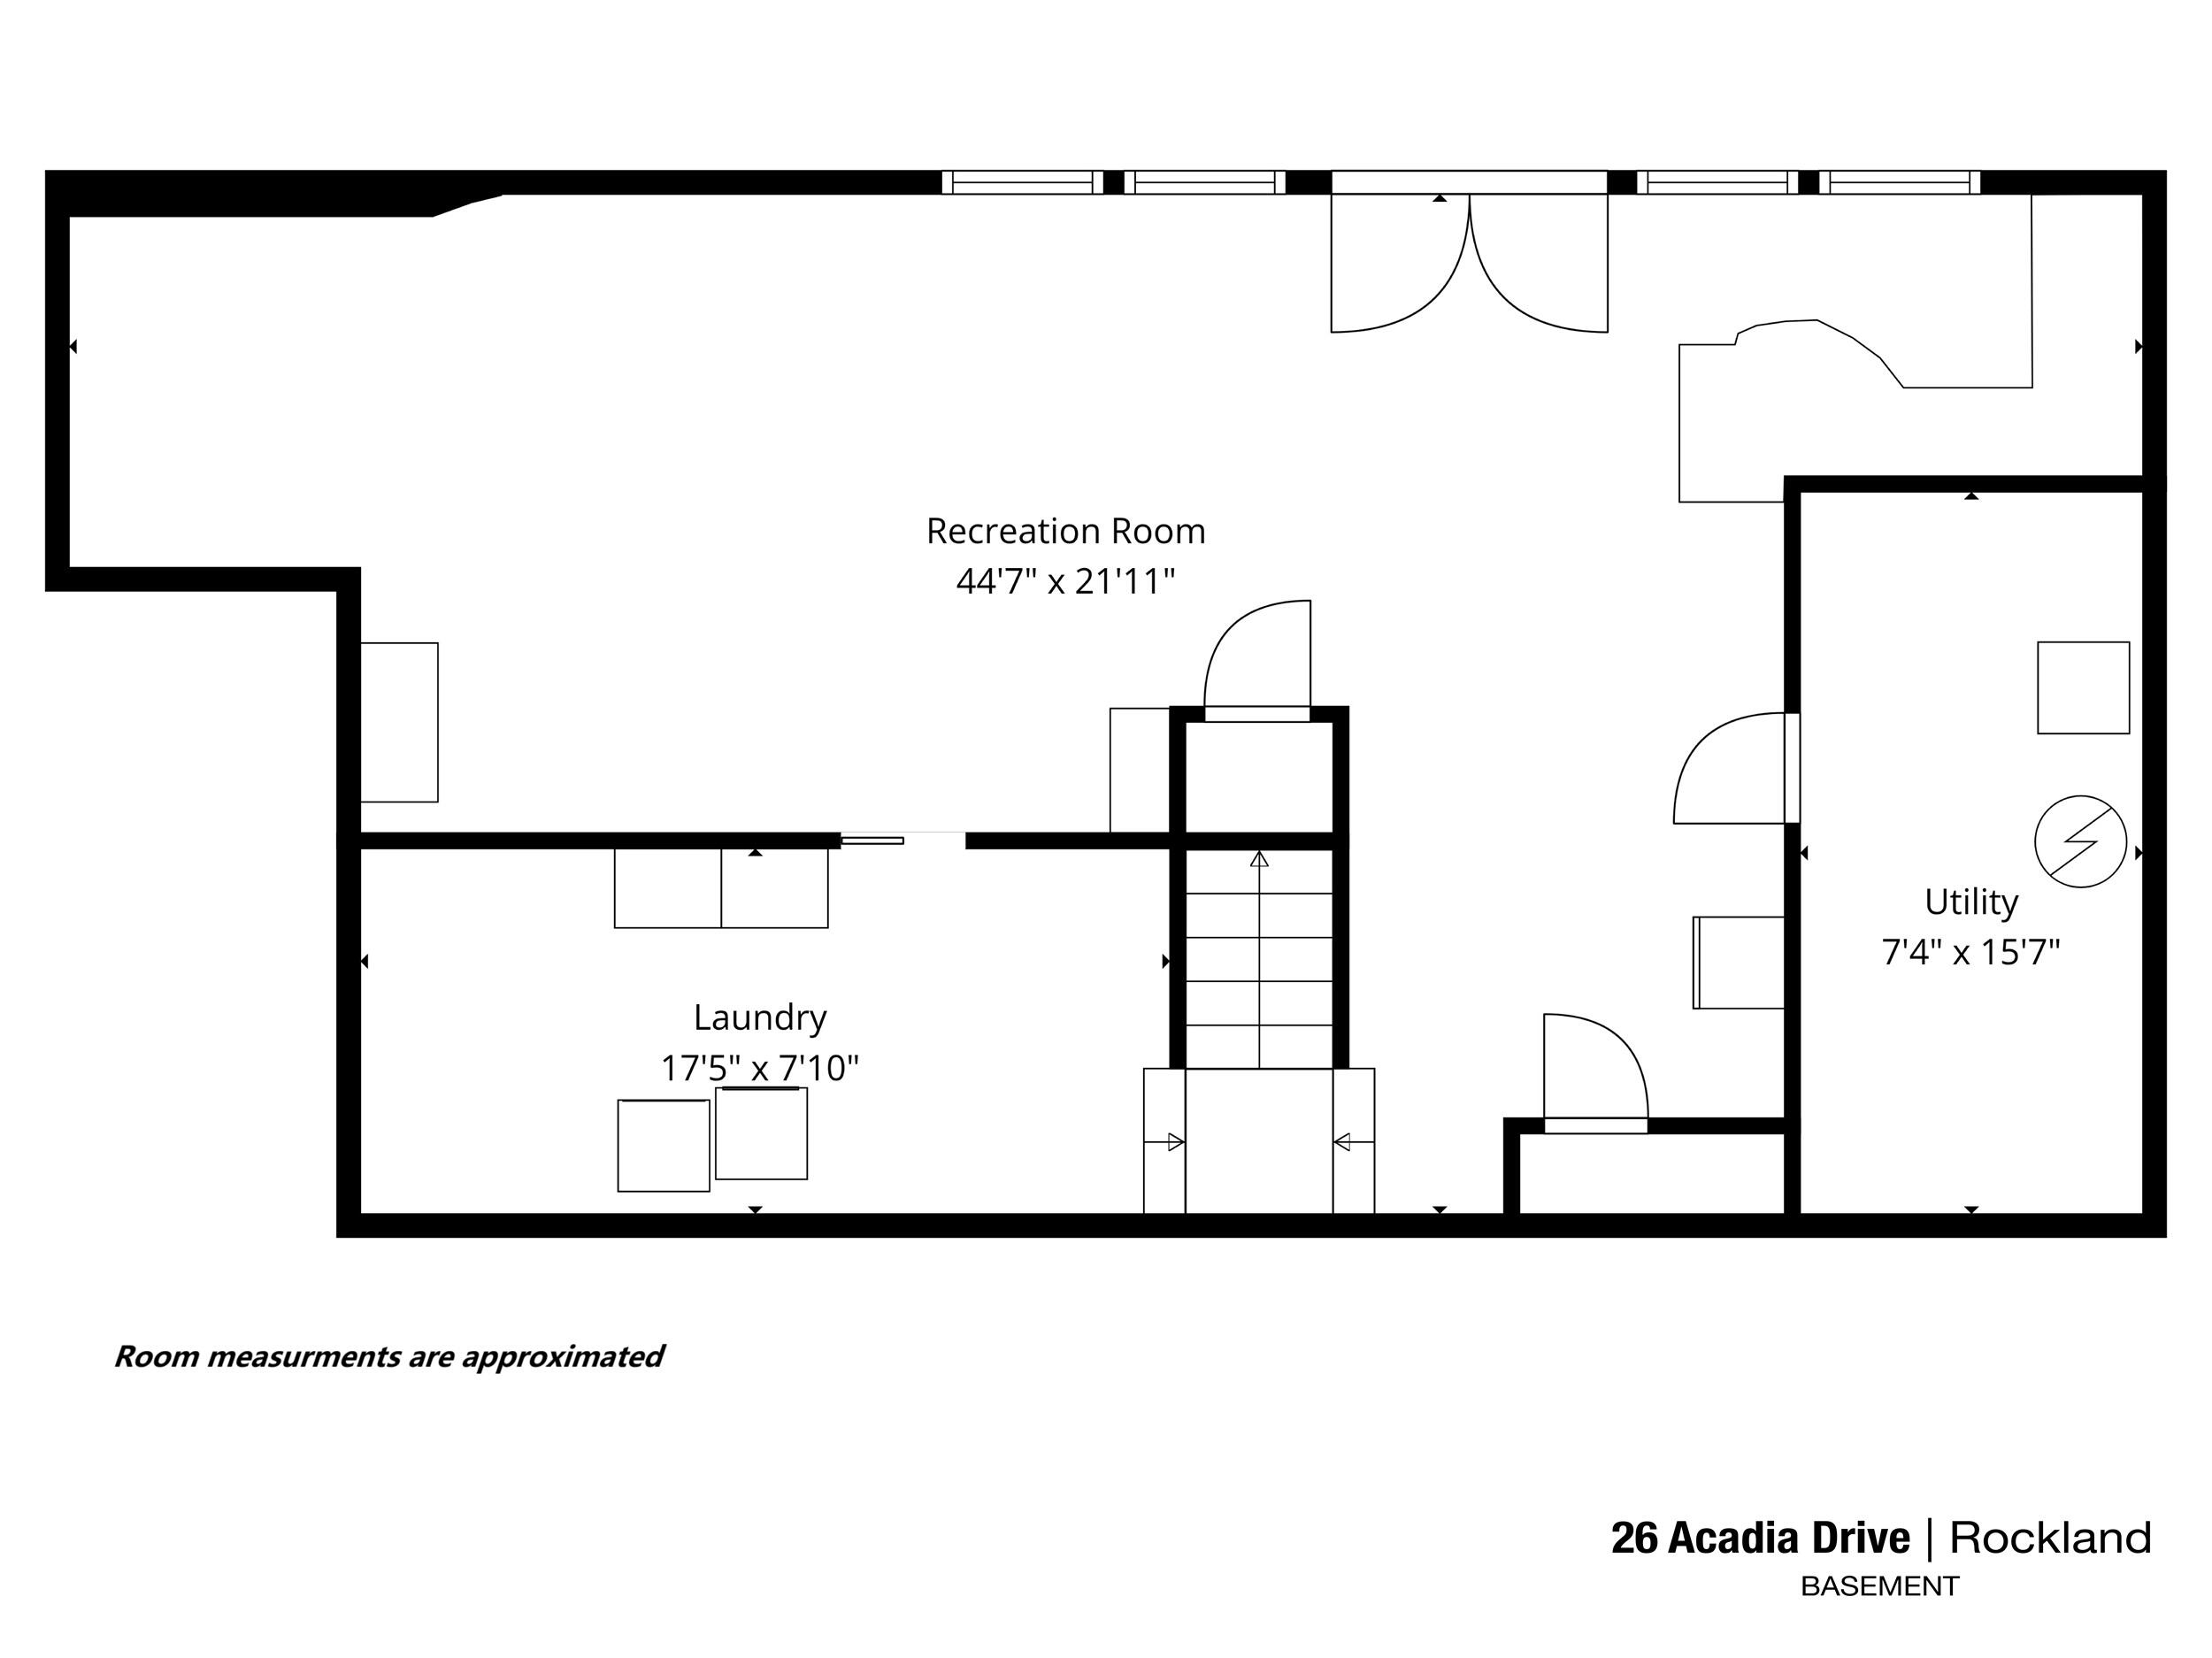
Interior Entry, Walk-Out Access, Daylight, Finished, Full
Bathrooms Full
3
Bathrooms Half
0
Bathrooms Total Integer
3
Bedrooms Total
3
Below Grade Finished Area
650.00
Body Type
Building Area Total
2390.00
Construction Materials
Other, Wood Frame, Vinyl Siding
Cooling
Heat Pump
Cooling Yes/No
1
Electric
Circuit Breakers
Exterior Features
Fireplaces Total
1
Flooring
Carpet, Laminate, Tile, Wood
Foundation Details
Poured Concrete
Garage Spaces
1.00
Garage Yes/No
1
Green Energy Efficient
Heating
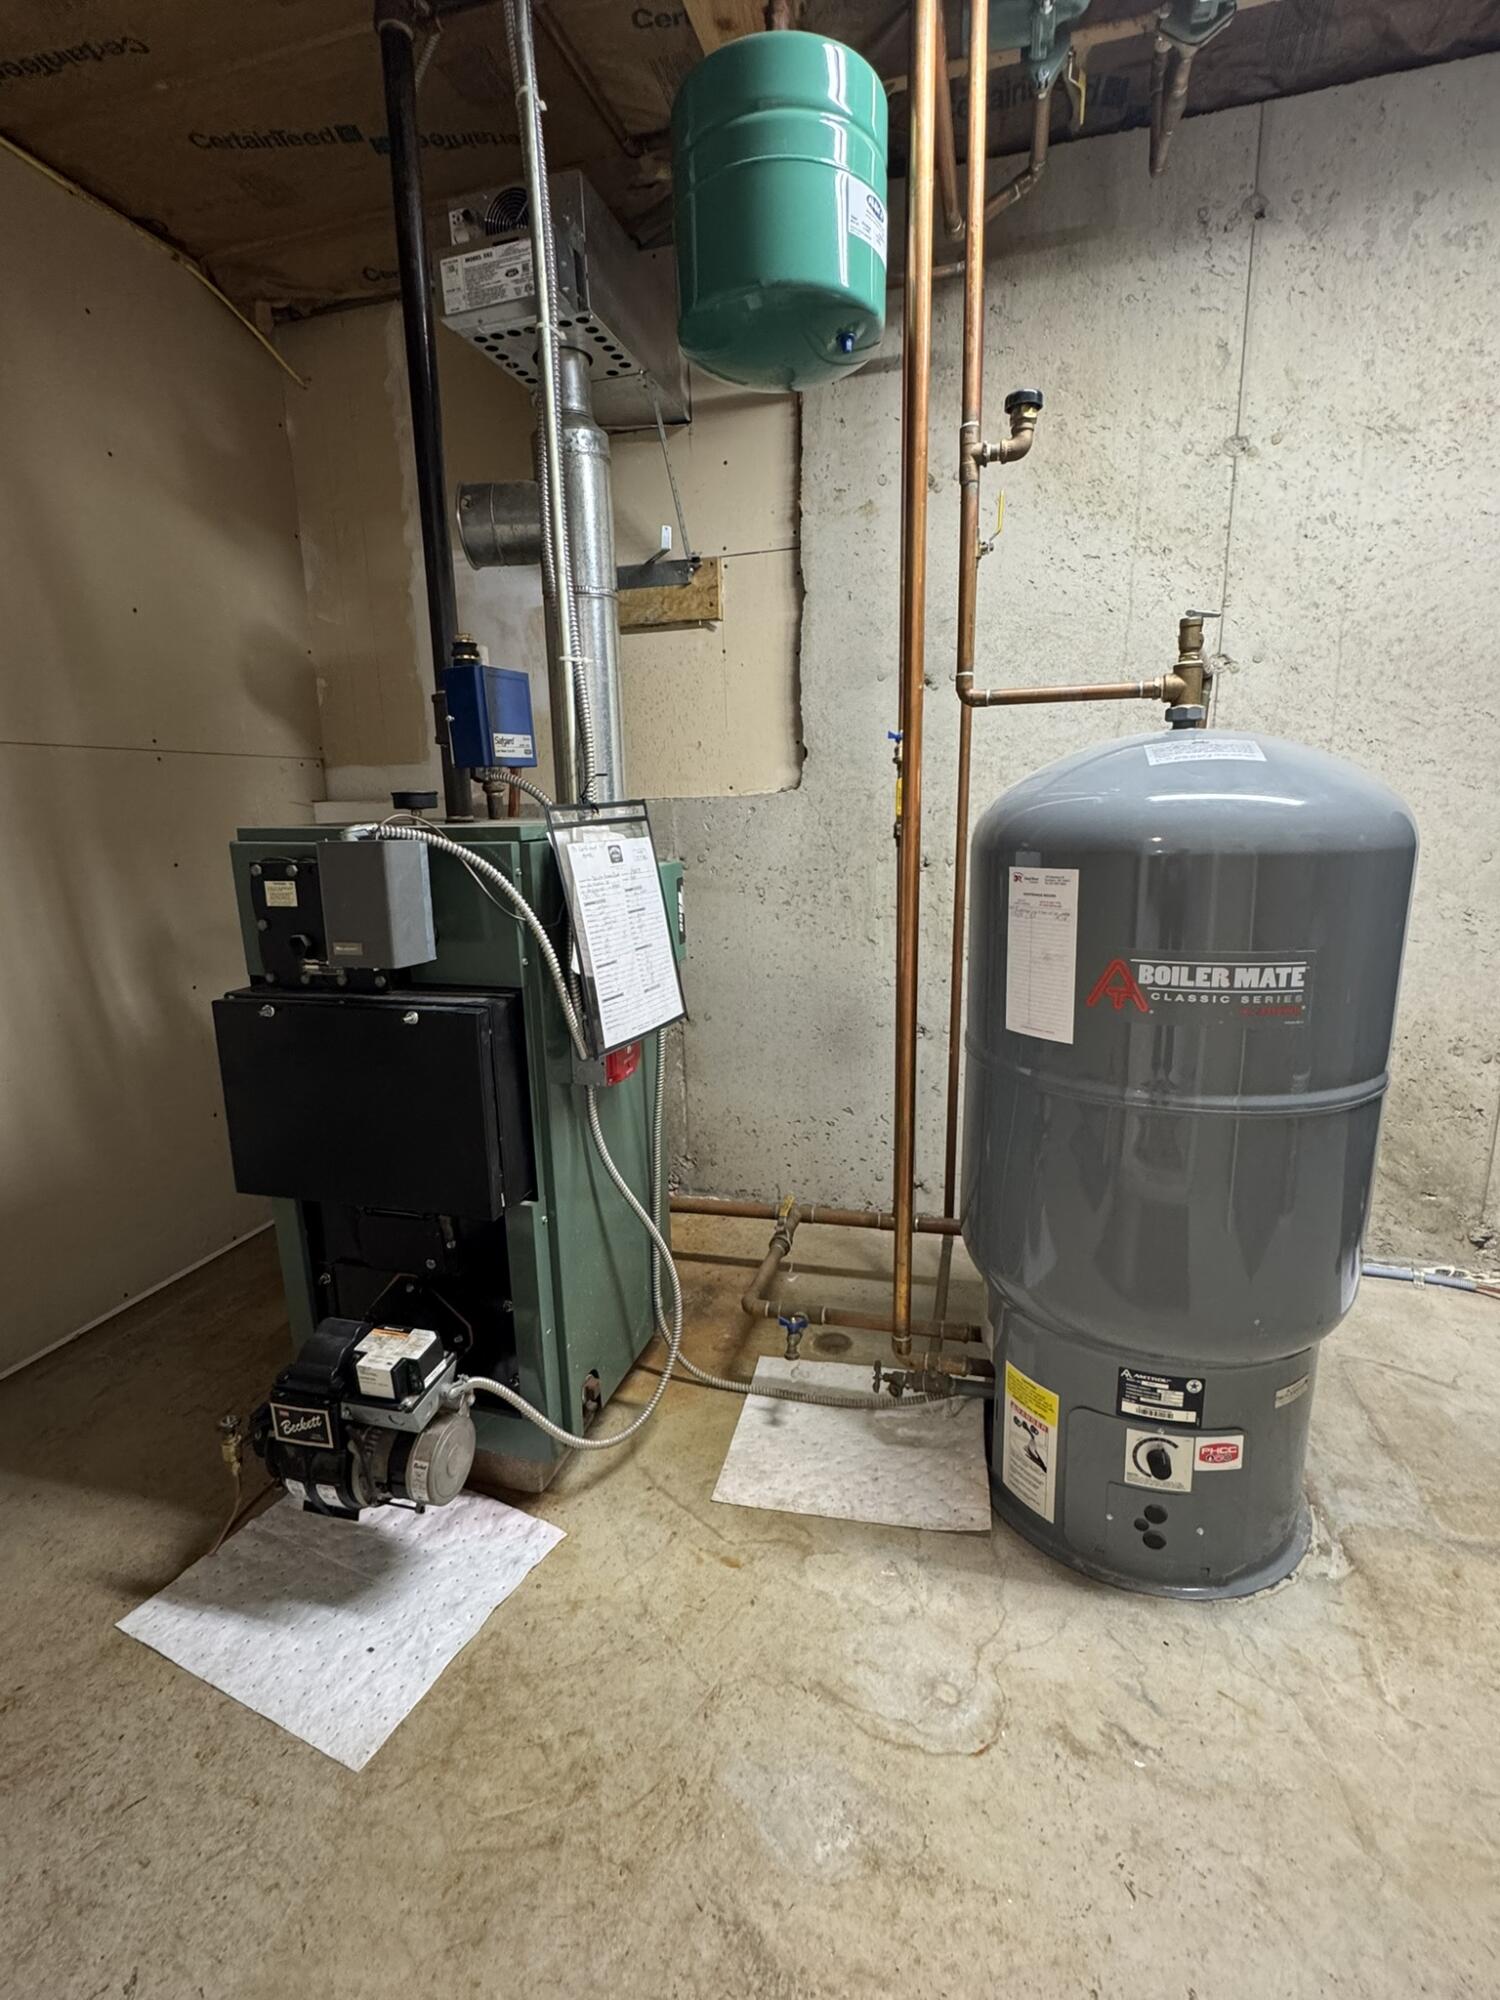
Electric, Oil, Propane, Heat Pump, Hot Water, Other
Heating Yes/No
1
Interior Features
1st Floor Bedroom, Pantry, Storage, Primary Bedroom w/Bath
Laundry Features
Lot Features
Interior Lot, Intown, Near Golf Course, Near Shopping, Neighborhood, Subdivided, Open Lot, Rolling Slope, Landscaped
Lot Size Acres
0.2800
Other Equipment
Air Radon Mitigation System, Internet Access Available
Other Structures
Outbuilding
Parking Features
Paved, 5 - 10 Spaces, On Site, Detached
Patio And Porch Features
Deck, Patio
Pets Allowed
Property Condition
Roof
Composition, Shingle
Rooms Total
7
Sewer
Public Sewer
Tax Annual Amount
6937.00
Utilities
Water Body Name
Penobscot Bay
Water Source
Public
Waterfront Features
Nearby, Oceanfront
Year Built
2004
Zoning
Zone AA