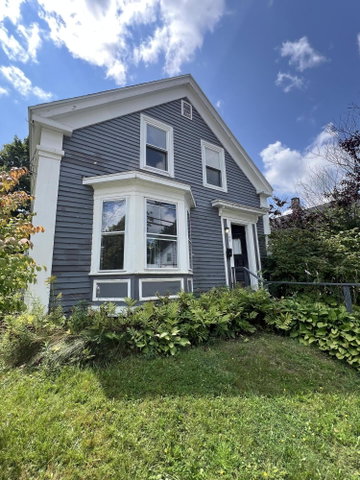
Classic charm is everywhere in this antique house with a large barn on a desirable street in downtown Rockland. This gem is perfect for a seasonal get-away or year-round living.
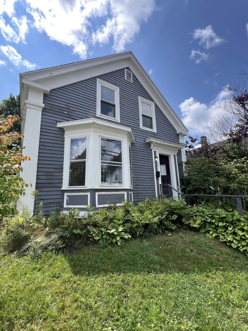
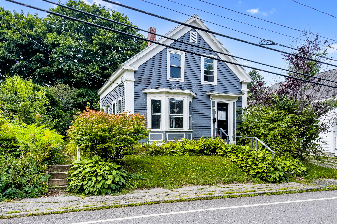
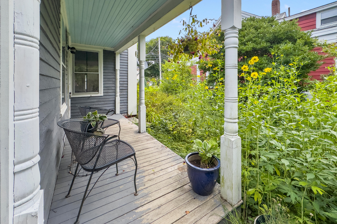
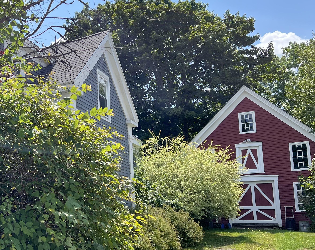
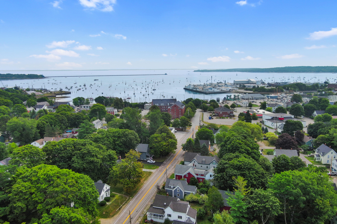
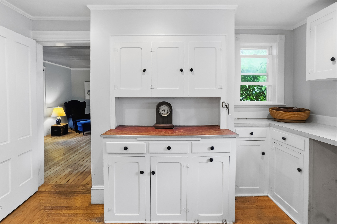
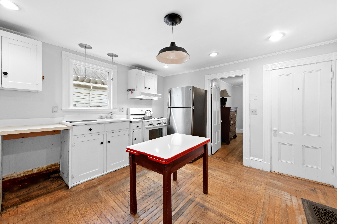
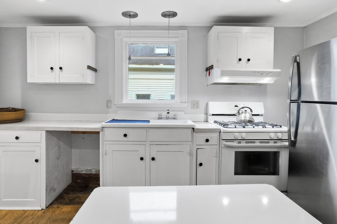
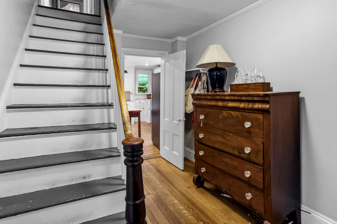
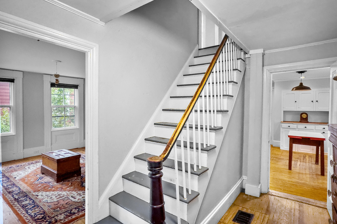
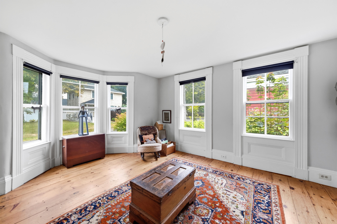
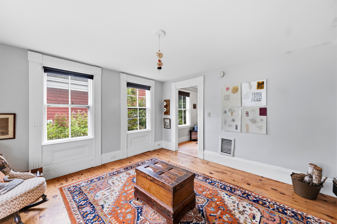
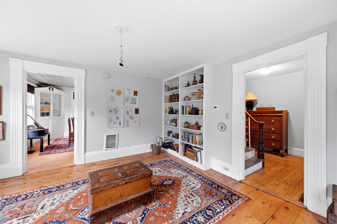
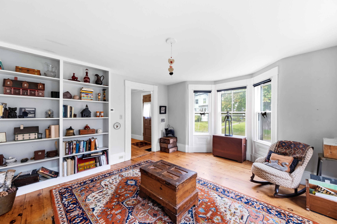
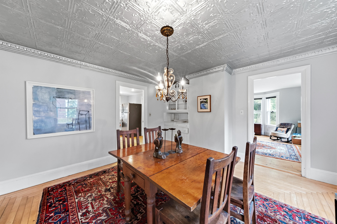
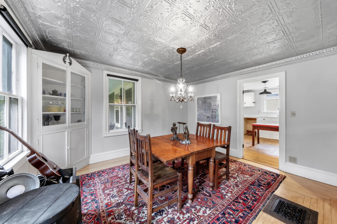
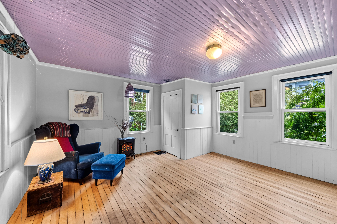
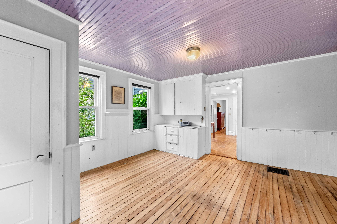
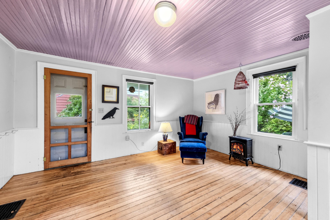
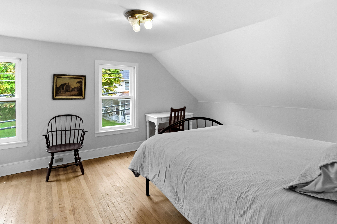
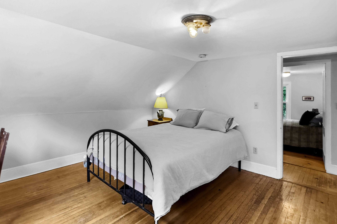
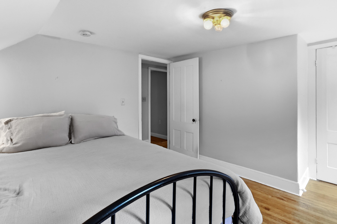
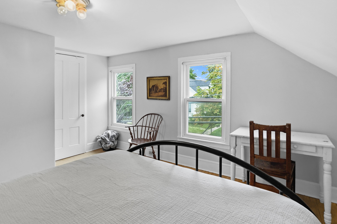
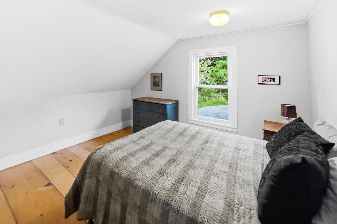
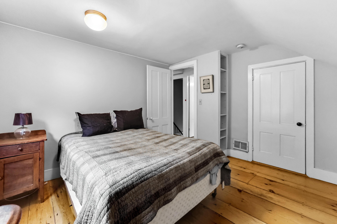
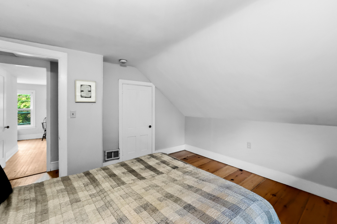
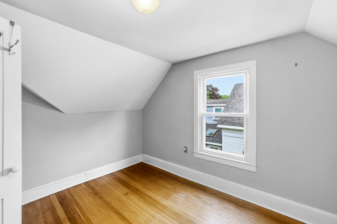
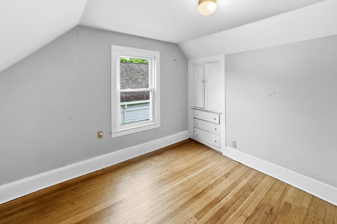
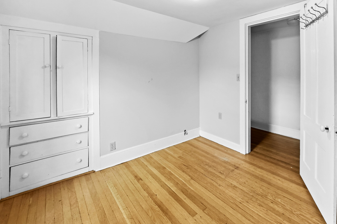
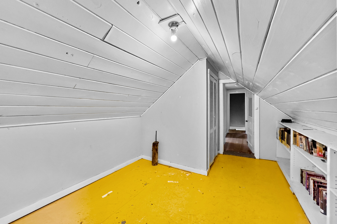
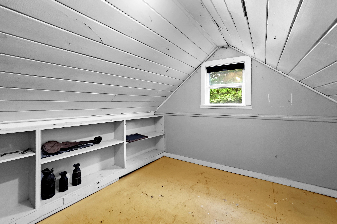
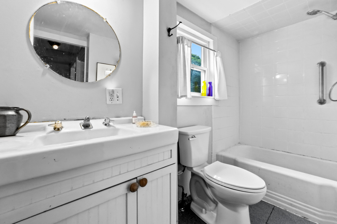
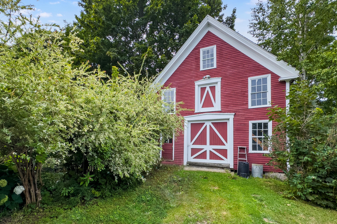
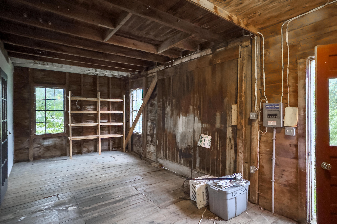
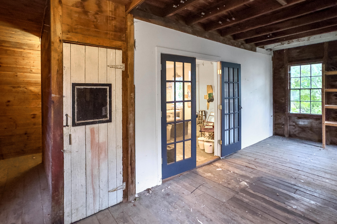
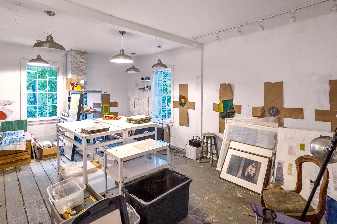
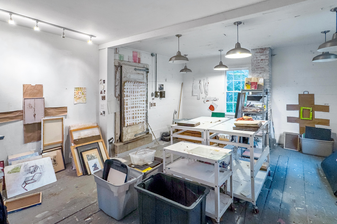
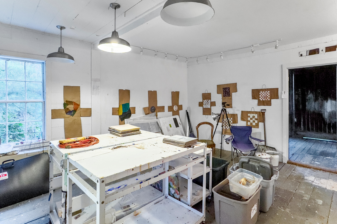
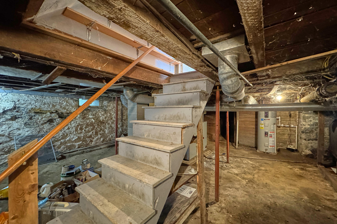
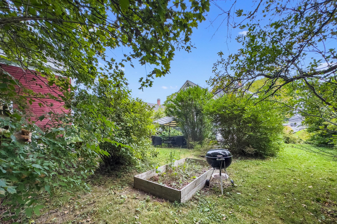
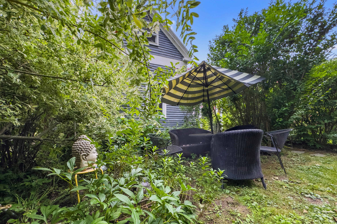
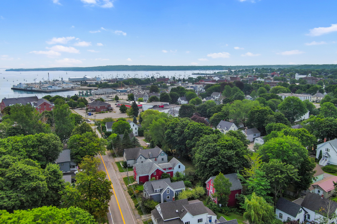
Classic charm is everywhere in this antique house with a large barn on a desirable street in downtown Rockland. This gem is perfect for a seasonal get-away or year-round living. Mature gardens provide space for relaxation, gardening or outdoor dining. A sweet covered porch provides a shady spot to sit and watch the birds or the rain. Inside the house the antique charm is preserved, with classic stair railing, wood floors and large windows. Off the front hall there's a bright and sunny living room and dining room. The kitchen is classic - either ready to use as is or good space ready for a new look. There's a first floor family room with a stackable washer/dryer hookup, convenient yet tucked out of sight. Upstairs there are four bedrooms and a full bathroom. Behind the house there is a large barn that was once part of a dairy (the antique cooler is very cool!) and most recently hosted an artist's studio. Perfect for all your extra space needs - office, studio, guest rooms, personal gym or accessory dwelling. Rockland is in the heart of Midcoast Maine, with restaurants, art galleries, museums, unique shops, yoga studios, marinas, a public landing and public beach, waterfront walkway, seasonal festivals and so much more. This delightful home is walking distance to Main St and convenient to year-round recreational locations for hiking, skiing, swimming, sailing and more. Services are nearby, with shopping, medical, and the local airport all within fifteen minutes. This is Maine cosatal living at its best.