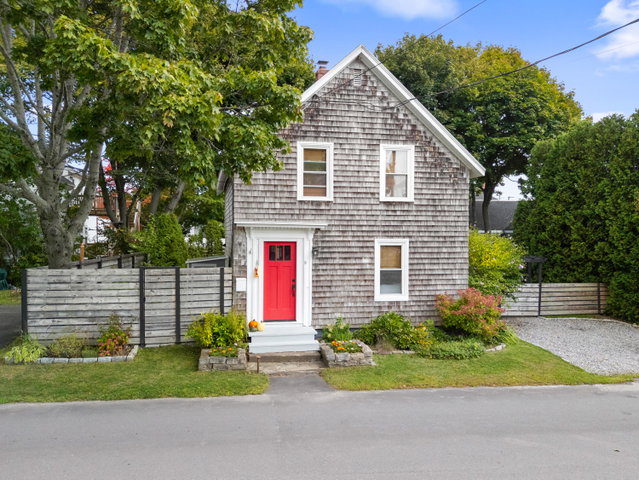
Capture the ambiance of a quaint seaside cottage in the heart of downtown Rockland, Maine, with this exceptionally kept two-bedroom, two-bath New Englander.
contact info@camdencoast.com
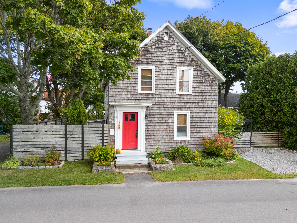
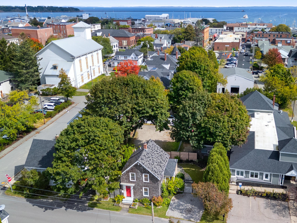
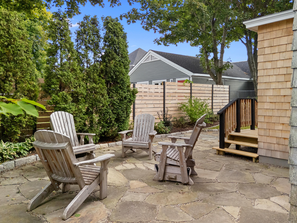
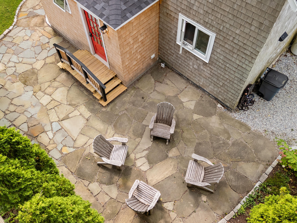
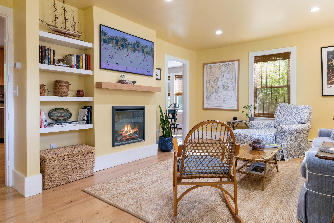
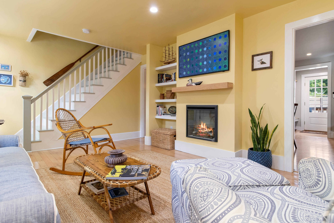
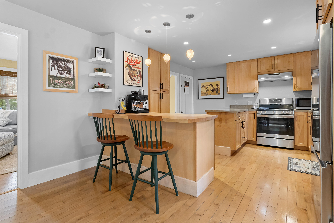
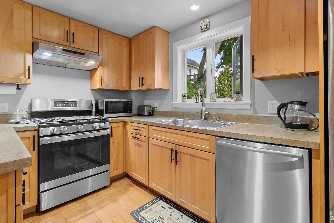
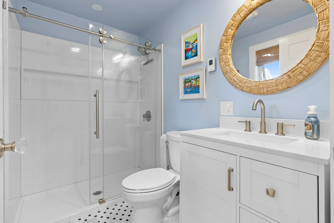
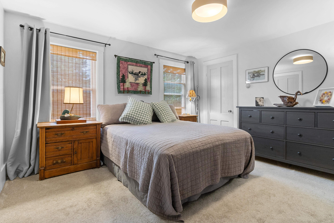
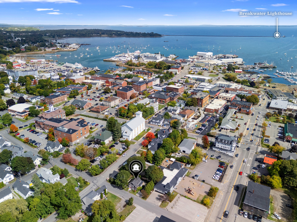
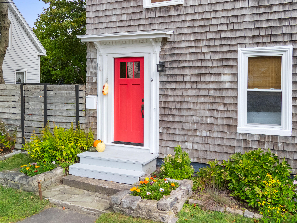
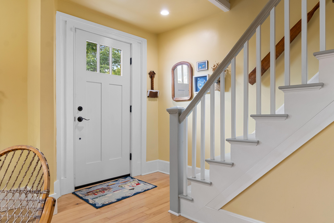
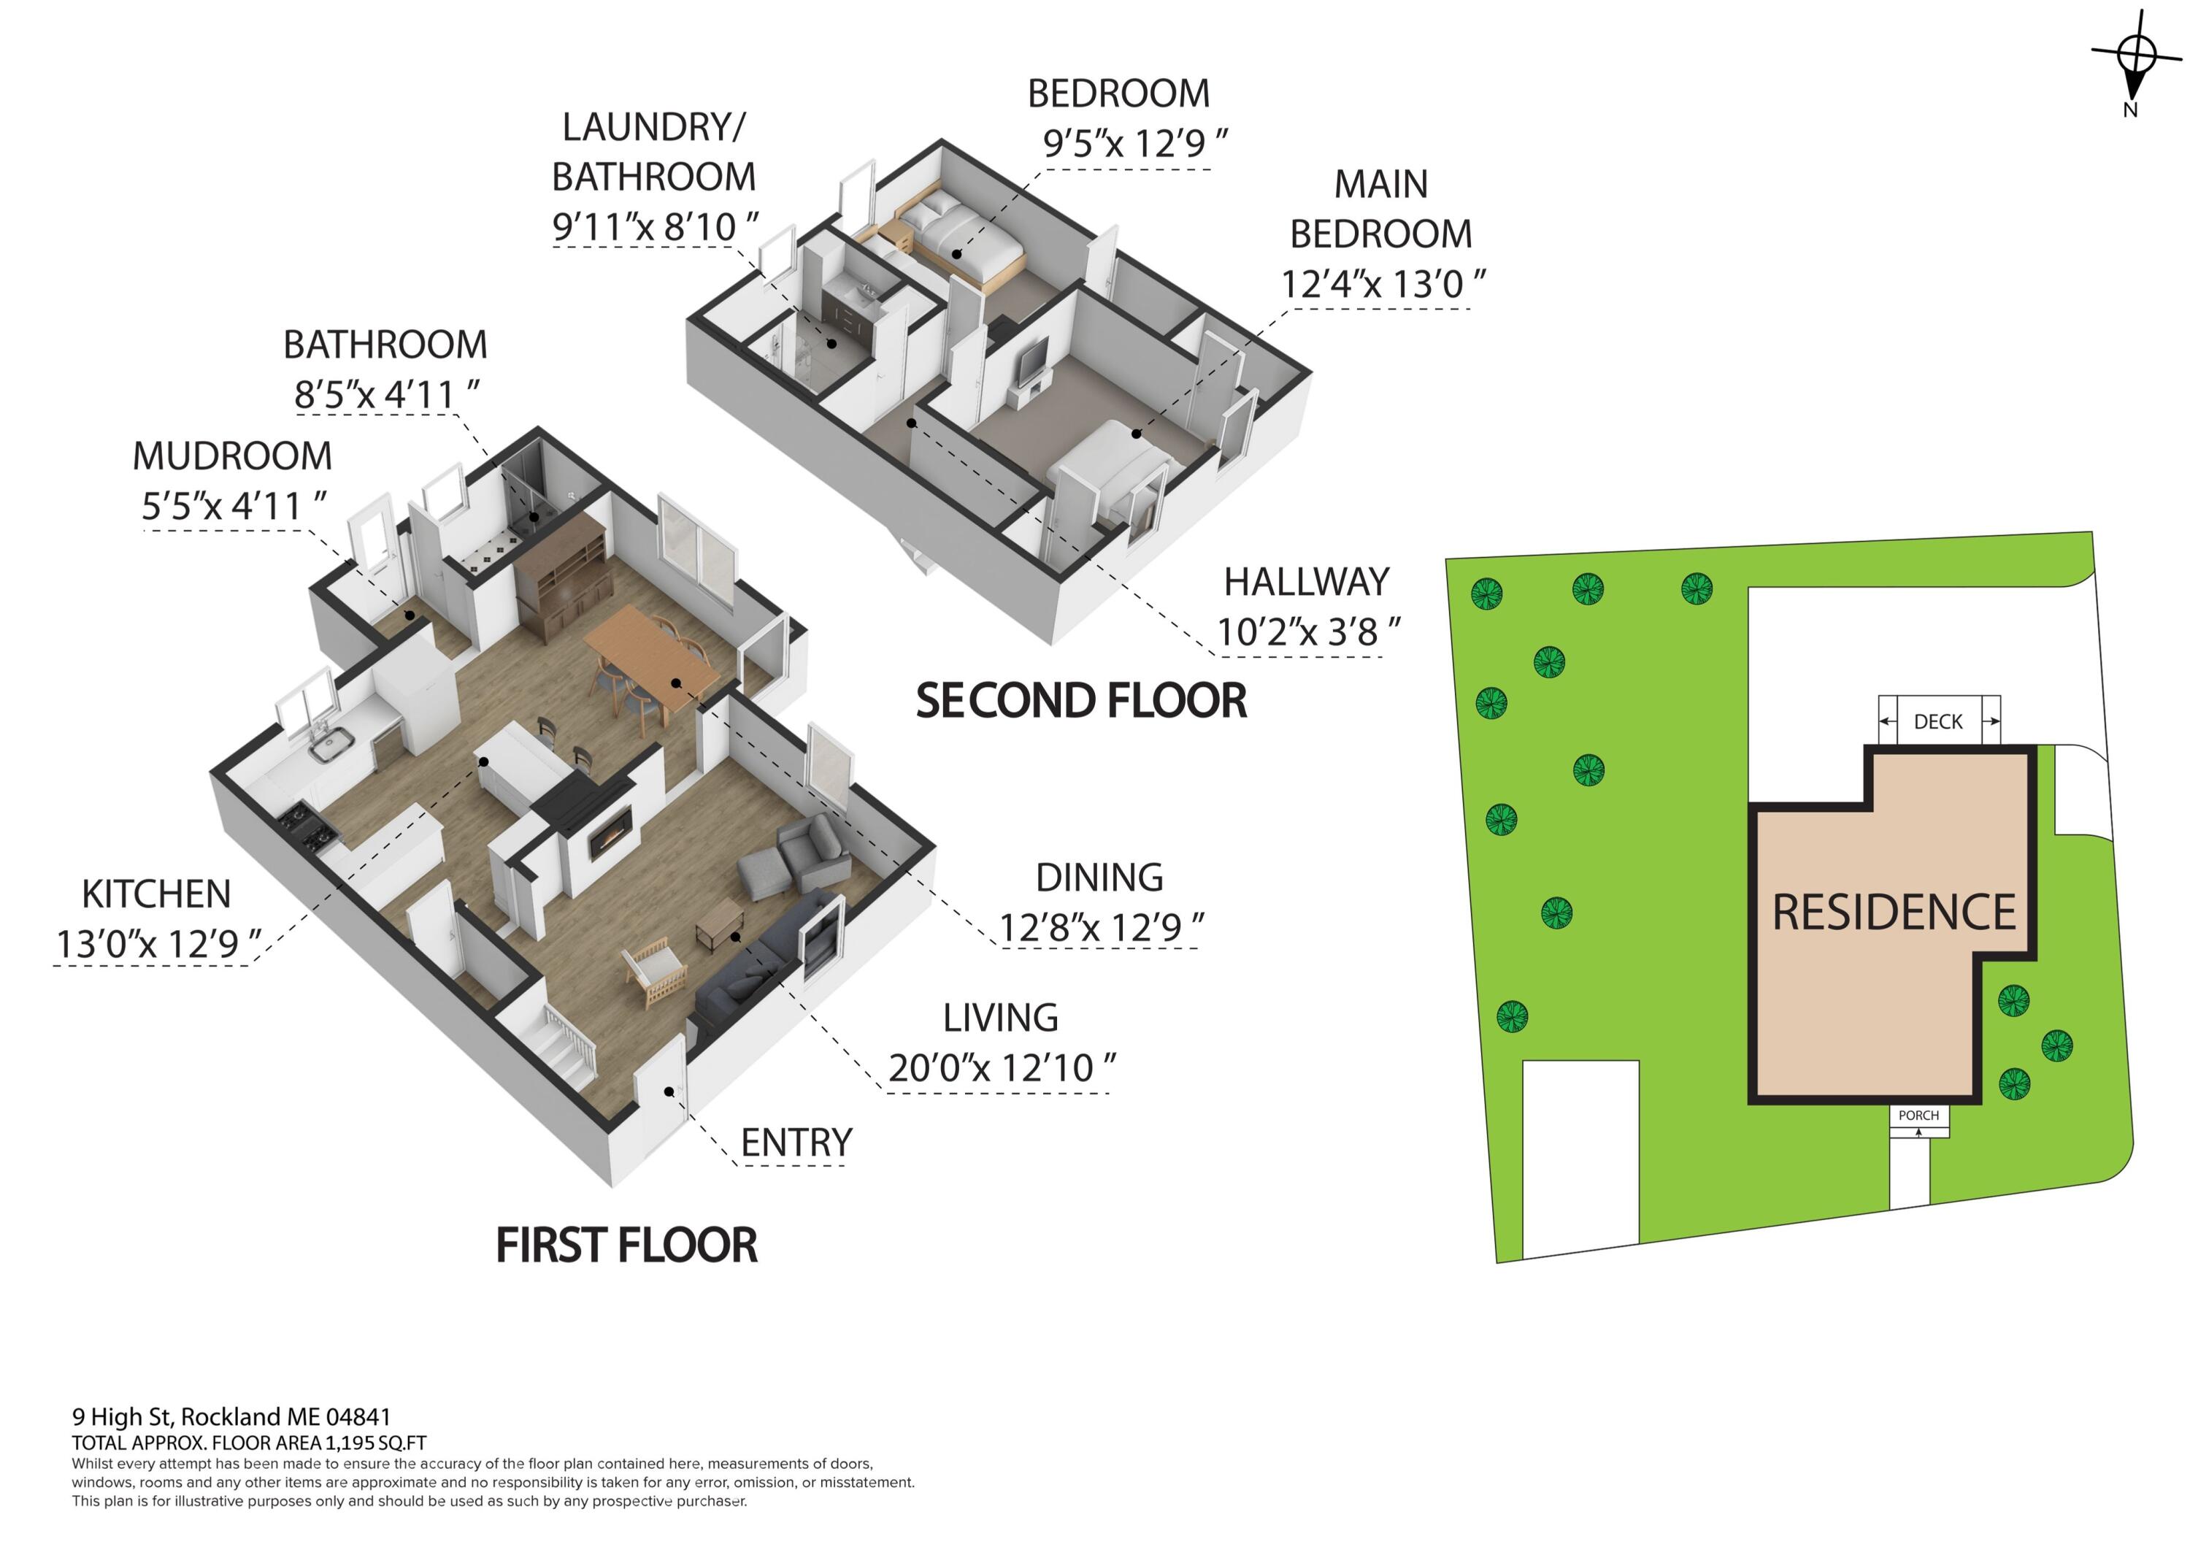
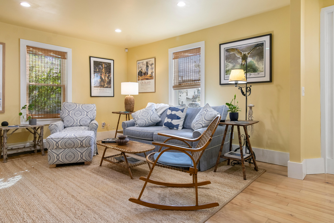
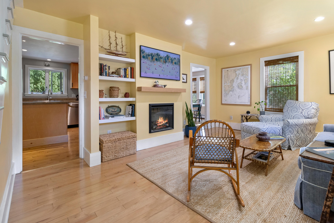
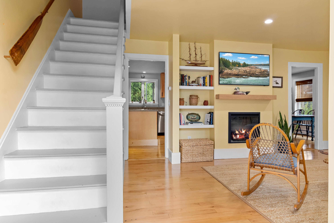
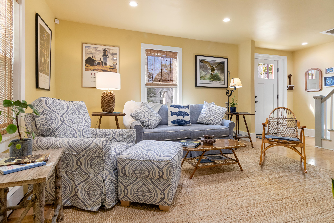
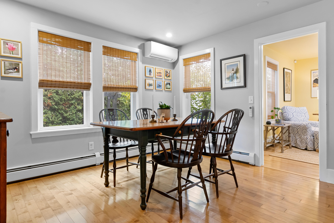
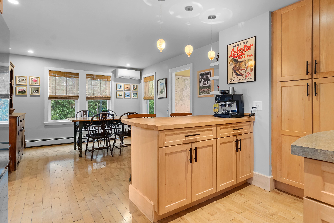
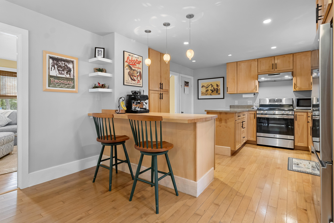
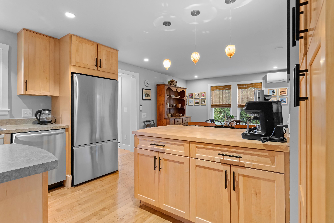
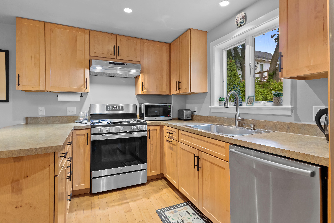
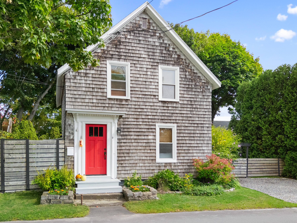
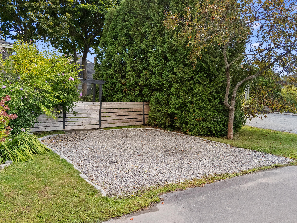
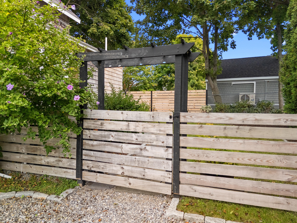
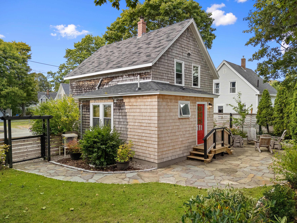
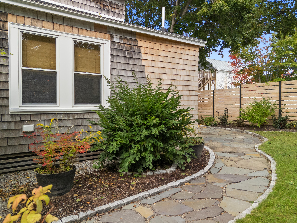
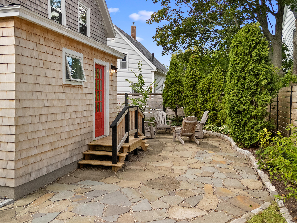
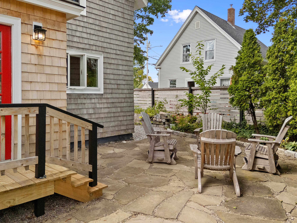
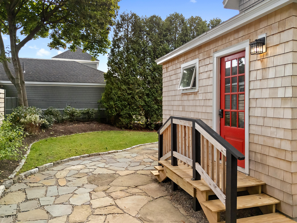
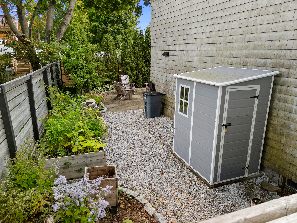
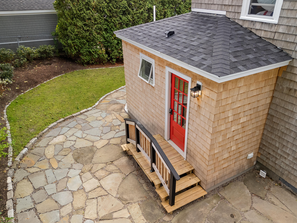
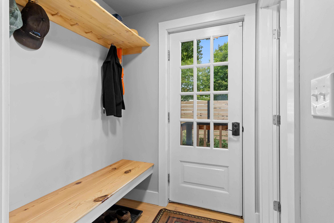
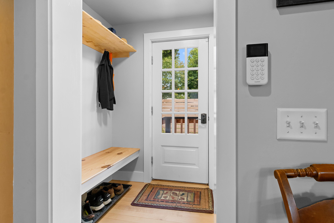
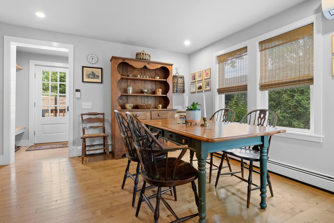
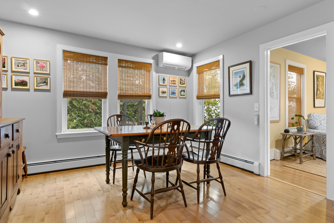
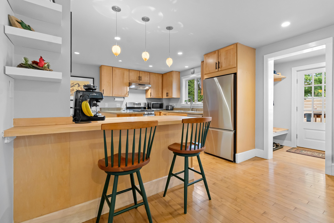
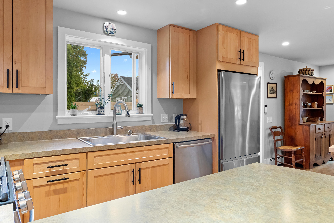
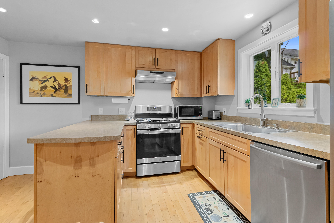
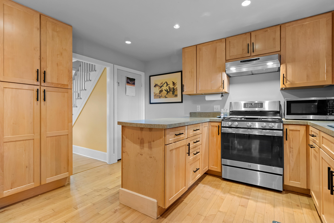
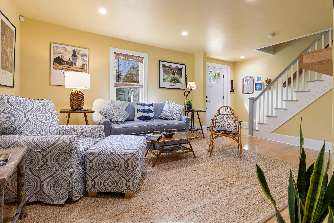
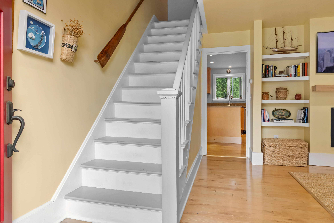
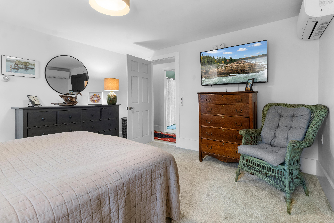
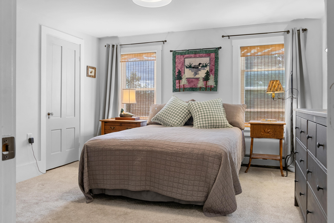
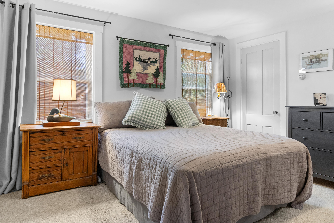
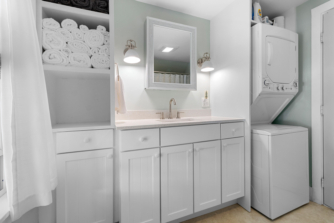
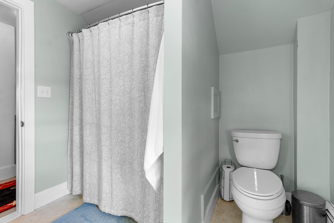
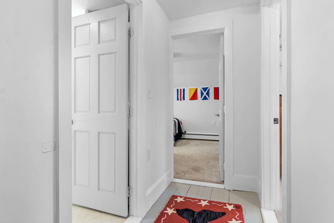
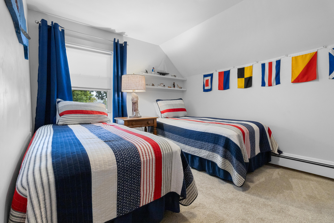
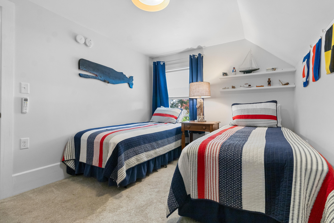
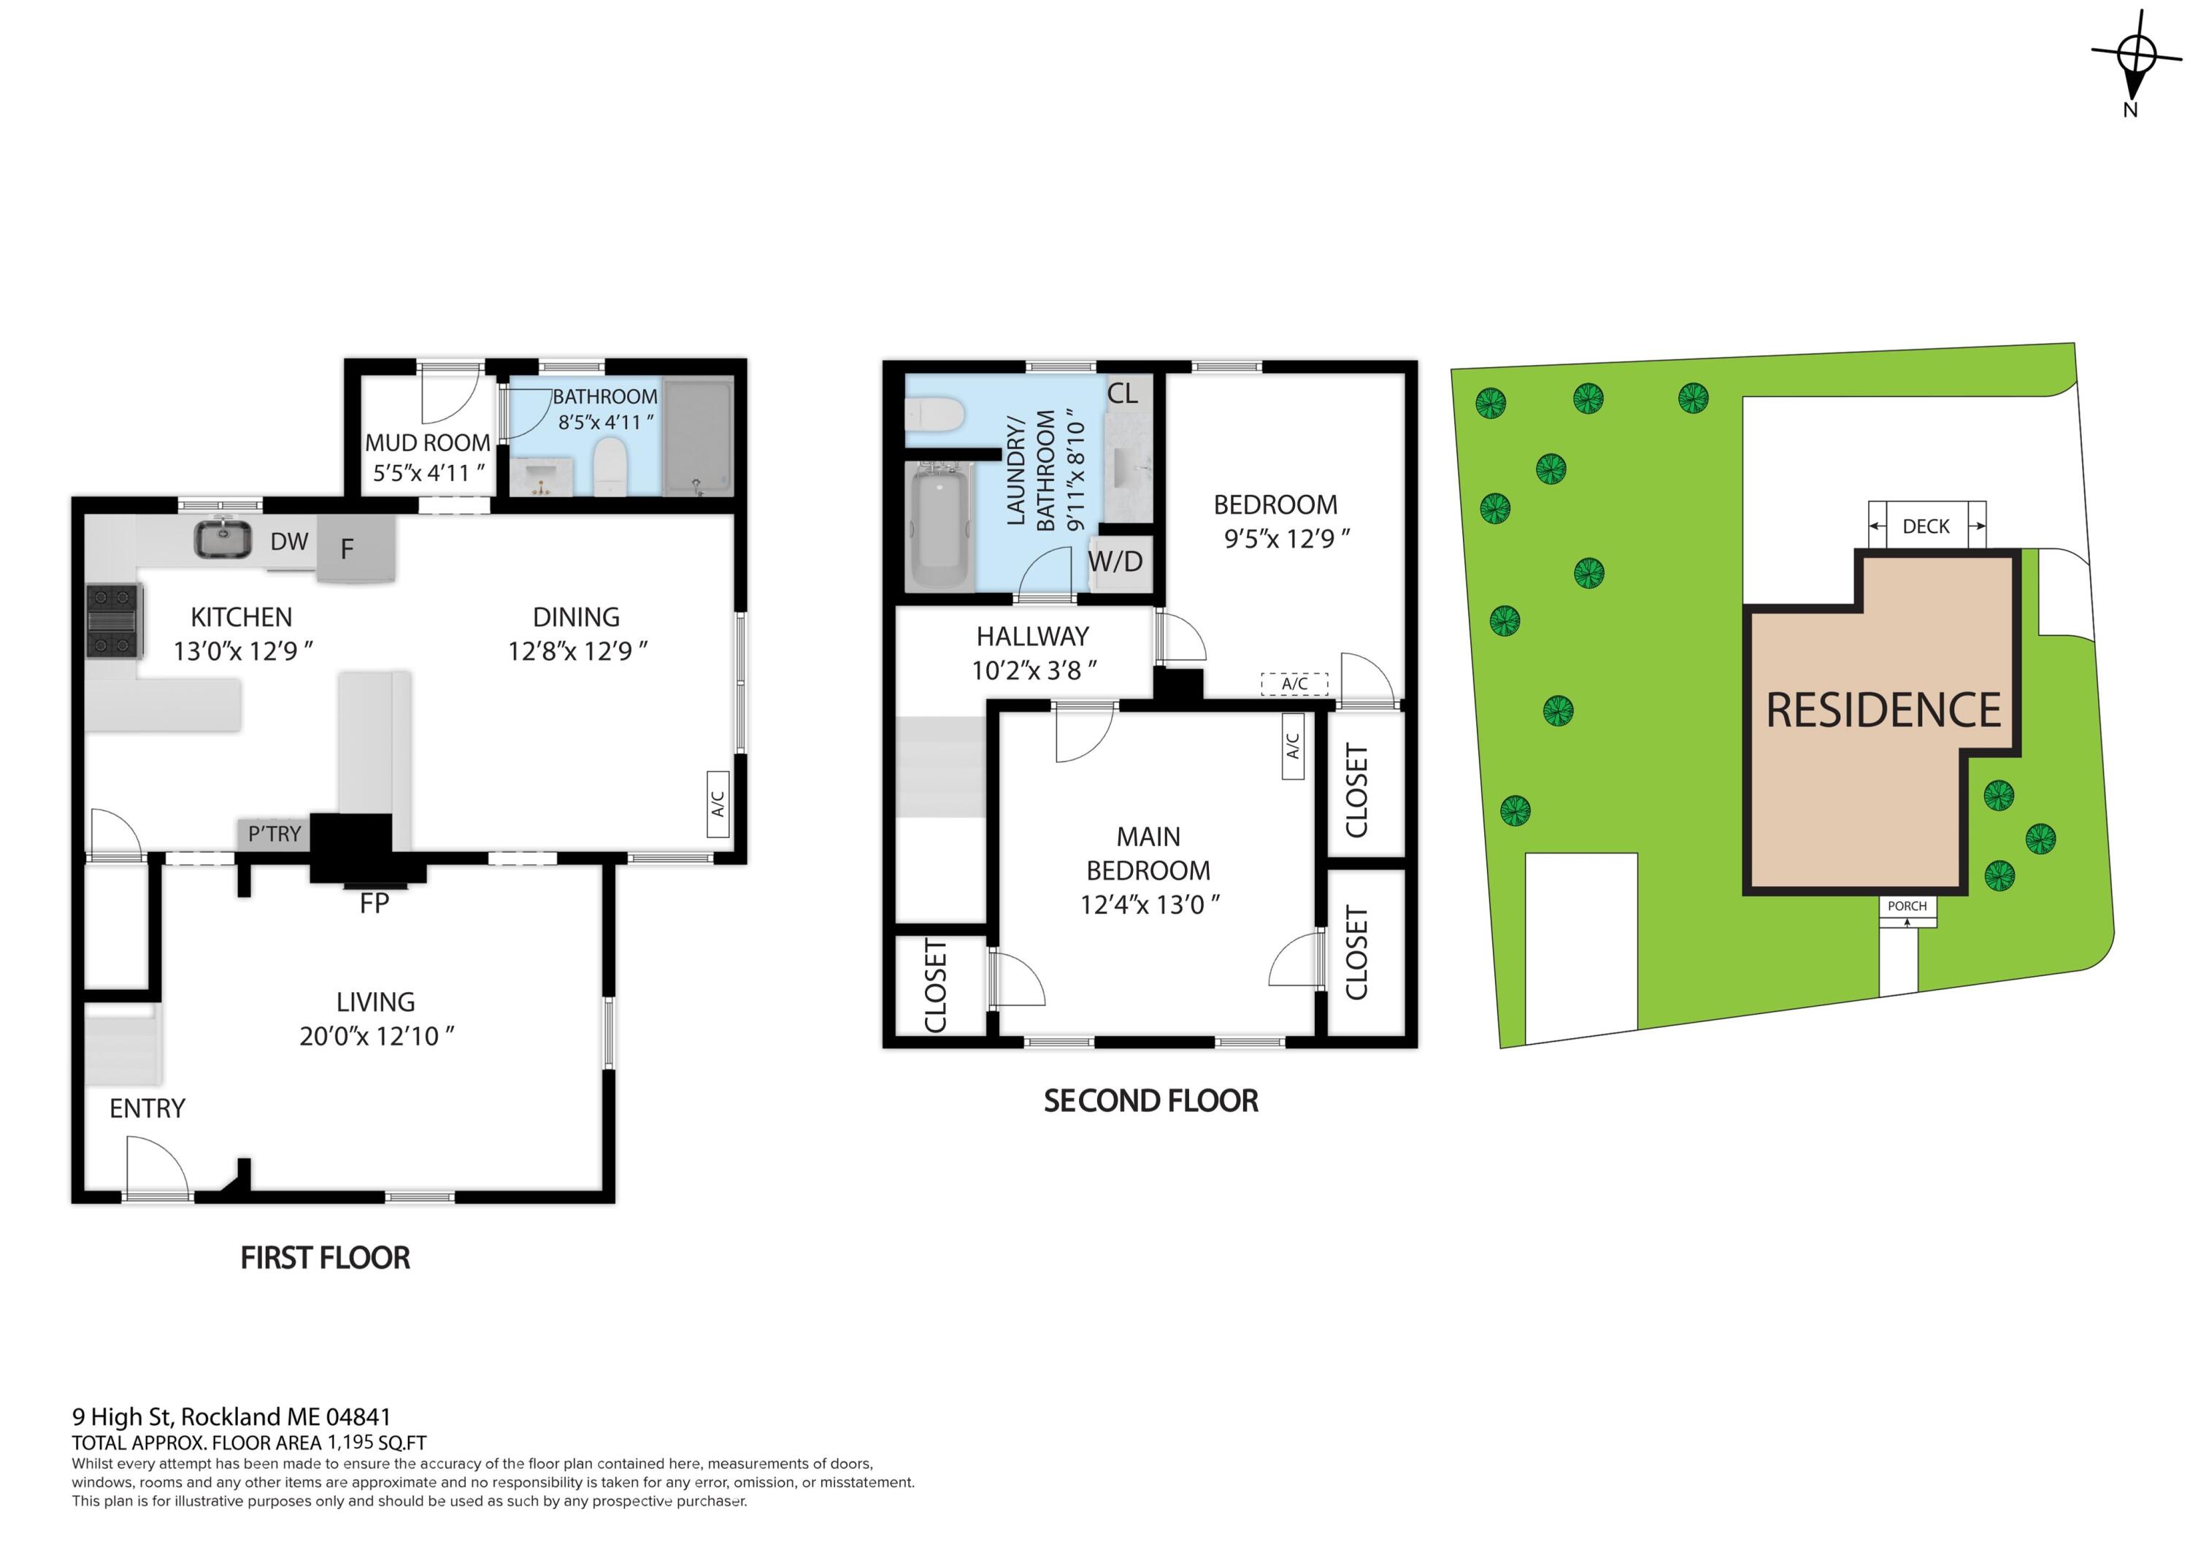
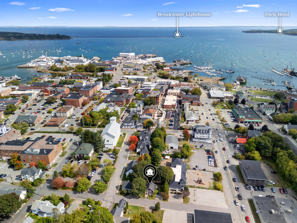
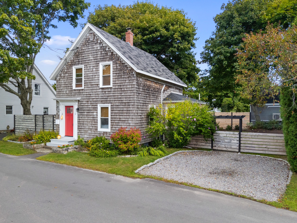
Capture the ambiance of a quaint seaside cottage in the heart of downtown Rockland, Maine, with this exceptionally kept two-bedroom, two-bath New Englander. Every inch of the home, inside and out, feels inviting and cozy. Enter through the side gate, where a natural stone pathway leads to a private, gated patio and a newly built mudroom that welcomes you into the kitchen and dining area. Natural light fills the rooms, brightening your perspective and washing away the worries of the day. The efficiently designed kitchen is a cook's dream, with two counter islands that make it easy to serve food and drinks when entertaining groups large or small. The living room features an electric fireplace and a gently rising staircase to the second floor. Upstairs, you'll find two bedrooms with ample closet space, along with a full bathroom and laundry. Heat pumps on both levels provide cooling on sweltering summer days and welcome warmth during the crisp shoulder seasons of October and April. Just two short blocks from downtown, the home places you near shops, galleries, museums, the Strand Theatre, marinas, coffee shops, a bakery, ice cream shops, restaurants, local haunts, and expansive views of Rockland Harbor. Showings begin October 1st.