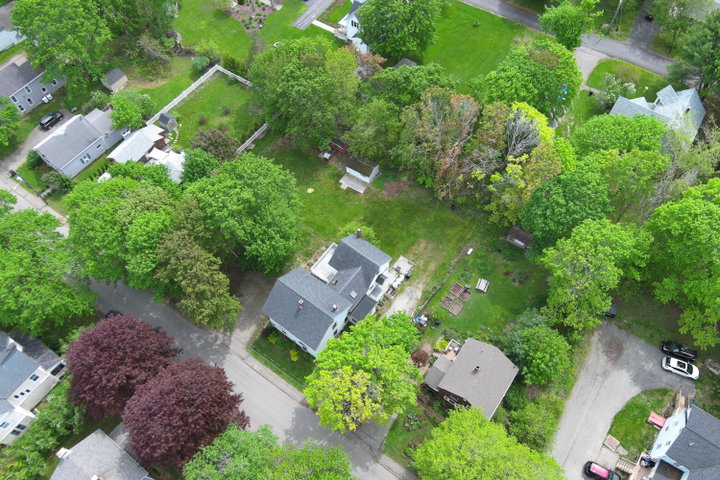
Glory-goodness! Take a fresh look at 20 Chestnut Street in Rockland proper. This property packs a whole-lotta-punch for forward thinking investors and enterprising owner-occupied homeowners.
contact info@camdencoast.com
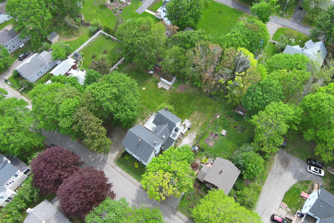
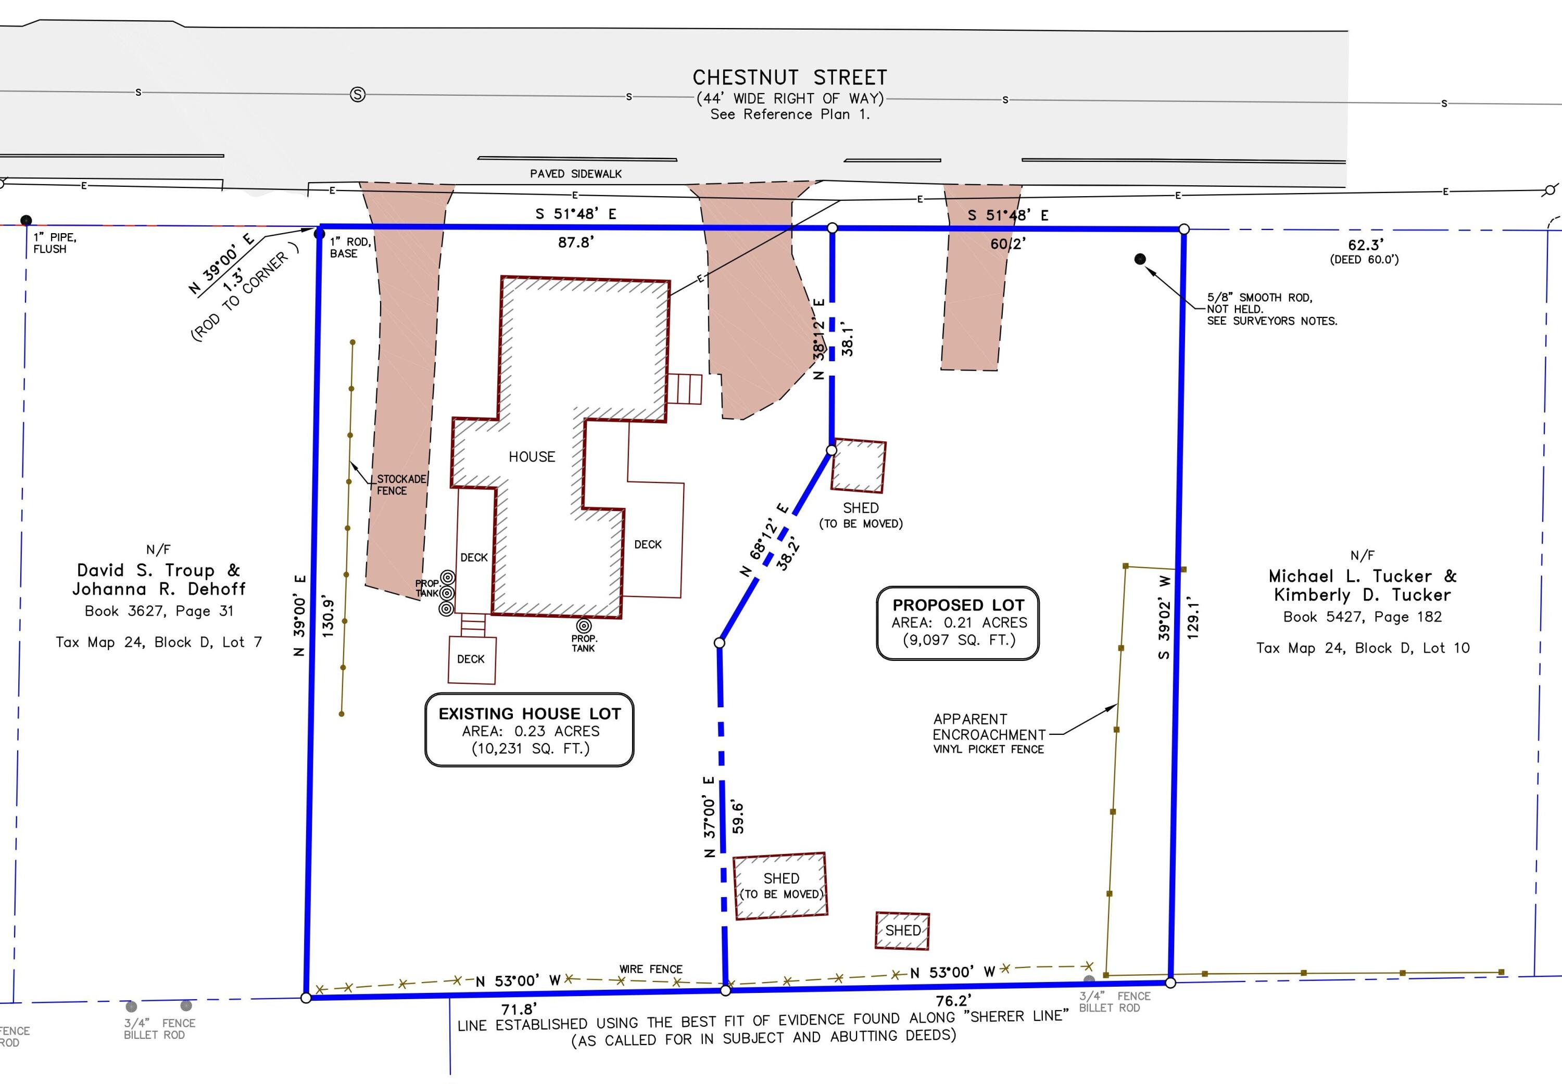
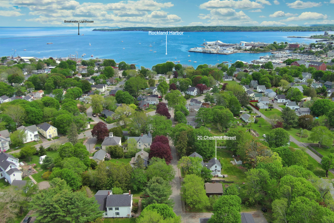
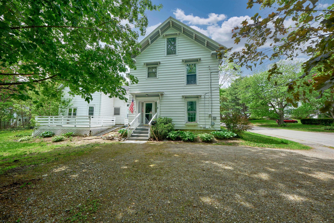
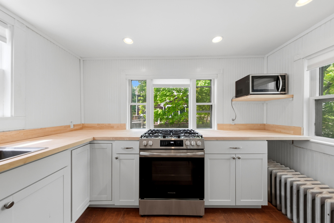
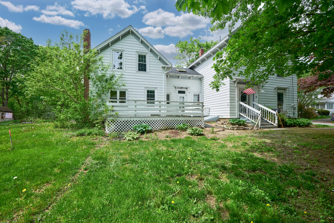
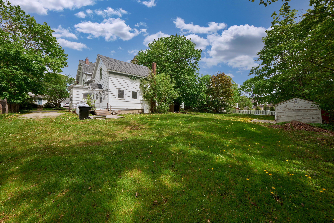
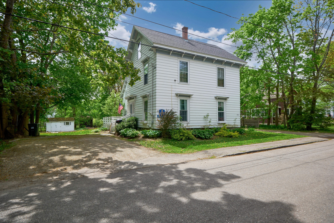
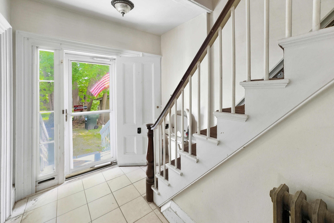
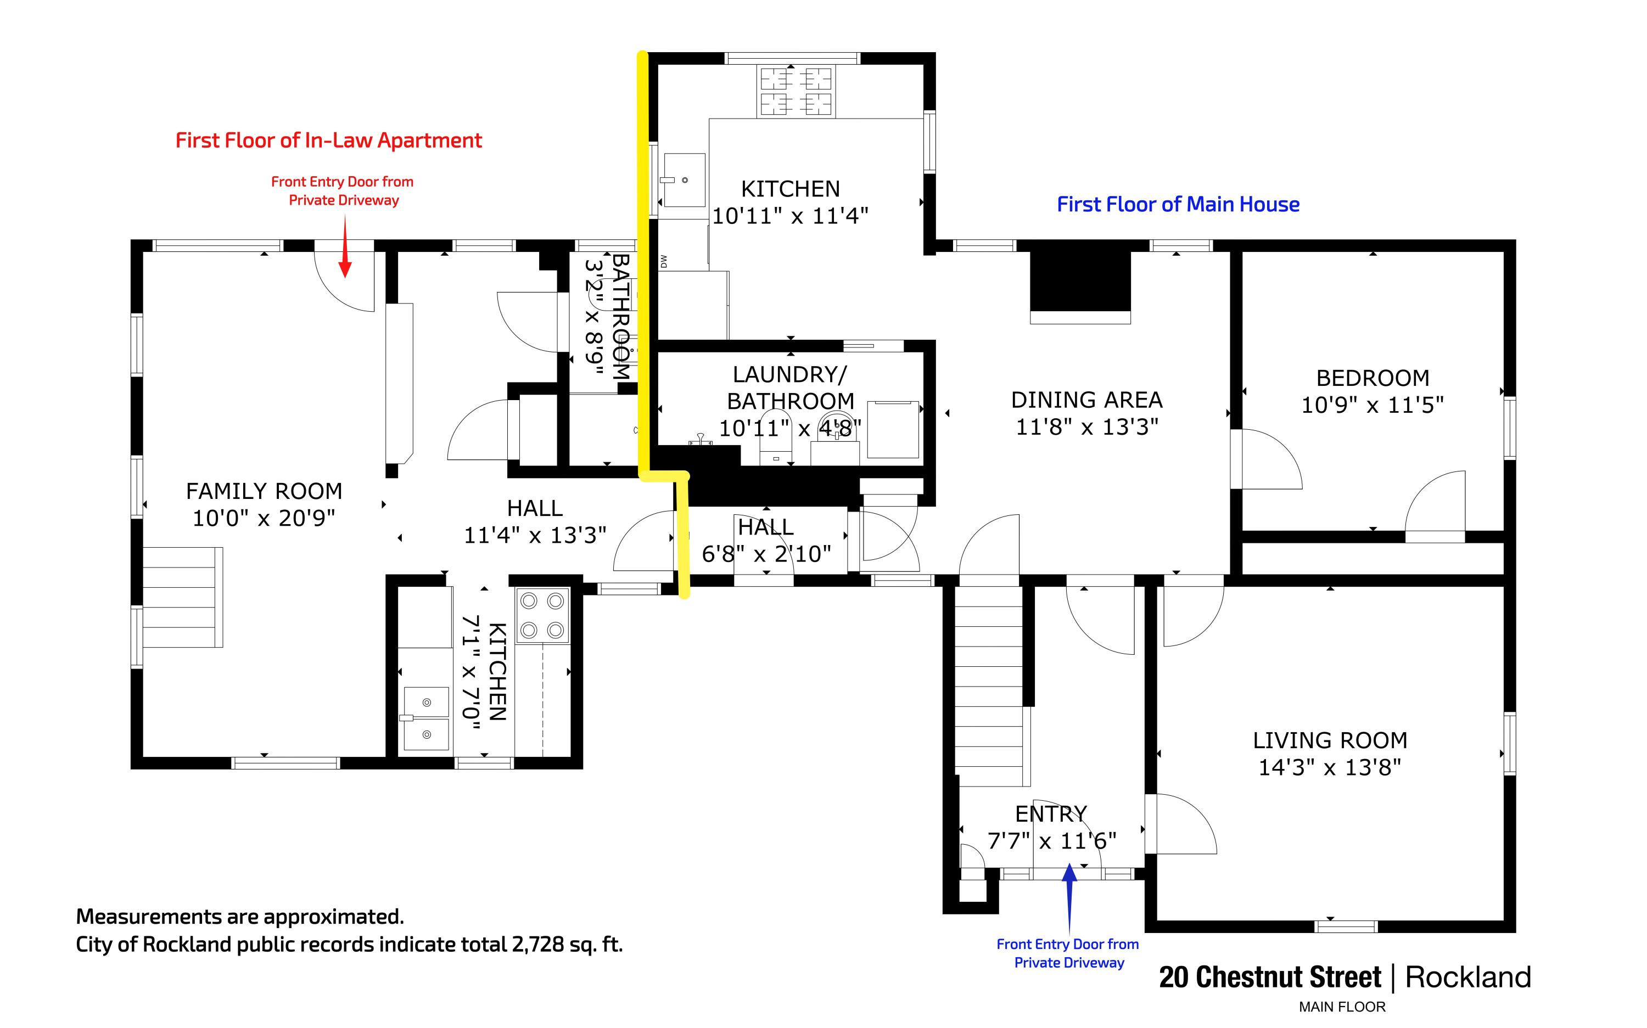
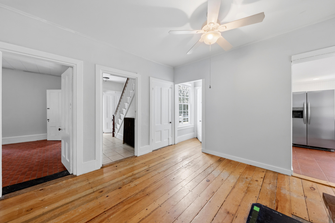
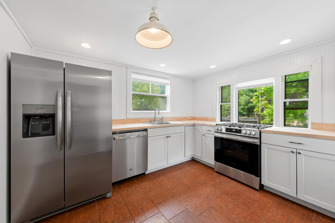
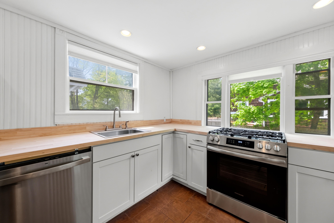
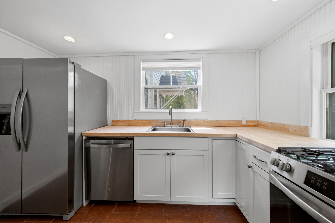
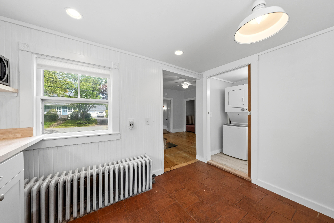
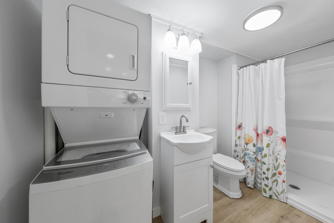
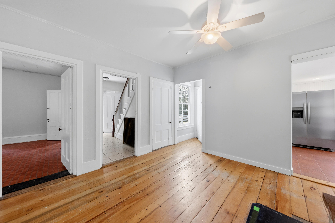
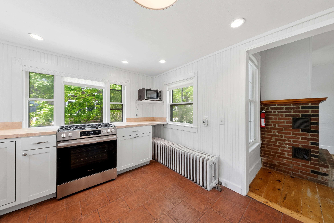
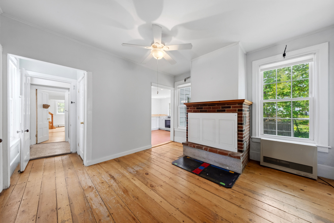
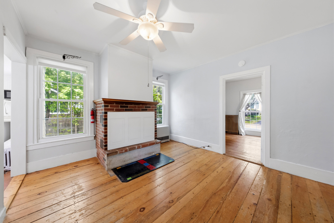
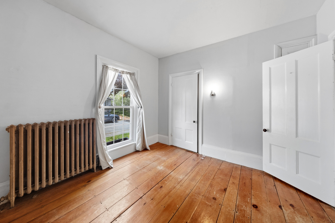
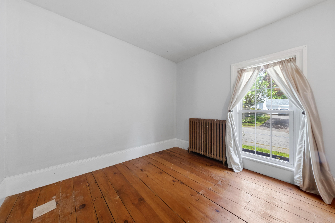
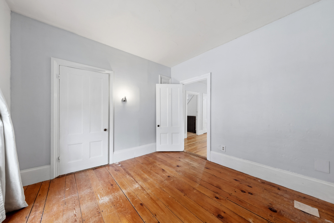
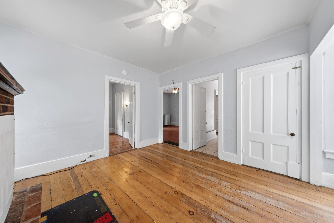
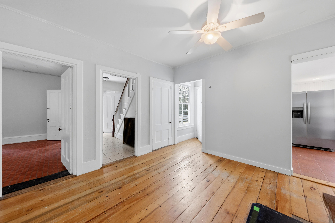
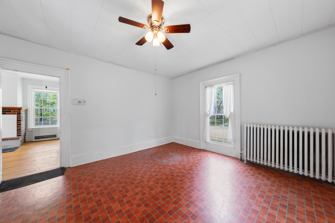
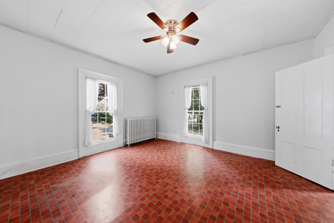
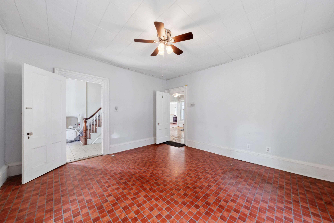
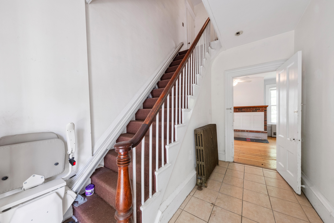
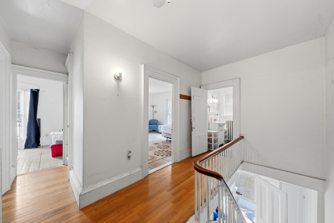
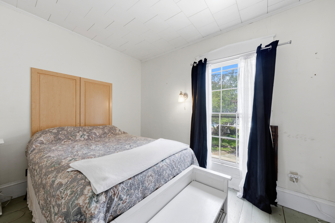
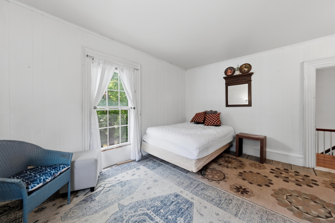
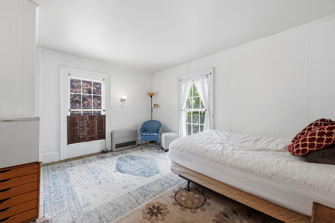
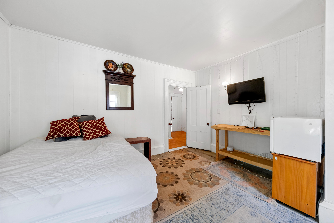
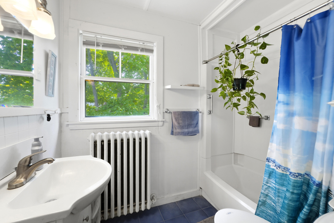
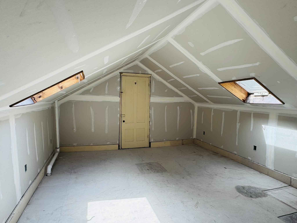
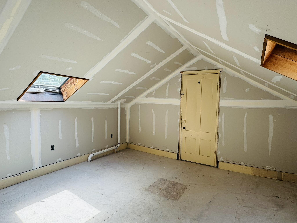
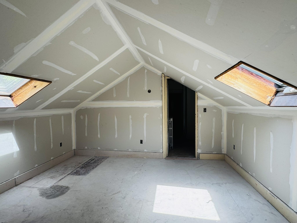
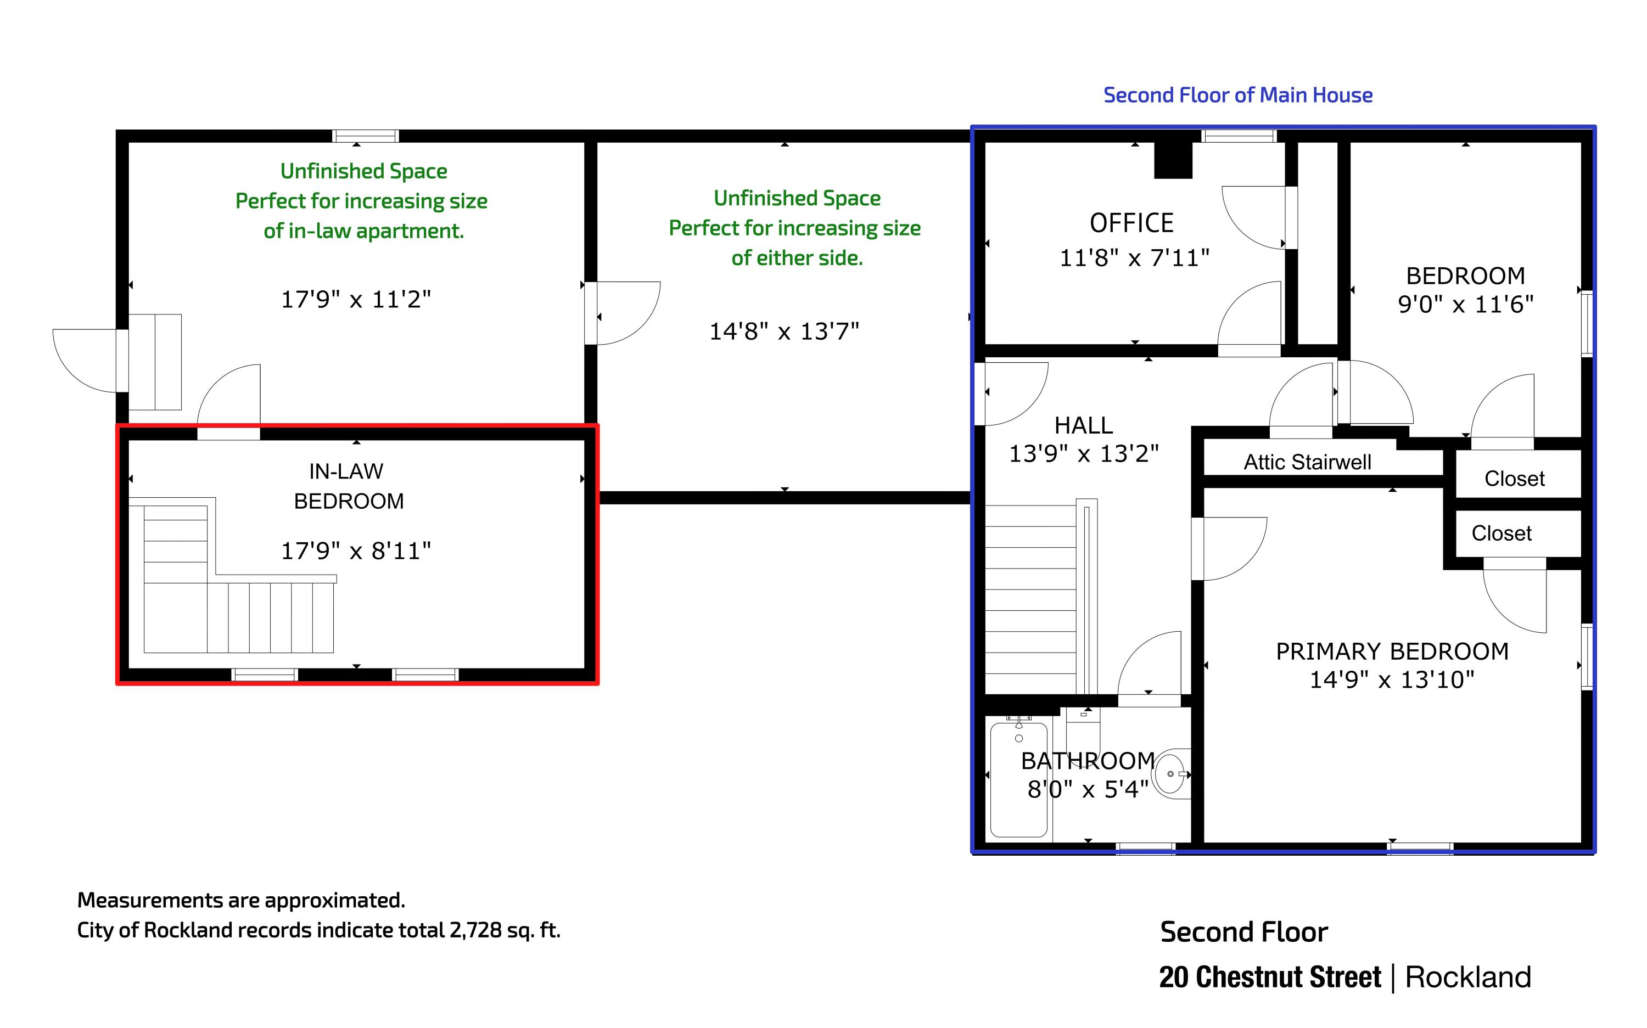
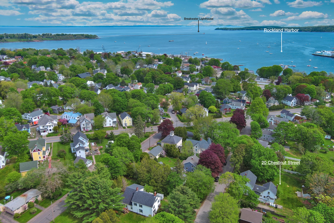
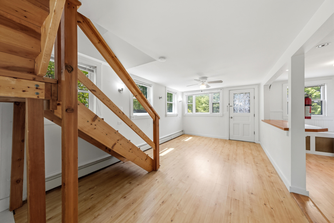
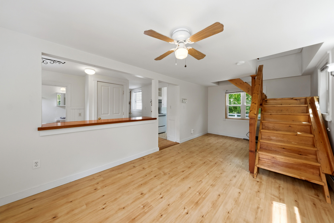
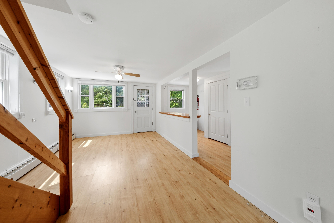
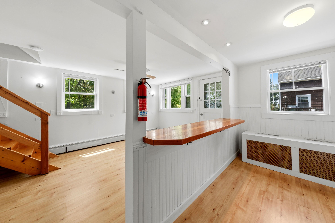
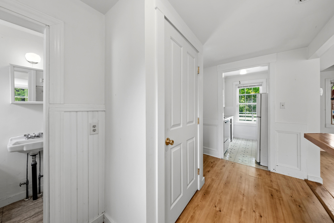
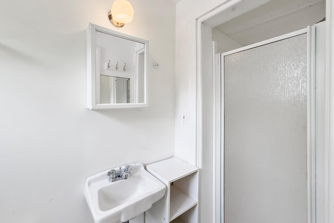
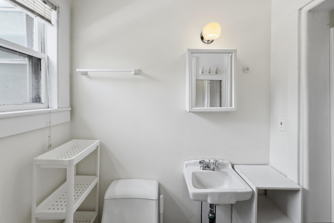
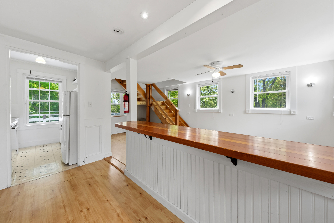
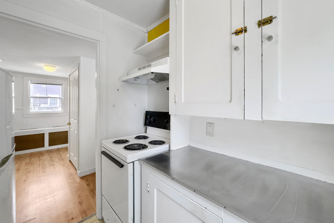
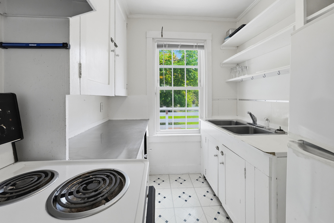
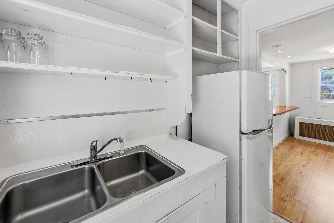
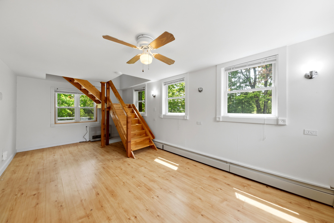
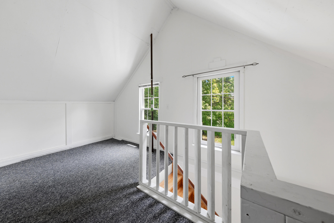
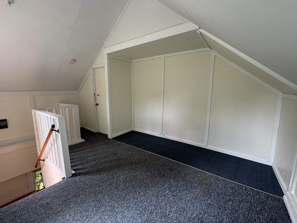
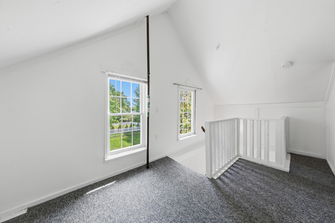
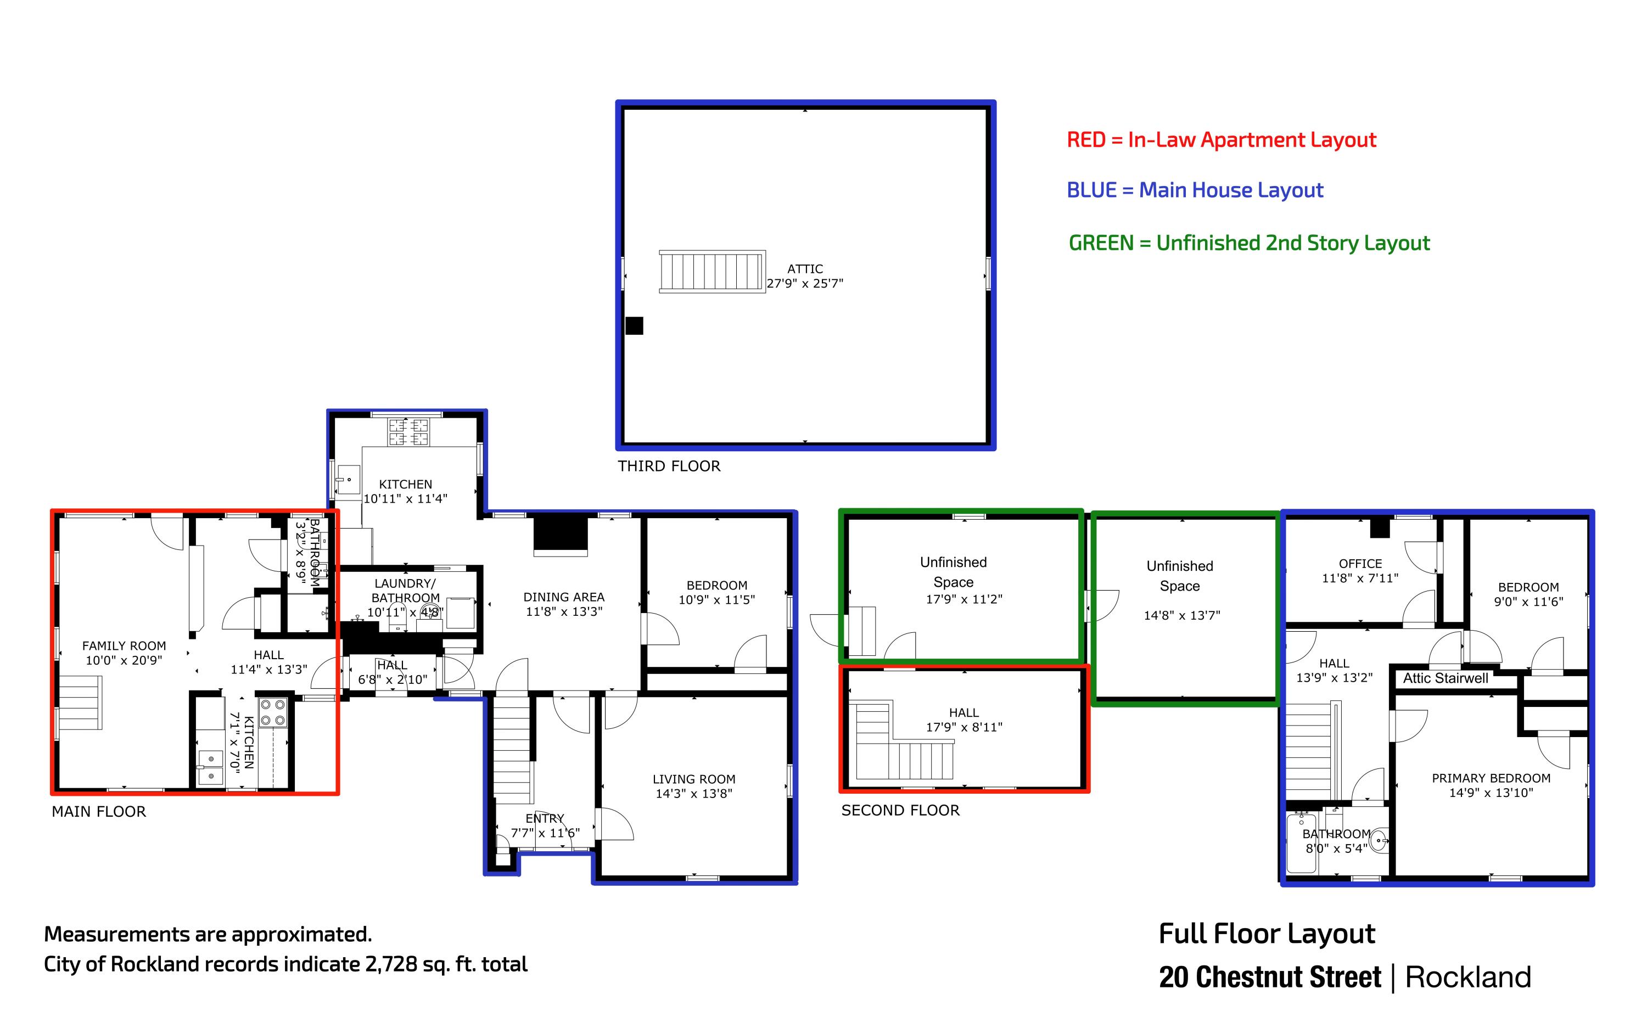
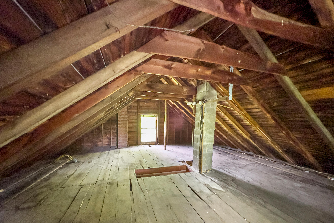
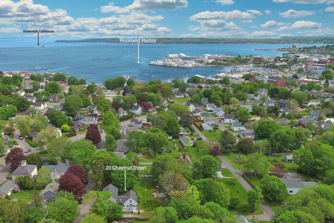
Glory-goodness! Take a fresh look at 20 Chestnut Street in Rockland proper. This property packs a whole-lotta-punch for forward thinking investors and enterprising owner-occupied homeowners. This surveyed .45-acre, in-town location offers the opportunity to parcel off .21-acres as a desirable building lot. The property has three private driveways in place separately accommodating the main house, the in-law apartment, and the empty lot. You could live on site while you build a newly constructed home on the empty lot. Once the new build is completed, enjoy rental income with the two available living units. The main house has four bedrooms, 2-full bathrooms with a newly updated kitchen and downstairs bathroom with laundry. The in-law apartment is studio style one-bedroom apartment with full bathroom, private entry, loft style bedroom, and a sitting deck. Enjoy the proximity to Rockland's vibrant harbor, golf course, museums, theater, shops, coffee spots, and restaurants. Everyday conveniences are within reach, including nearby medical facilities, fitness centers, hiking trails, and recreational lakes.