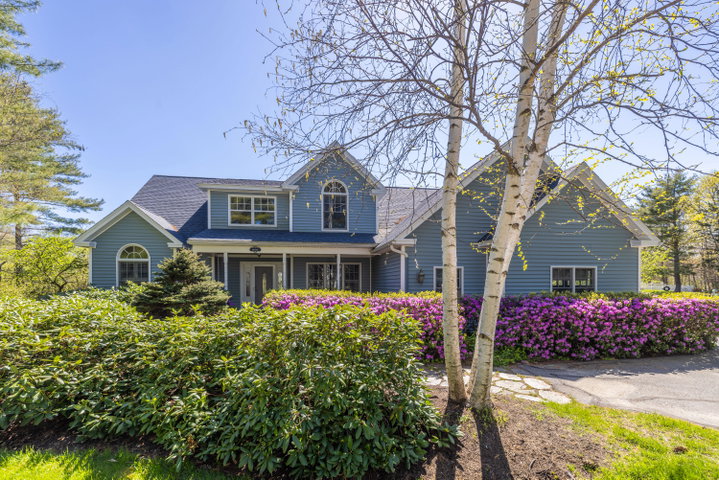
Available for the first time since built, this custom home exudes both charm and sophistication. Step inside to discover a spacious layout that seamlessly blends an open design with modern amenities.
contact info@camdencoast.com
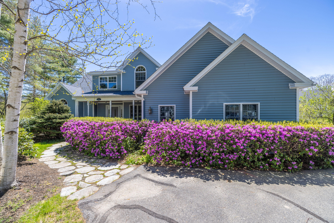
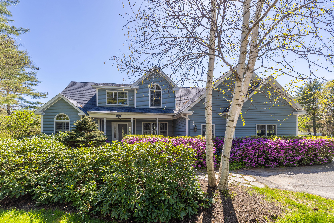
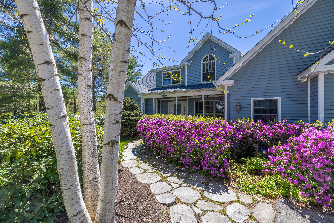
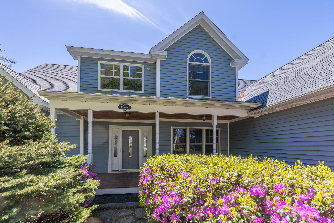
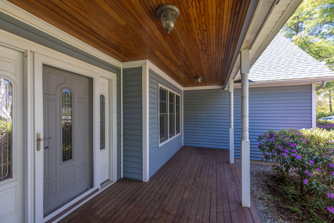
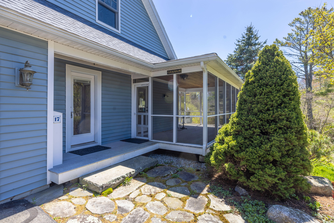
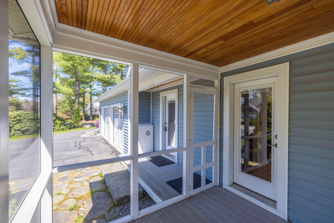
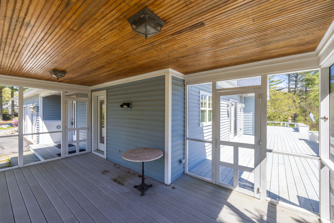
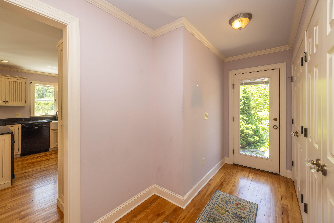
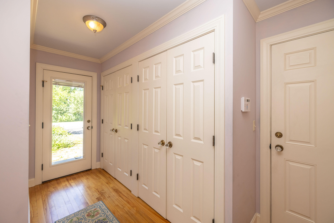
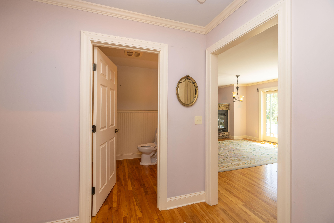
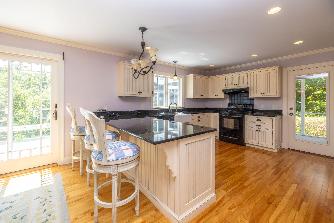
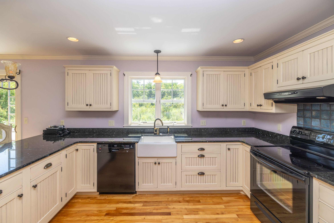
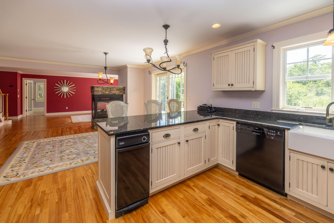
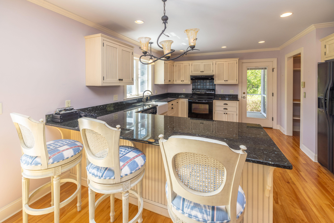
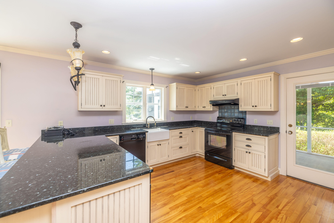
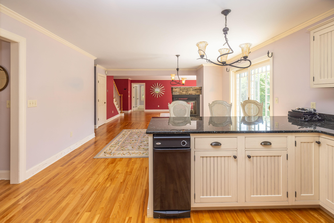
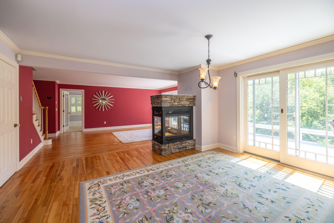
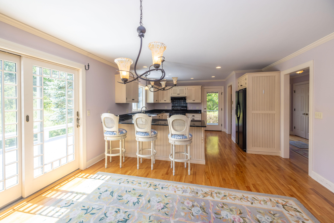
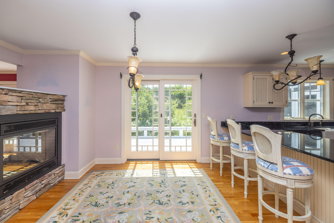
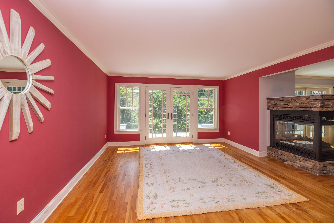
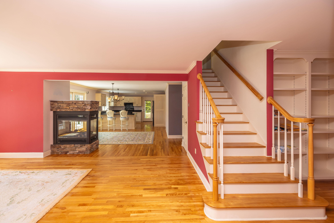
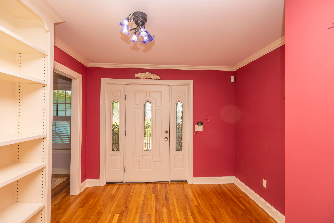
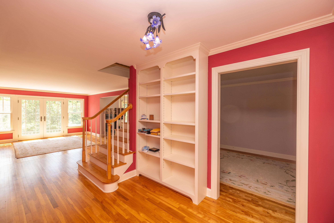
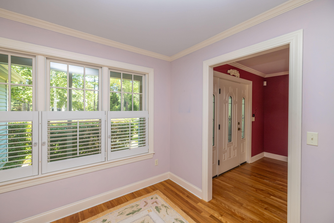
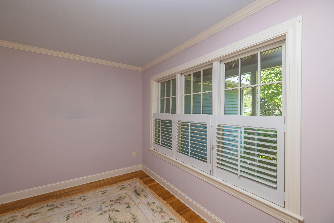
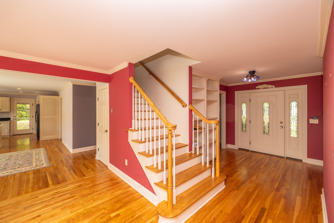
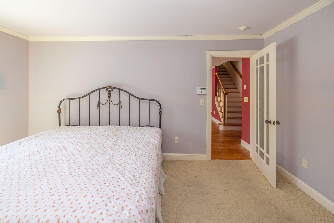
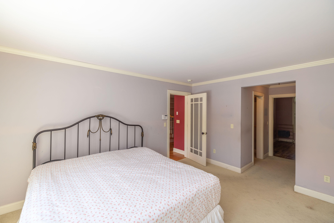
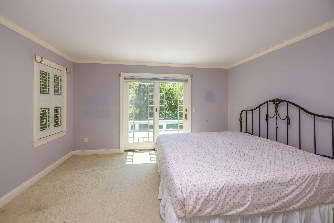
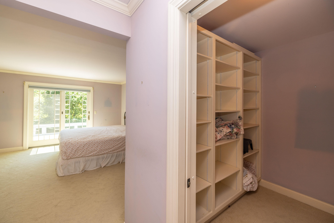
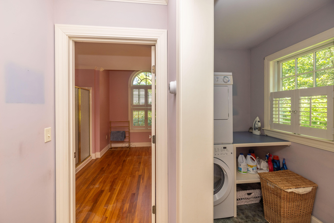
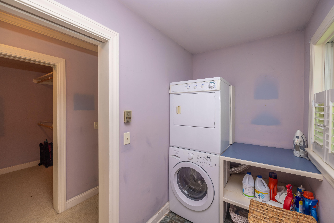
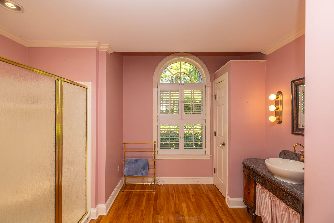
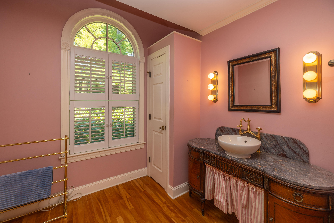
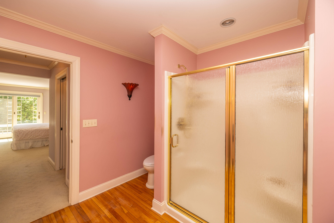
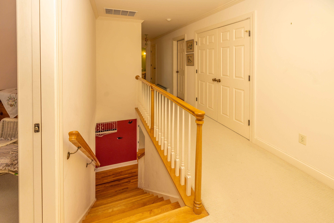
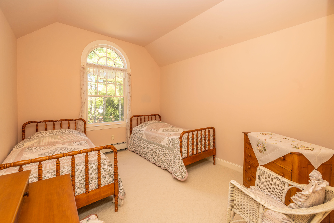
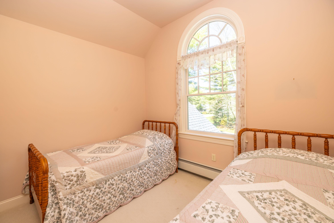
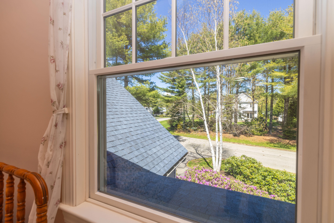
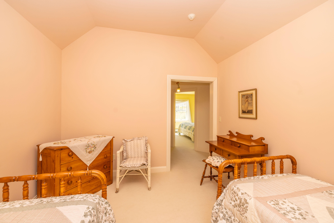
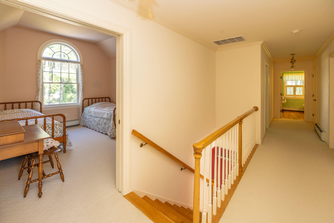
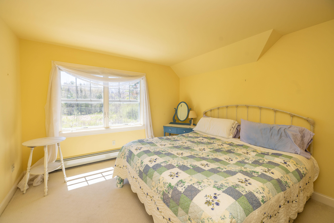
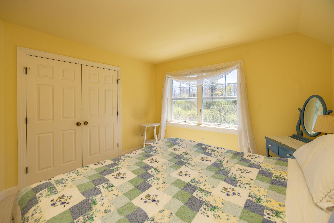
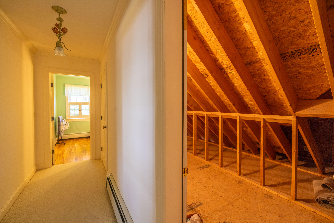
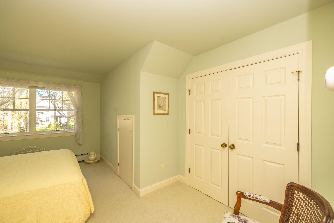
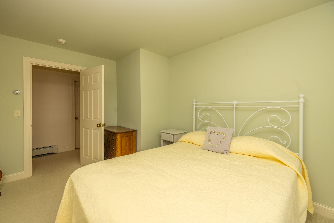
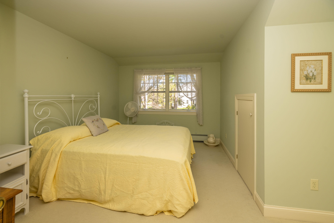
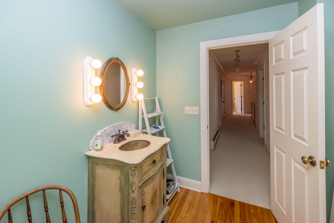
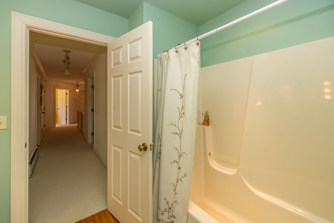
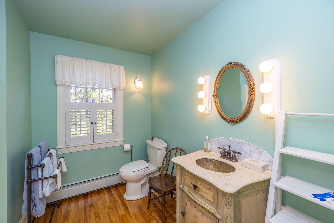
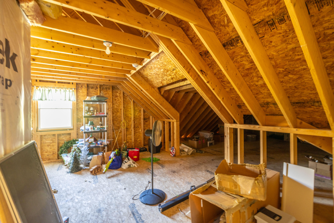
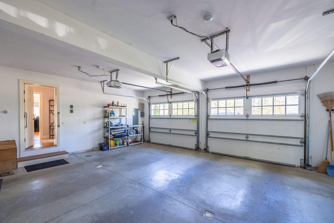
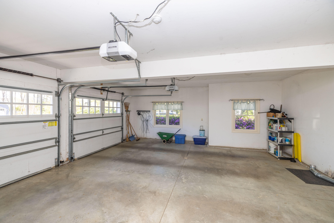
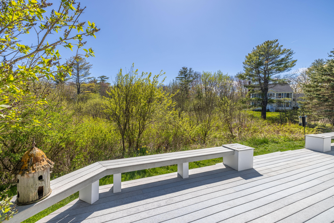
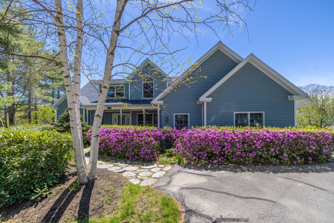
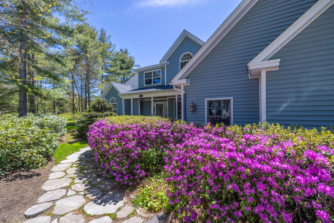
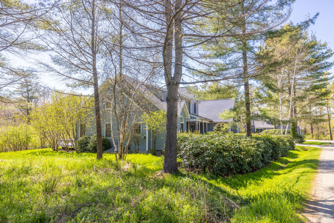
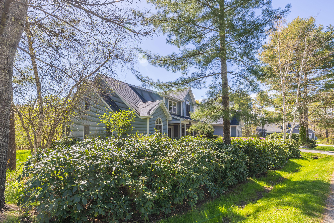
Available for the first time since built, this custom home exudes both charm and sophistication. Step inside to discover a spacious layout that seamlessly blends an open design with modern amenities. The main level features a sunlit living room, red maple floors throughout, a cozy den, and a dining area that opens to an expansive deck - ideal for hosting gatherings or simply enjoying the peaceful surroundings. From the deck, you can also enjoy the comfort of a delightful screened porch that joins into the kitchen. The first floor primary suite is open and bright offering a spacious walk-in closet, a full bathroom, and laundry room. Gliding doors lead to the back deck, where you can relax and unwind while taking in the serene views of the private naturalized bird habitat. Upstairs, the second floor has three bedrooms with high ceilings and a full bathroom along with ample attic space and also a side-wall attic great for storage or expanded living space. Also, benefit from the convenience of having an attached generously sized two car garage that goes directly into the mud room. This home is a perfect blend of comfort, functionality, and style, offering a unique opportunity to experience the ultimate in Rockport living. Minutes away ocean access, restaurants and shops in Rockport, Camden, and Rockland. The Seller excited for the next new owners to call this home their own. The 1.11 acre abutting lot is also available to convey with the sale of the house for $110,000.00!