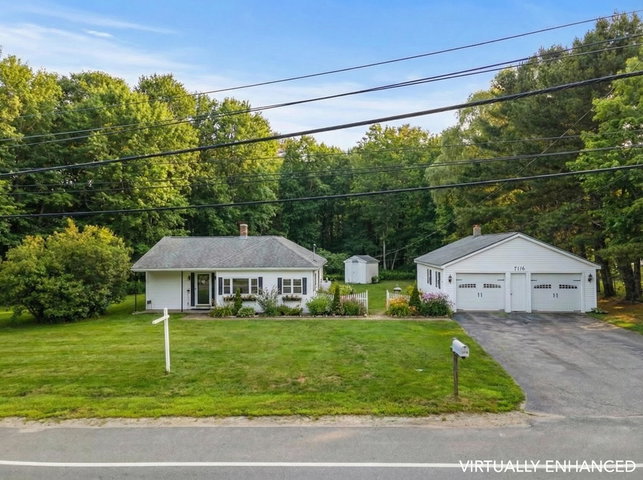
Price Improvement! Conveniently located just minutes from downtown Camden, Rockport, and Rockland, and only a short 2-minute drive to Pen Bay Medical Center, this versatile 2-bedroom ranch offers comfortable one-level living with the added benefit of mixed-use Business/Residential zoning.
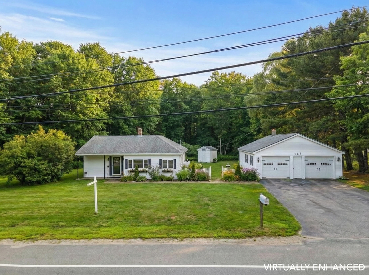
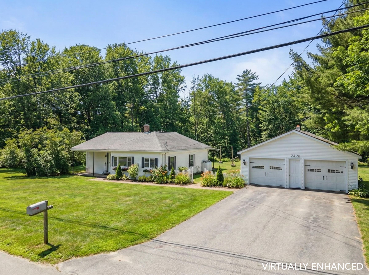
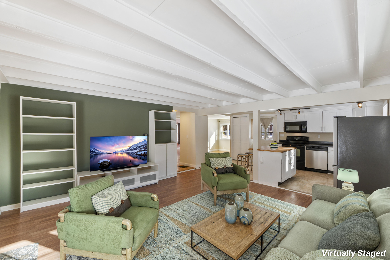
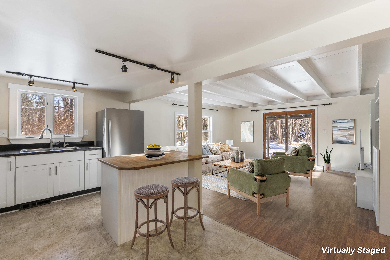
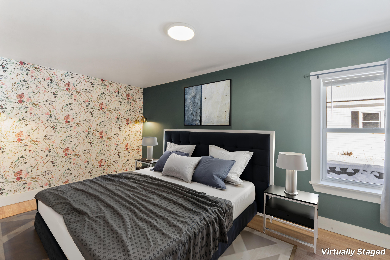
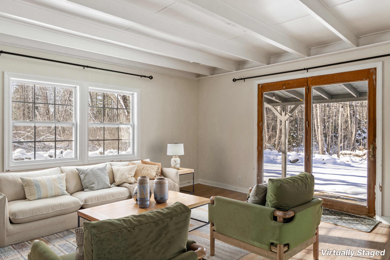
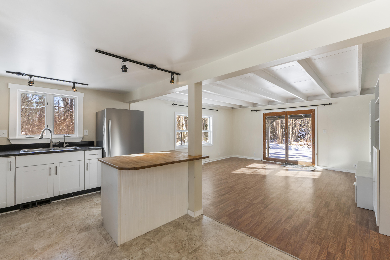
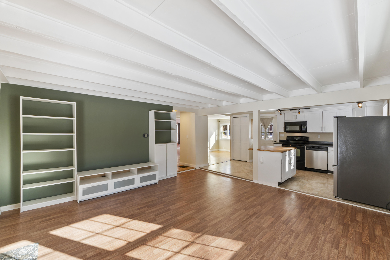
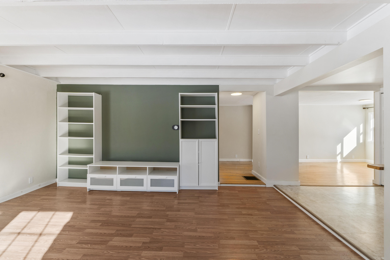
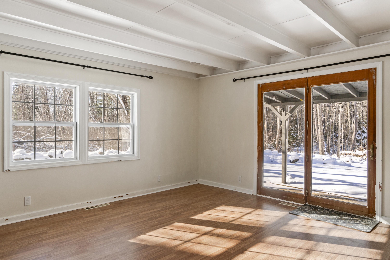
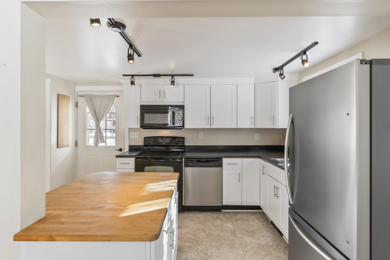
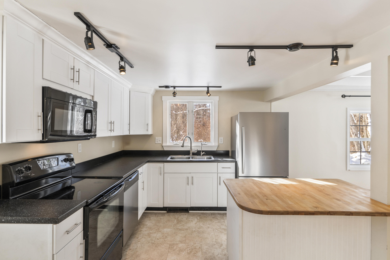
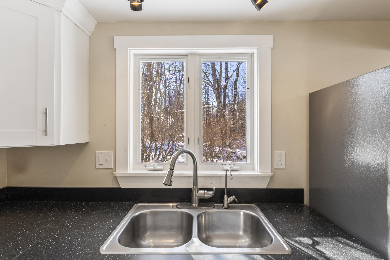
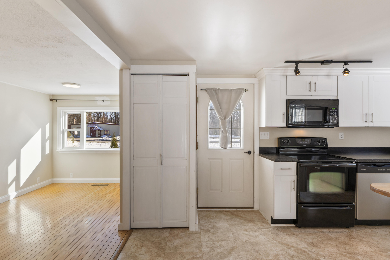
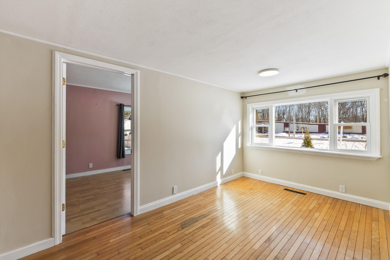
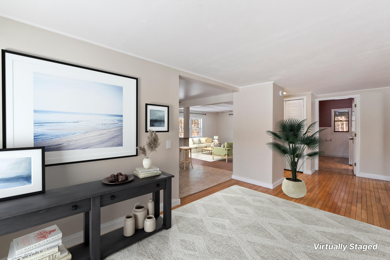
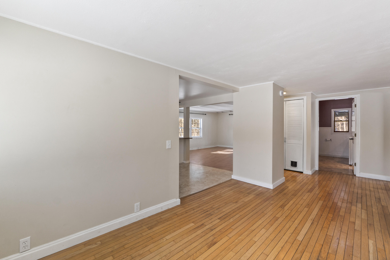
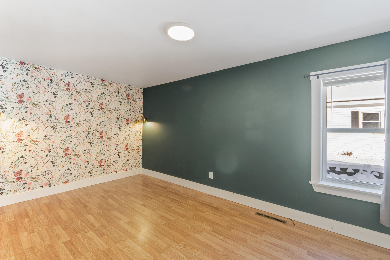
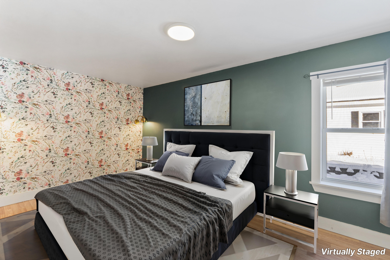
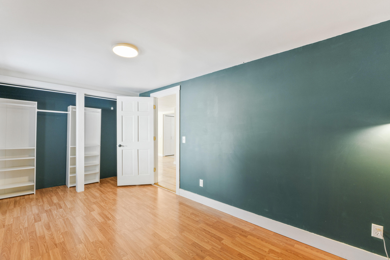
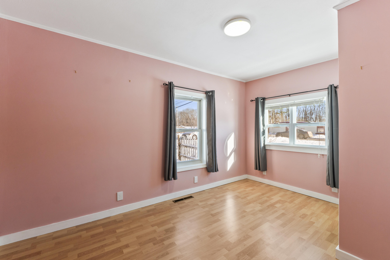
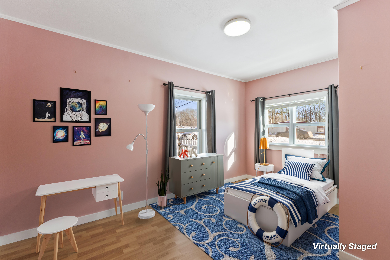
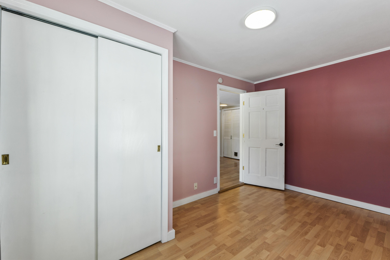
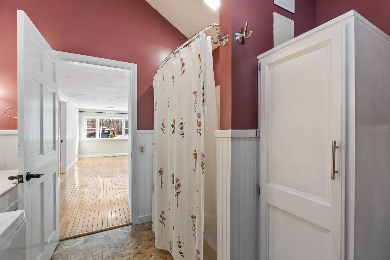
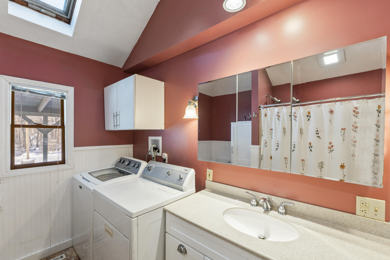
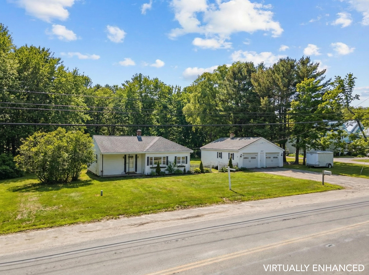
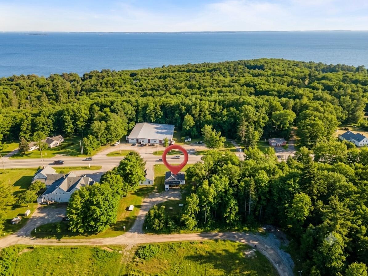
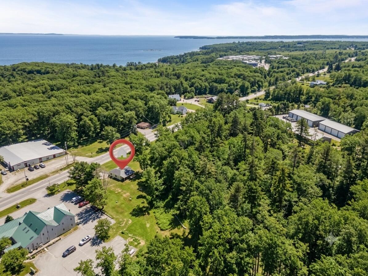
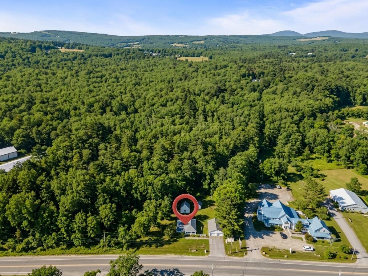
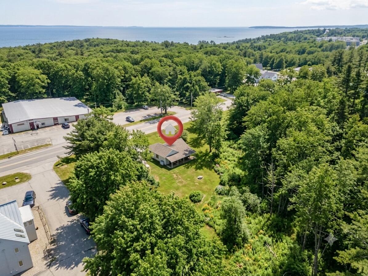
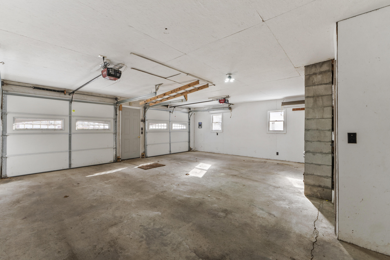
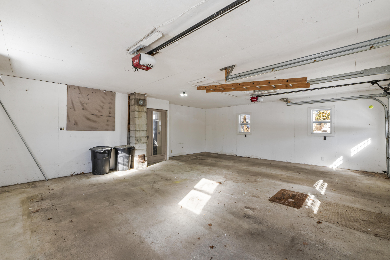
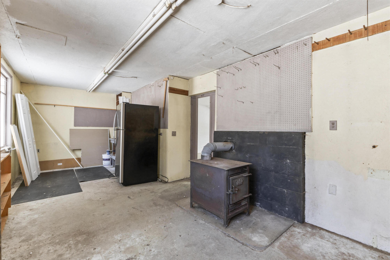
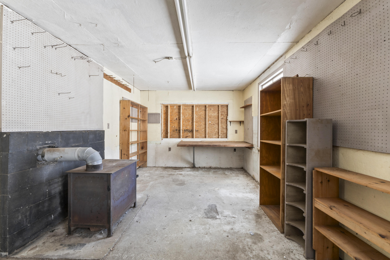
Price Improvement! Conveniently located just minutes from downtown Camden, Rockport, and Rockland, and only a short 2-minute drive to Pen Bay Medical Center, this versatile 2-bedroom ranch offers comfortable one-level living with the added benefit of mixed-use Business/Residential zoning. The home features a functional layout with a kitchen offering a center island and easy flow into the living room, where exposed beams and large windows create a bright and inviting atmosphere. A covered patio extends the living space outdoors and overlooks the backyard, providing a great place to relax or entertain. A dedicated dining area with wood flooring offers additional space for meals or gatherings. The full bathroom includes a vaulted ceiling, tub/shower combination, and convenient first-floor laundry. Both bedrooms provide comfortable layouts and closet space. A standout feature of the property is the detached two-car garage with automatic openers, workshop space, and a woodstove--ideal for hobbies, projects, storage, or year-round use. An additional outbuilding provides even more flexibility. A new water treatment system was installed in 2025. With its convenient Midcoast location, flexible zoning, and unique garage/workshop setup, this property offers an excellent opportunity for homeowners, investors, or anyone looking for a well-located property close to the amenities of Camden, Rockport, and Rockland.