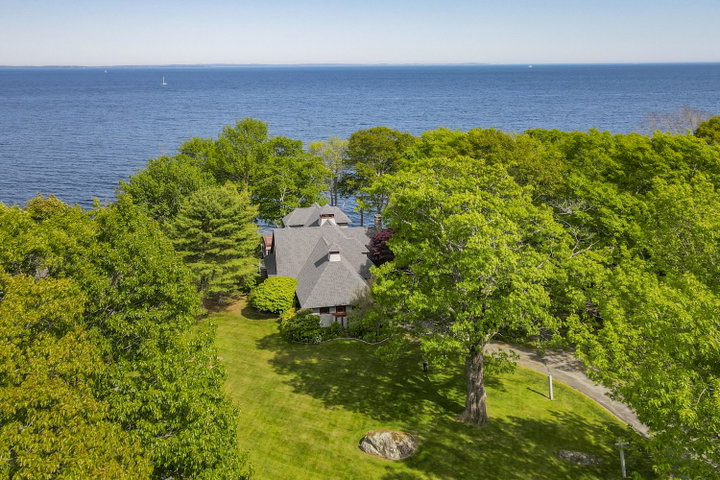
Custom-built 3-bedroom contemporary shingle-style home in one of Rockport's most desirable waterfront neighborhoods. Enjoy lovely ocean views from throughout the home, along with first- and second-floor decks well positioned to take in the ever-changing coastal scenery.
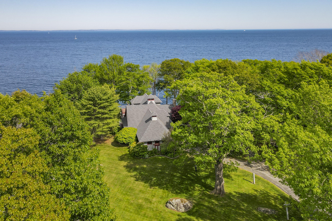
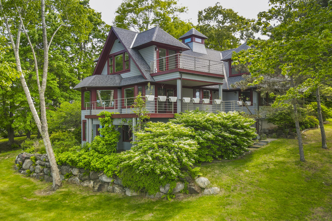
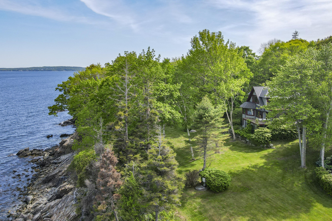
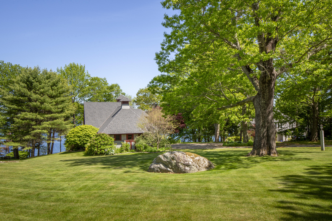
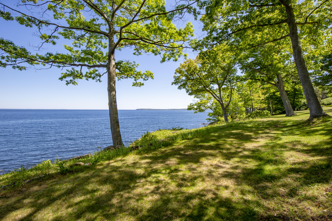
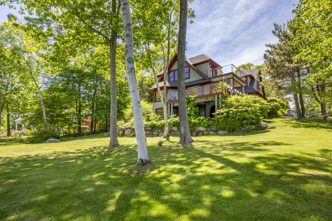
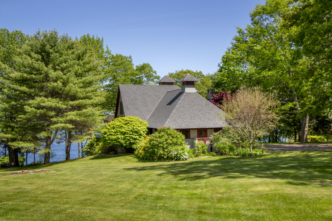
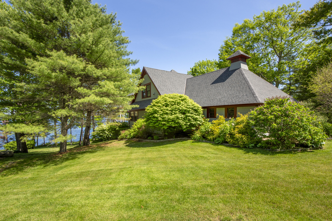
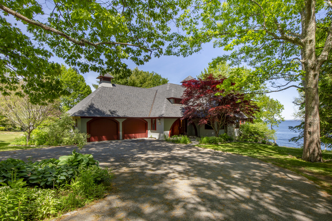
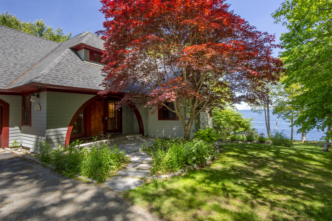
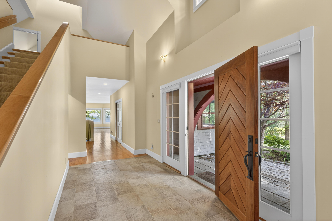
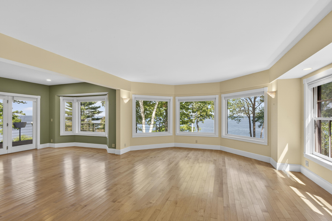
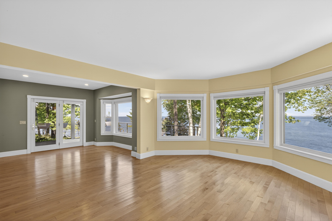
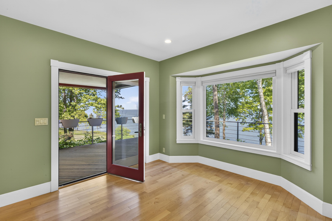
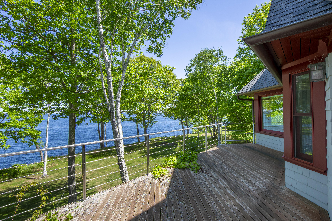
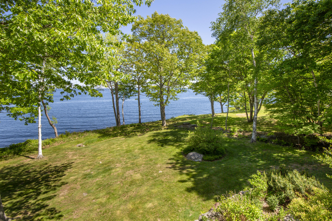
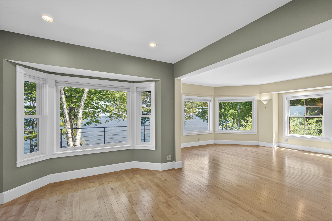
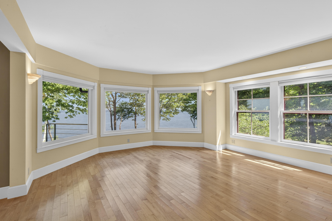
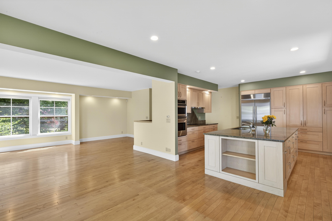
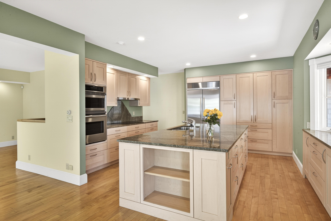
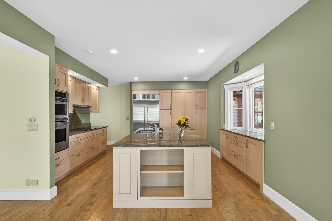
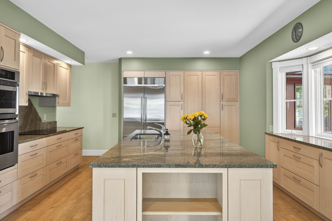
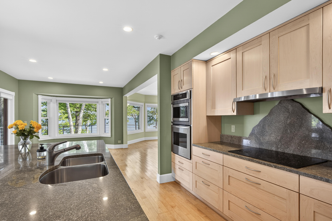
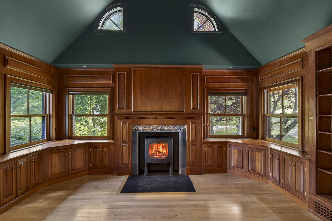
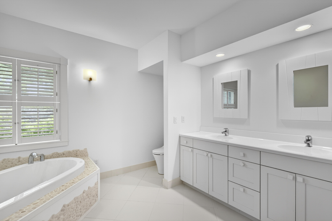
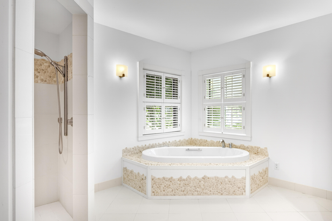
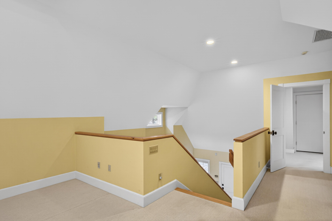
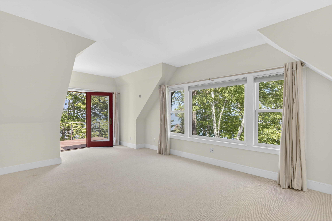
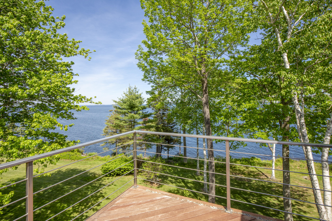
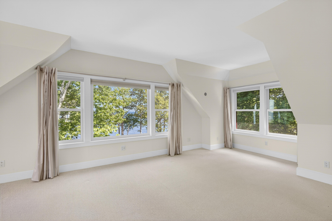
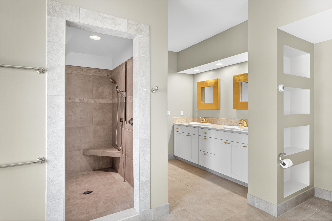
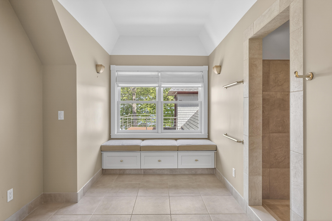
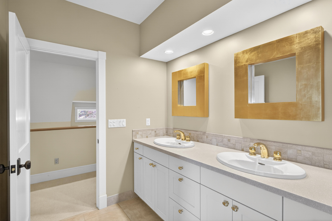
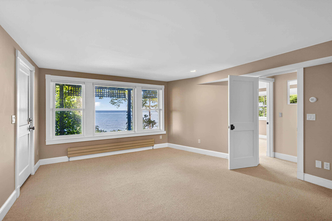
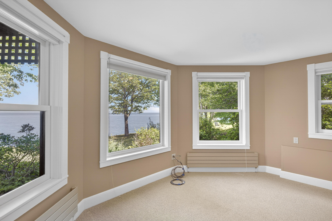
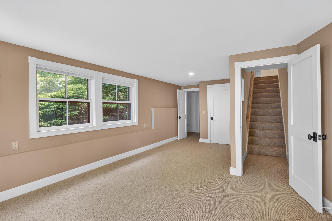
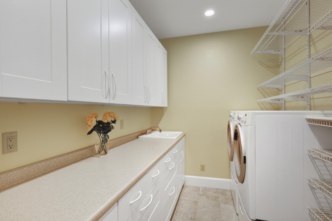
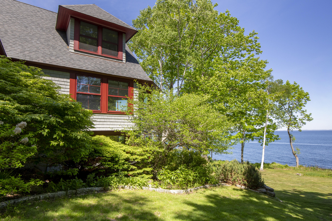
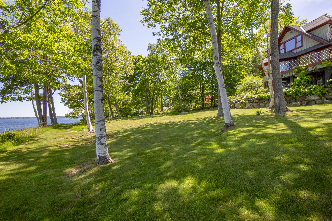
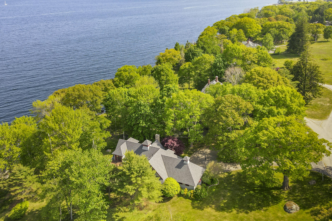
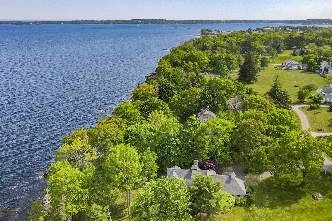
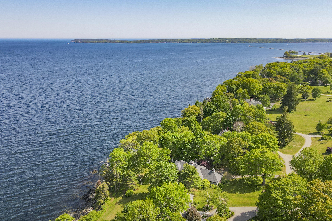
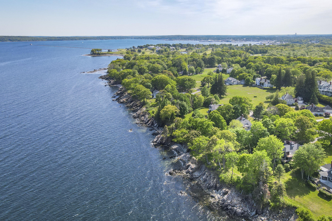
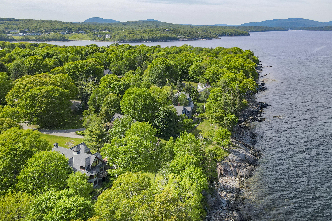


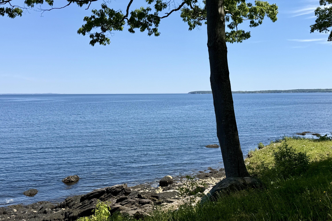
Custom-built 3-bedroom contemporary shingle-style home in one of Rockport's most desirable waterfront neighborhoods. Enjoy lovely ocean views from throughout the home, along with first- and second-floor decks well positioned to take in the ever-changing coastal scenery. Thoughtfully updated kitchen and bathrooms complement the homes comfortable layout. Offering the potential for one-floor living, the home features a first floor bedroom suite with a large bathroom with soaking tub and separate shower. There is a welcoming library with a wood-burning stove, a well appointed chef's kitchen, and living and dining rooms overlooking Penobscot Bay. There is also a finished daylight walk-out basement with a third bedroom and full bathroom, an office area, and abundant storage. Wall mounted air conditioning units provide cooling for year-round comfort. The spacious second-floor bedroom suite includes a large walk-in closet and a private sitting room, creating a peaceful retreat with stunning water views. Established gardens and expansive lawn areas surround the home, enhancing its sense of privacy and tranquility. Residents enjoy great shared amenities, including a swimming pool, tennis courts, walking trails along 2,500 feet of oceanfront, and access to the Manor House for private gatherings and special events. Complete with an attached two-car garage and an unparalleled waterfront setting, this is a great opportunity to own an exceptional oceanfront home in one of Rockport's premier coastal communities.