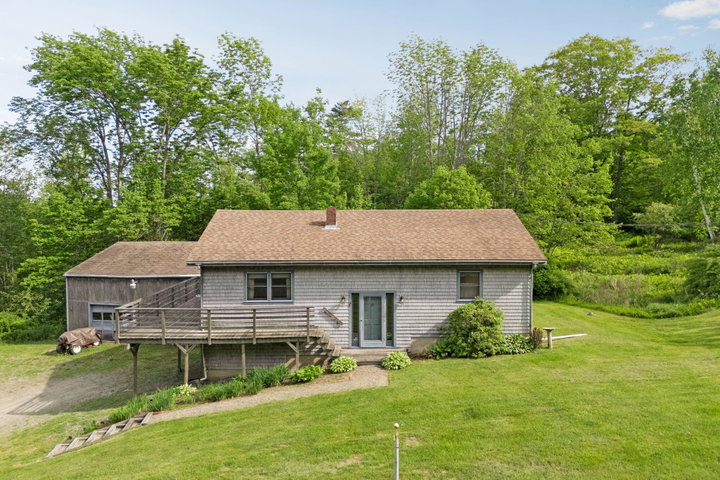
Enjoy easy living in this raised ranch set on 1.4 acres in a convenient Midcoast location. The main level features two bedrooms, one full bath with laundry, and a bright cathedral-ceiling great room that creates an open and welcoming living space.
contact info@lonepinere.com
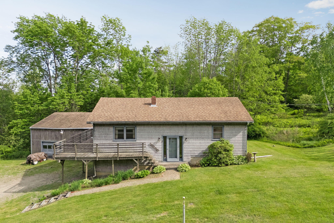
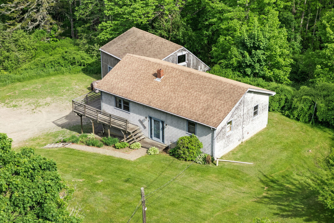
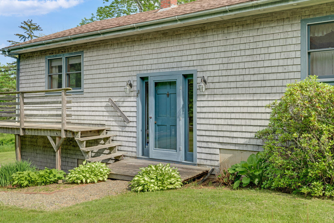
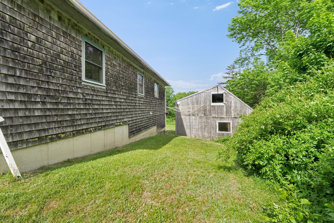
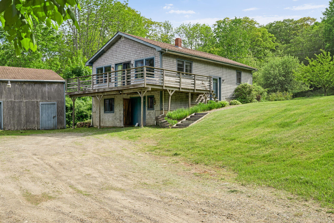
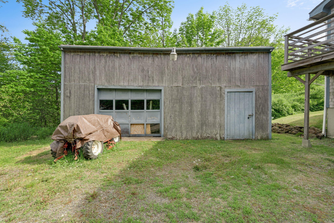
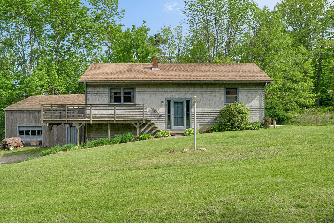
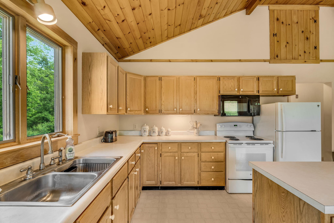
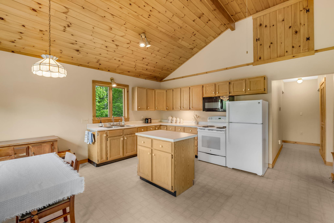
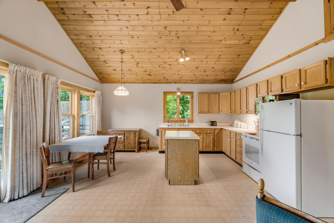
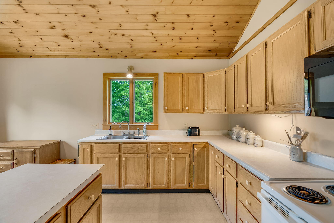
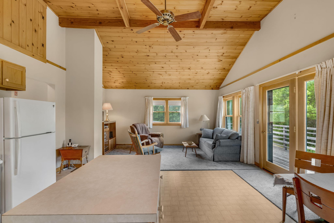
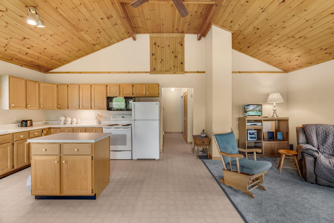
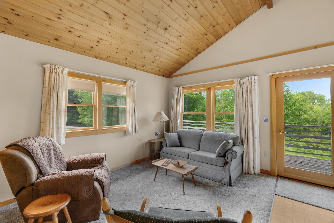
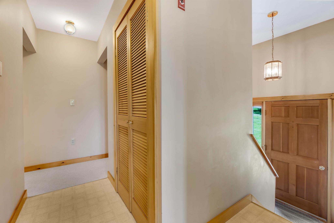
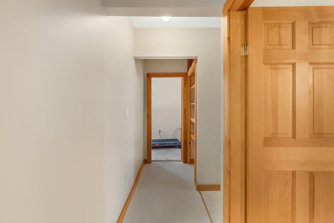
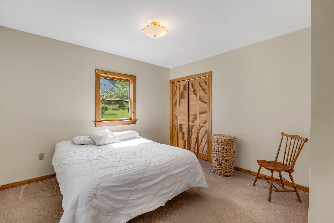
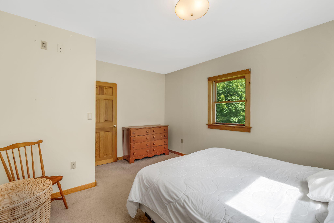
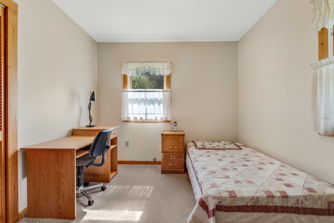
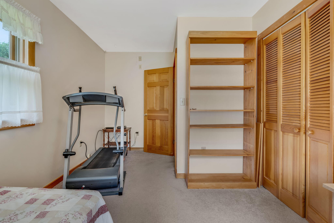
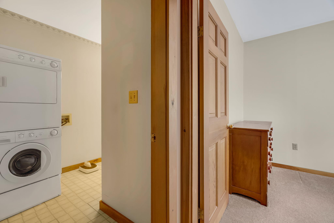
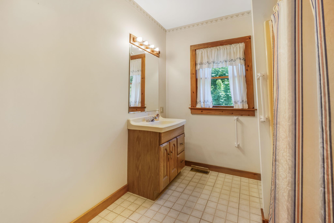
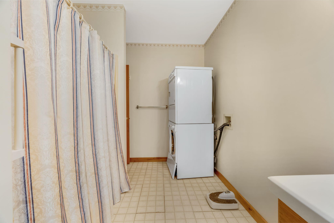
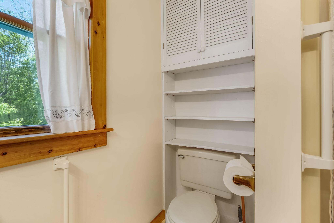
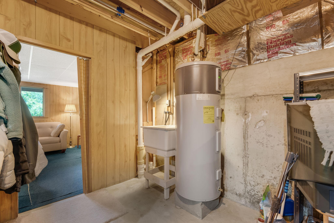
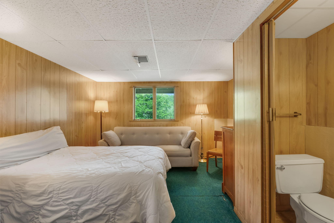
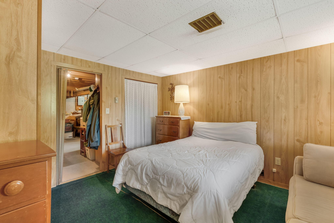
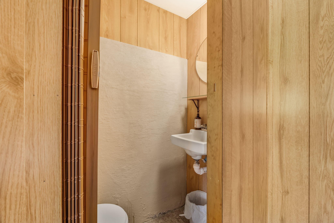
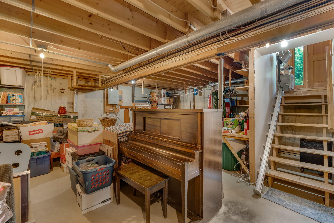
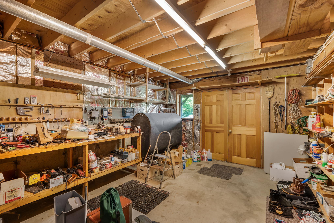
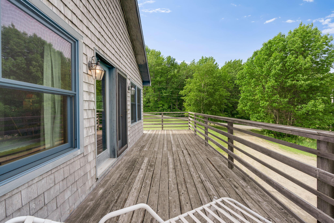
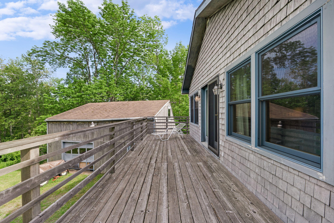
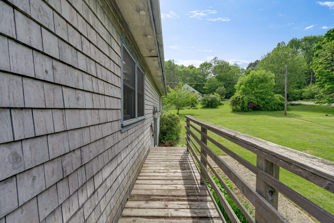
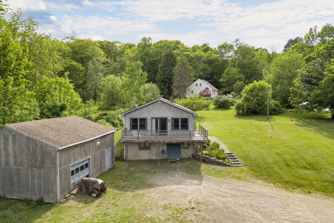
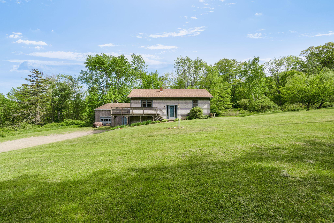
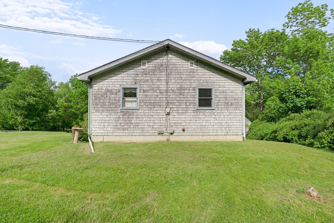
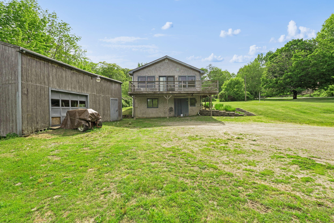
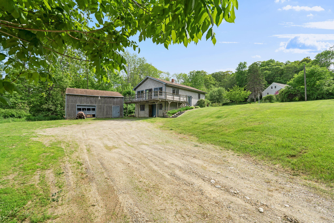
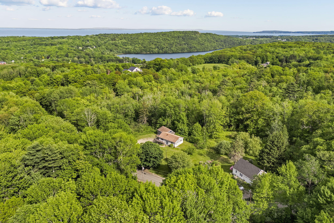
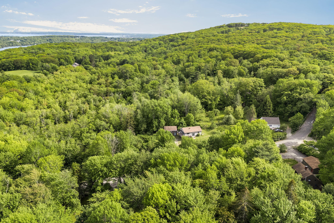
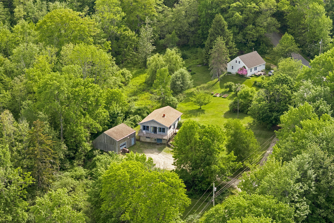
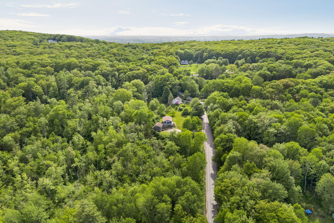
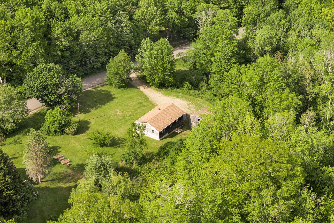
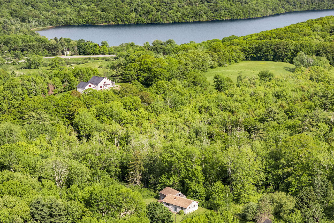
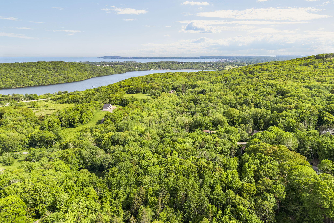
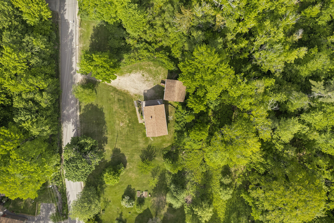
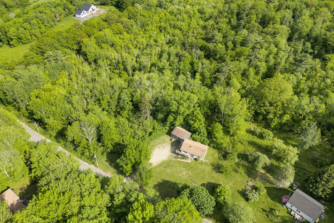
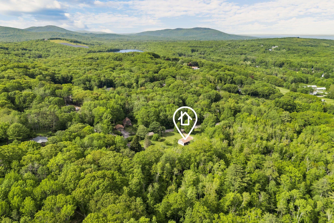
Enjoy easy living in this raised ranch set on 1.4 acres in a convenient Midcoast location. The main level features two bedrooms, one full bath with laundry, and a bright cathedral-ceiling great room that creates an open and welcoming living space. Move-in ready and easy to maintain, this home is ideal for those seeking comfort and simplicity without sacrificing room to grow. The daylight basement offers excellent expansion potential with an additional bedroom and half bath already in place, providing flexibility for guests, a home office, or additional living space. Step outside to the large deck--ready for a few minor repairs--and enjoy a peaceful spot to sip your morning coffee while watching the sunrise. A detached garage provides valuable storage and serves as the starting point for a workshop, making it an excellent space for hobbies, projects, or equipment. Conveniently located just minutes from downtown Rockland and approximately 10 minutes from both Rockport and Camden, this property combines rural space with easy access to the Midcoast's shops, restaurants, waterfront, and amenities. See attached tax map for proposed lot. This property is also offered with 2.99 acres under MLS #1666186