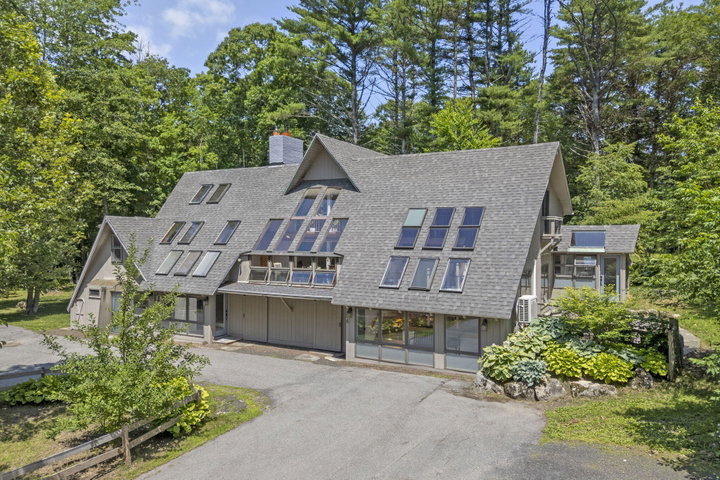
A truly special contemporary home offering exceptional space, flexibility, and a setting that feels like a private retreat. Designed for both everyday living and entertaining, the main home features 3-4 bedrooms, two inviting living rooms, a library, a bonus room, a light-filled dining room, and a three-season room overlooking the patio and the peaceful backyard.
contact info@lonepinere.com
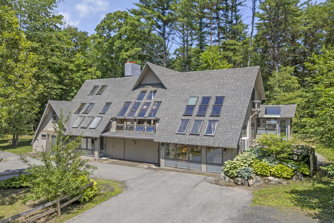
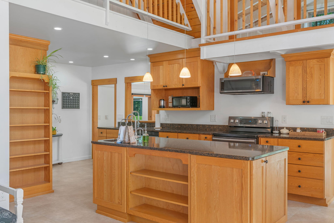
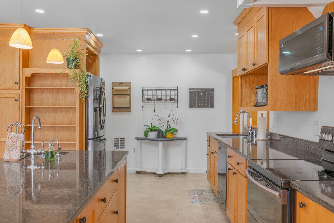
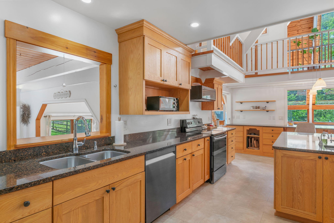
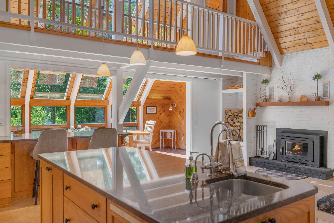
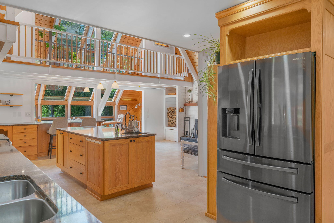
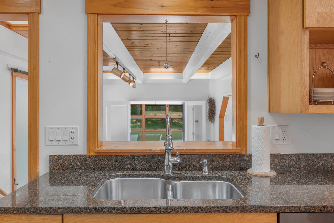
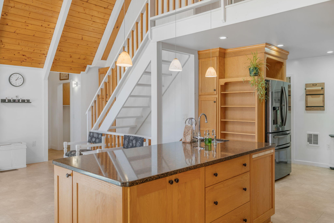
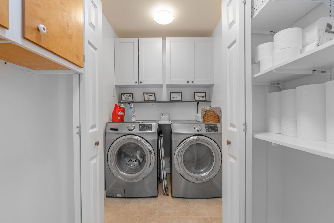
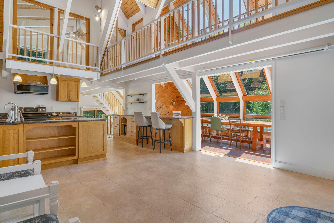
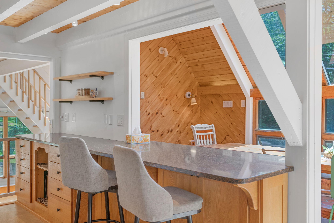
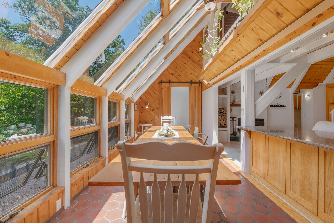
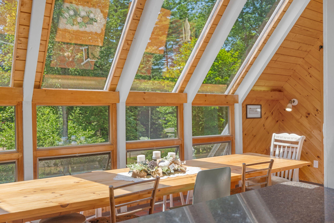
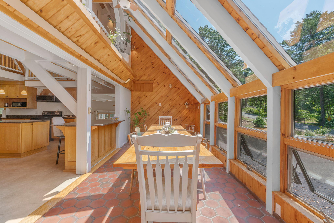
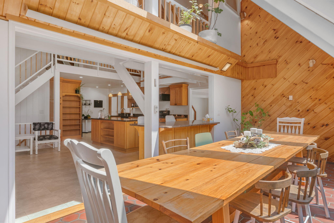
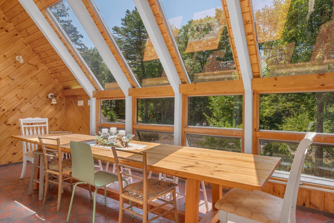
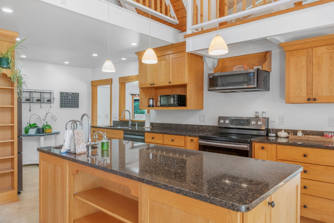
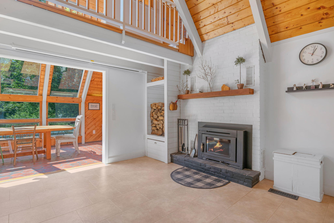
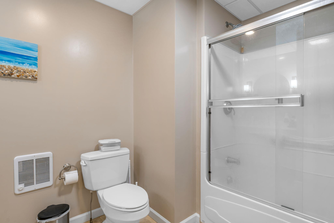
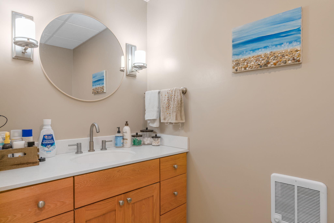
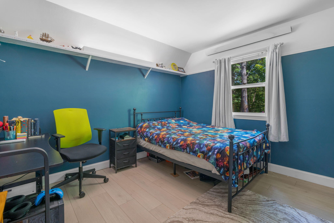
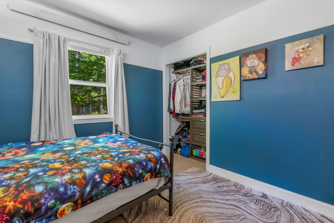
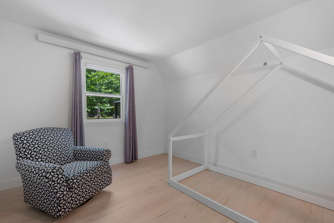
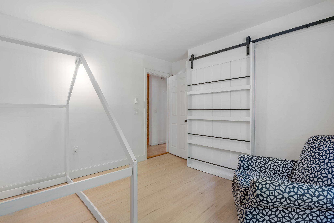
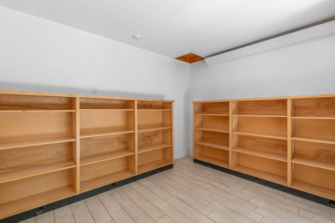
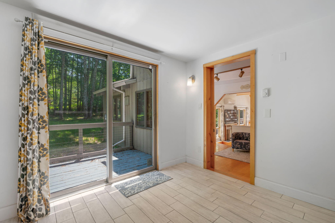
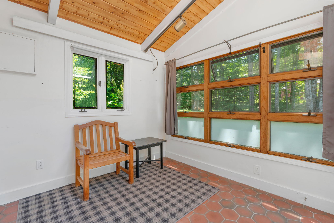
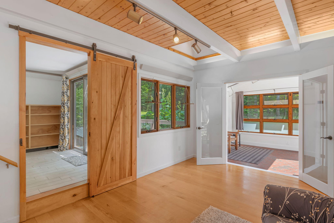
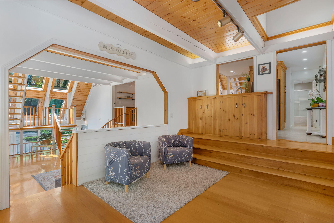
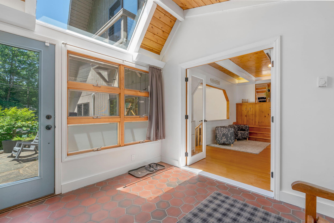
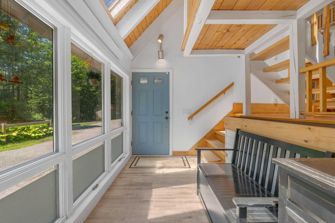
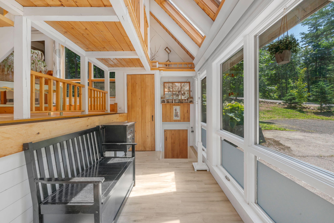
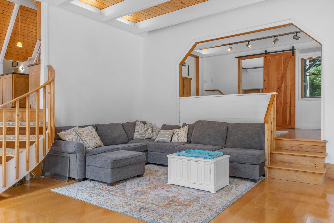
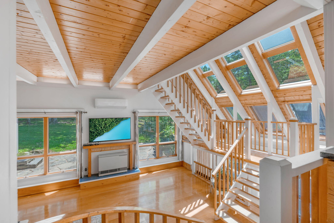
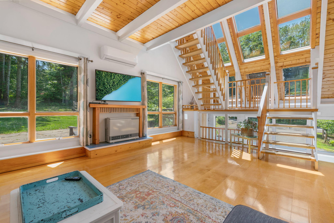
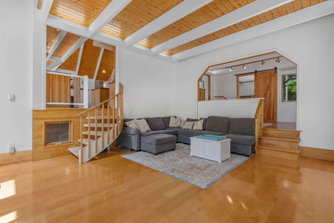
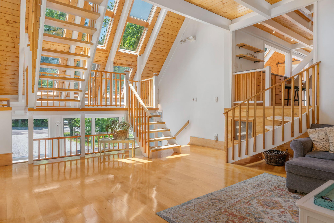
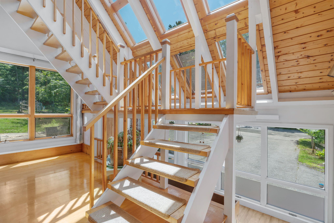
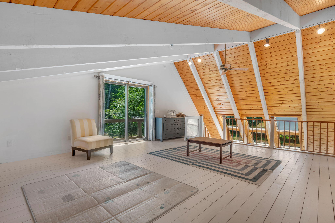
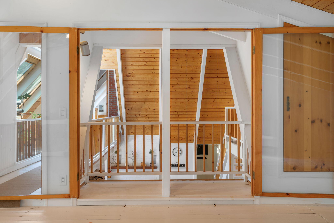
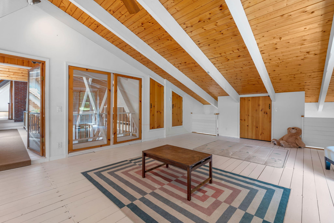
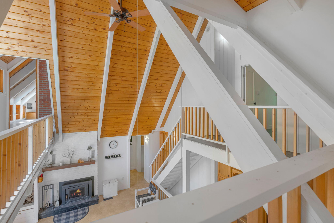
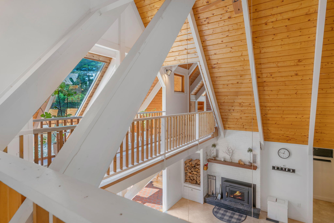
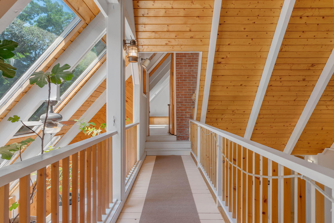
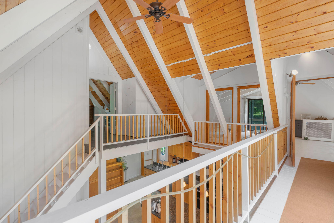
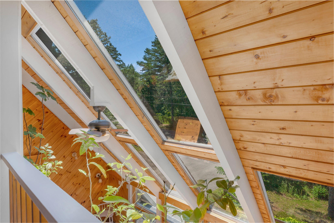
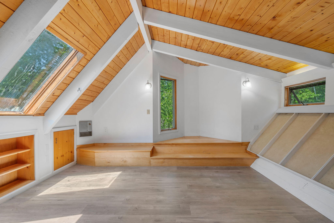
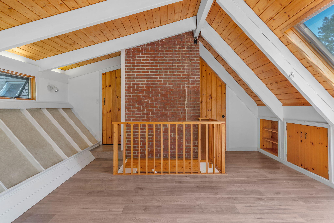
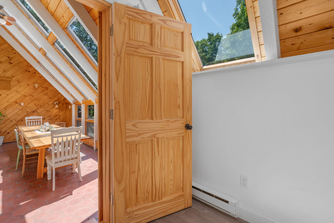
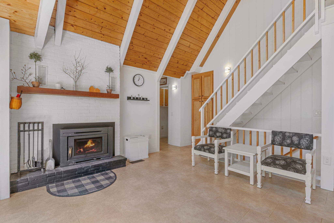
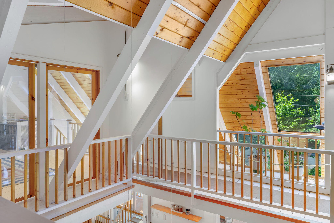
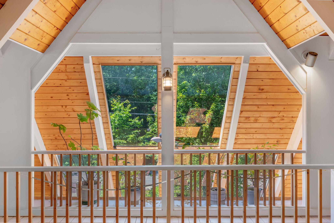
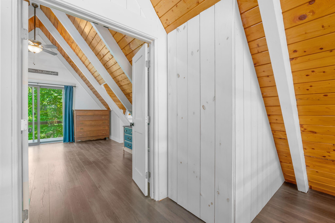
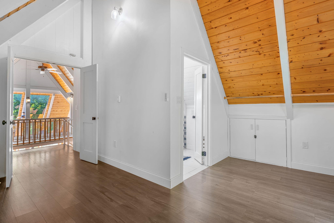
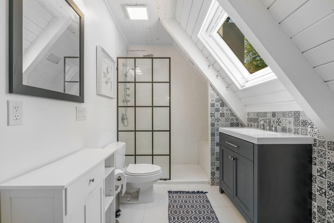
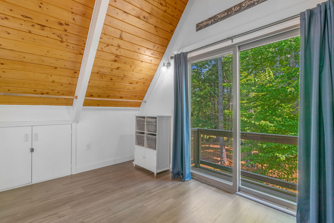
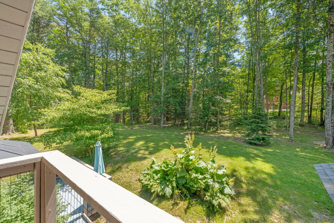
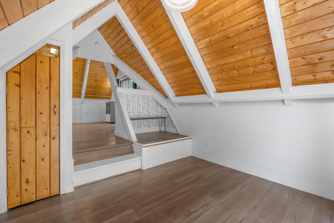
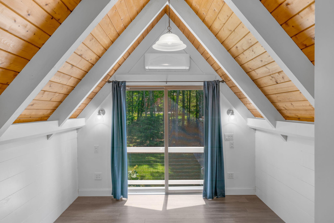
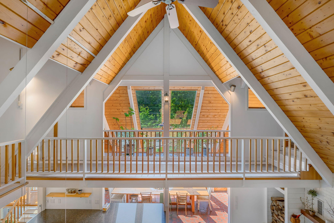
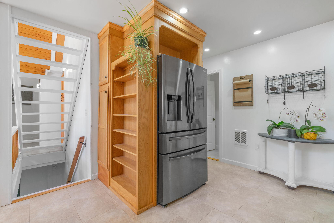
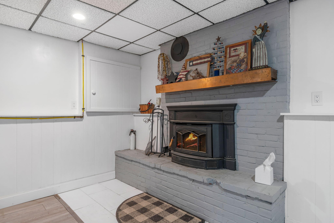
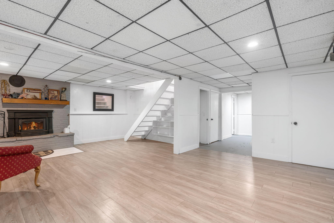
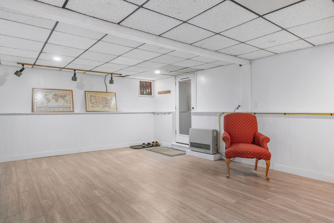
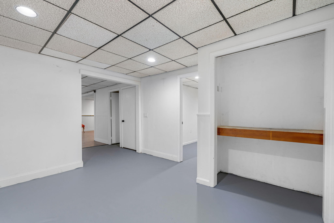
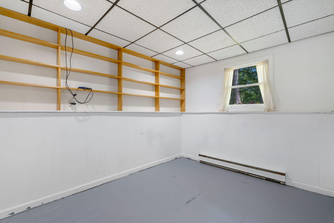
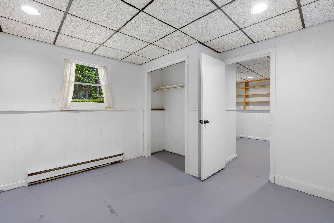
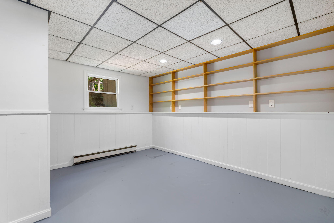
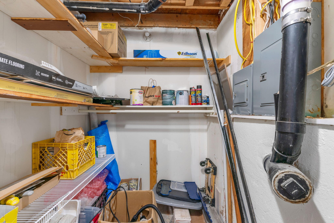
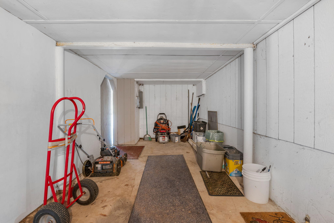
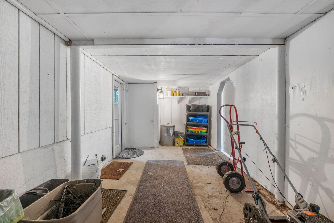
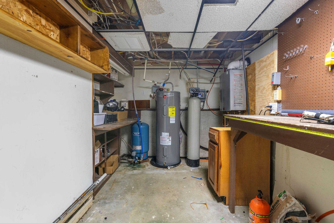
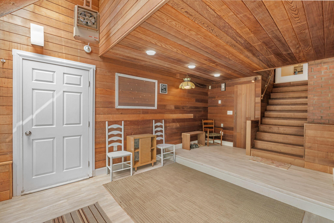
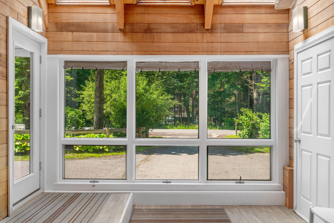
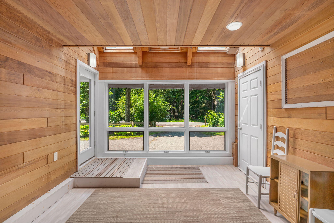
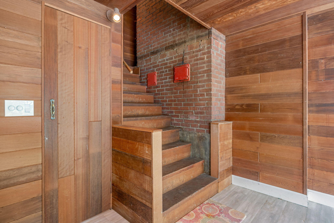
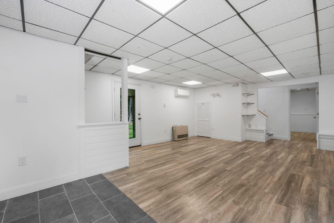
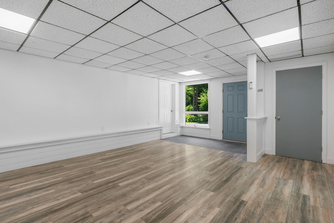
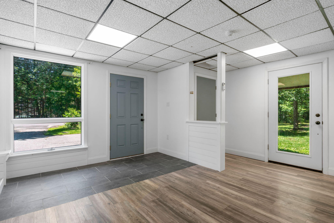
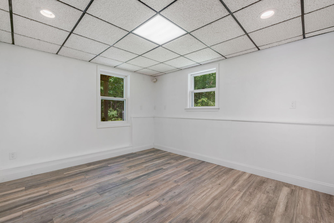
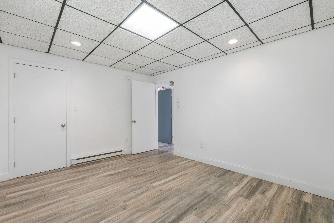
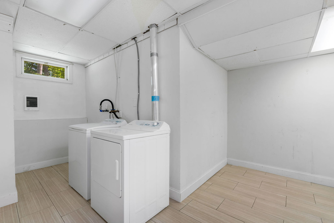
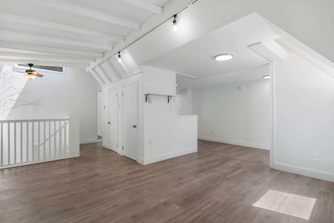
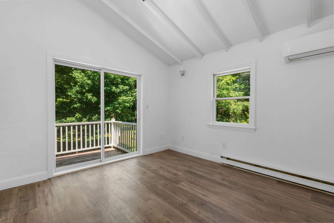
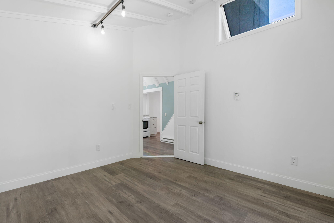
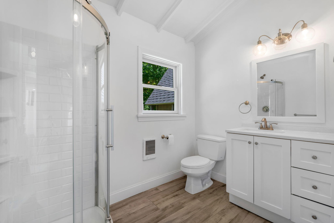
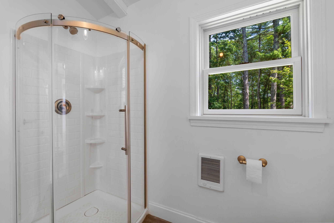
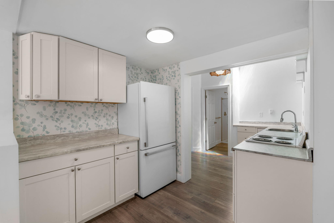
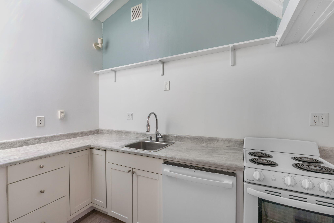
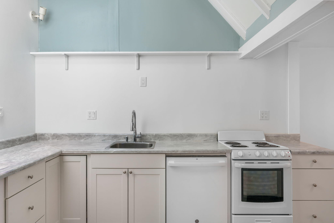
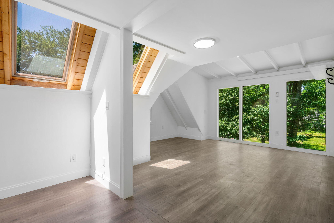
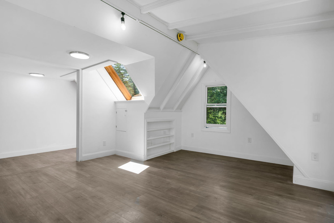
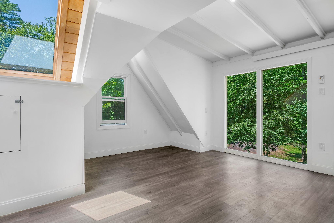
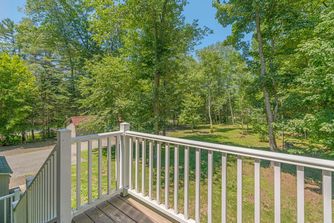
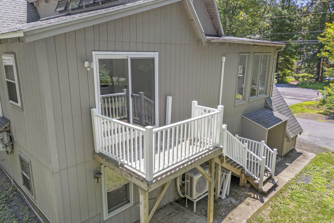
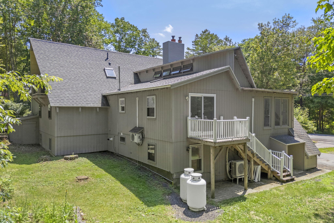
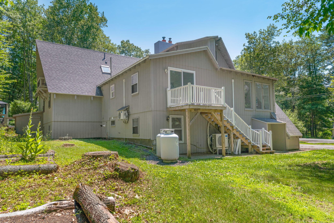
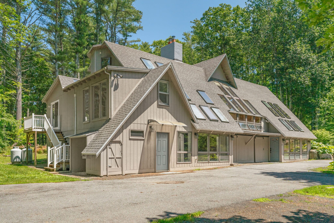
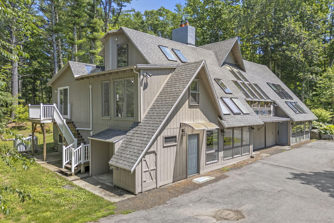
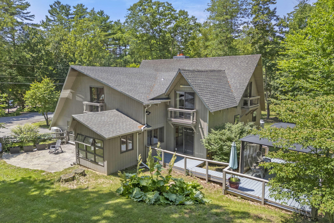
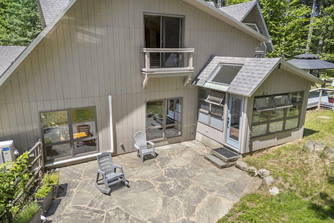
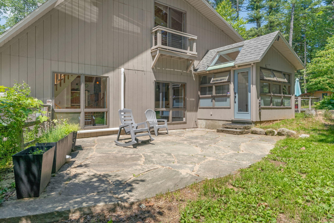
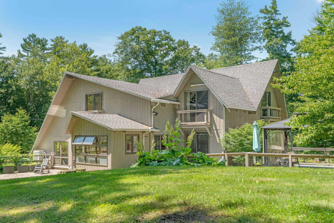
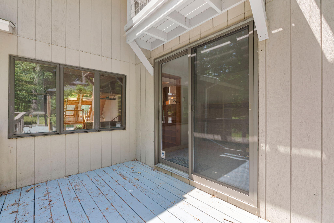
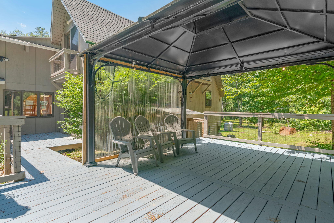
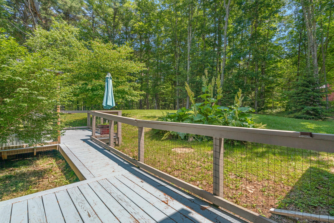
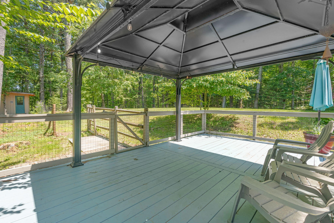
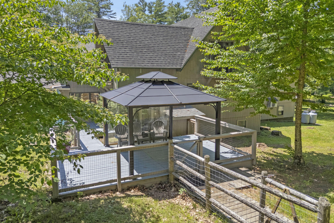
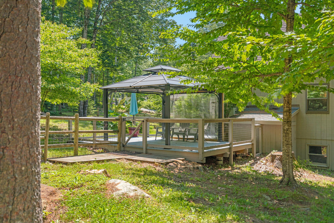
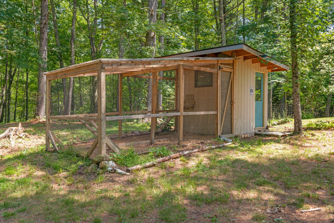
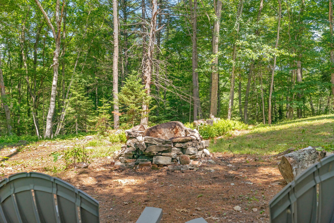
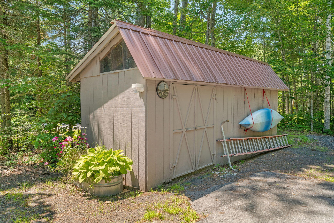
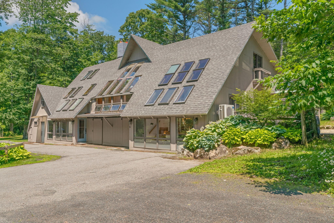
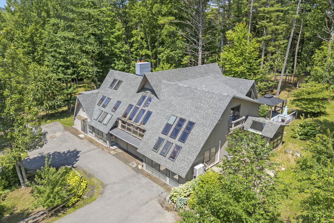
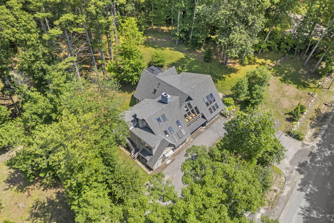
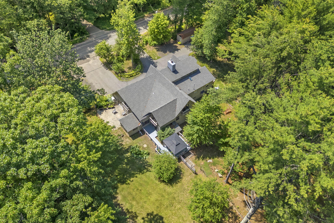
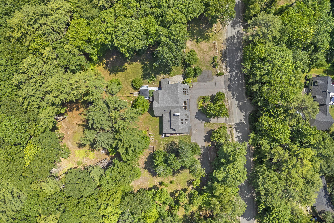
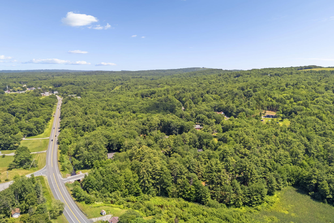
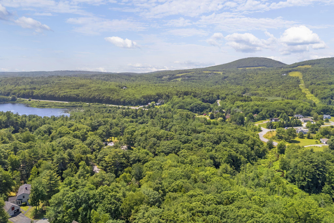
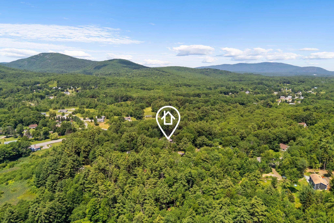
A truly special contemporary home offering exceptional space, flexibility, and a setting that feels like a private retreat. Designed for both everyday living and entertaining, the main home features 3-4 bedrooms, two inviting living rooms, a library, a bonus room, a light-filled dining room, and a three-season room overlooking the patio and the peaceful backyard. The private primary suite is tucked away on its own level with a separate staircase, elegant French doors, two balconies, and a spacious en-suite bath, creating a true sanctuary. Upstairs, catwalks connect the second-floor family room to an oversized bedroom, ideal as a playroom, creative studio, or expansive home office. The attached in-law apartment offers outstanding versatility with its own private entrance, mudroom, utility room, downstairs living room, two bedrooms, a cathedral-ceiling living room filled with natural light, a full kitchen, and bathroom--perfect for multigenerational living, guests, or rental potential. The partially finished lower level of the main home provides excellent opportunities for future expansion, with space for a family room, home office, gym, or hobby area. Outside, the park-like backyard invites you to relax and unwind with multiple decked seating areas, mature landscaping, a chicken coop, fenced areas for pets or play, and room to garden. Situated on a double lot, the property also includes a lawn equipment storage area beneath the house and an additional detached shed, providing abundant storage for tools and outdoor gear. This is a rare opportunity to own a home that offers privacy, versatility, and room to grow--all in an enchanting setting.