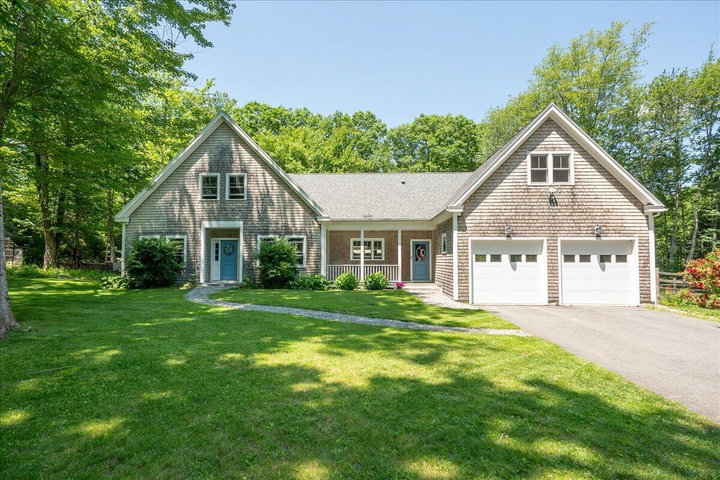
This refined, newer home is now available in an established neighborhood of similarly high-quality properties. Custom designed and expertly built by a respected local contractor with more than 35 years of experience, the home features soaring ceilings, three fireplaces, and beautiful hardwood floors throughout.
contact info@camdencoast.com
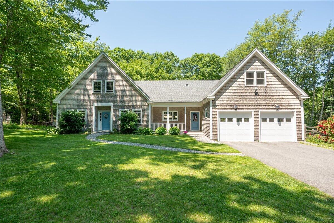
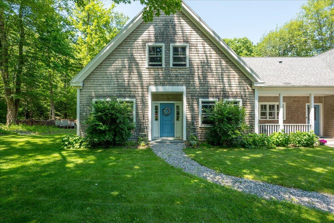
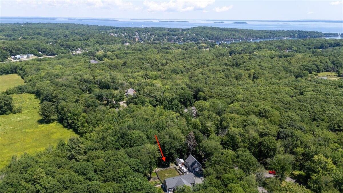
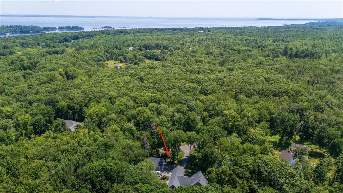
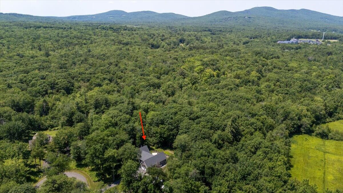
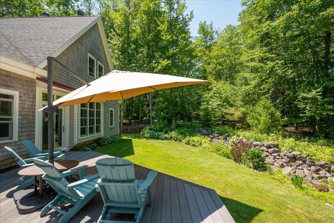
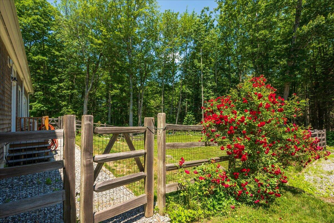
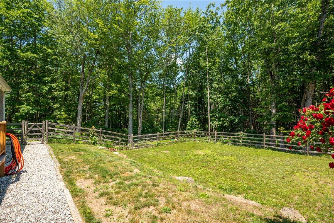
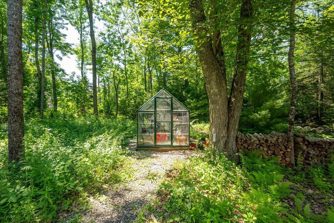
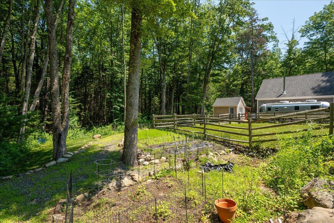
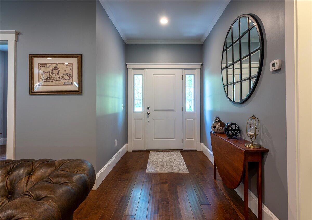
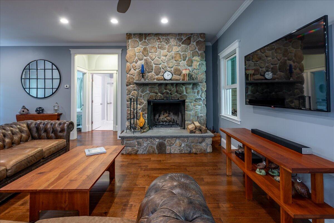
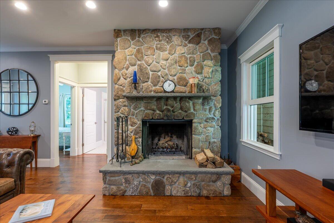
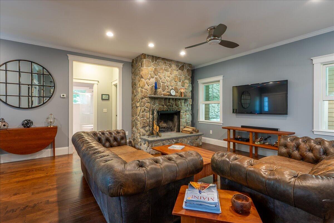
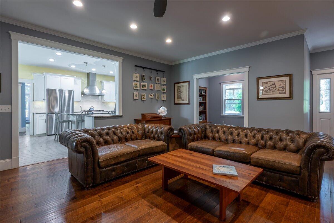
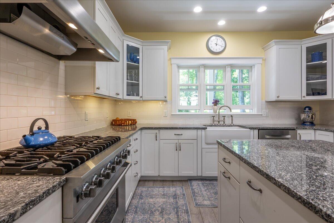
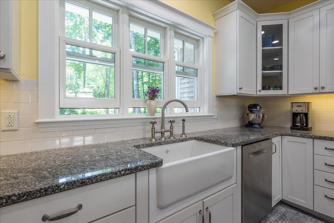
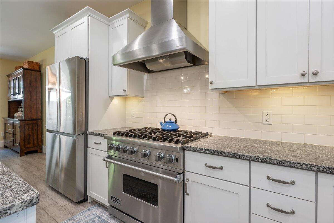
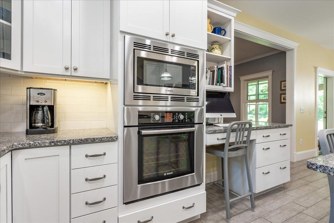
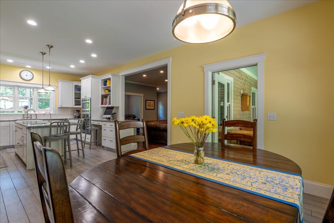
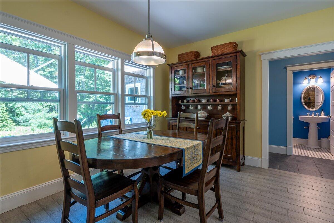
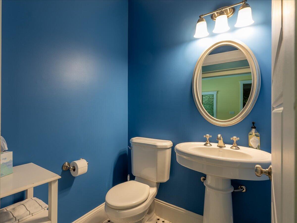
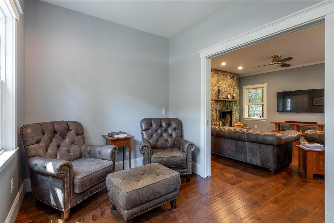
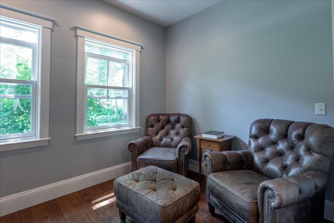
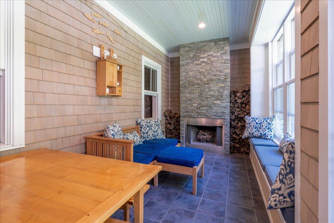
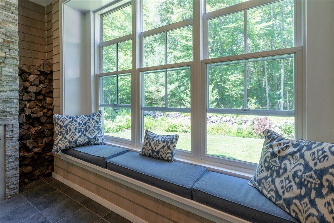
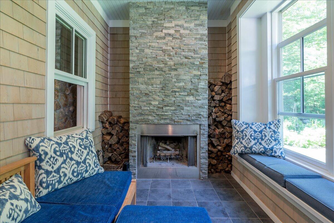
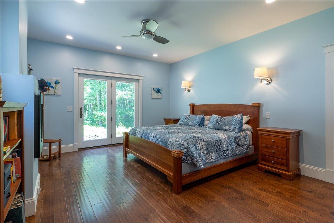
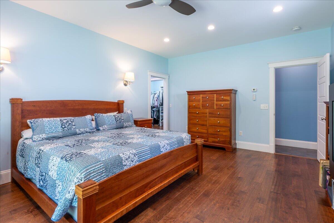
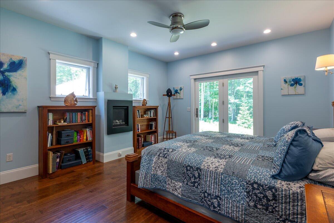
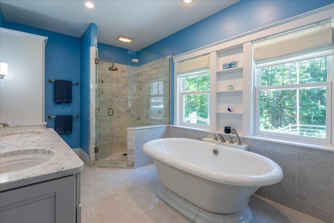
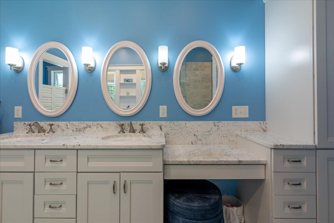
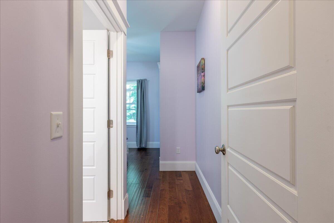
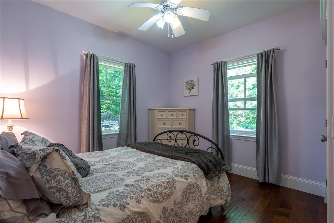
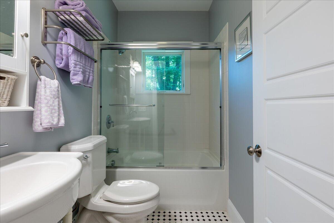
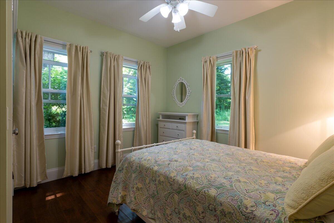
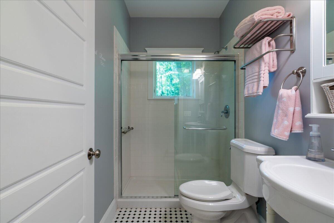
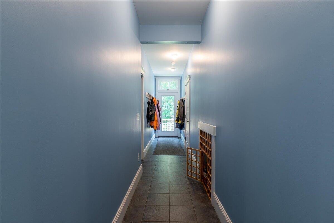
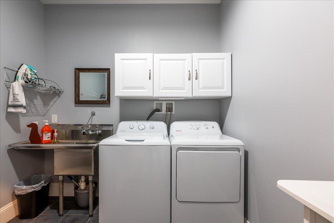
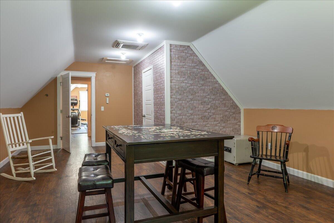
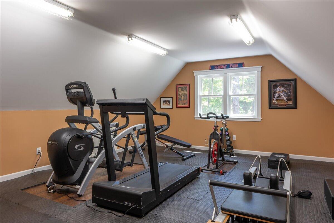
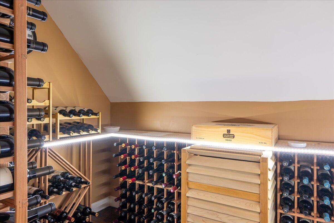
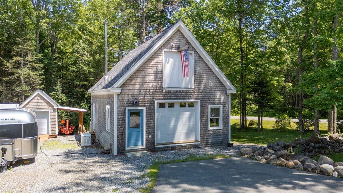
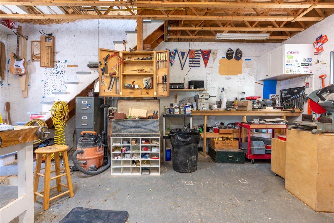
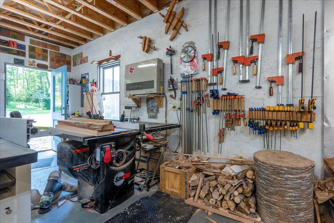
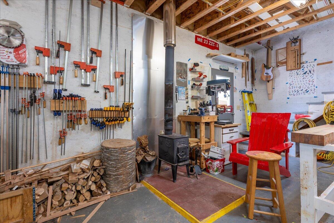
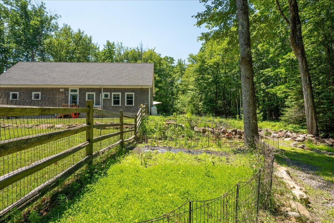
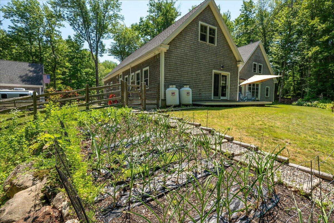
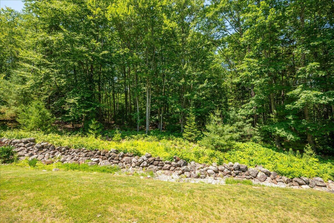
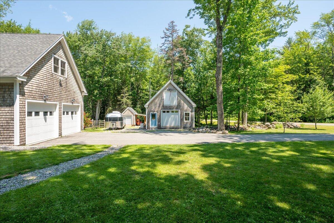
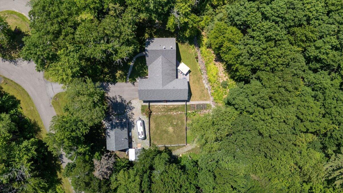
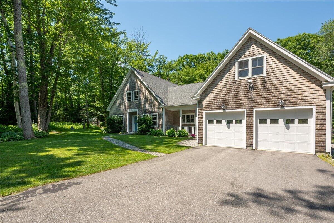
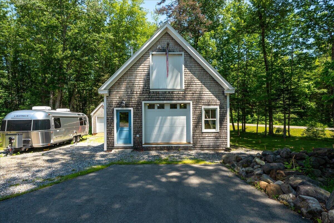
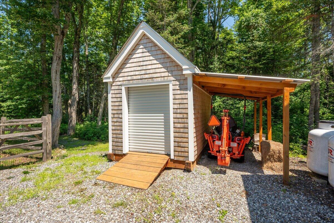
This refined, newer home is now available in an established neighborhood of similarly high-quality properties. Custom designed and expertly built by a respected local contractor with more than 35 years of experience, the home features soaring ceilings, three fireplaces, and beautiful hardwood floors throughout. The first-floor primary suite offers private access with full-length glass doors to a peaceful deck--perfect for enjoying your morning coffee. The suite also includes a bright, spacious bath and a walk-in closet. Designed with both function and entertaining in mind, the chef's kitchen comfortably accommodates more than one cook, making meal preparation a pleasure. Direct entry from the garage provides convenient access for bringing in groceries, outdoor gear, and everyday essentials. The detached oversized, two-story workshop is your answer to projects for building, music study, the arts, yoga or any other multiple interests. Want expansion space in the house? The finished second floor area walks you down the hall to another 1,000 sq. ft. of awesome potential ready for your finish ideas or continue to use as storage. Located just 1.5 miles from Rockport Harbor, the home offers an exceptional balance of convenience and tranquility. It directly abuts the 93-acre Erickson Fields Preserve, where you can step from your backyard onto two miles of wooded and open-field walking trails. The preserve provides a scenic route to both the elementary and high schools, or you can reach them with an easy two-mile drive.