Rockport
$749,000
122 Main Street
mls: 1672960
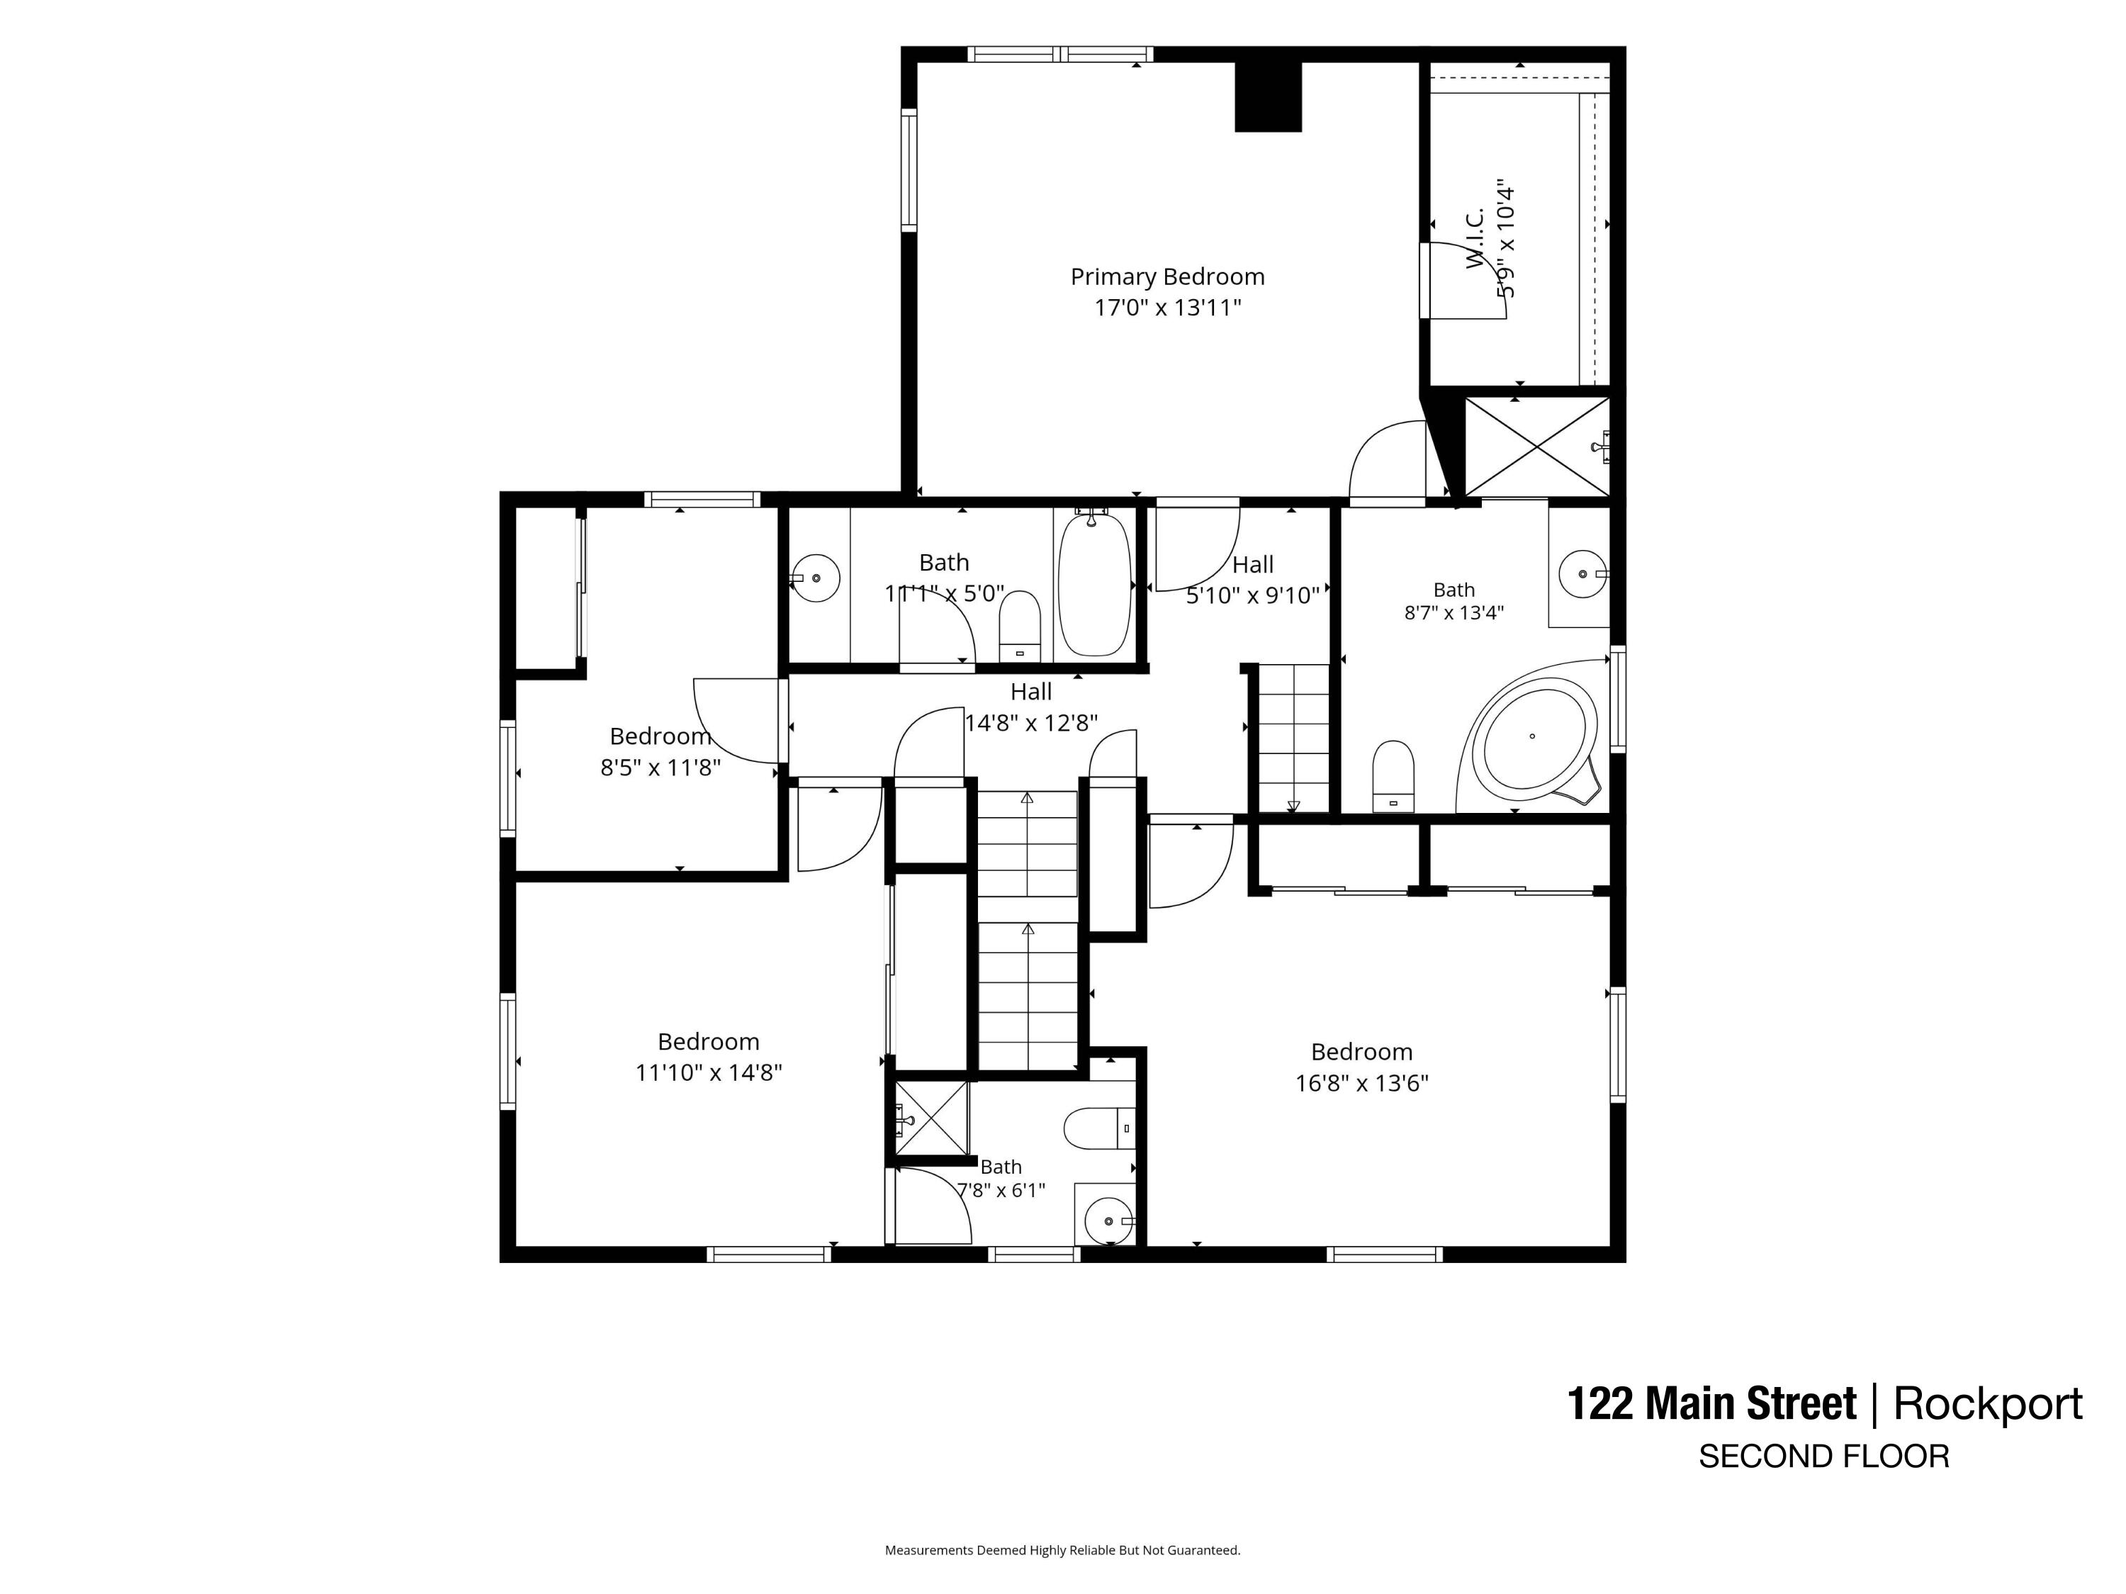
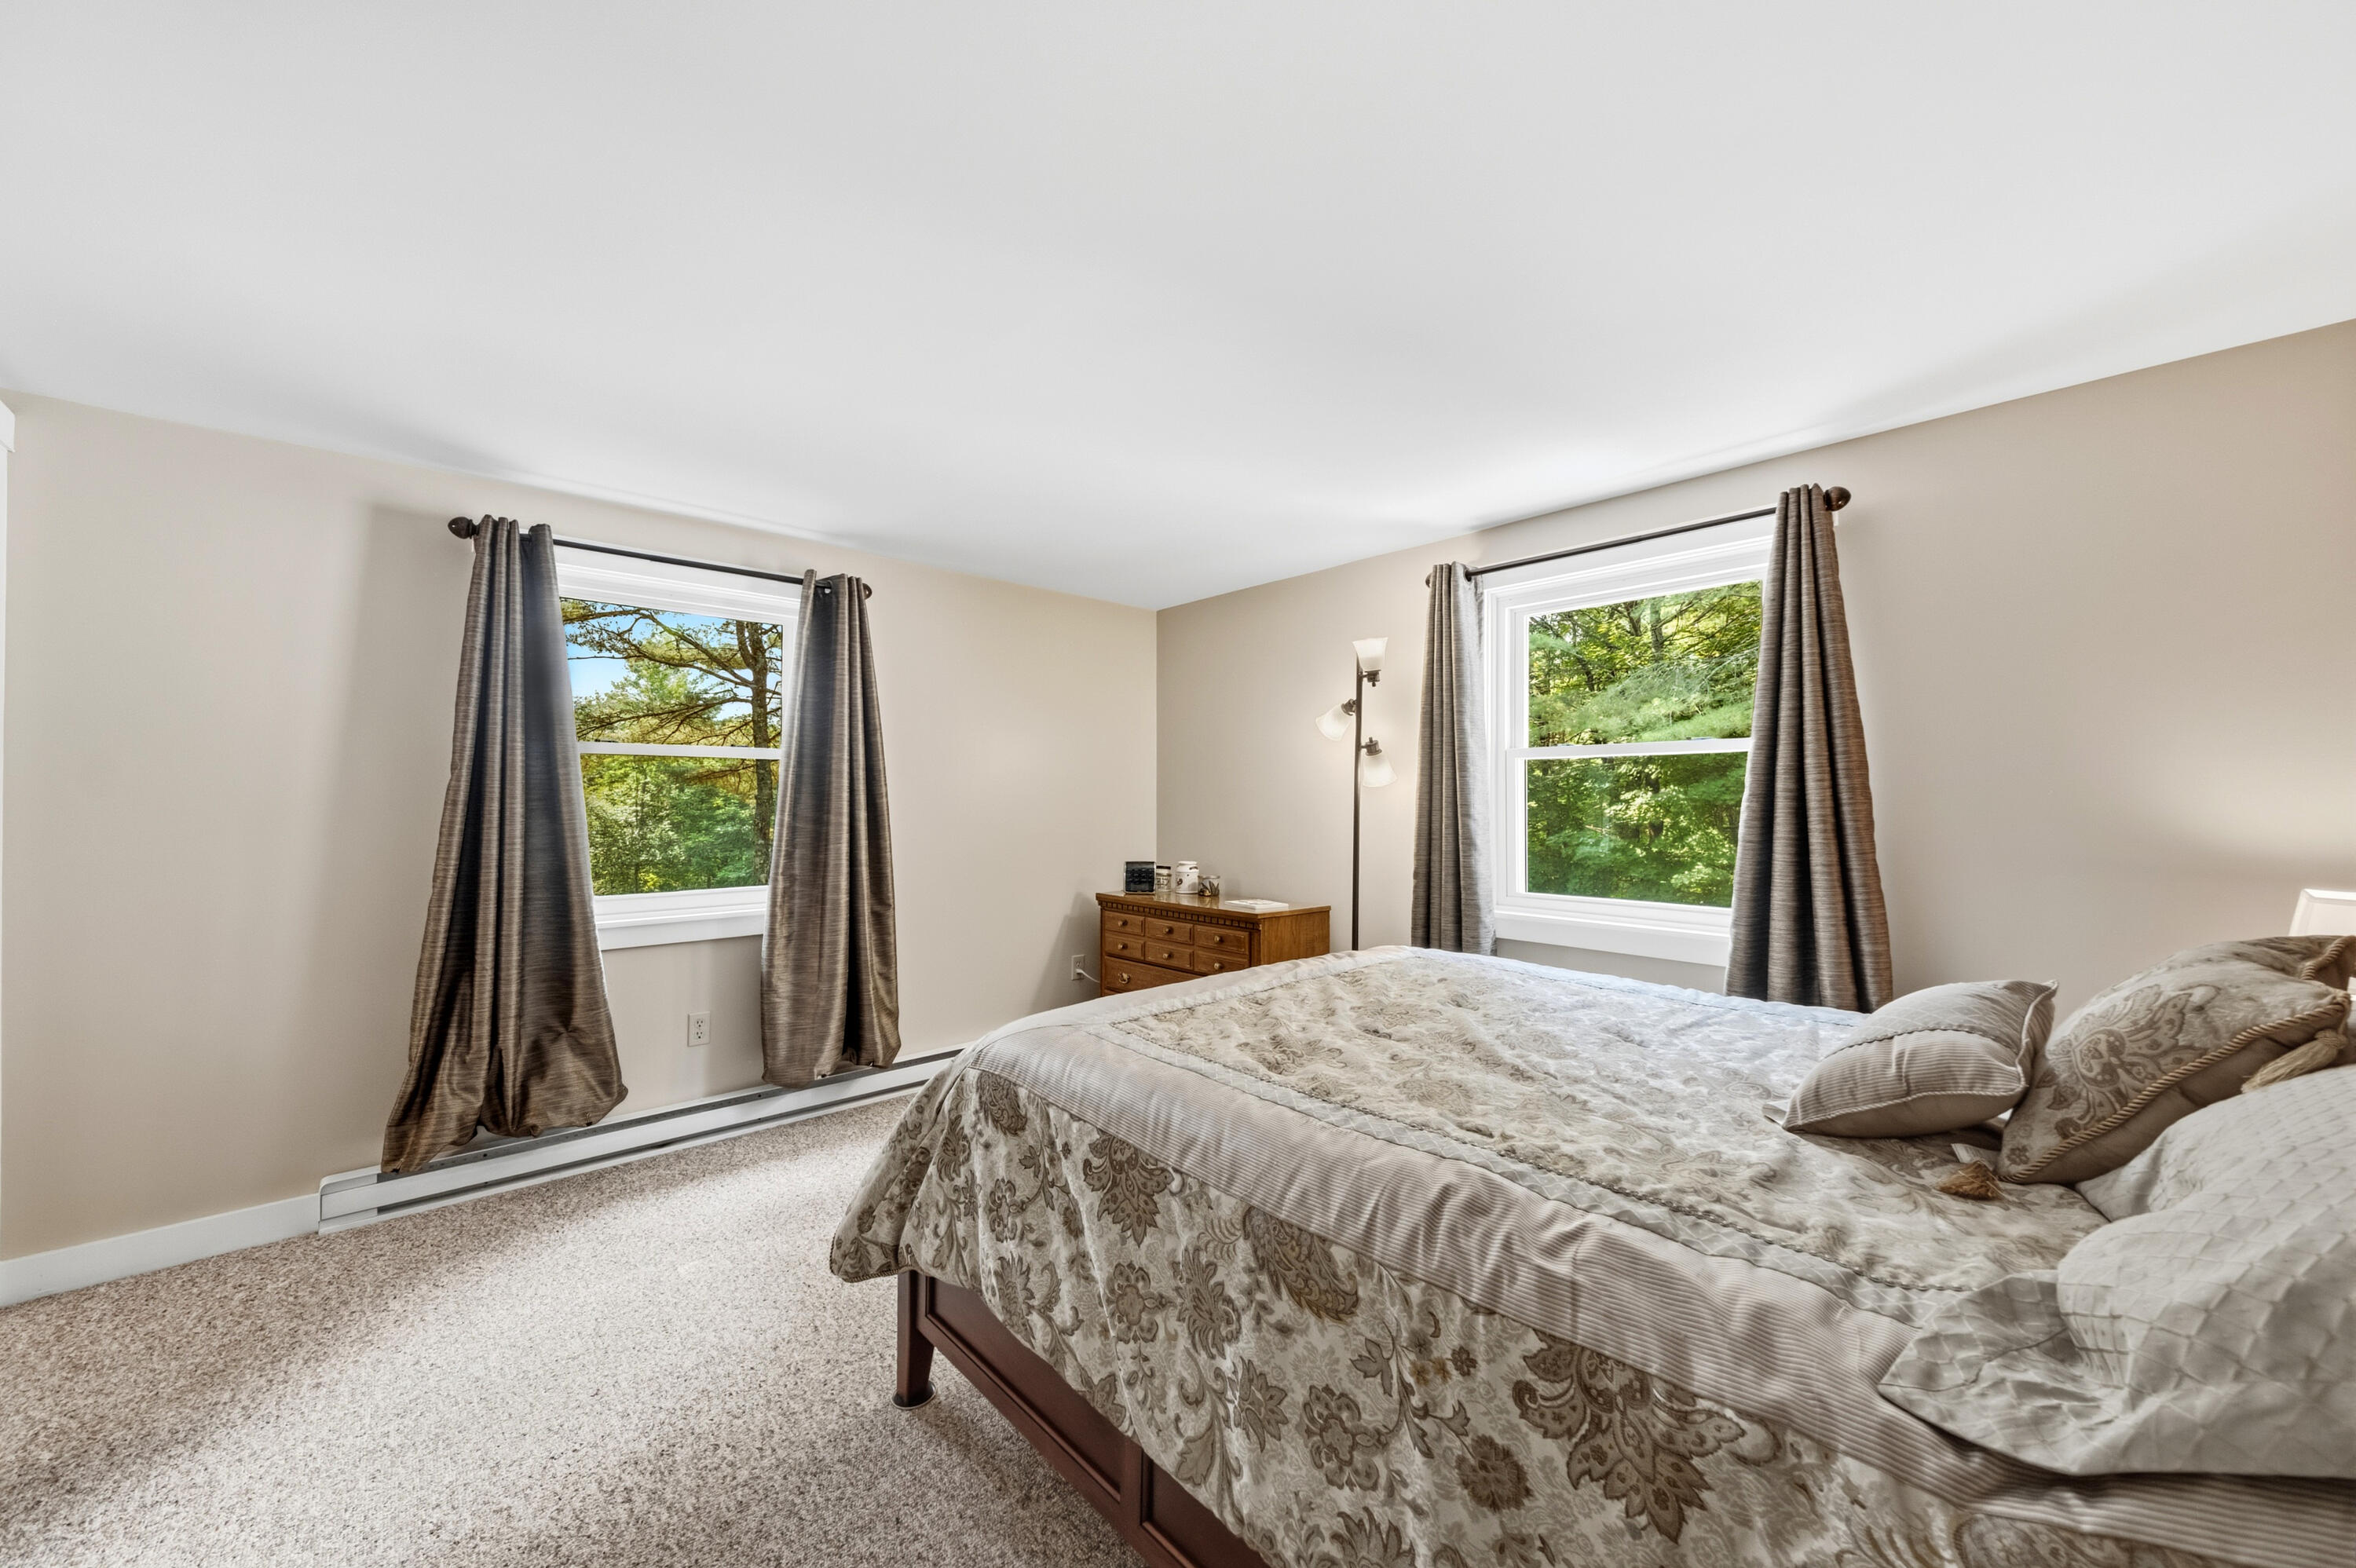
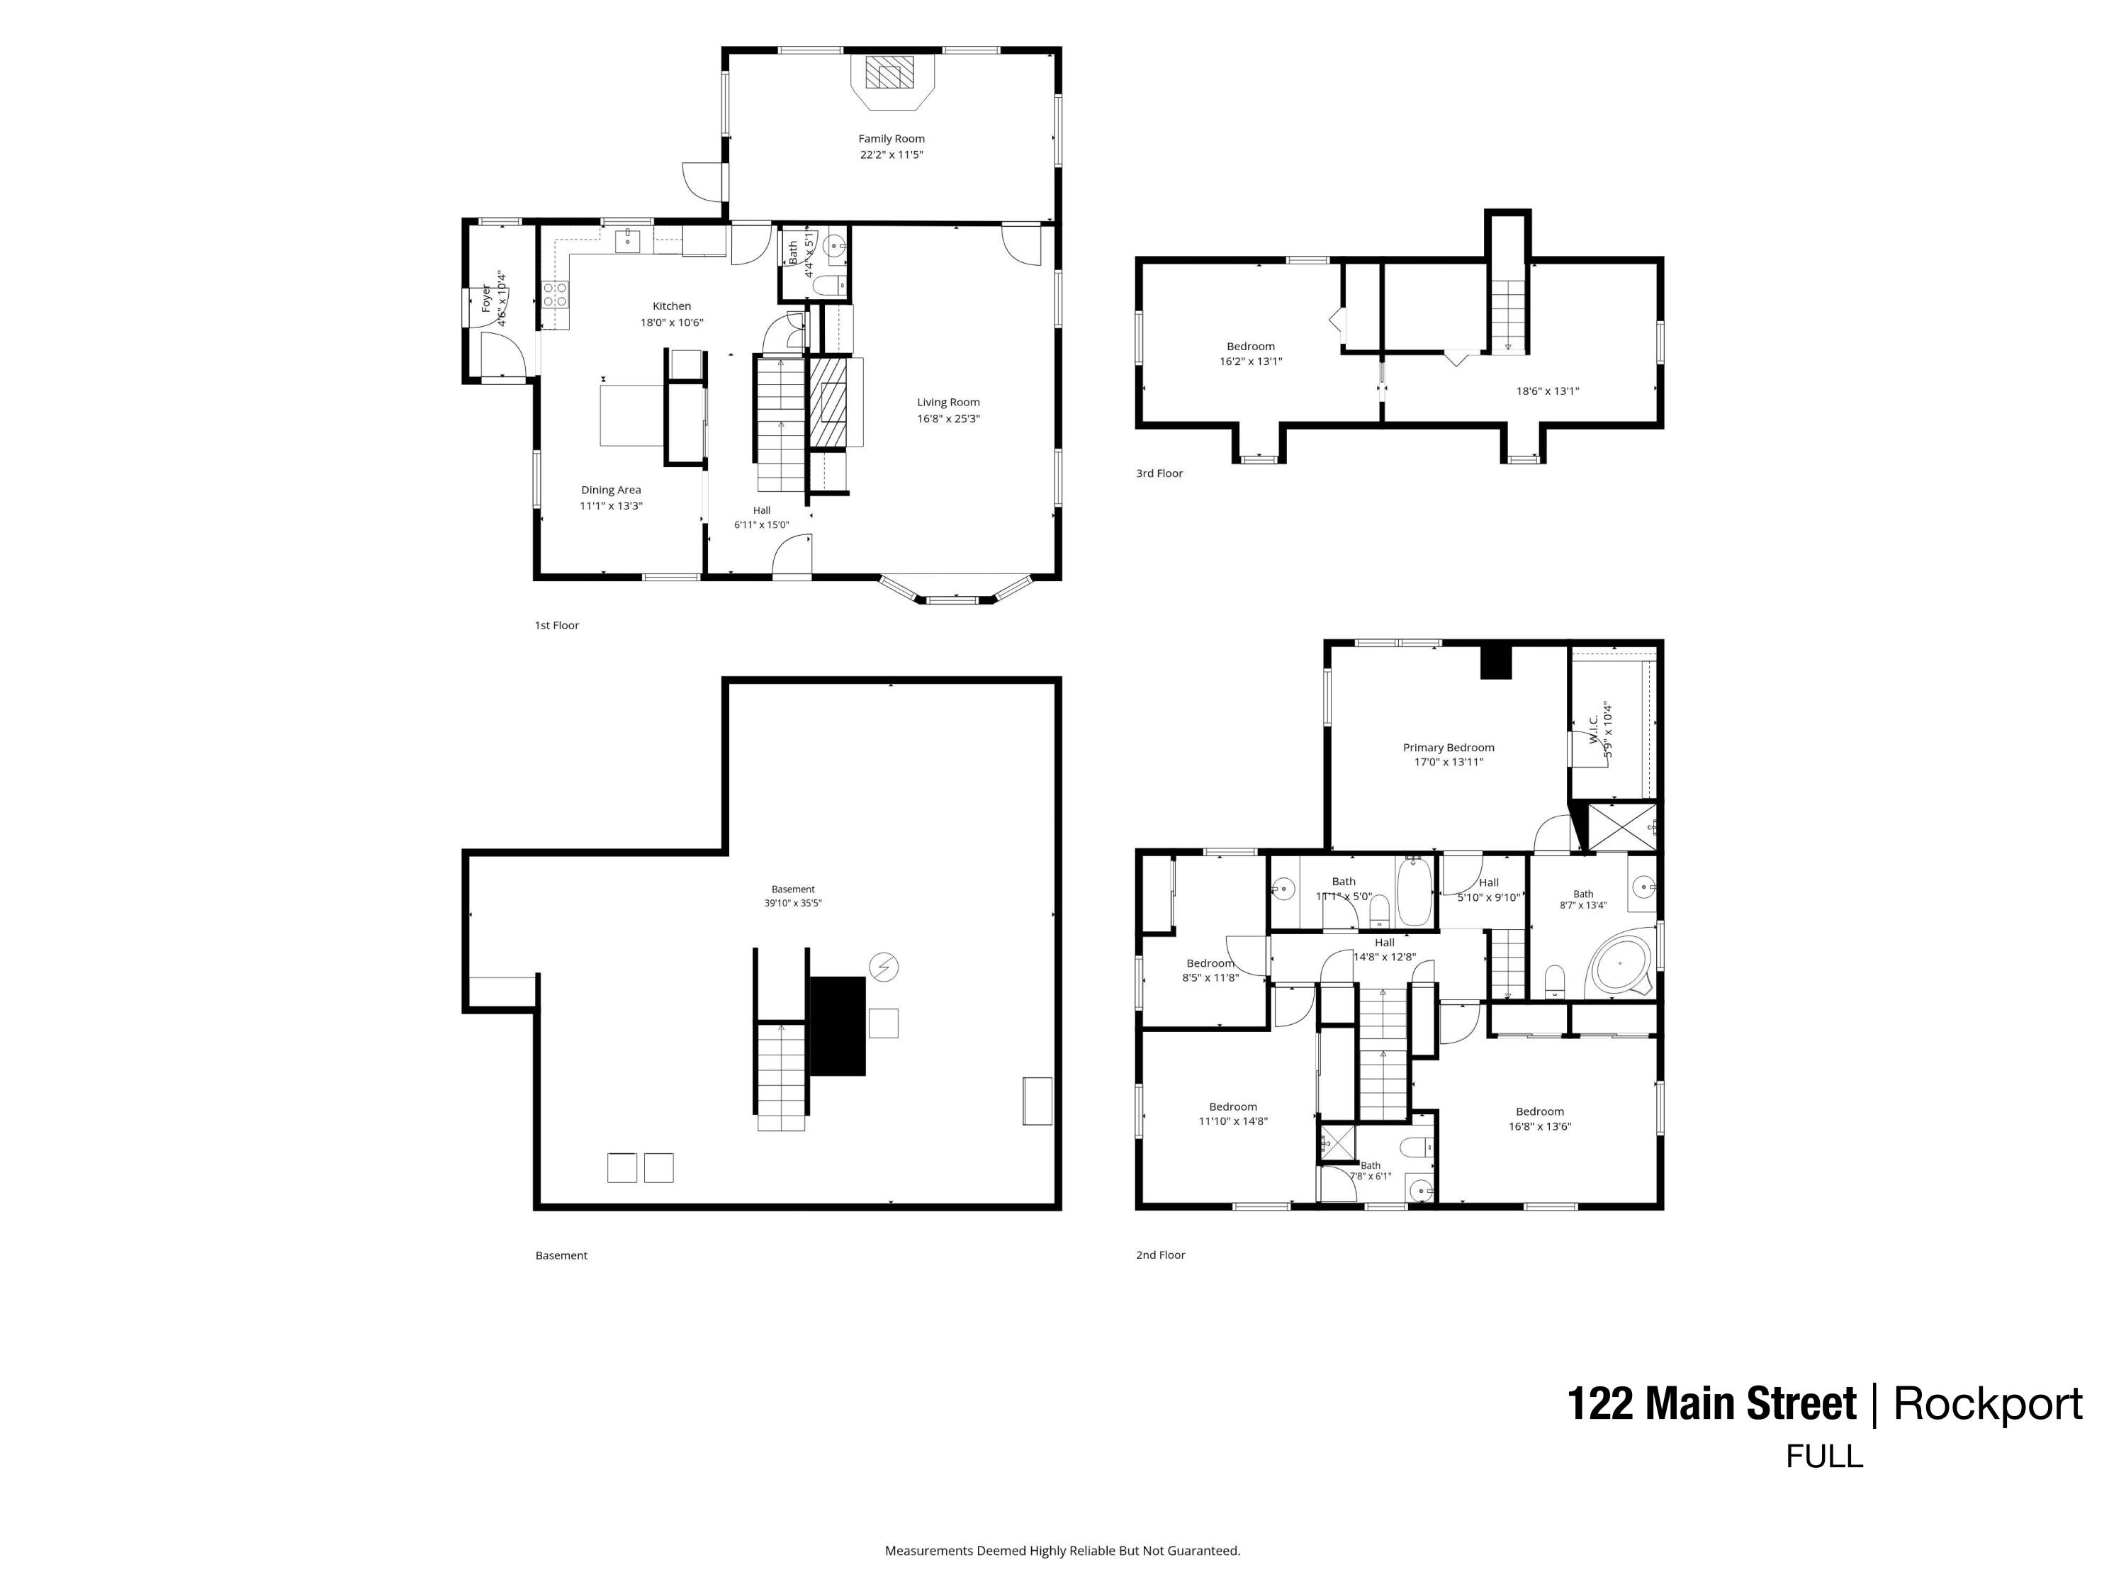
Bedrooms: 4
Bathrooms: 4
Year Built: 1975
Sq Footage: 2,878
Lot Size: 4.68
Taxes: $8,646
Status: Active

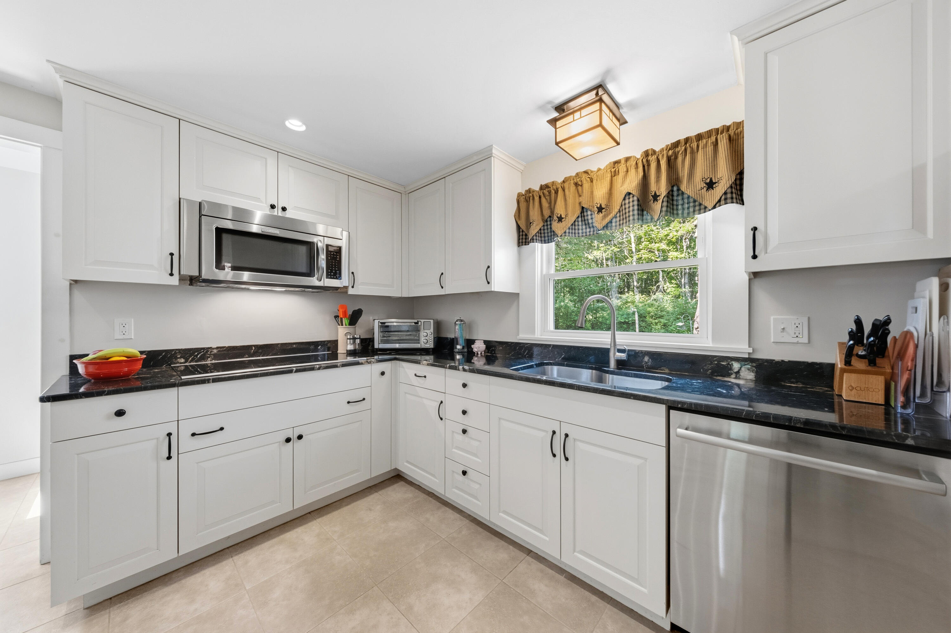
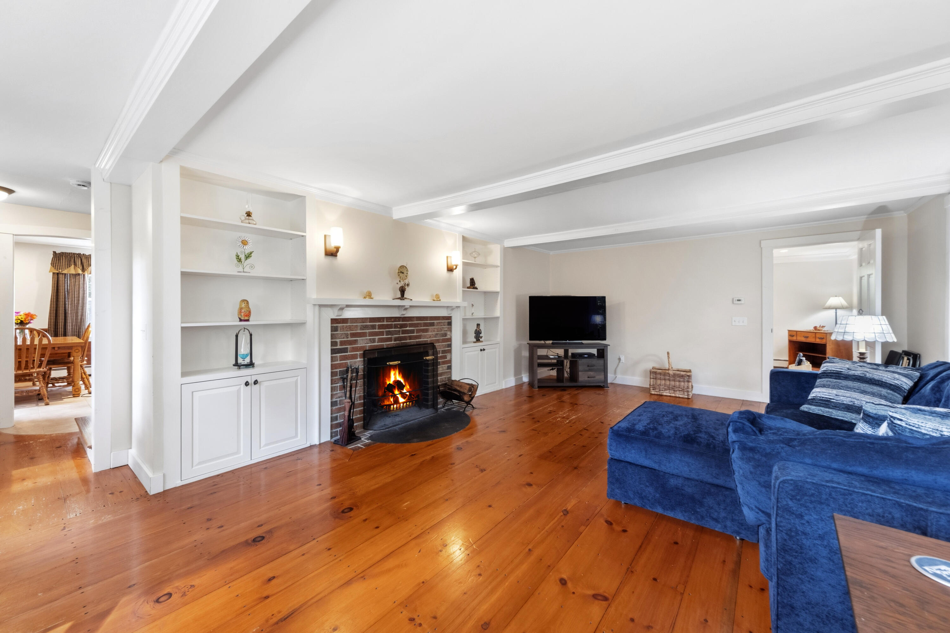
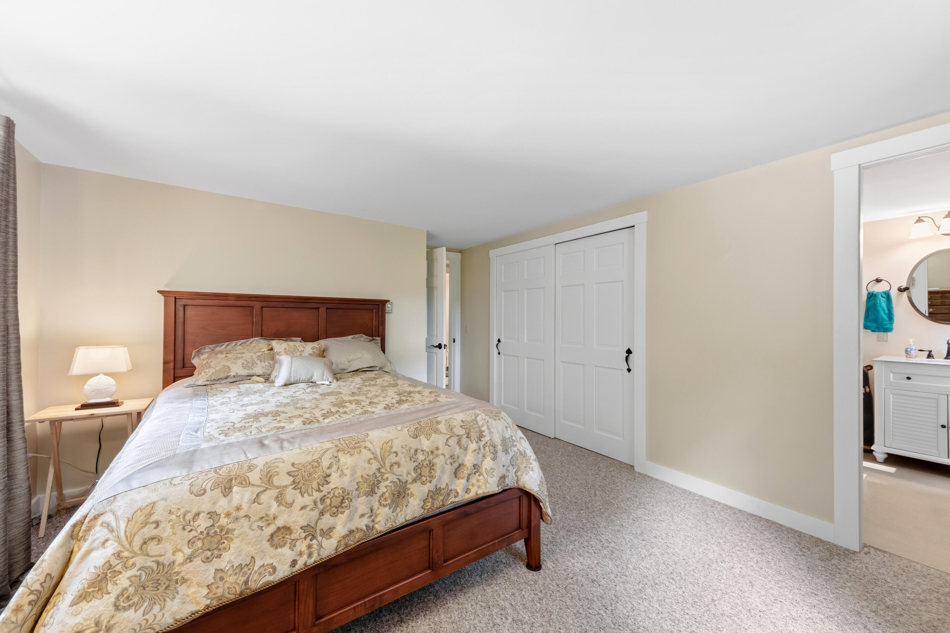
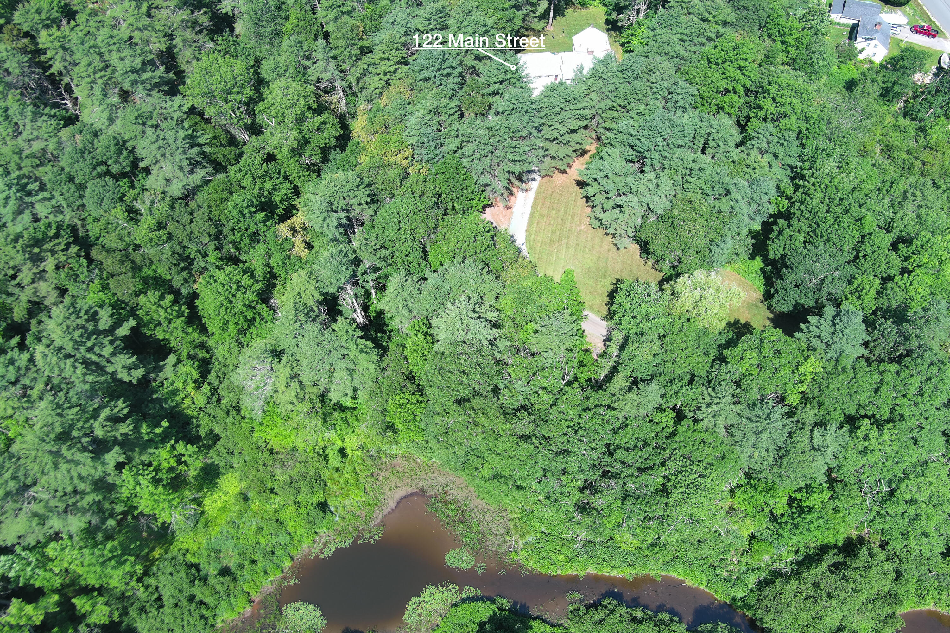
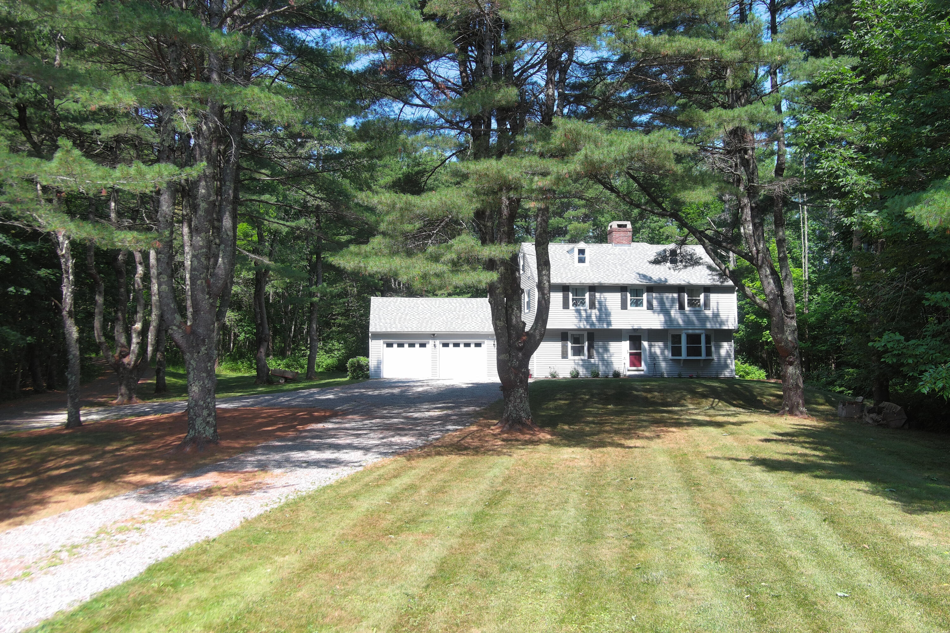
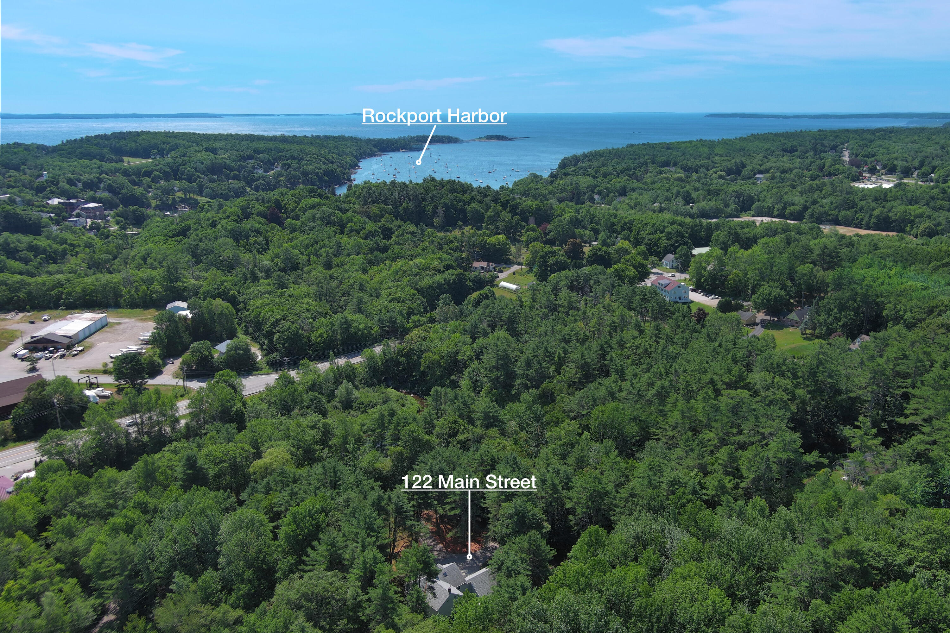
~Open House - Friday July 24th, 10am to 12pm. ~ Nestled in a peaceful, wooded setting, this spacious 4-bedroom Colonial offers the ultimate blend of a private coastal retreat and everyday convenience.

Listed by: Camden Coast Real Estate
contact info@camdencoast.com
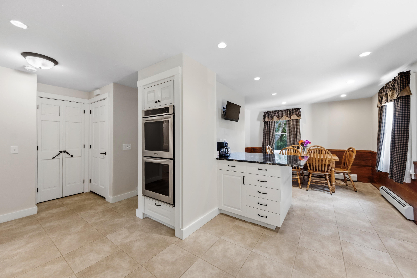
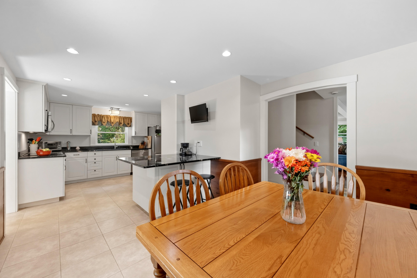
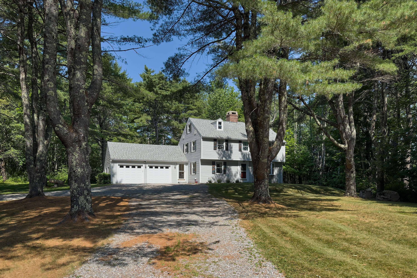
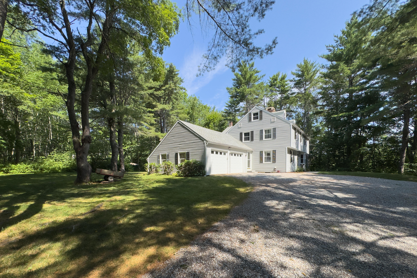
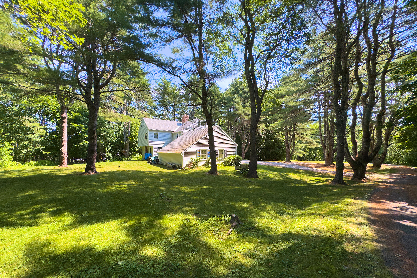
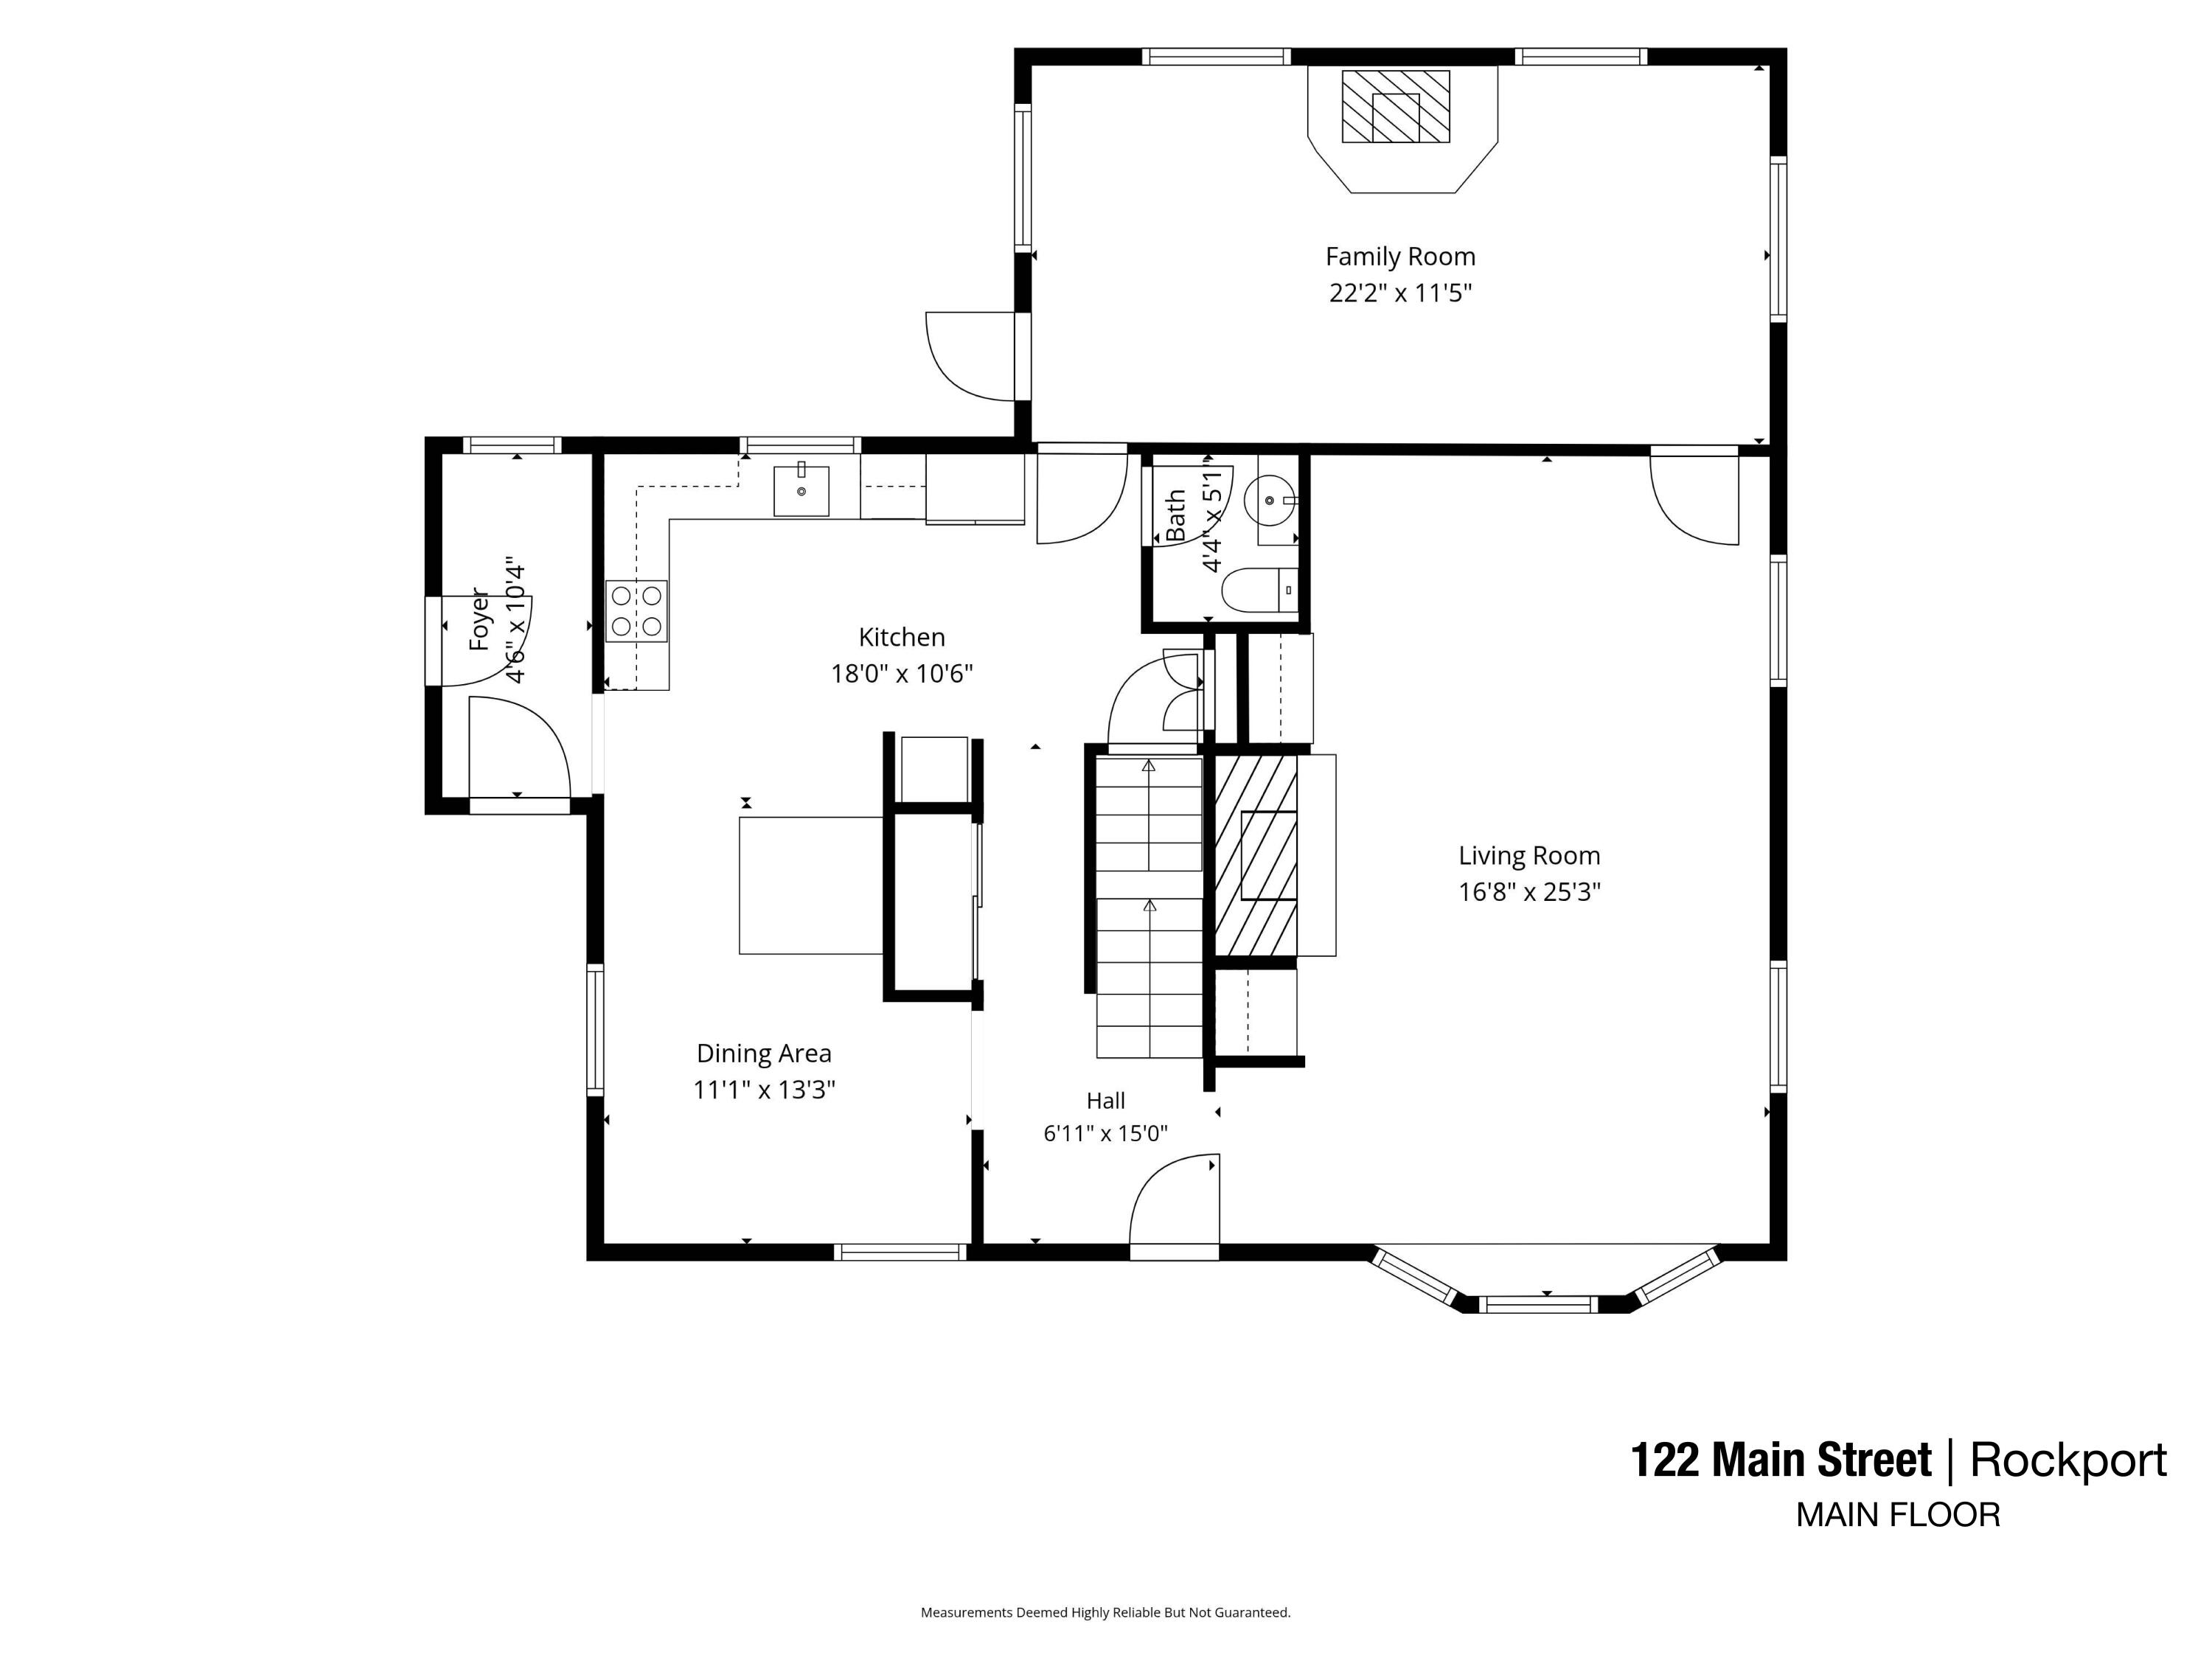
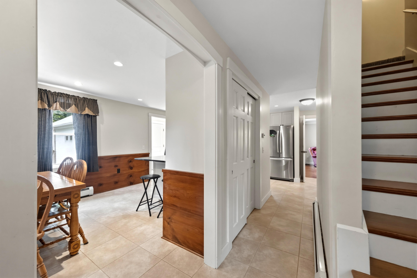
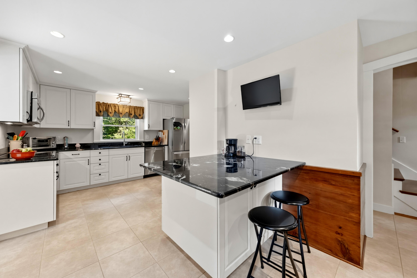
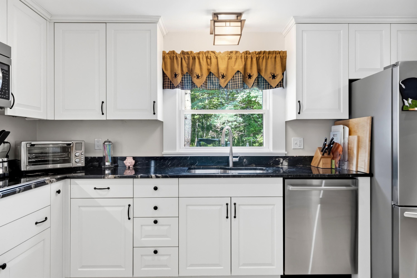
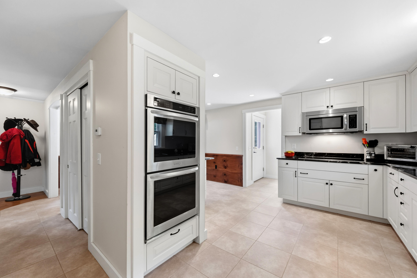
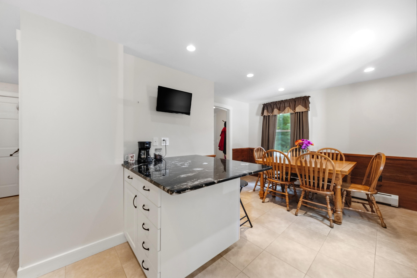
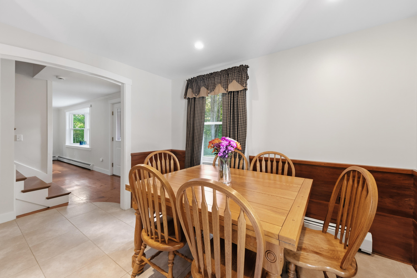
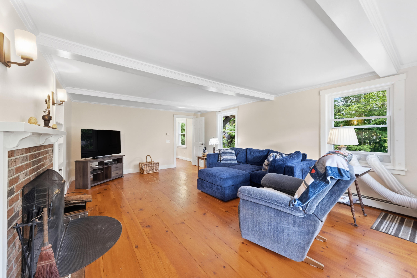
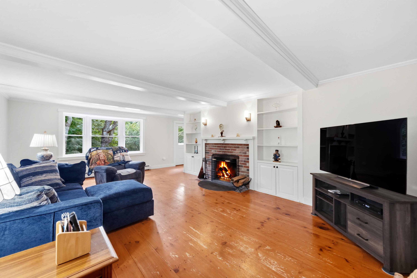
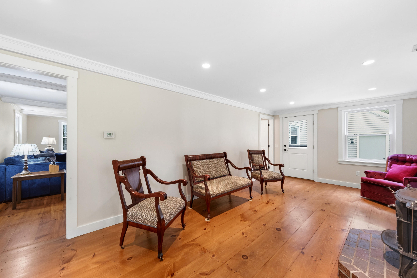
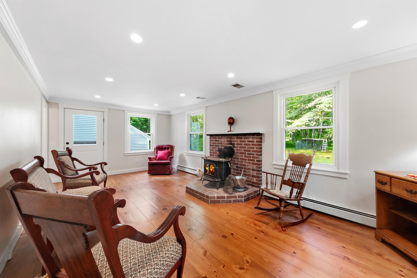
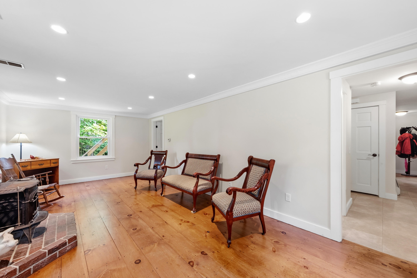
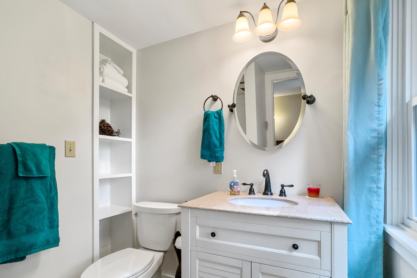
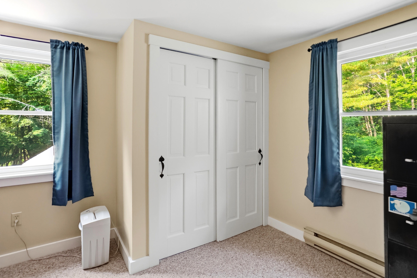
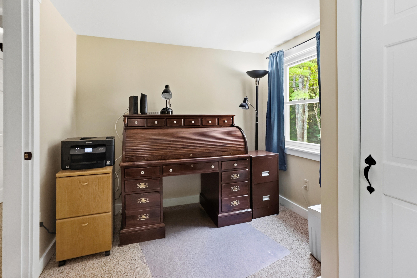
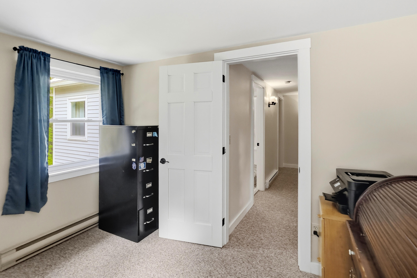
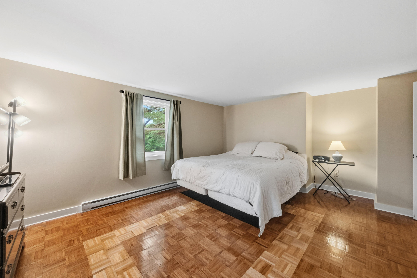
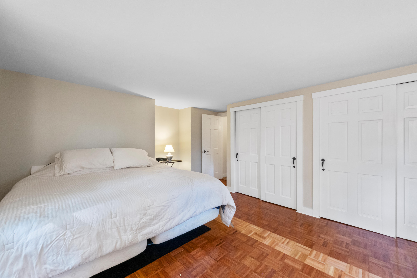
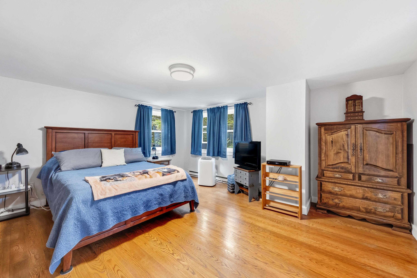
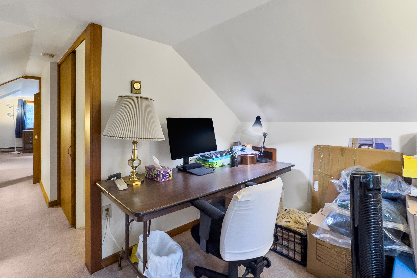
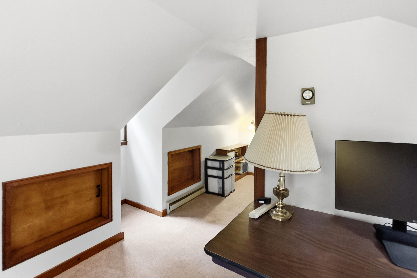
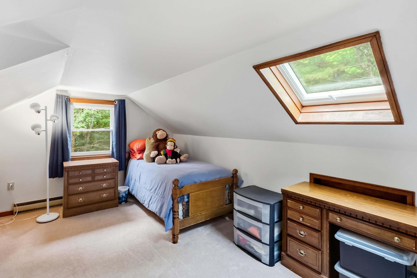
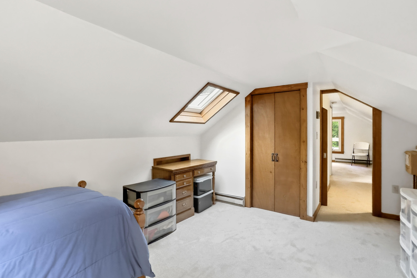
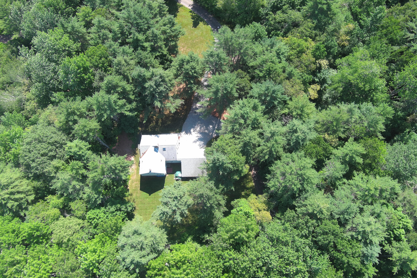
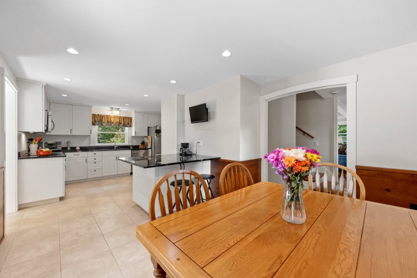
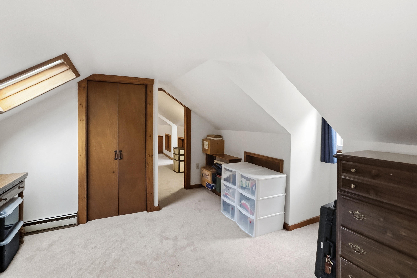
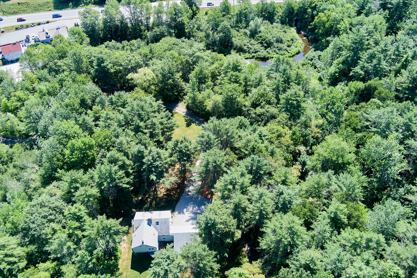
~Open House - Friday July 24th, 10am to 12pm. ~ Nestled in a peaceful, wooded setting, this spacious 4-bedroom Colonial offers the ultimate blend of a private coastal retreat and everyday convenience. Ideally located just minutes from charming Rockport Village and a short drive to the downtowns of Camden and Rockland, you get both tranquility and quick access to everything you need. At the heart of the home is a great kitchen for cooking, featuring a functional layout, cooktop, and double ovens--perfect for preparing large meals and hosting guests. Unwind during crisp Maine winters beside the cozy woodstove or gather with family around the classic fireplace. Outside, enjoy a generous lawn surrounded by trees, along with the convenience of a 2-car attached garage. Welcoming and packed with potential, this home is ready for its next owner to move in and make it their own! Note for showings: Please drive carefully along the shared private driveway, as another home is located at the end and you may encounter incoming or outgoing traffic.
Listed by: Camden Coast Real Estate

Above Grade Finished Area
2878.00
Accessibility Features
Appliances
Cooktop, Dishwasher, Dryer, Microwave, Refrigerator, Wall Oven, Washer
Architectural Style
Colonial
Basement
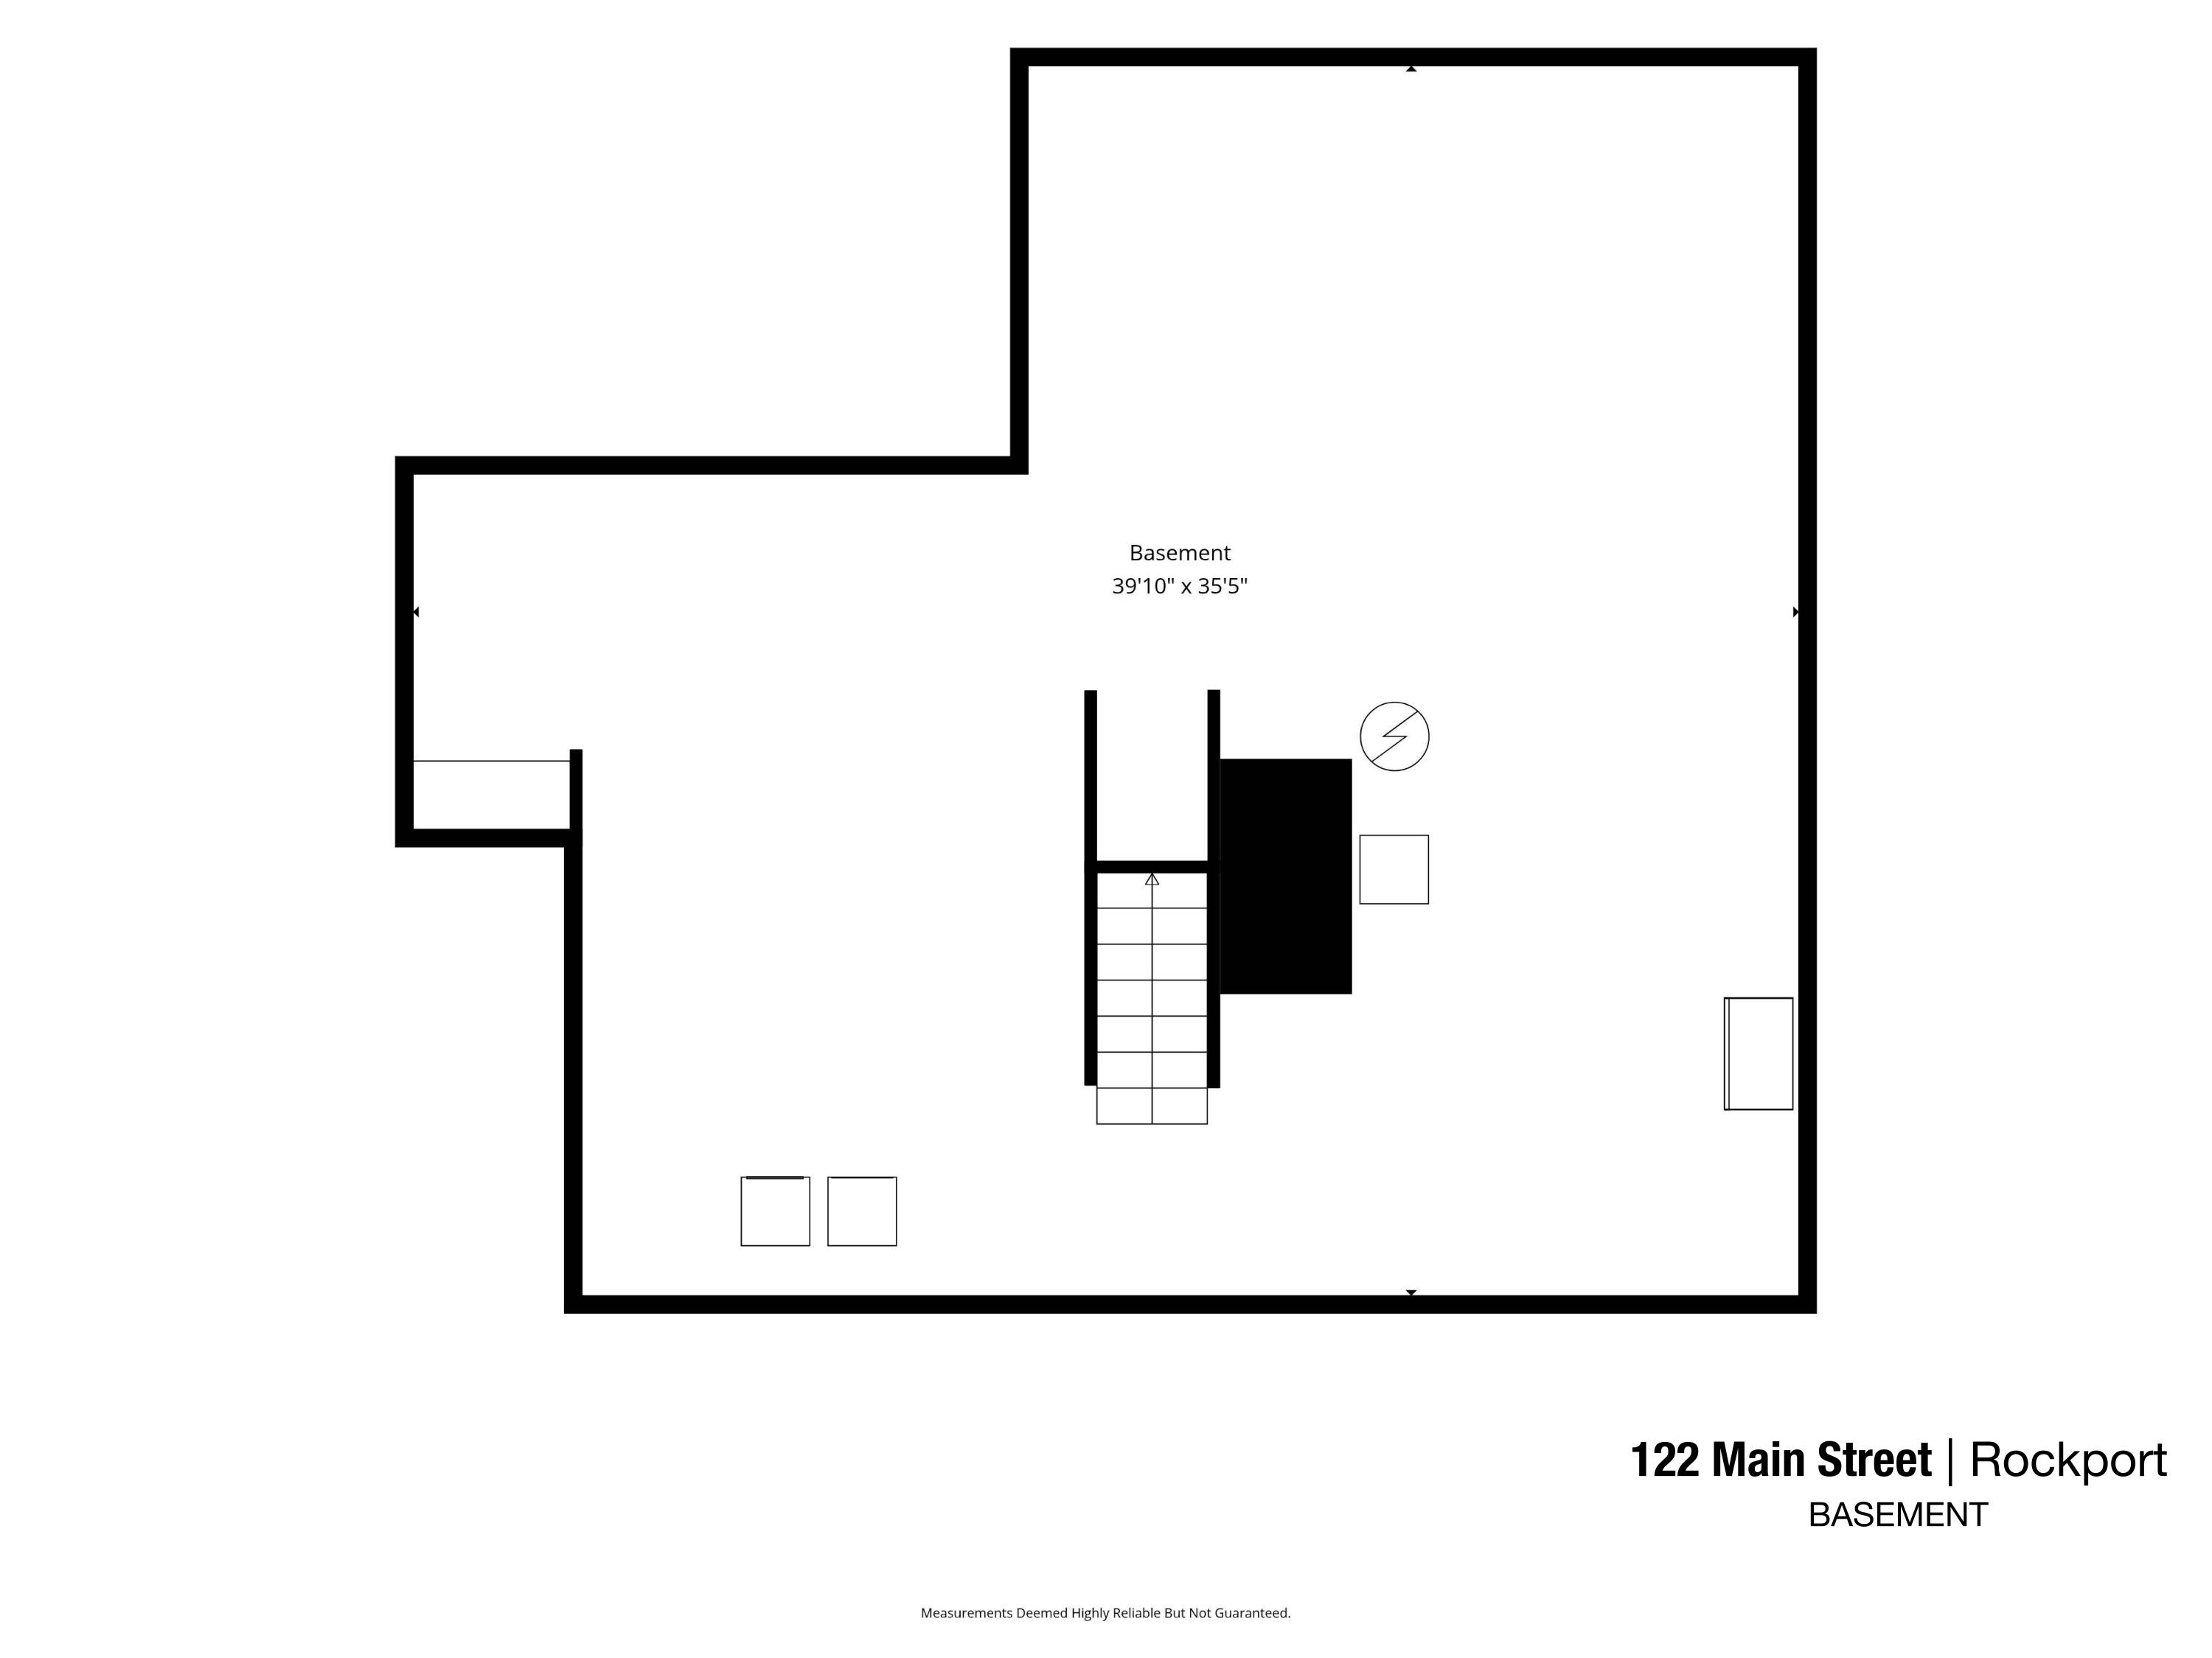
Bulkhead, Interior Entry, Full, Unfinished
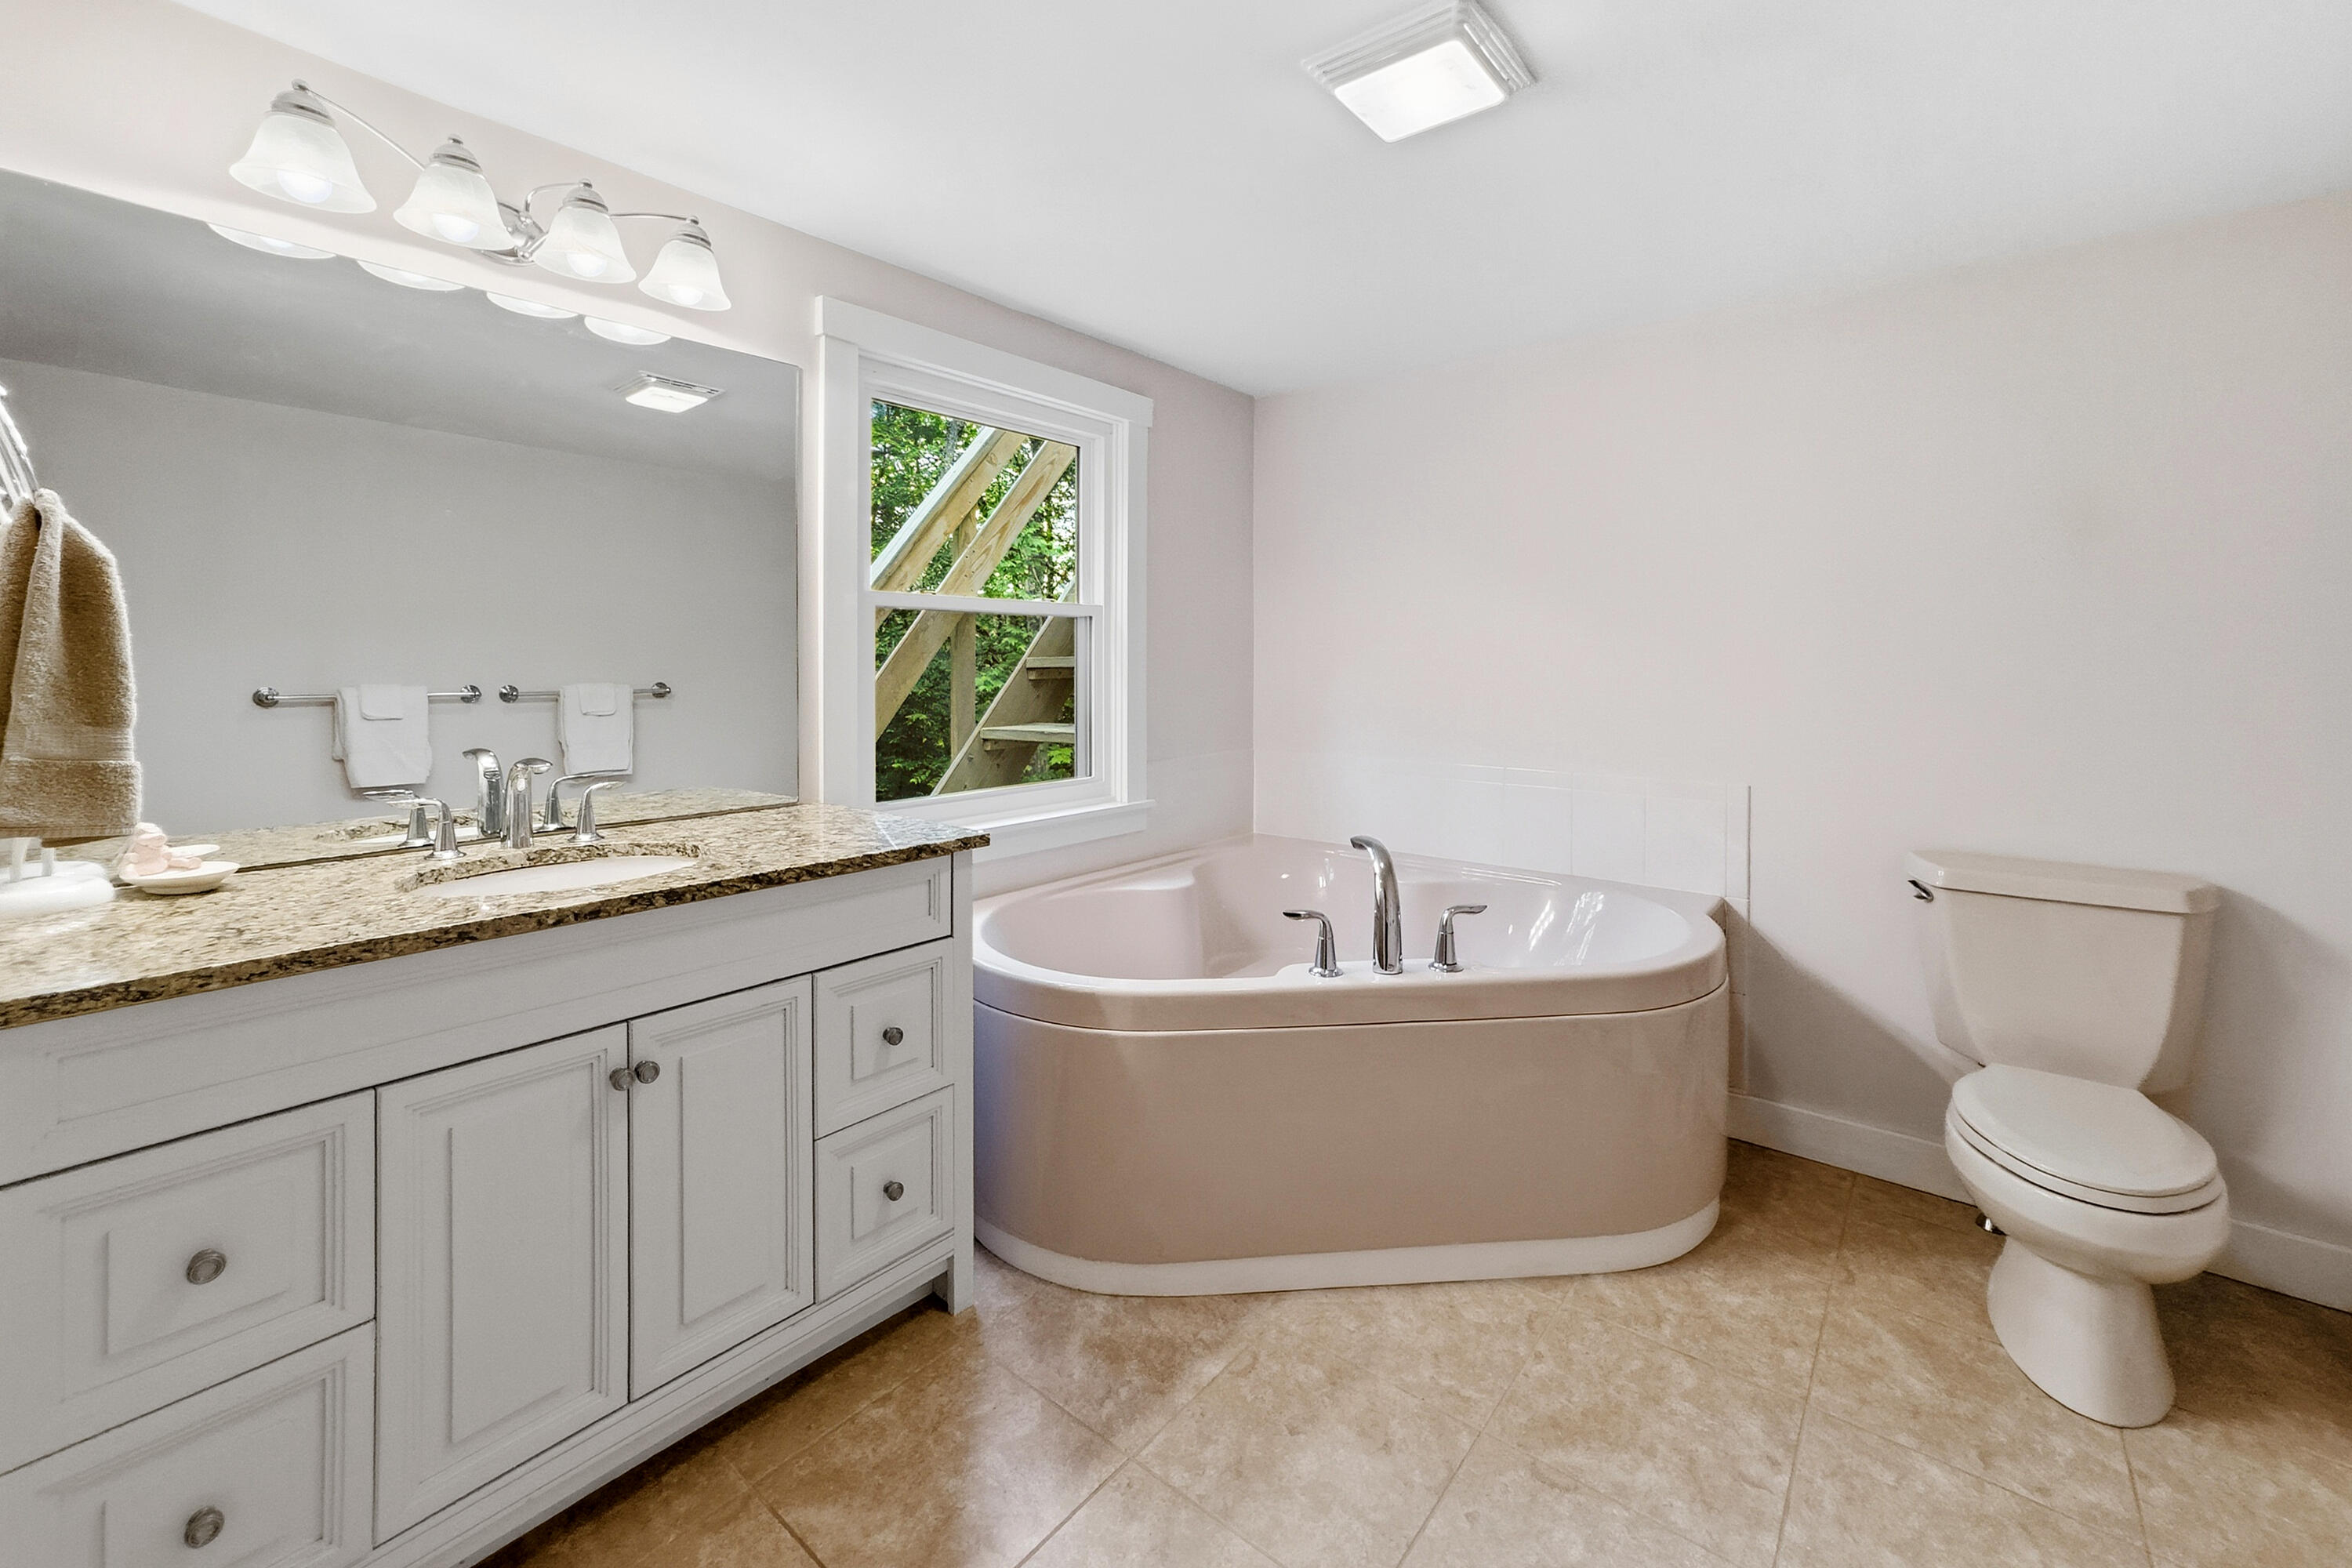
Bathrooms Full
3
Bathrooms Half
1
Bathrooms Total Integer
4
Bedrooms Total
4
Below Grade Finished Area
0.00
Body Type
Building Area Total
2878.00
Construction Materials
Wood Frame, Vinyl Siding
Cooling
None
Electric
Circuit Breakers
Exterior Features
Animal Containment System
Fireplaces Total
1
Flooring
Carpet, Tile, Vinyl, Wood
Foundation Details
Poured Concrete
Garage Spaces
2.00
Garage Yes/No
1
Green Energy Efficient
Heating
Electric, Oil, Wood, Baseboard, Hot Water, Wood Stove
Heating Yes/No
1
Interior Features
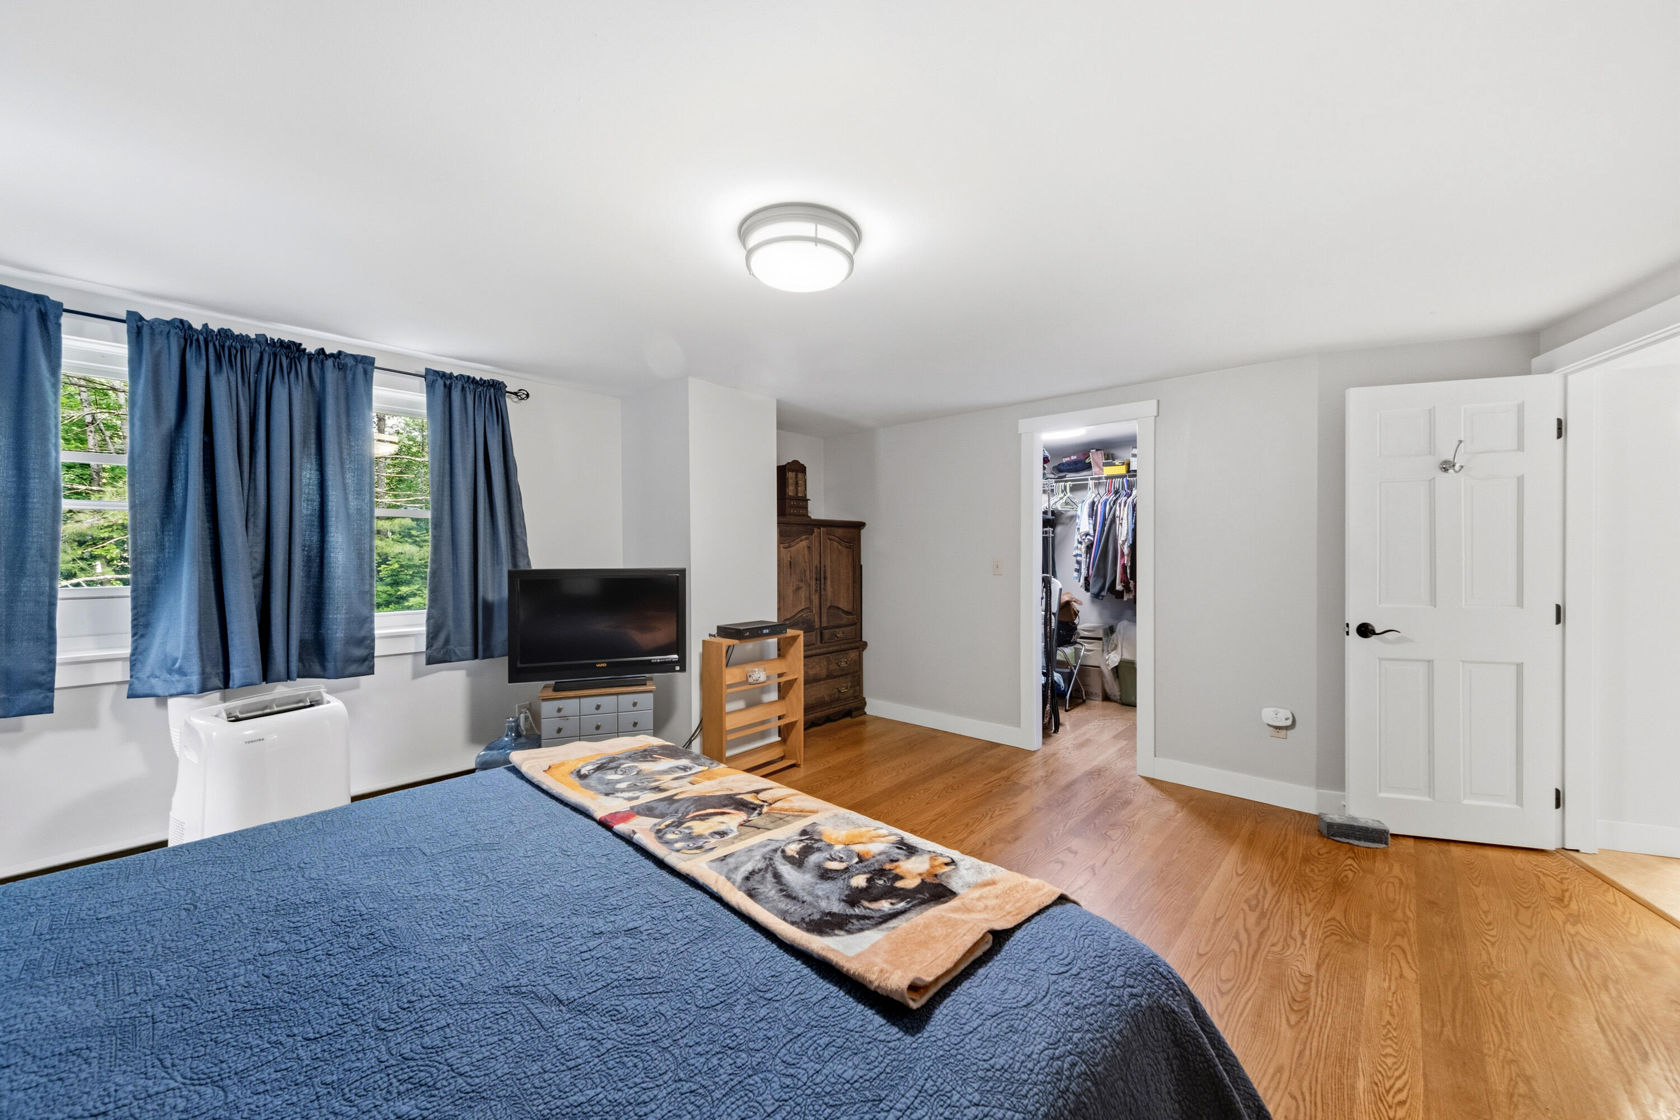
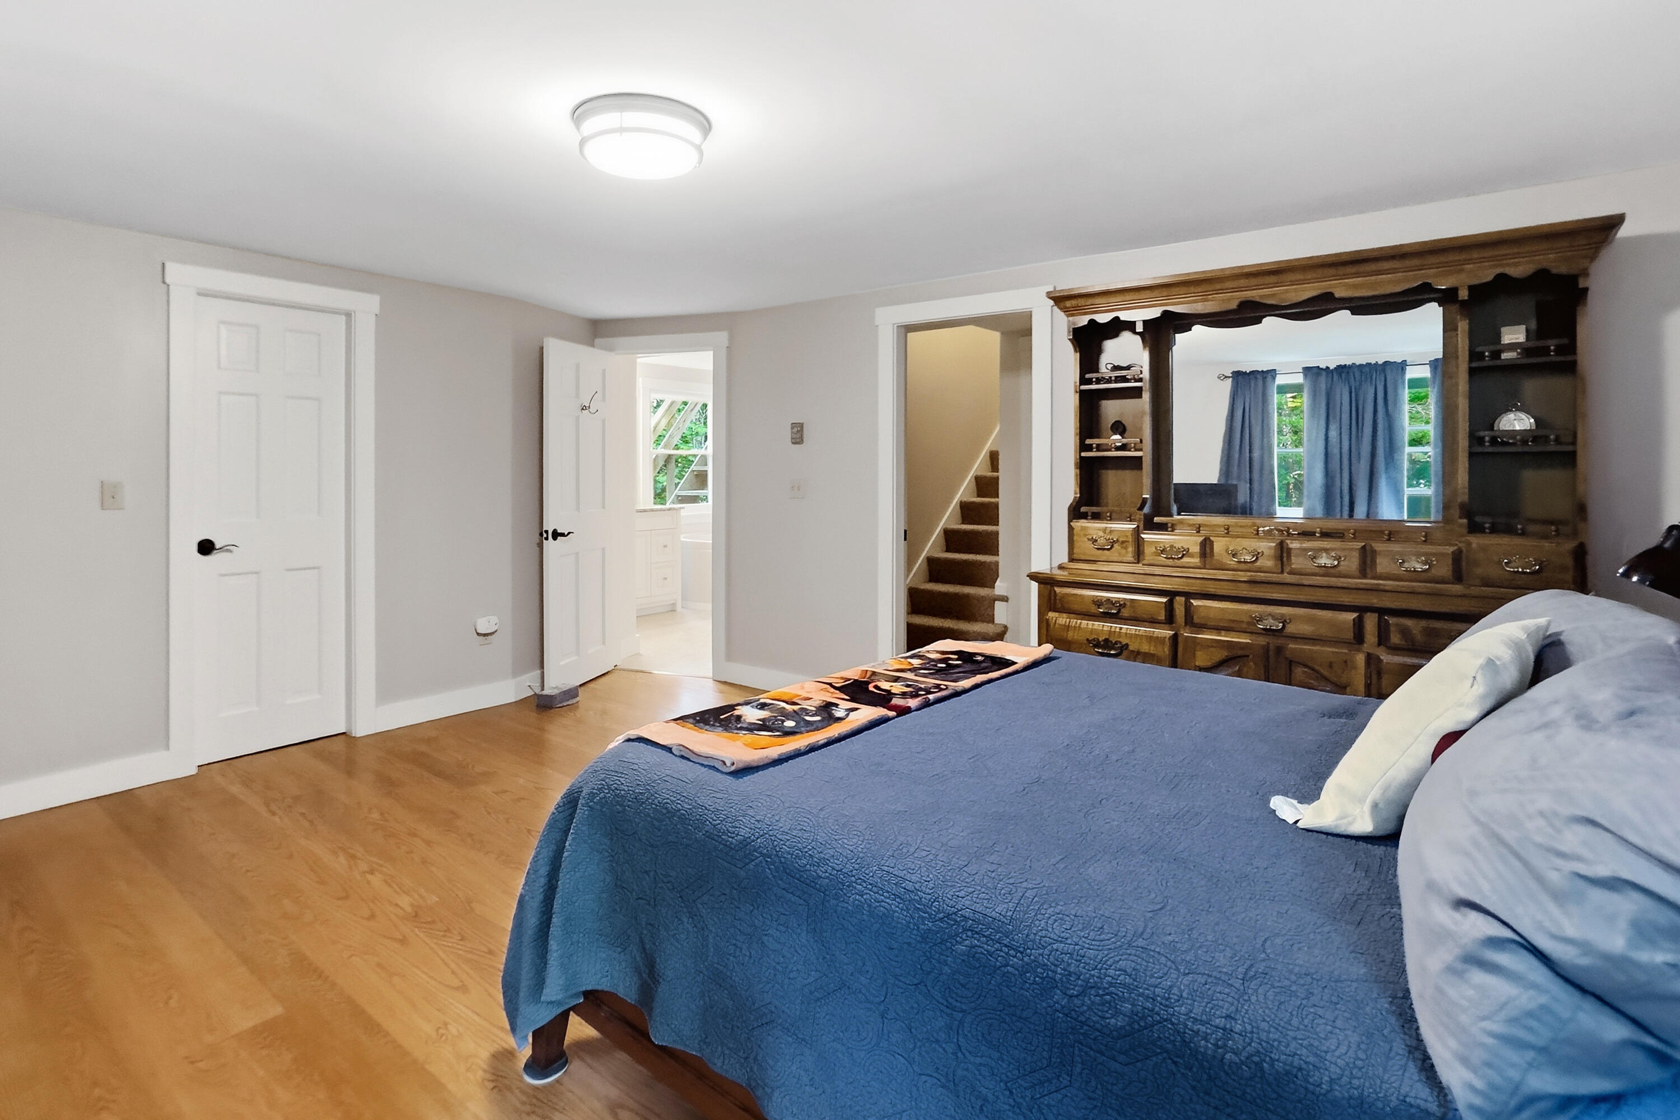
Storage, Walk-In Closet(s), Primary Bedroom w/Bath
Laundry Features
Lot Features
Rural, Rolling Slope, Wooded
Lot Size Acres
4.6800
Other Equipment
Other Structures
Parking Features
Gravel, 1 - 4 Spaces, Inside Entrance, Storage
Patio And Porch Features
Pets Allowed
Property Condition
Roof
Composition, Shingle
Rooms Total
9
Sewer
Private Sewer
Tax Annual Amount
8646.00
Utilities
Water Body Name
Goose River
Water Source
Private
Waterfront Features
Waterfront Yes/No
1
Year Built
1975
Zoning
904