Rockport
$815,000
34 Village Way
mls: 1675406
Bedrooms: 3
Bathrooms: 3
Year Built: 1996
Sq Footage: 1,949
Lot Size: 17.24
Taxes: $9,536
Status: Active

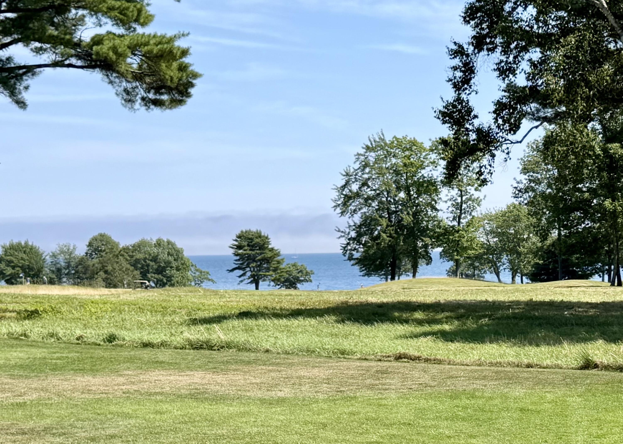
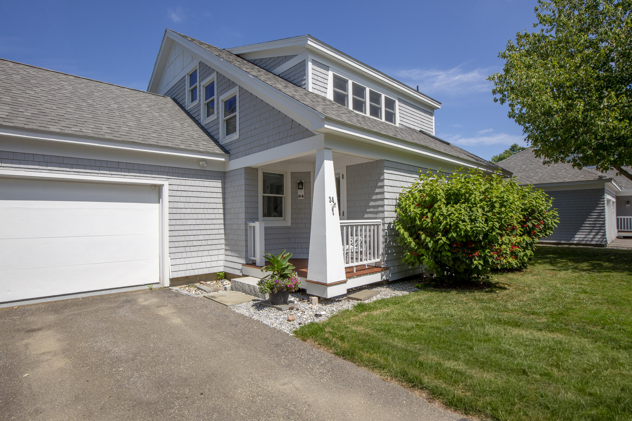
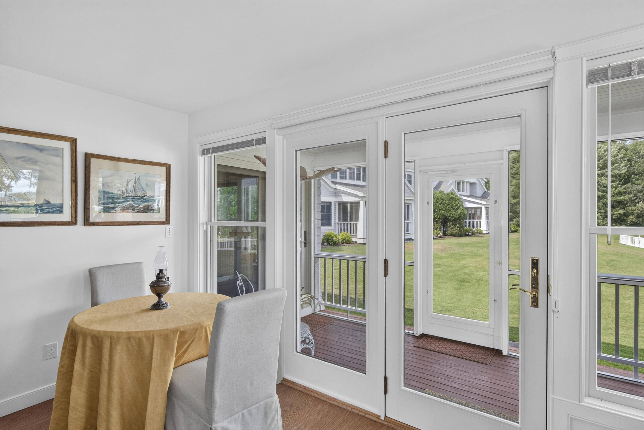
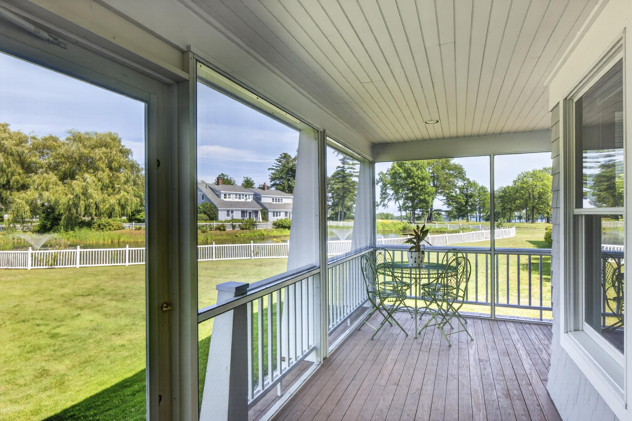
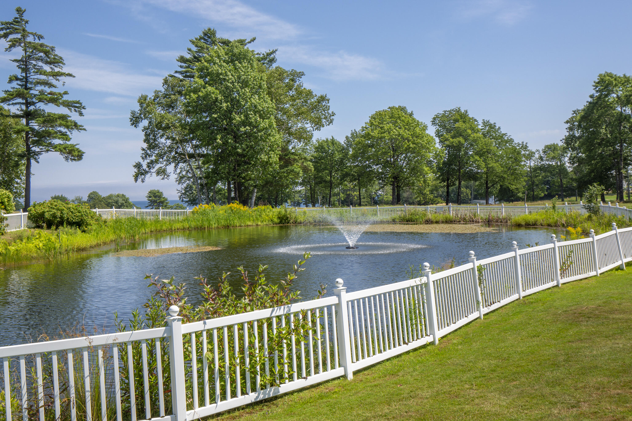
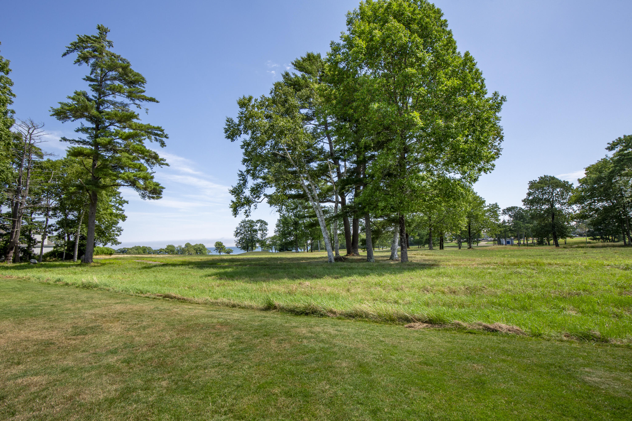
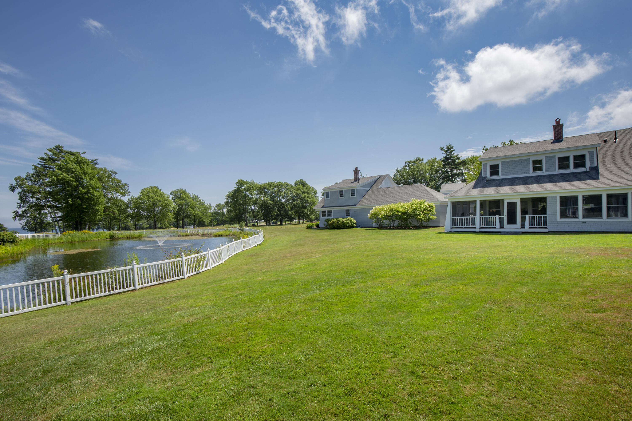
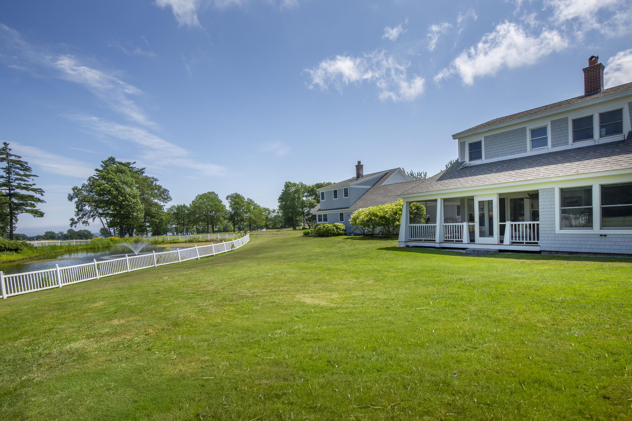
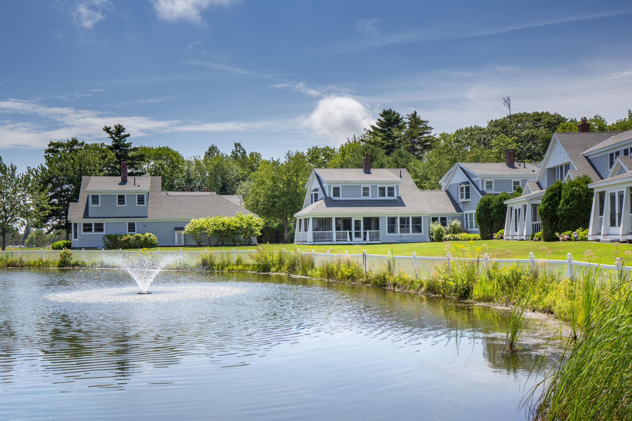
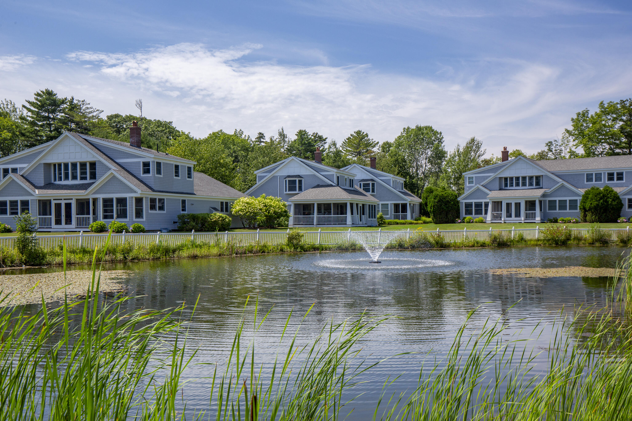
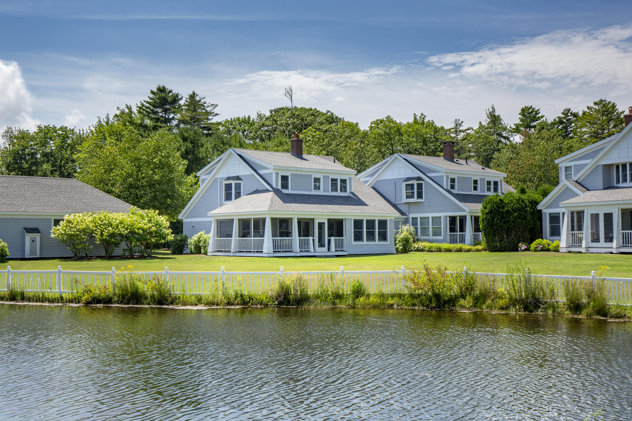
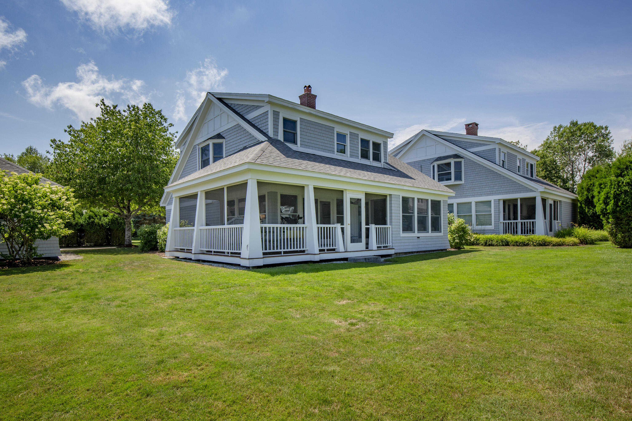
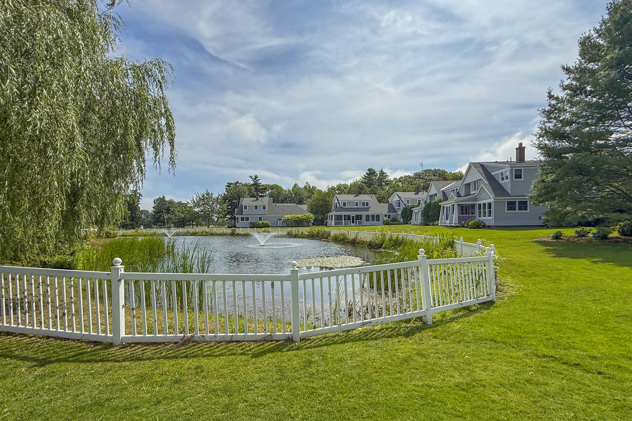
Welcome to this beautifully maintained 3-bedroom, 2½-bath cottage in Samoset Village. Offering golf course, pond, and ocean views, this wonderful townhouse features the only wrap-around screened porch on the property--an ideal spot to relax, entertain, and enjoy the surrounding scenery.
Listed by: Legacy Properties Sotheby's International Realty

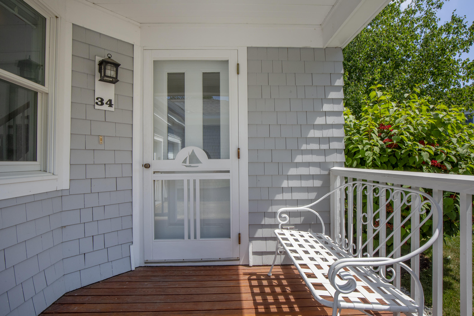
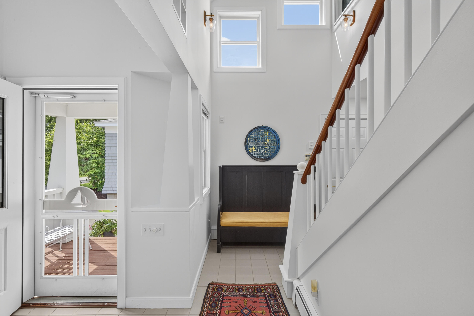
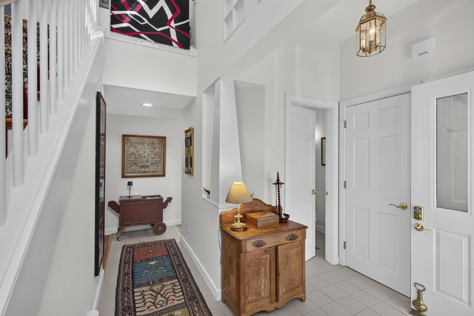
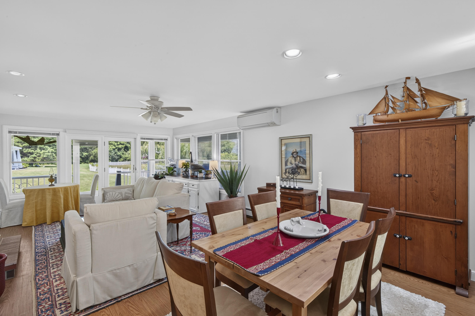
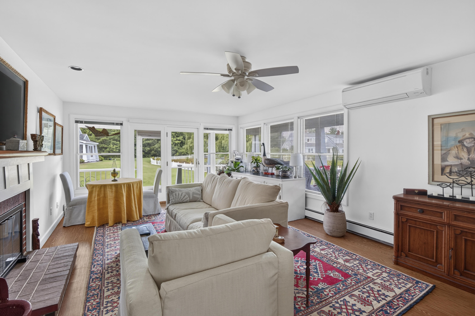
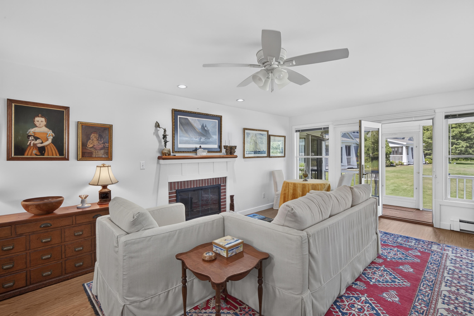
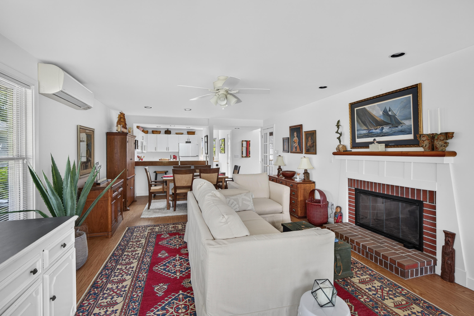
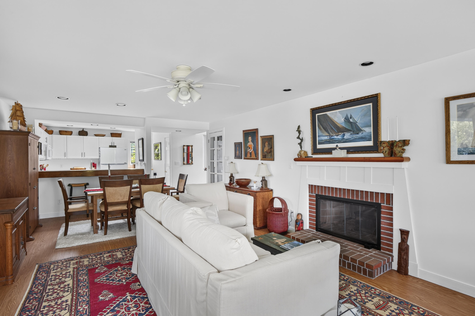
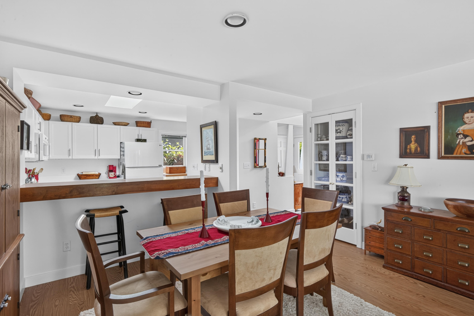
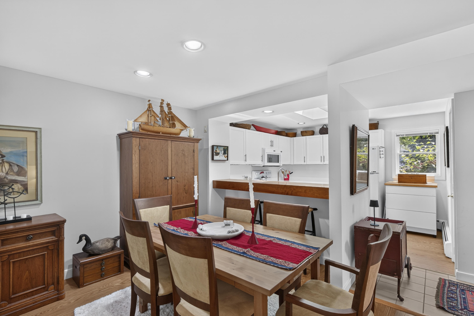
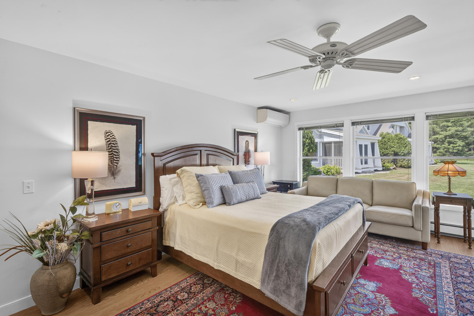
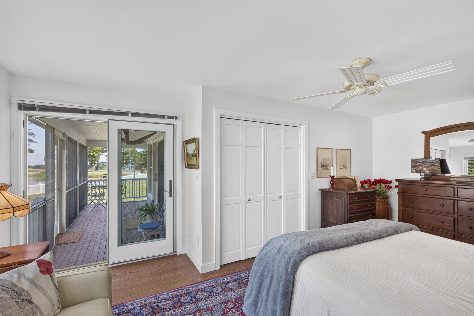
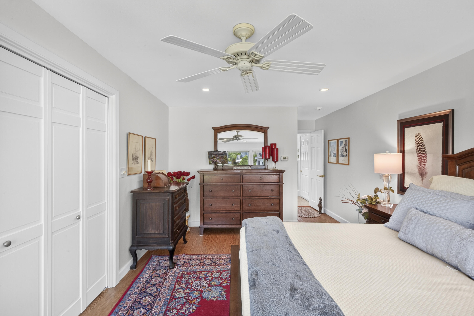
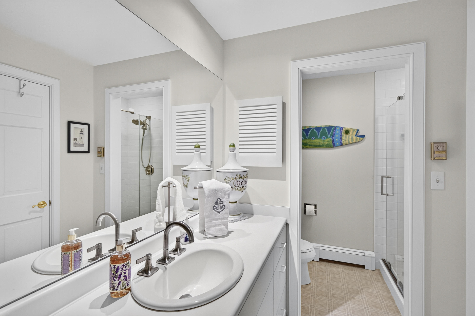
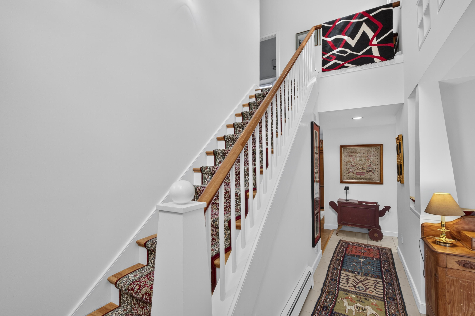
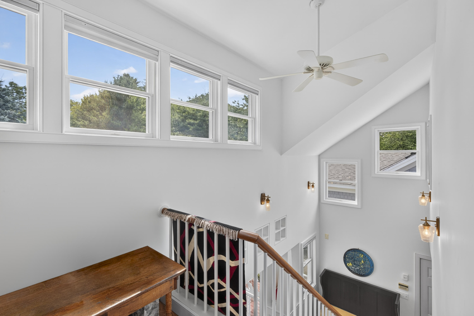
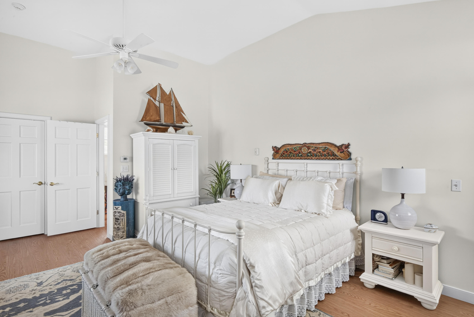
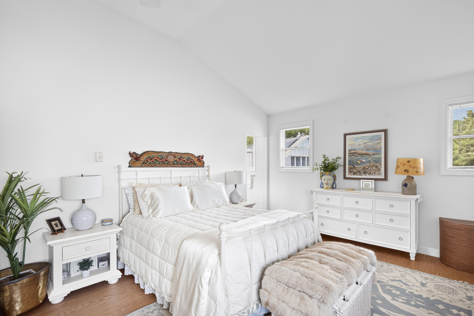
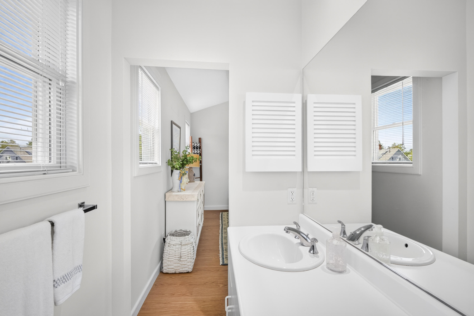
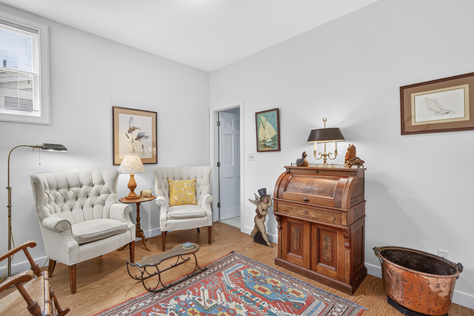
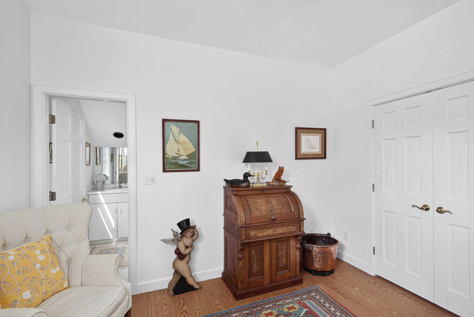
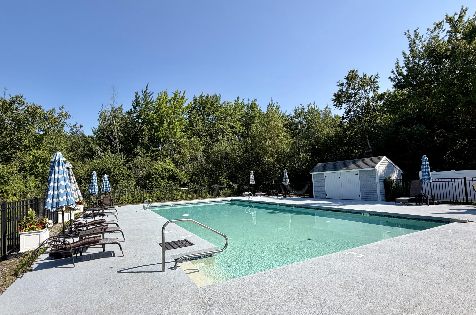
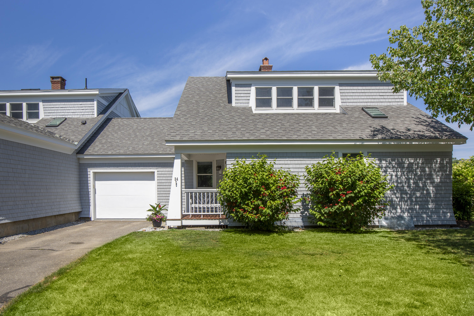
Welcome to this beautifully maintained 3-bedroom, 2½-bath cottage in Samoset Village. Offering golf course, pond, and ocean views, this wonderful townhouse features the only wrap-around screened porch on the property--an ideal spot to relax, entertain, and enjoy the surrounding scenery. Designed for comfortable one-floor living, the home features a spacious first-floor bedroom with direct access to the porch and a connecting bath with a walk-in shower. Additional highlights include a cozy gas fireplace, heat pumps for efficient heating and cooling, central vacuum, cathedral ceilings, a walk-in closet, and a built-in dining room cabinet. The home also offers a 4-foot crawl space and economical hot-water baseboard heat. An oversized, fully insulated attached garage provides abundant storage and added convenience. Residents can enjoy easy access to the neighboring Samoset Resort with outstanding golf and resort amenities just a short stroll away. Samoset Village also offers features it's own outdoor pool for residents and guests. With its exceptional views, inviting wrap-around screened porch, and desirable amenities, this cottage offers a wonderful opportunity to enjoy the Samoset lifestyle with comfort and ease.
Listed by: Legacy Properties Sotheby's International Realty

Above Grade Finished Area
1949.00
Accessibility Features
Appliances
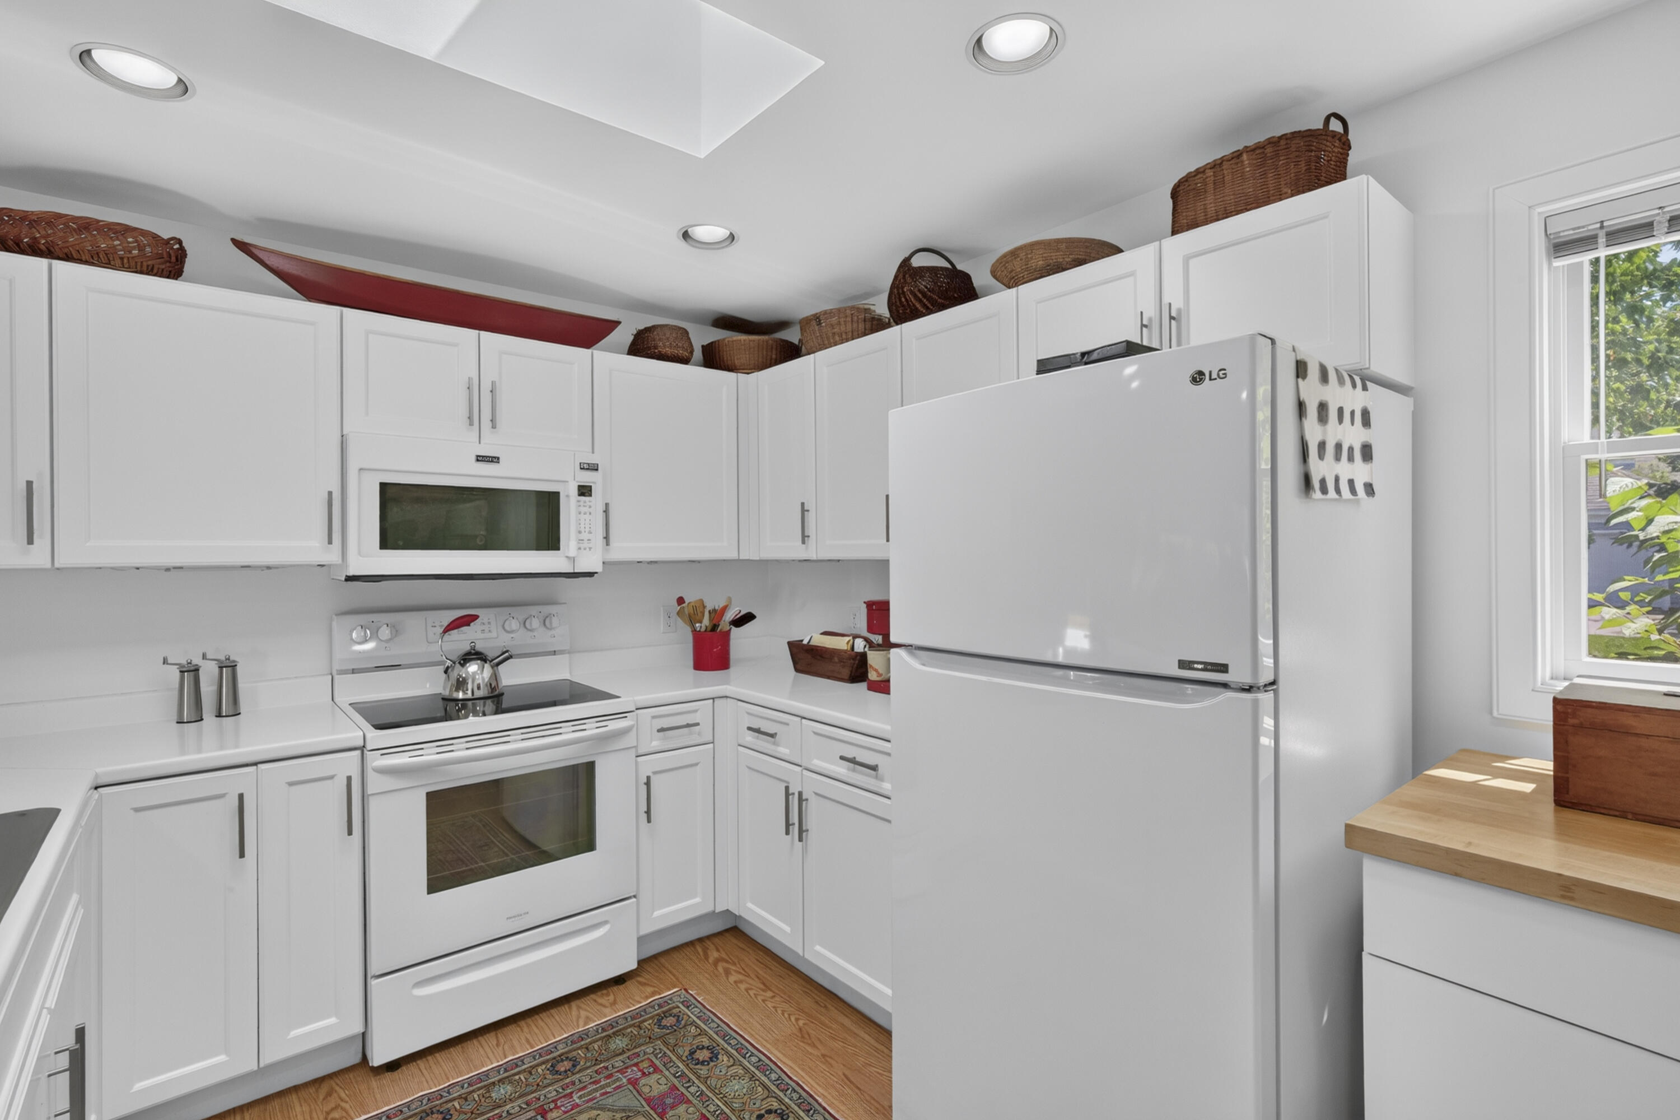
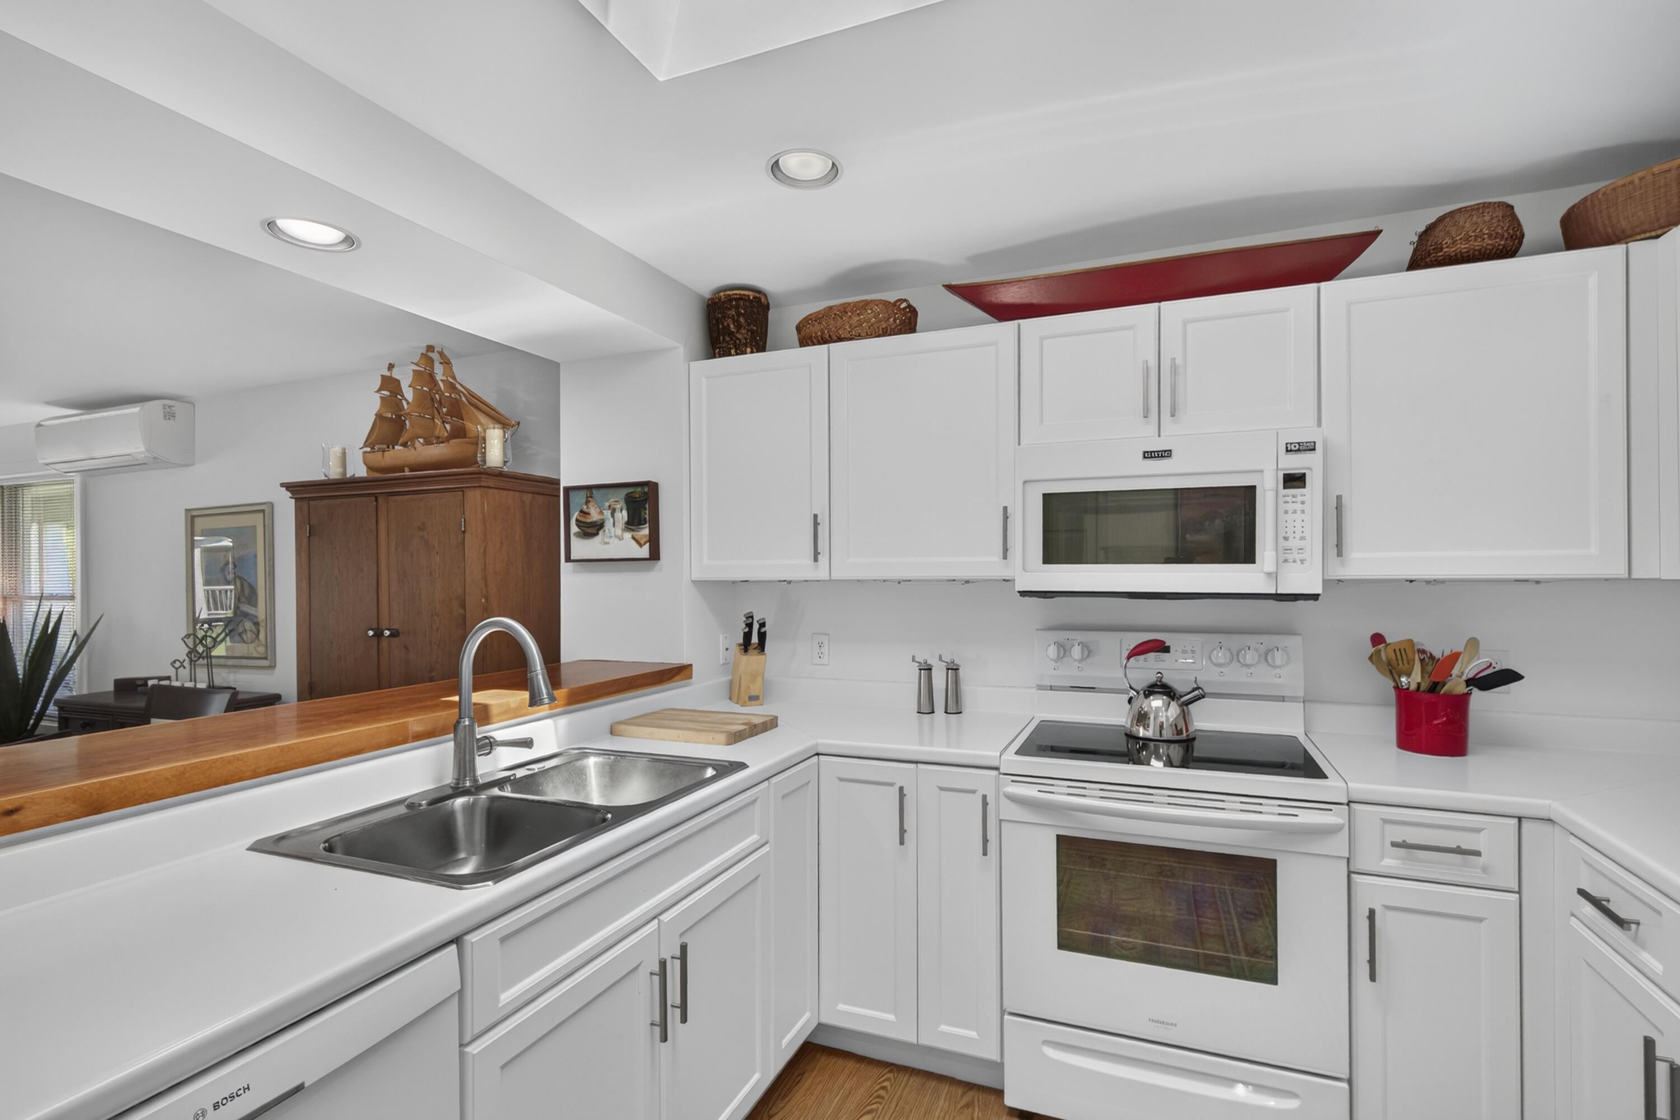
Dishwasher, Dryer, Microwave, Electric Range, Refrigerator, Washer
Architectural Style
Cape Cod, Cottage
Association Fee
4182.00
Basement
Interior Entry, Crawl Space
Bathrooms Full
2
Bathrooms Half
1
Bathrooms Total Integer
3
Bedrooms Total
3
Below Grade Finished Area
0.00
Body Type
Building Area Total
1949.00
Construction Materials
Wood Frame, Shingle Siding
Cooling
Heat Pump
Cooling Yes/No
1
Electric
Circuit Breakers, Underground
Exterior Features
Fireplaces Total
1
Flooring
Other, Tile, Vinyl
Foundation Details
Poured Concrete
Garage Spaces
1.00
Garage Yes/No
1
Green Energy Efficient
Heating
Electric, Propane, Baseboard, Heat Pump, Hot Water, Zoned
Heating Yes/No
1
Interior Features
1st Floor Primary Bedroom w/Bath, Bathtub, Shower, Walk-In Closet(s), Primary Bedroom w/Bath
Laundry Features
Main Level
Lot Features
Irrigation System, Near Country Club, Near Golf Course, Near Public Beach, Near Shopping, Near Town, Neighborhood, Level, Open Lot, Landscaped
Lot Size Acres
17.2400
Other Equipment
Cable, Internet Access Available
Other Structures
Parking Features
Paved, 1 - 4 Spaces, On Site, Garage Door Opener, Inside Entrance
Patio And Porch Features
Porch-Screened
Pets Allowed
Other Restrictions
Property Condition
Roof
Fiberglass, Pitched, Shingle
Rooms Total
6
Sewer
Public Sewer
Tax Annual Amount
9536.00
Utilities
Water Body Name
Penobscot Bay
Water Source
Public
Waterfront Features
Nearby
Year Built
1996
Zoning
Resort