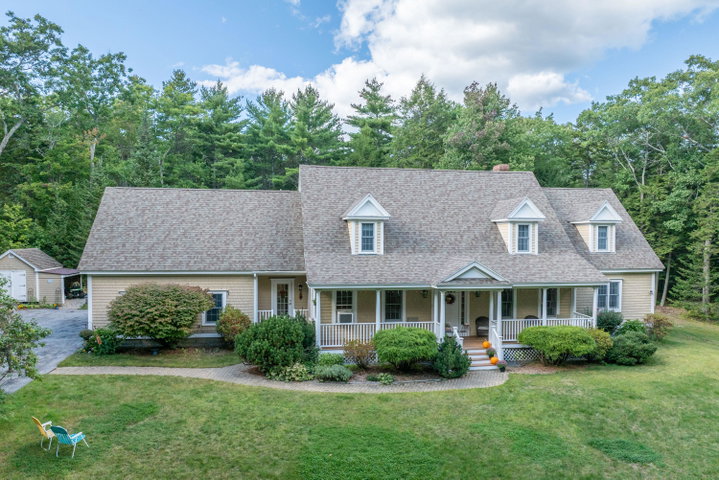
Built in 2003, this beautifully designed, constructed, and meticulously maintained home is located just three miles from the heart of Camden and Rockport Villages in a quiet and peaceful neighborhood setting.
contact info@camdencoast.com
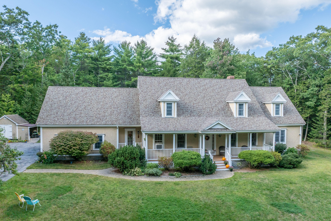
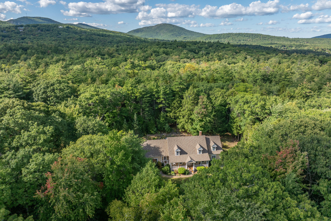
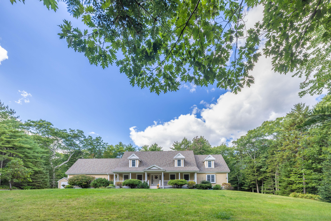
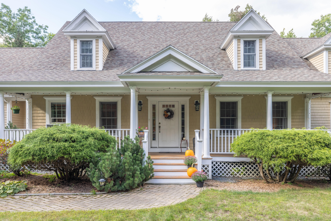
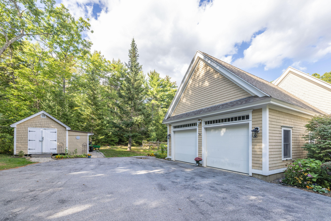
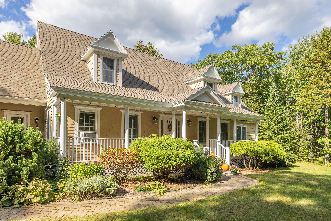
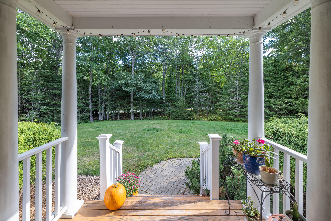
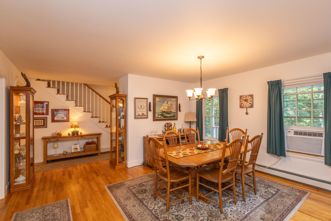
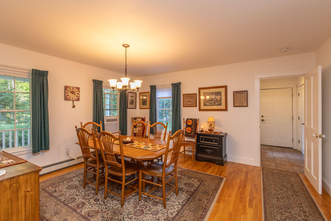
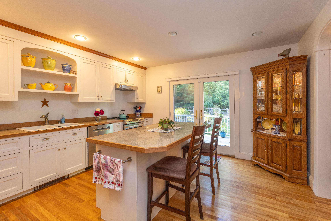
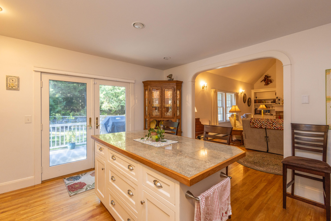
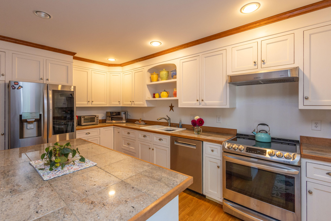
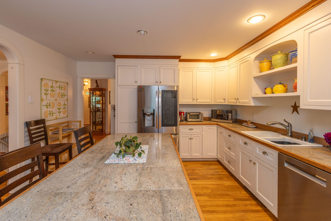
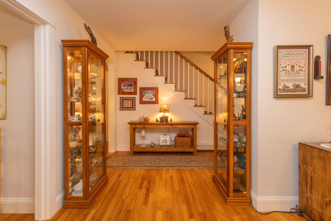
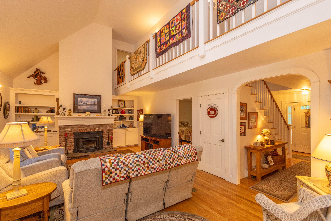
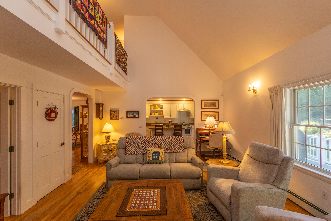
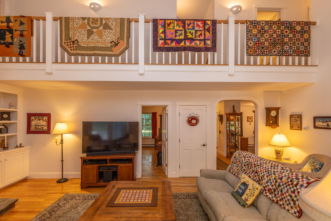
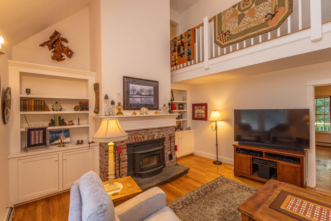
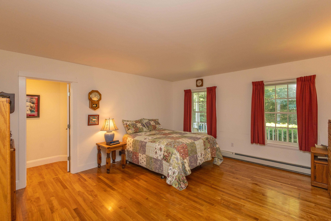
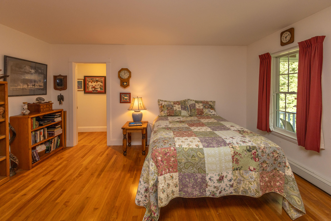
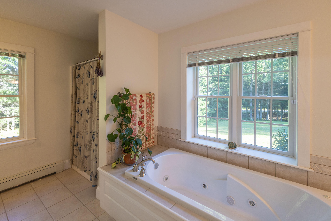
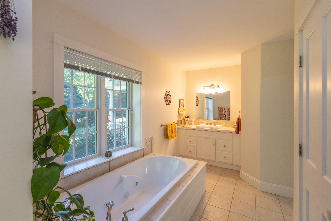
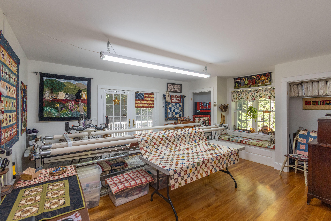
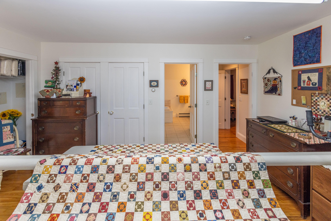
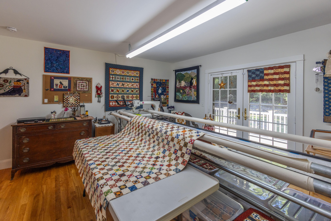
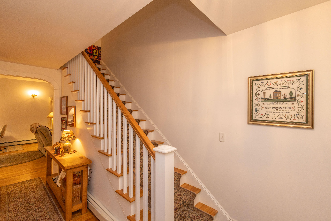
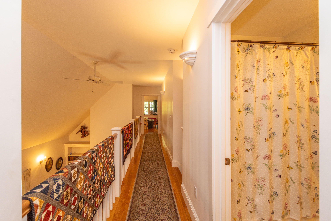
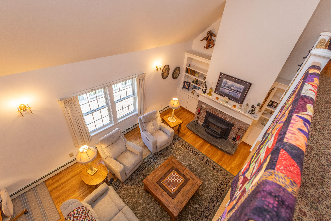
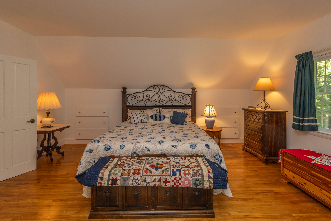
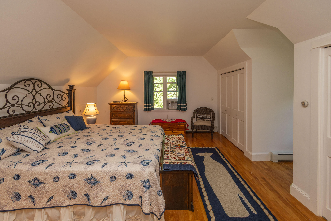
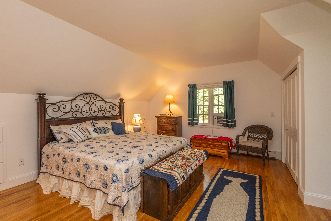
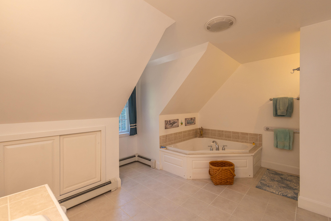
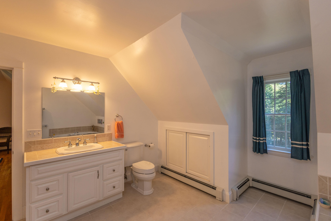
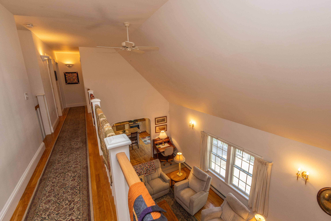
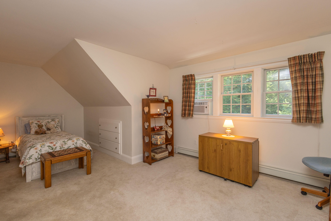
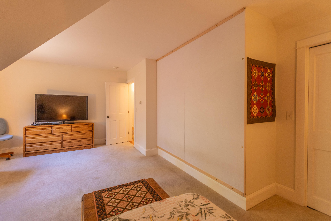
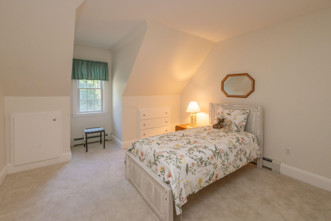
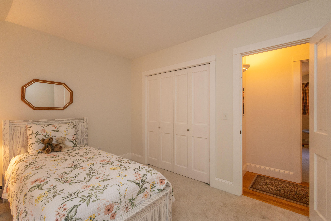
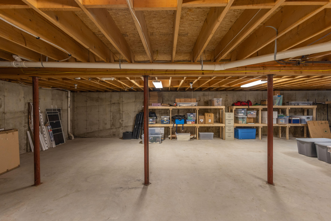
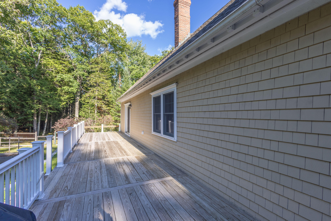
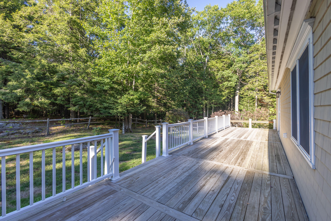
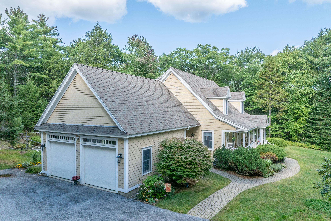
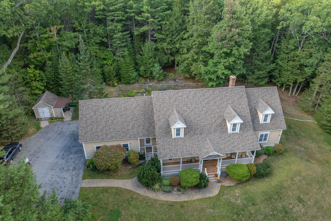
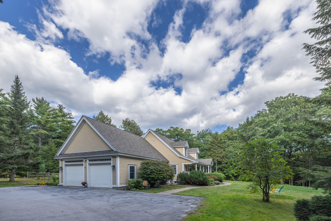
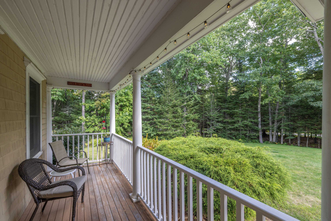
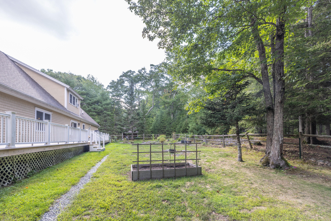
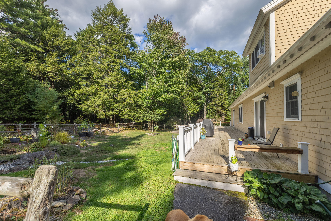
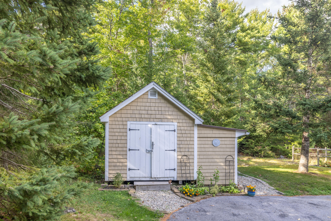
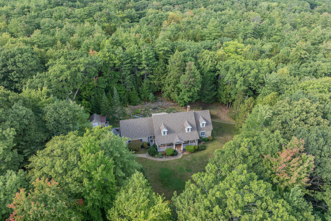
Built in 2003, this beautifully designed, constructed, and meticulously maintained home is located just three miles from the heart of Camden and Rockport Villages in a quiet and peaceful neighborhood setting. Expansive new back decking provides an inviting space for outdoor entertaining and relaxation. Inside, spacious, well-lit rooms create a comfortable and welcoming atmosphere. The living room features a cathedral ceiling and fireplace with a wood stove insert, creating a cozy focal point. The first-floor primary suite, currently used as a craft space with an attached den, offers exceptional flexibility—ideal for first-floor living or as an in-law or guest suite. A formal dining room is conveniently located just off the kitchen. The second floor offers another primary en suite, along with two additional bedrooms and a full bath, providing plenty of room for family and guests. An attached garage offers direct entry into the home, with a spacious half bath and laundry area conveniently located at the entrance. The large back deck, accessible from both the kitchen and primary bedroom, is perfect for entertaining, dining, or simply enjoying the peaceful setting. Beautiful original hardwood floors remain in excellent condition and add warmth and character throughout. A wonderful home in a desirable location, just moments from the coastal villages of Camden and Rockport and all they have to offer.