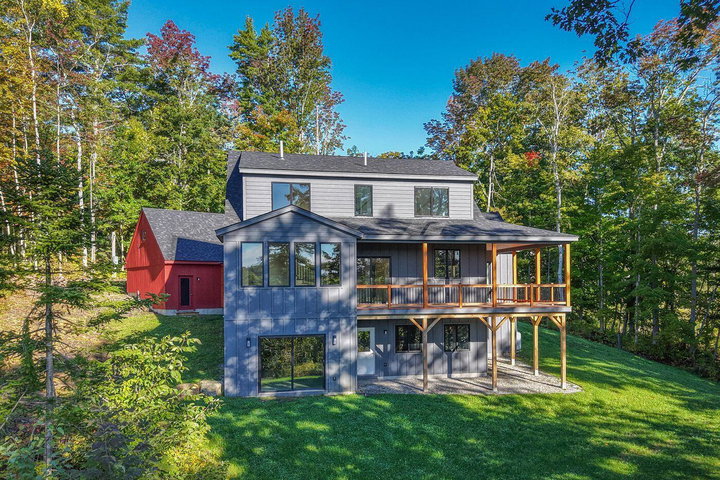
Set on 4.4± acres in a peaceful Rockport setting, 76 Park Street offers an appealing combination of brand-new construction, privacy, generous acreage, and convenient access to Rockport, Camden, and other Midcoast towns.
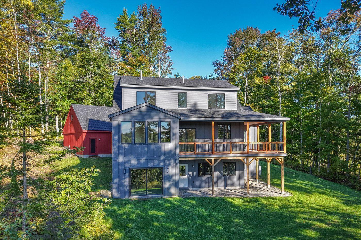
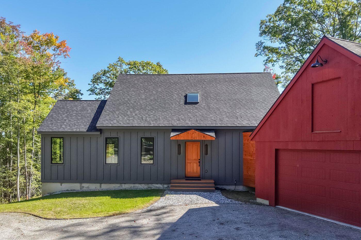
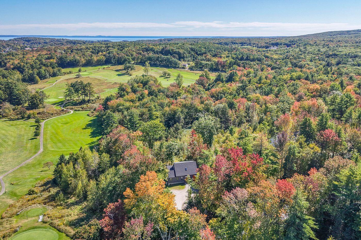
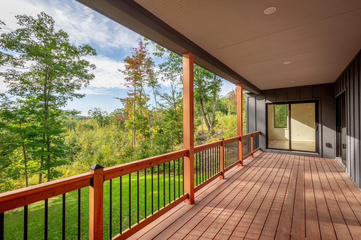
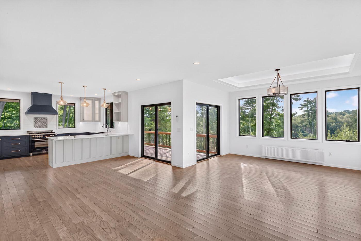
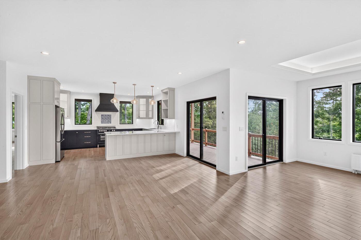
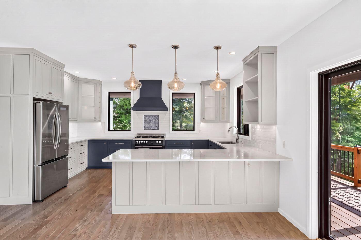
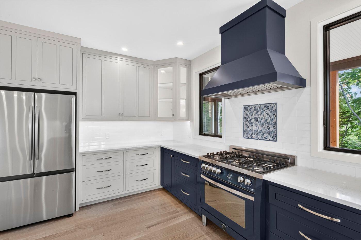
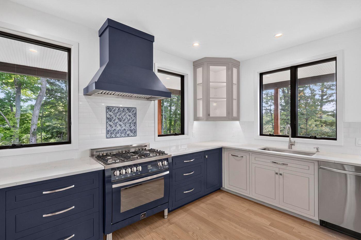
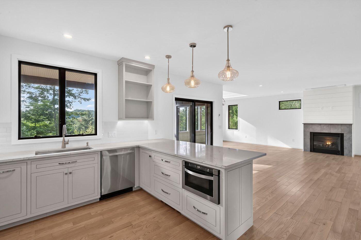
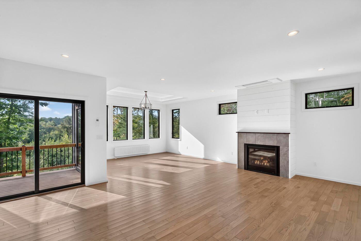
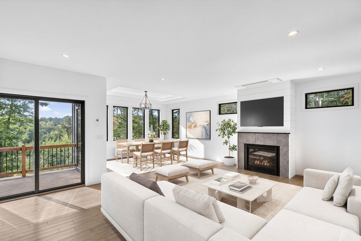
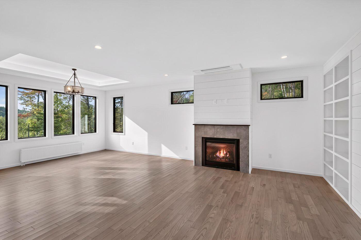
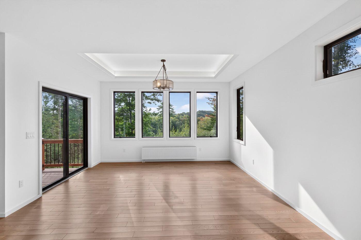
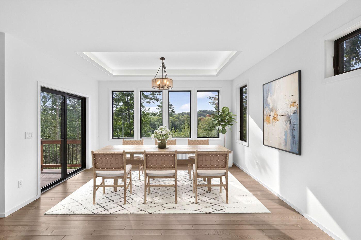
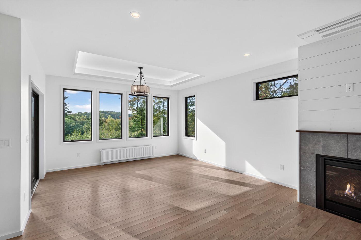
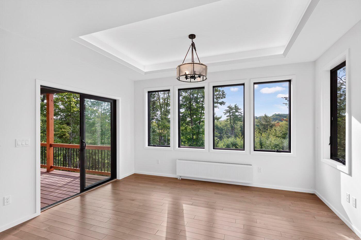
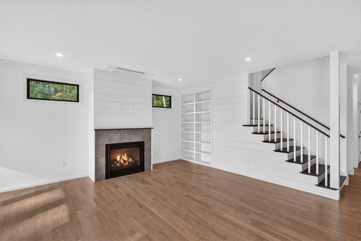
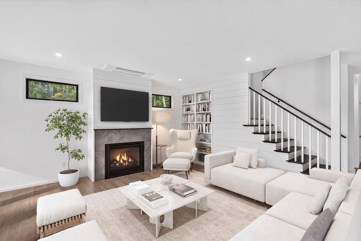
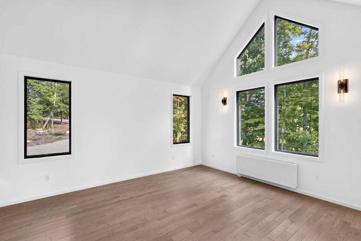
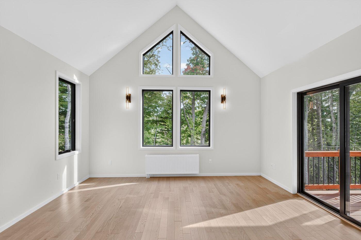
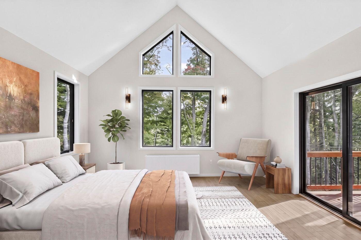
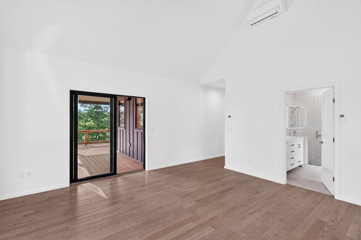
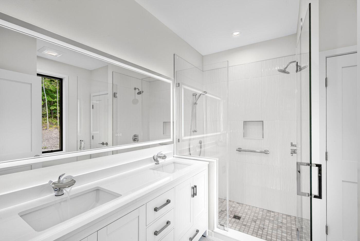
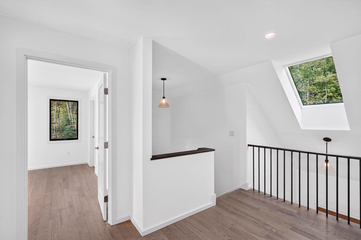
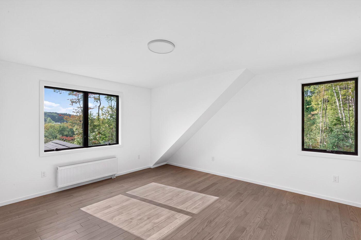
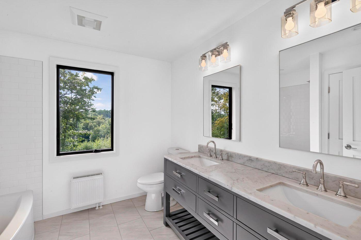
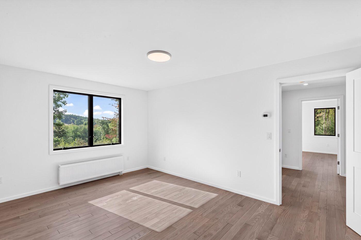
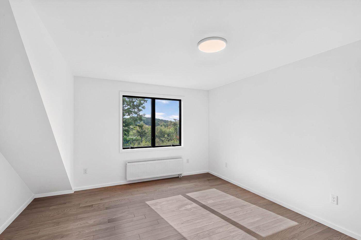
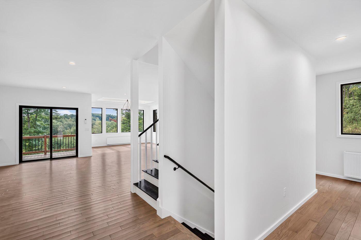
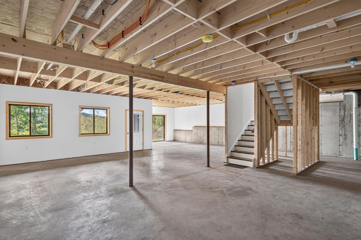
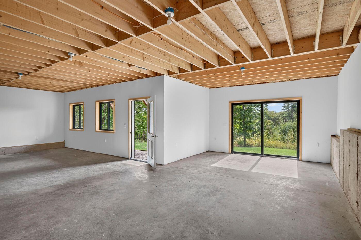
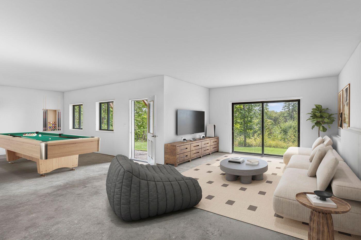
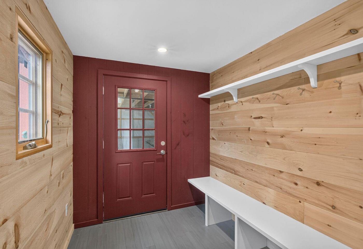
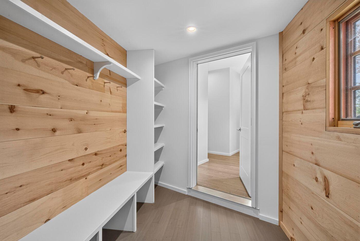
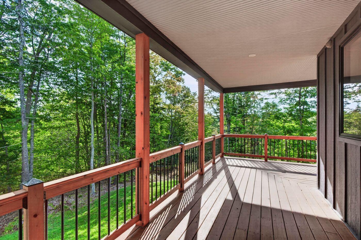
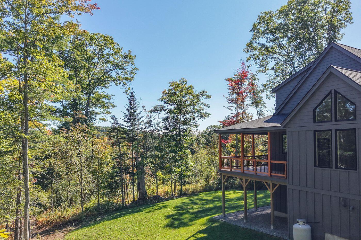
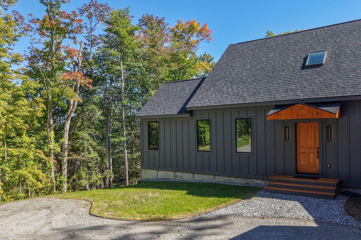
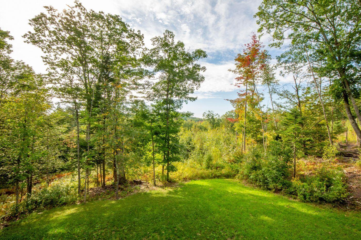
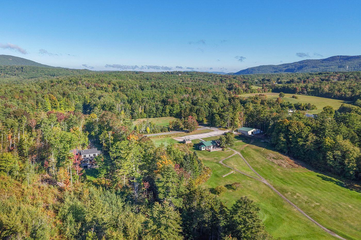
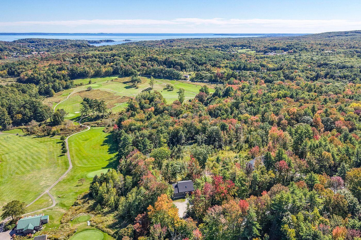
Set on 4.4± acres in a peaceful Rockport setting, 76 Park Street offers an appealing combination of brand-new construction, privacy, generous acreage, and convenient access to Rockport, Camden, and other Midcoast towns. Thoughtfully designed for comfortable, low-maintenance year-round living, the newly built residence features a bright, open floor plan with expansive windows framing lovely views across the surrounding trees and nearby hills. The main living area includes a cozy propane fireplace and a gourmet kitchen with a large eat-in counter, quartz countertops, and backlit custom cabinetry, while a substantial wraparound covered deck extends the living space outdoors. A desirable main-floor primary bedroom suite is complemented by two additional bedrooms and a spacious shared bath upstairs. The 1,400± square-foot walkout lower level, with nine-foot ceilings and a separate exterior entrance, offers excellent potential to be finished for additional living space. A versatile mudroom with built-in storage and laundry connects to the attached two-car garage with a storage loft. With waterfront on the Goose River, unusually generous acreage for the area, and a private natural setting close to the golf course, downtown Camden and Rockport, and the Camden/Rockport school system, the property offers an easy combination of privacy, space, and convenience.