Rumford
$380,000
442 Isthmus Road
mls: 1672219
Bedrooms: 3
Bathrooms: 1
Year Built: 1989
Sq Footage: 1,409
Lot Size: 1.19
Taxes: $3,319
Status: Active

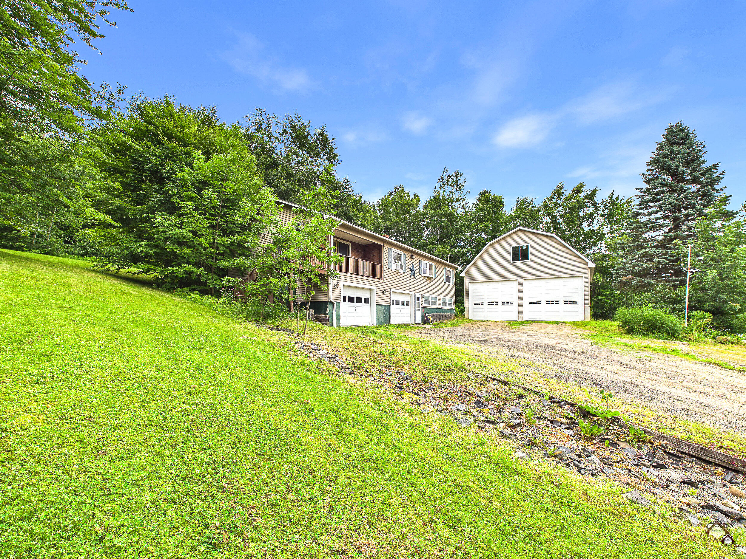
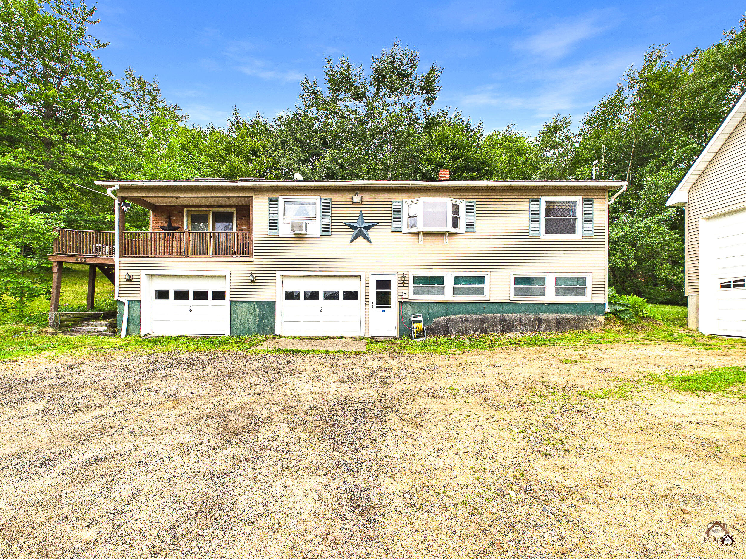
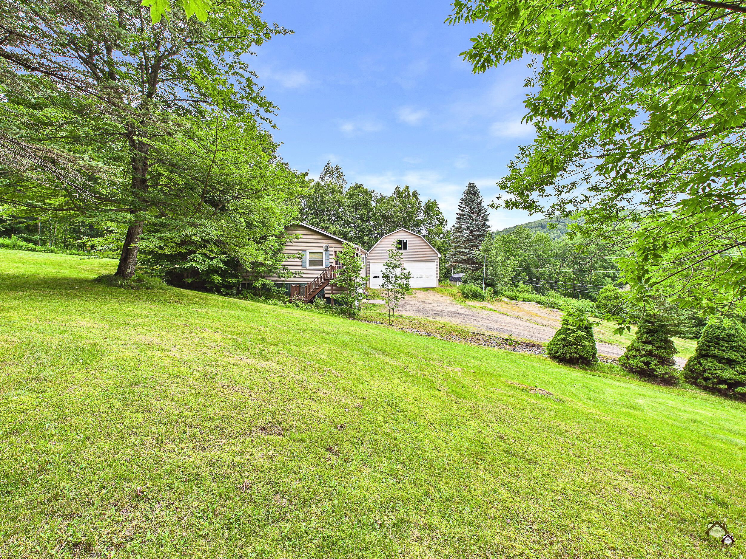
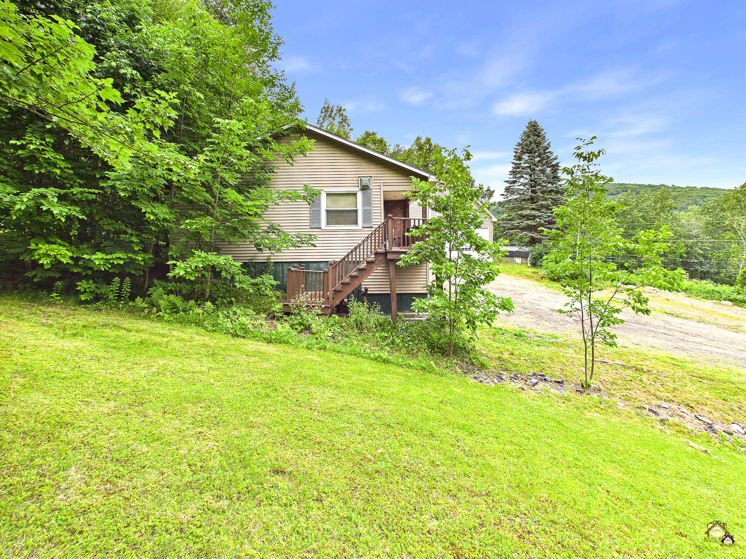
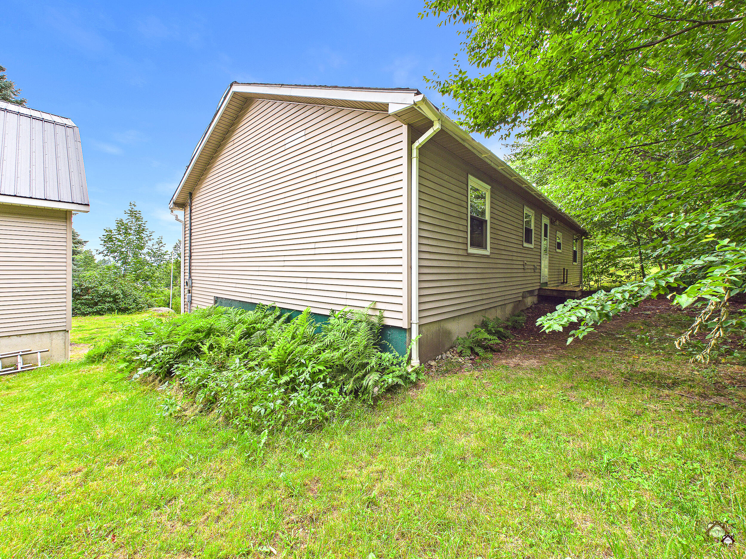
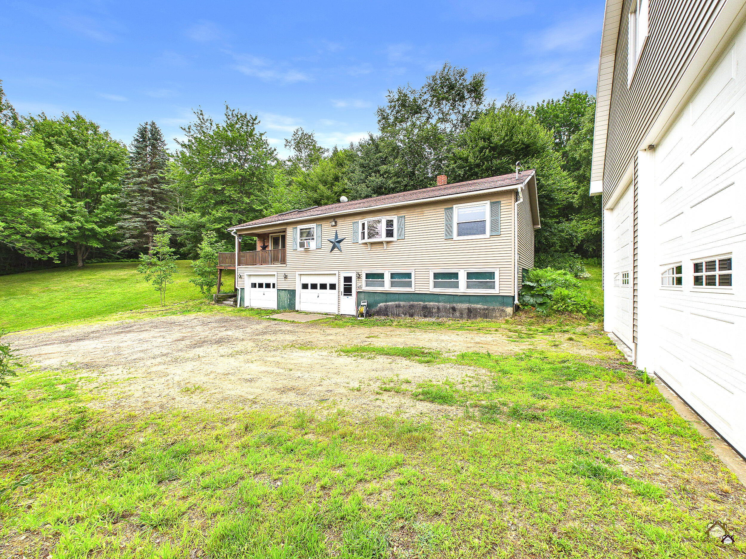
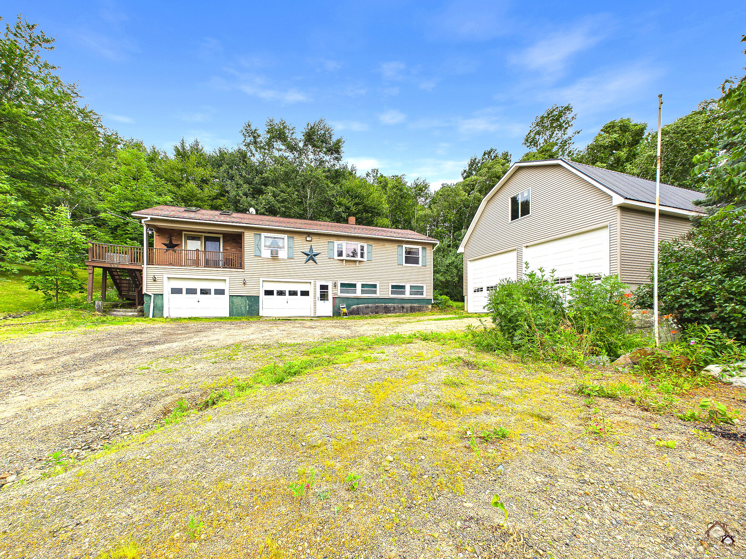
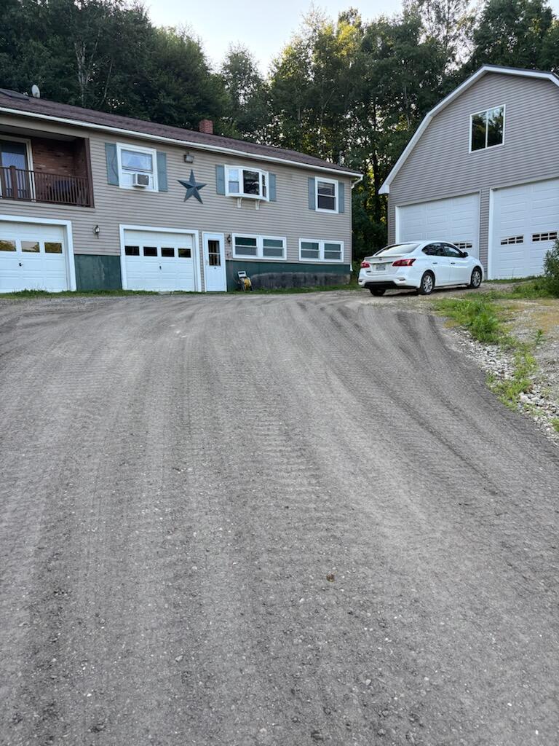
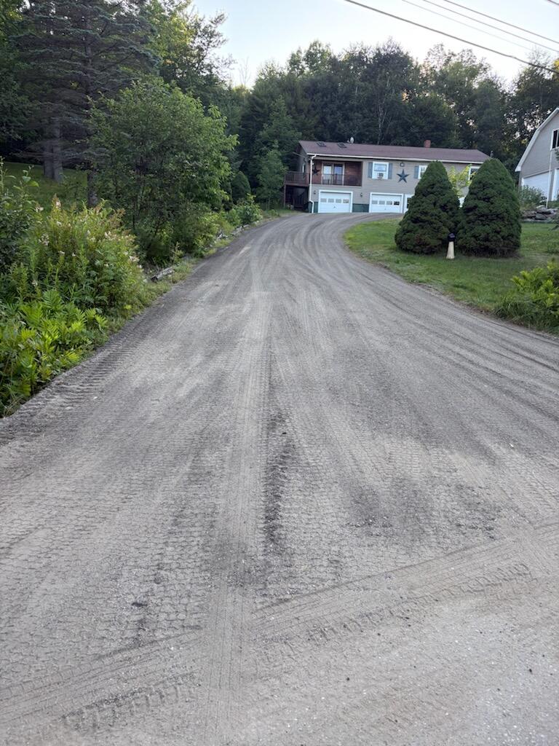
A Car Enthusiast's Dream in Rumford, Maine!!! Welcome to 442 Isthmus Rd -- a well-kept 3-bedroom, 3/4-bath home set on 1.19+/- private acres, just minutes from Black Mountain of Maine and close to in-town amenities.

Listed by: Keller Williams Realty
contact 207-754-4221
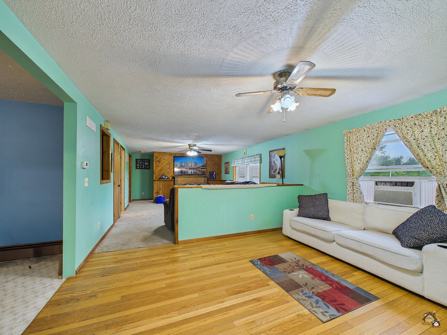
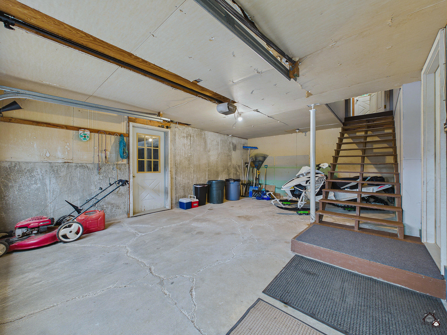
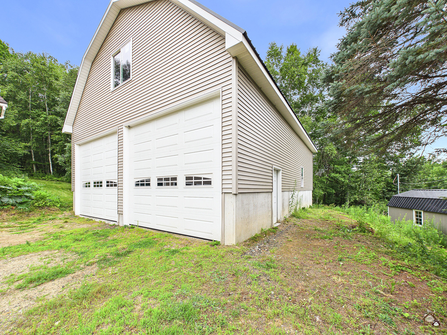
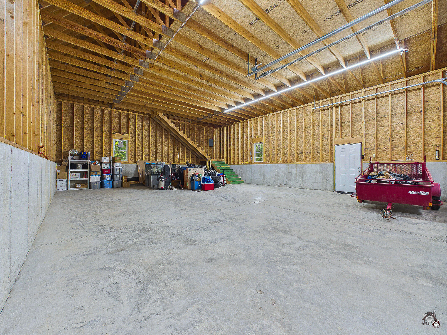
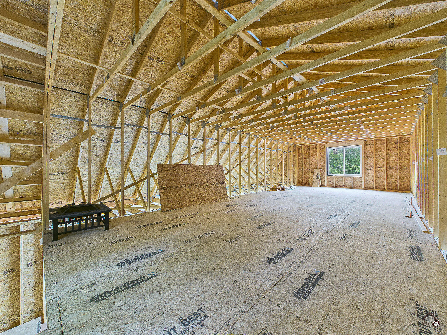
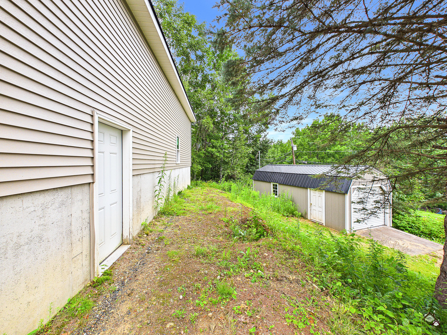
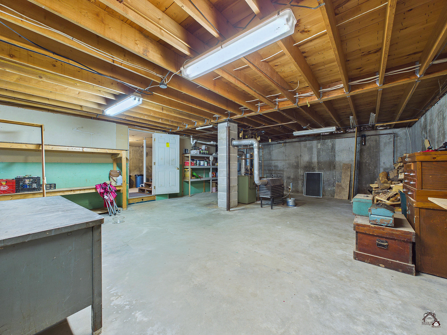
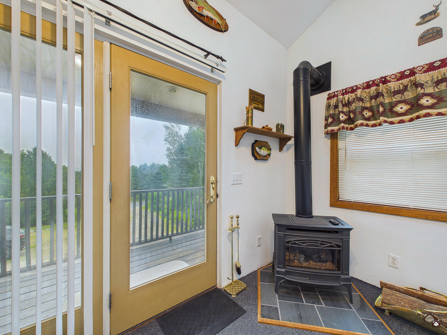
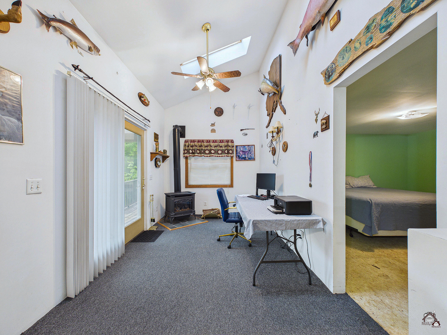
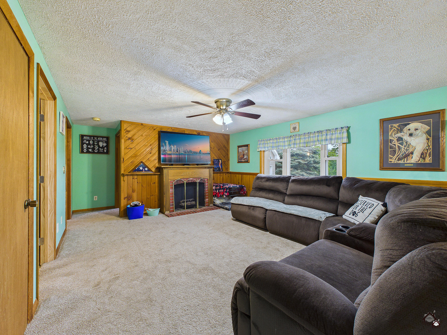
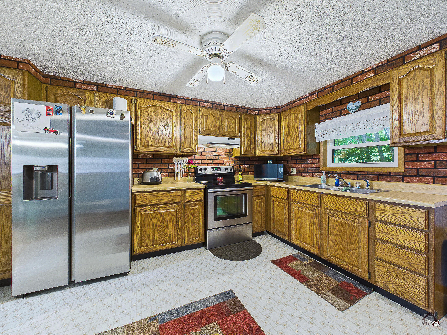
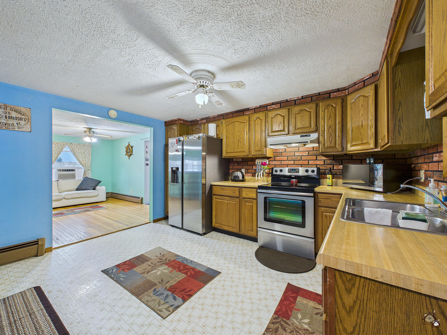
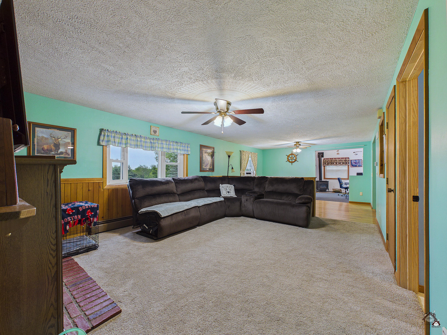
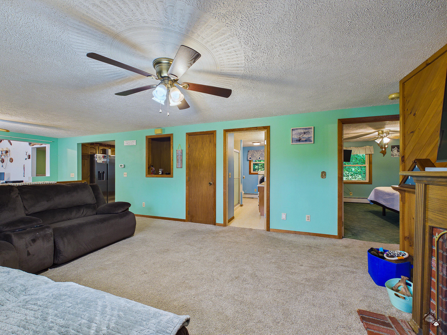
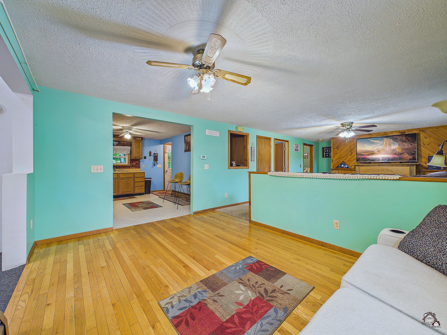
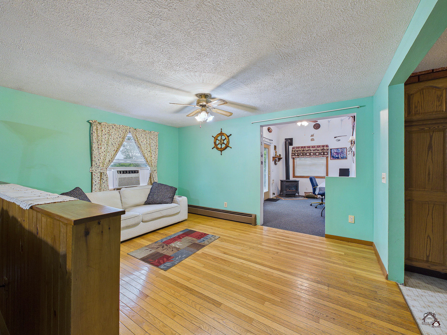
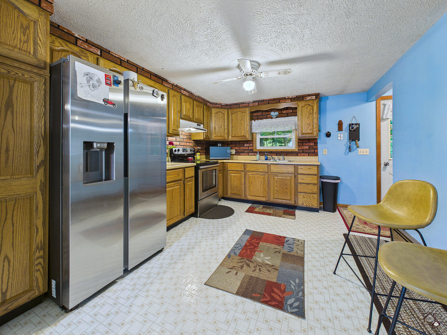
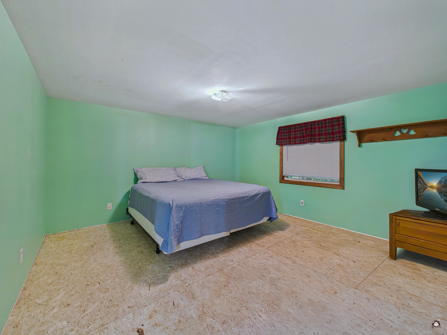
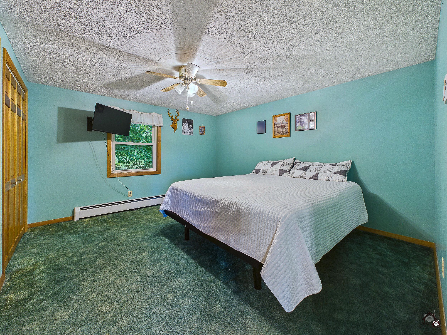
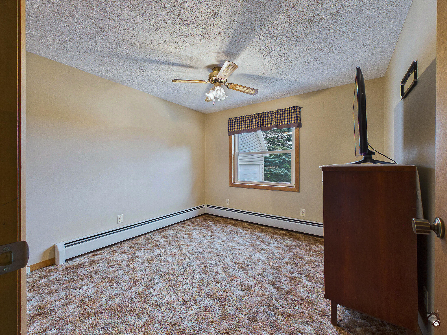
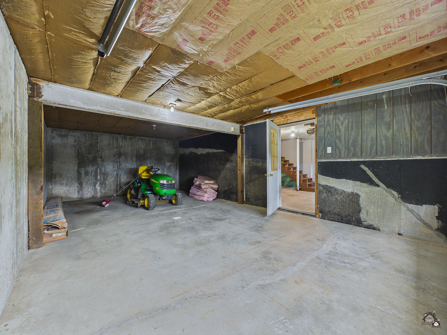
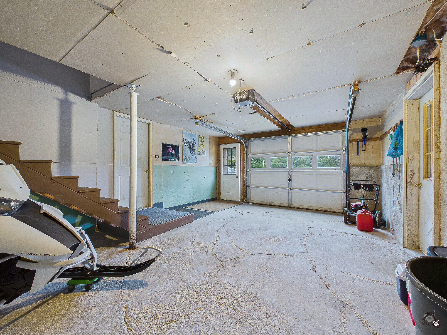
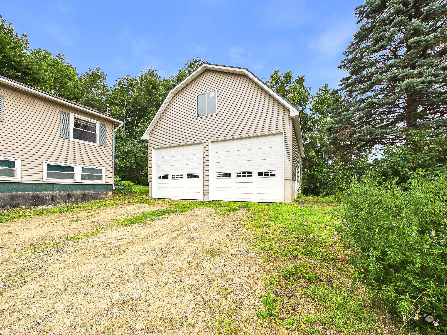
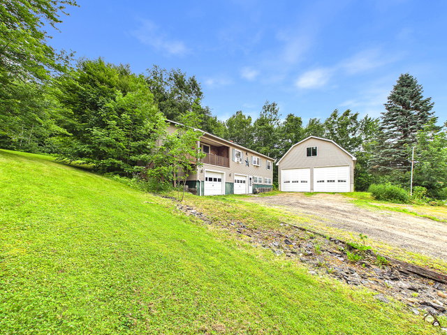
A Car Enthusiast's Dream in Rumford, Maine!!! Welcome to 442 Isthmus Rd -- a well-kept 3-bedroom, 3/4-bath home set on 1.19+/- private acres, just minutes from Black Mountain of Maine and close to in-town amenities. Inside, an open, inviting layout centers around a propane stove, perfect for cozy Maine evenings. But the real showstopper is the garage space. An attached two-car garage underneath the home offers direct entry and everyday convenience, while an oversized detached garage -- complete with oversized doors and storage above -- adds even more room for cars, tools, equipment, recreational gear, or a dedicated hobby space. A separate 11x33 outbuilding with garage door access rounds out the storage options, making this property a true mechanic's or car enthusiast's dream. With enough land to enjoy without the burden of constant upkeep, easy access to outdoor recreation, and a location close to schools, restaurants, and everyday necessities, this Rumford home delivers comfort, practicality, and serious storage potential. Space, storage, and a peaceful mountain setting -- schedule your in-person viewing today!

Listed by: Keller Williams Realty

Above Grade Finished Area
1409.00
Accessibility Features
Appliances
Dryer, Electric Range
Architectural Style
Raised Ranch, Ranch
Basement
Interior Entry, Walk-Out Access, Daylight, Full, Unfinished
Bathrooms Full
1
Bathrooms Half
0
Bathrooms Total Integer
1
Bedrooms Total
3
Below Grade Finished Area
0.00
Body Type
Building Area Total
1409.00
Construction Materials
Wood Frame, Other, Vinyl Siding
Cooling
None
Electric
Circuit Breakers
Exterior Features
Fireplaces Total
0
Flooring
Carpet, Laminate, Vinyl, Wood
Foundation Details
Poured Concrete
Garage Spaces
5.00
Garage Yes/No
1
Green Energy Efficient
Heating
Gas Bottled, Oil, Wood, Baseboard, Hot Water, Other, Wood Stove
Heating Yes/No
1
Interior Features
1st Floor Bedroom, One-Floor Living, Shower, Storage
Laundry Features
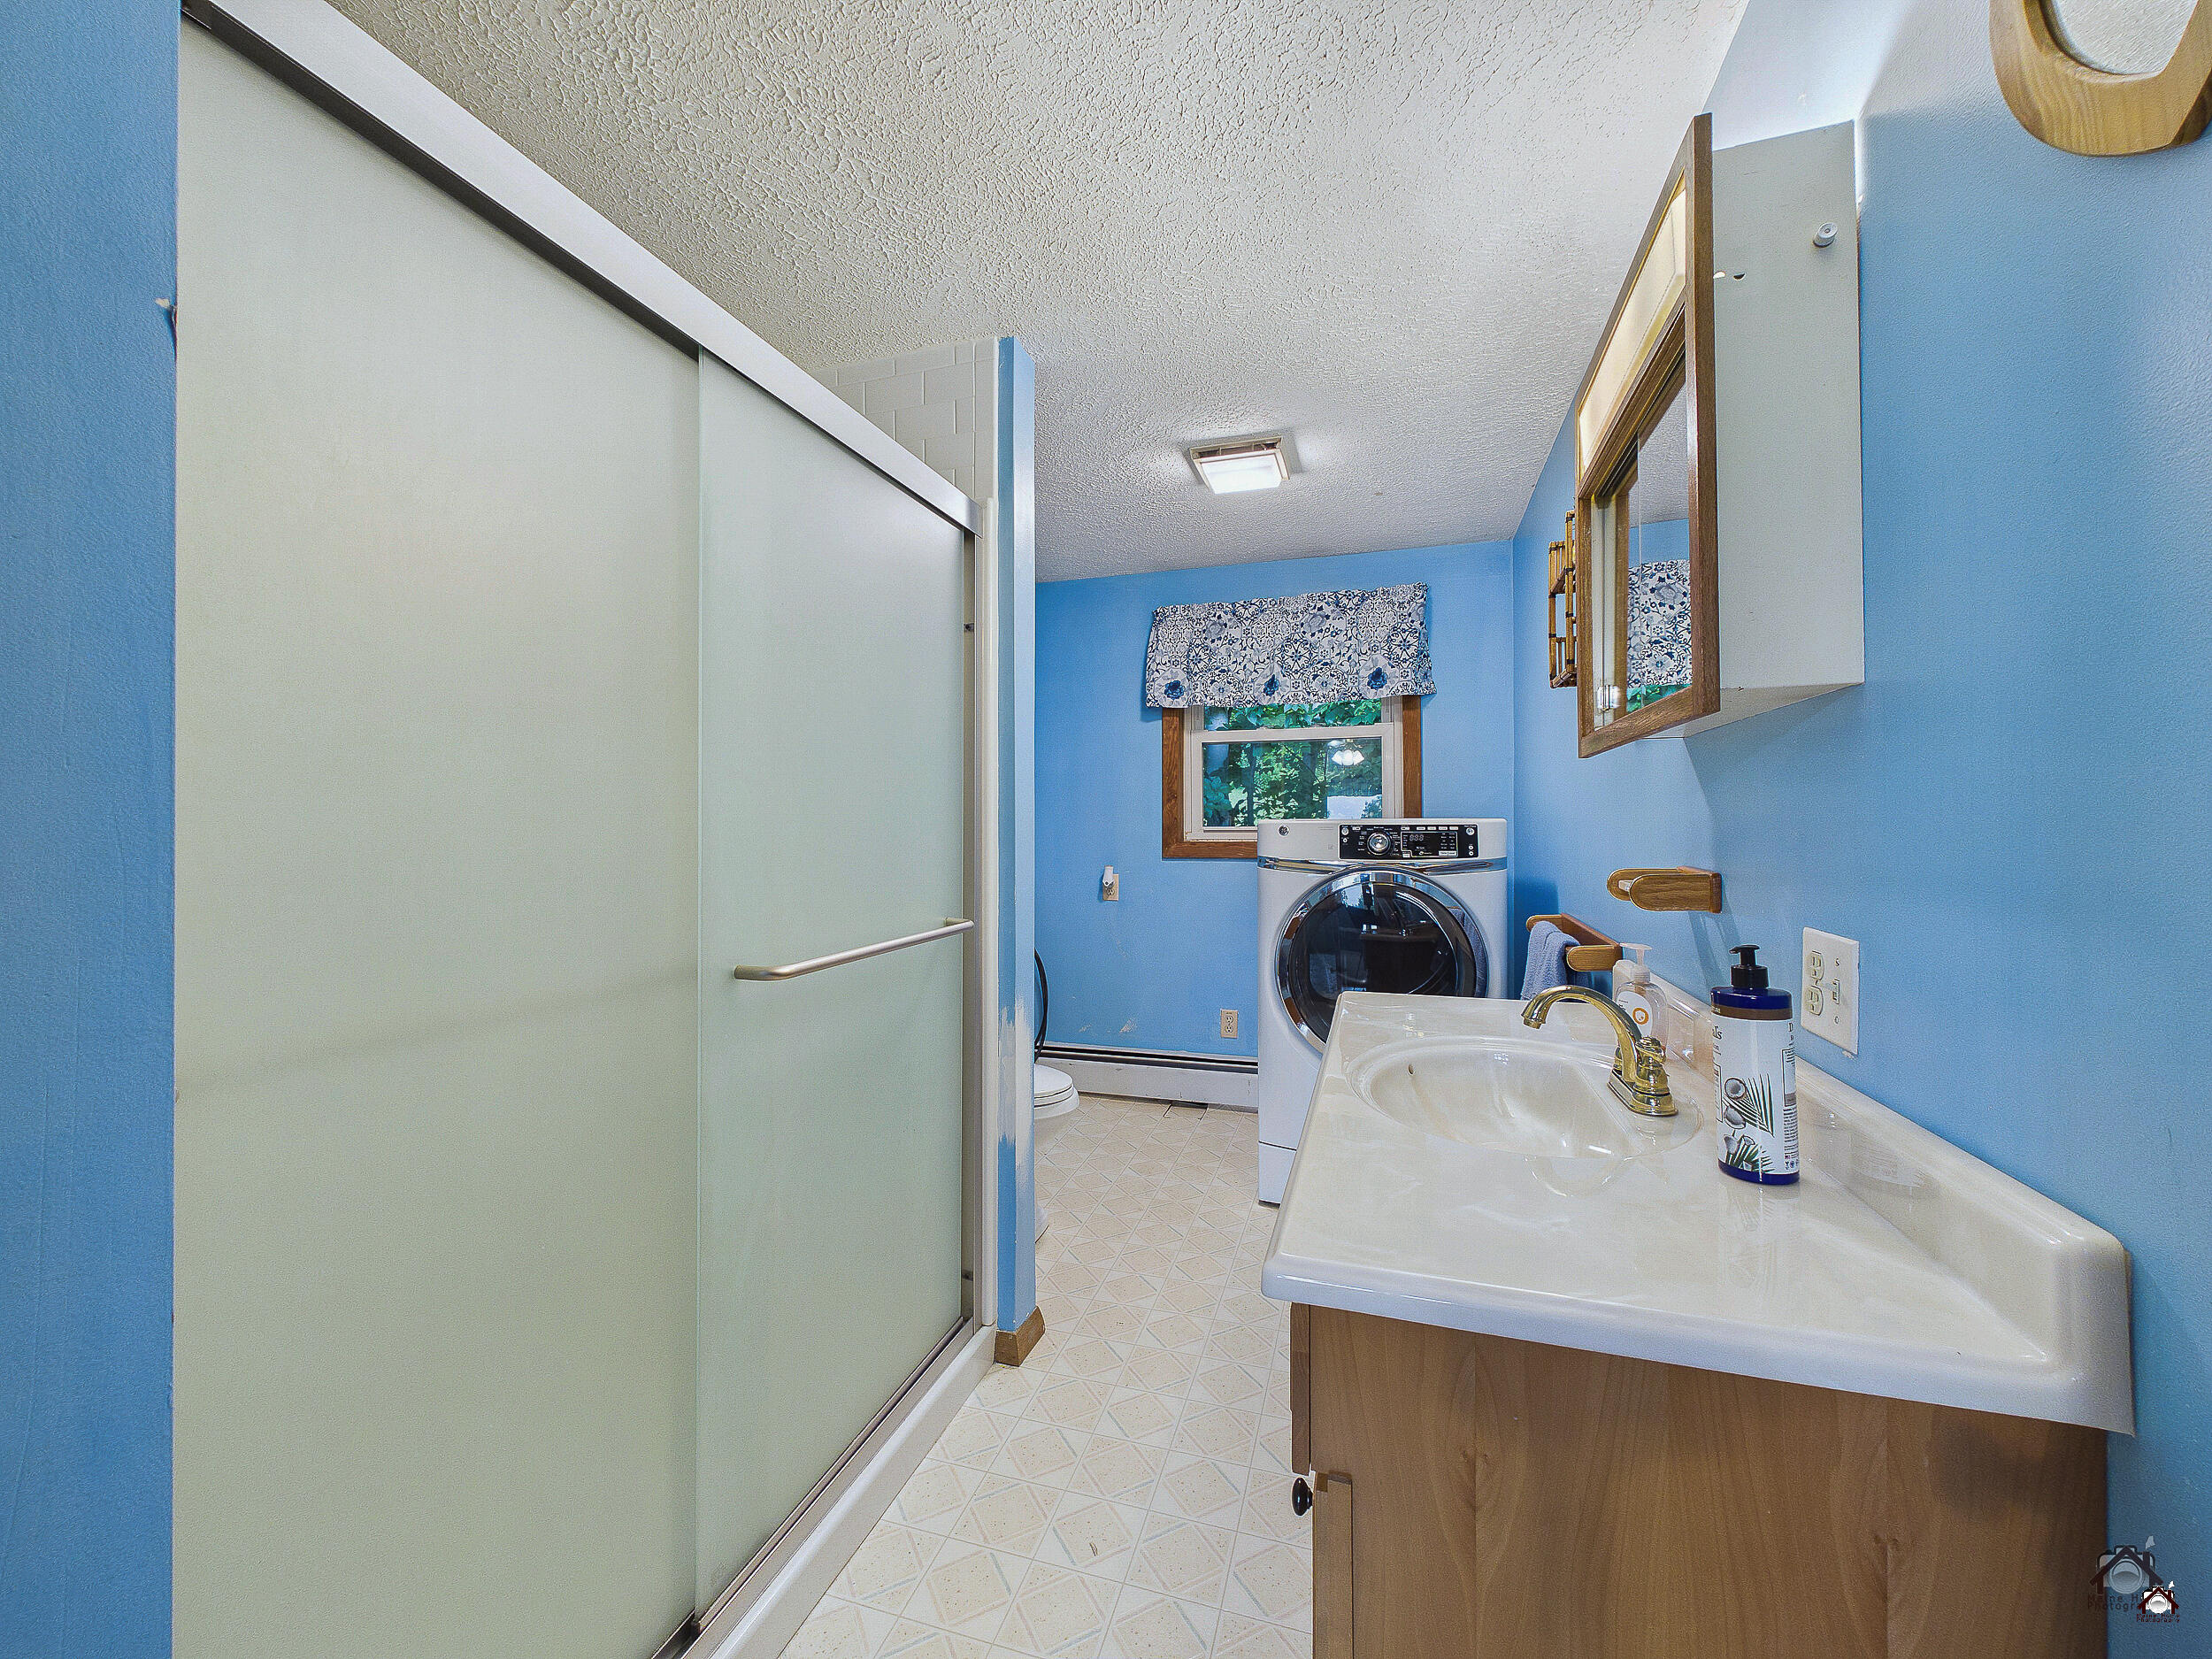
Main Level, Washer Hookup
Lot Features
Near Town, Rural, Ski Resort, Open Lot, Rolling Slope, Wooded
Lot Size Acres
1.1900
Other Equipment
Other Structures
Outbuilding
Parking Features
Gravel, 1 - 4 Spaces, 5 - 10 Spaces, On Site, Off Street, Detached, Inside Entrance
Patio And Porch Features
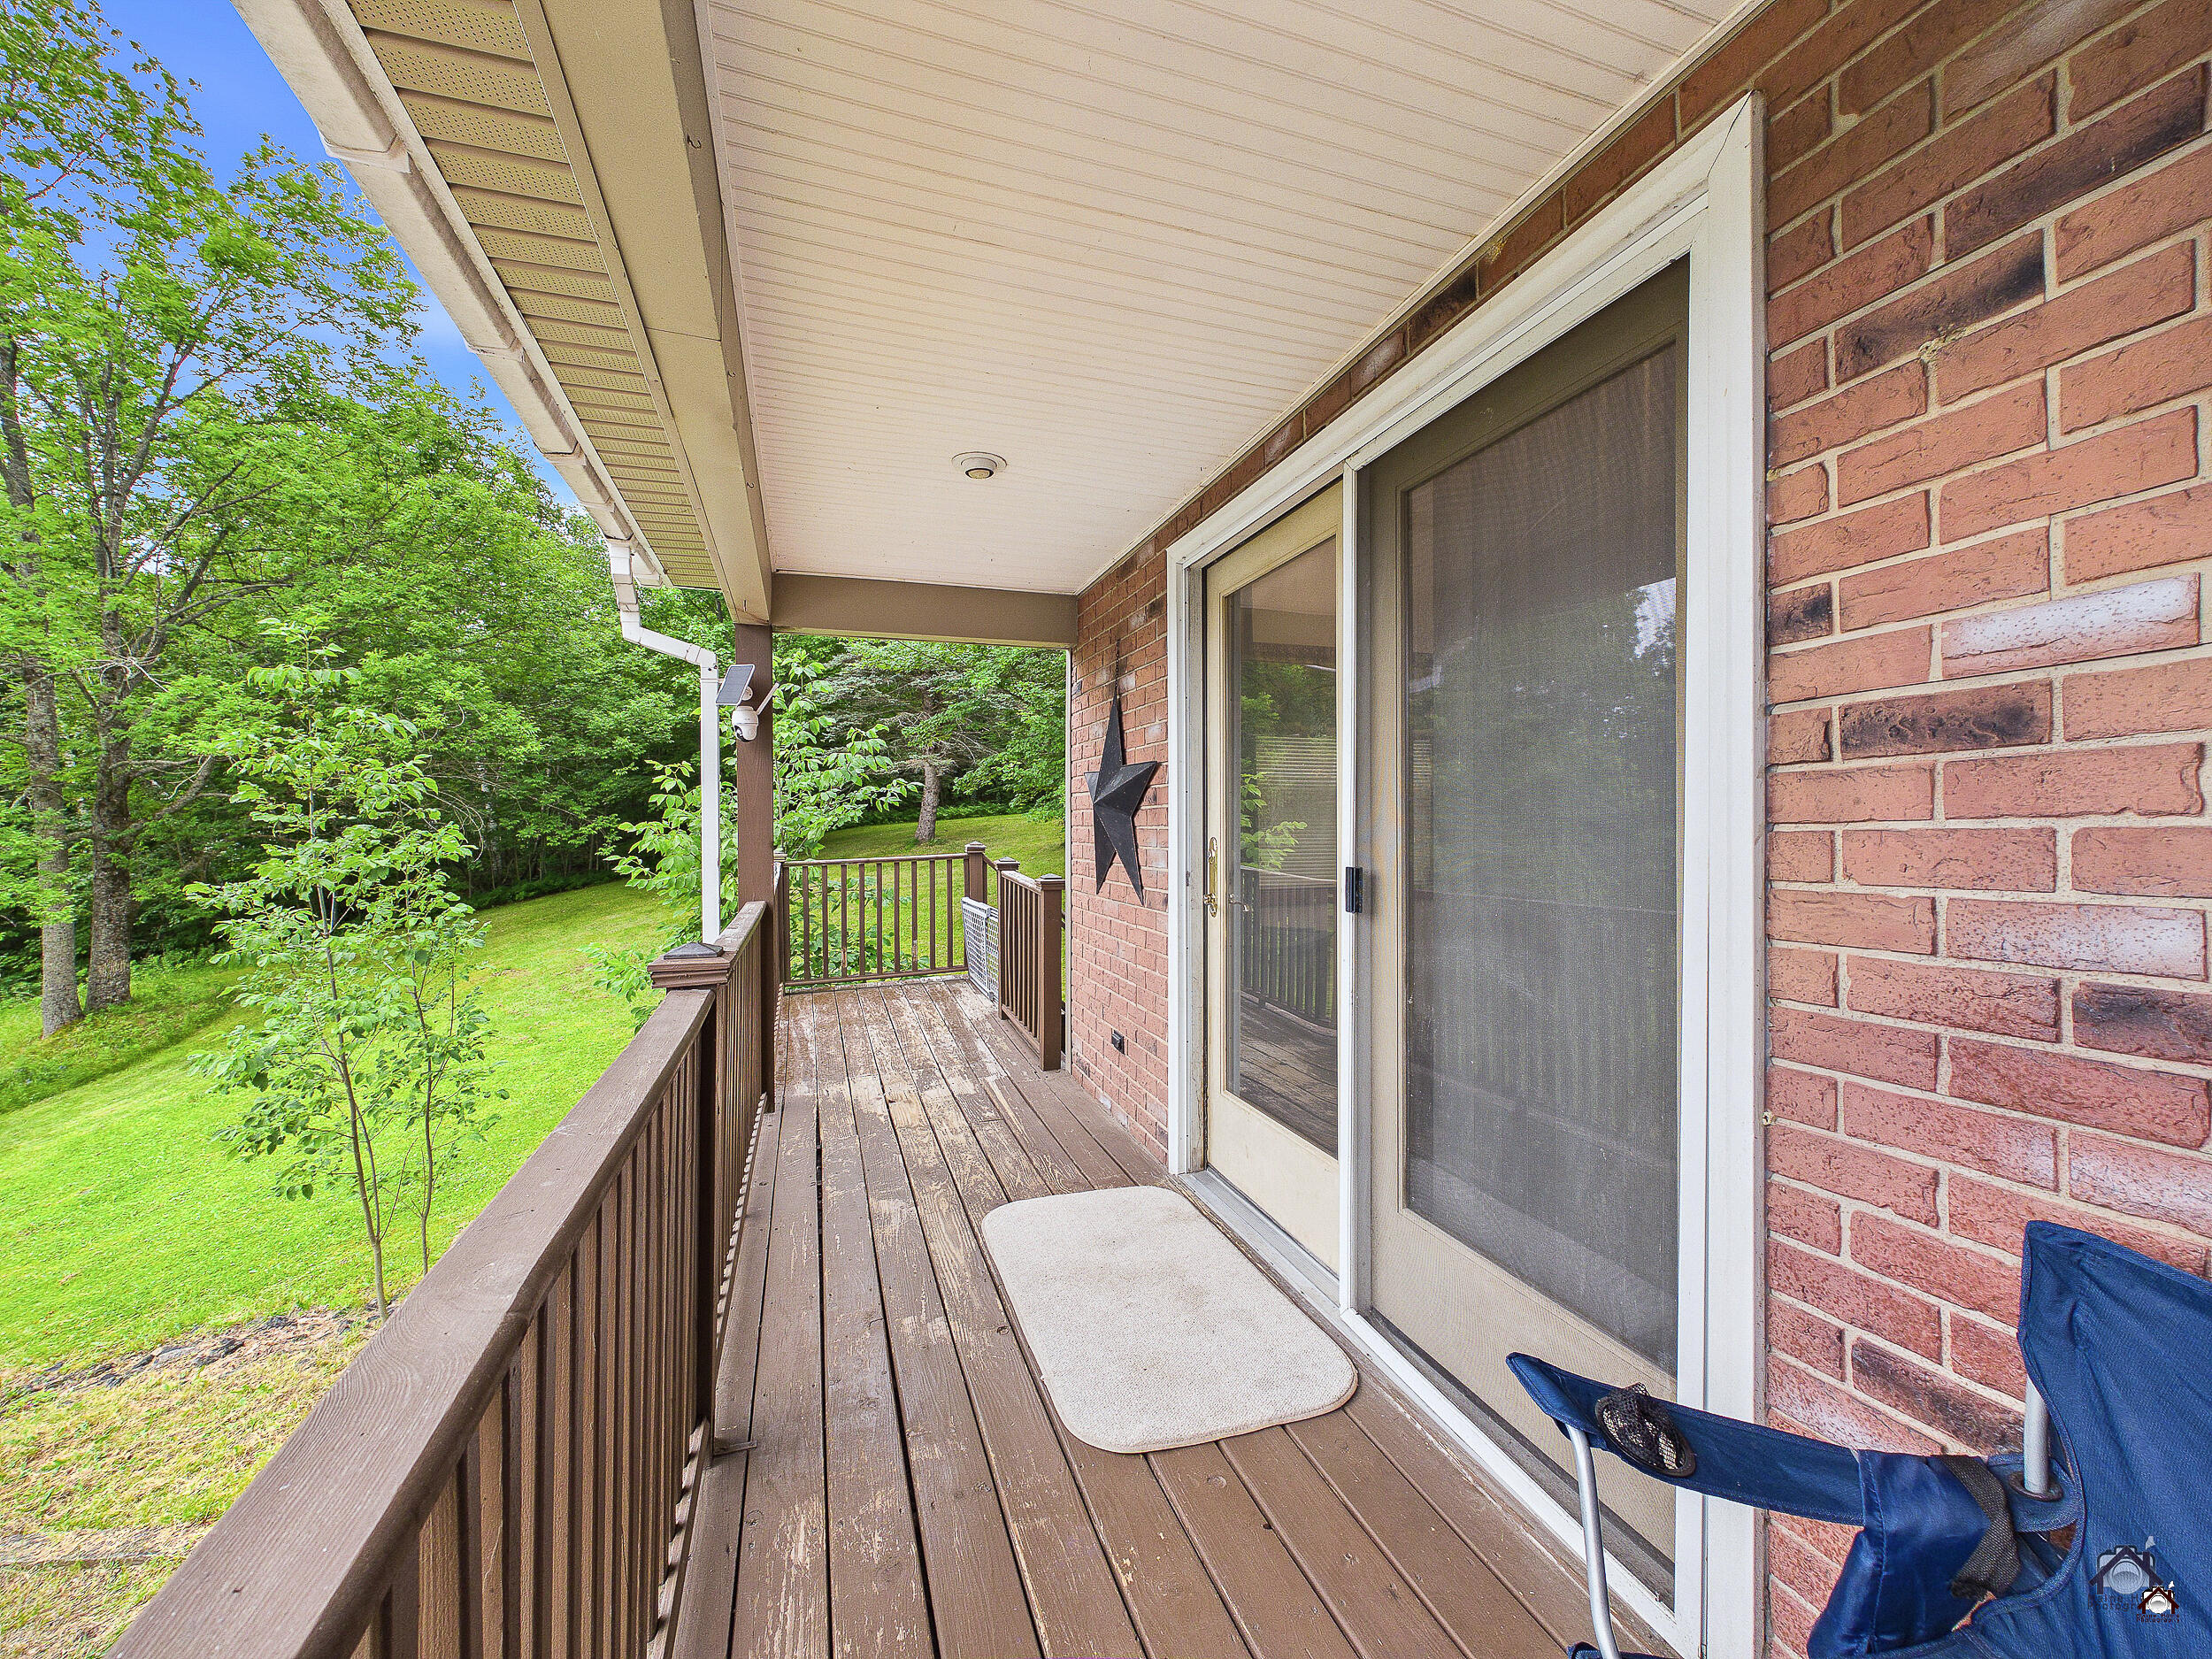
Porch
Pets Allowed
Property Condition
Roof
Metal, Shingle
Rooms Total
7
Sewer
Public Sewer
Tax Annual Amount
3319.00
Utilities
Water Source
Private, Well
Waterfront Features
Year Built
1989
Zoning
n/a