Sabattus
$325,000
583 Sabattus Road
mls: 1678042
Bedrooms: 3
Bathrooms: 2
Year Built: 1991
Sq Footage: 1,568
Lot Size: 3.66
Taxes: $4,177
Status: Active

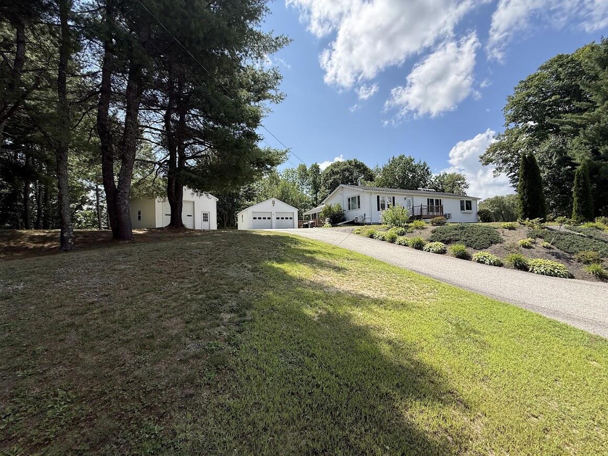
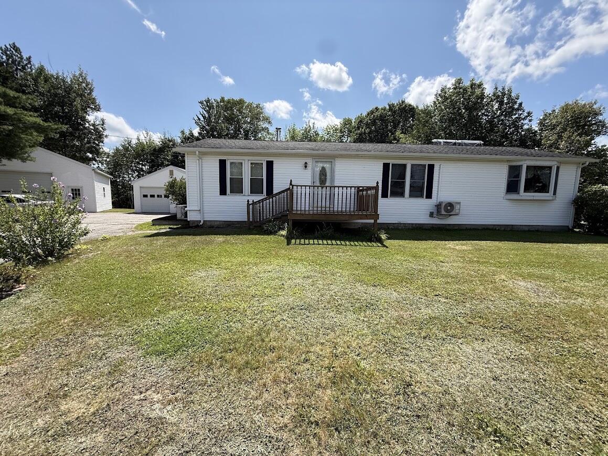
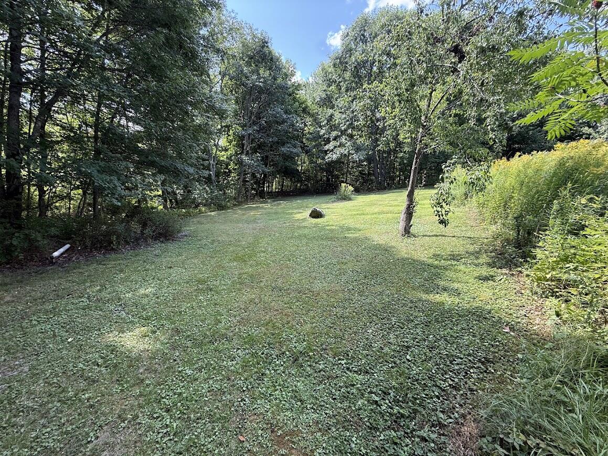
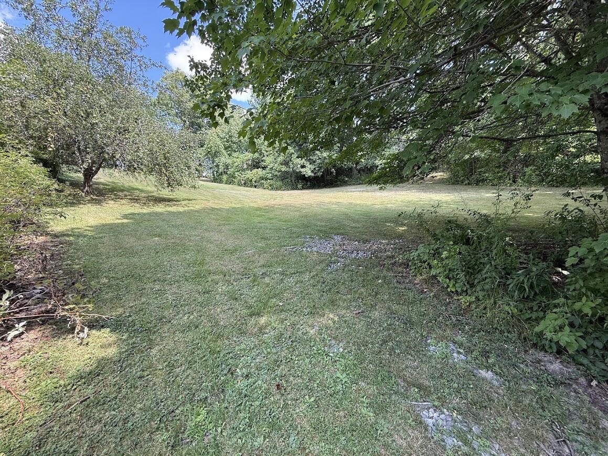
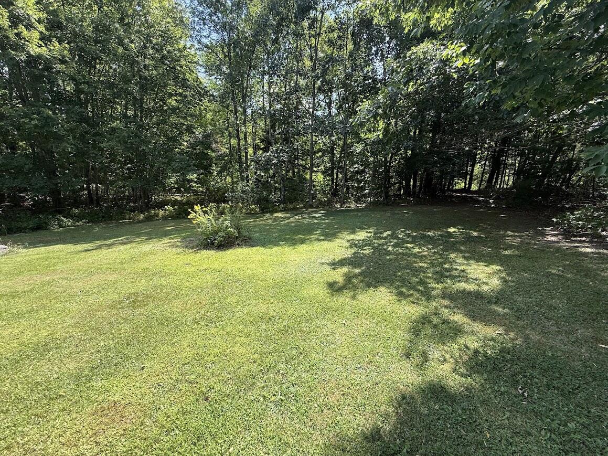
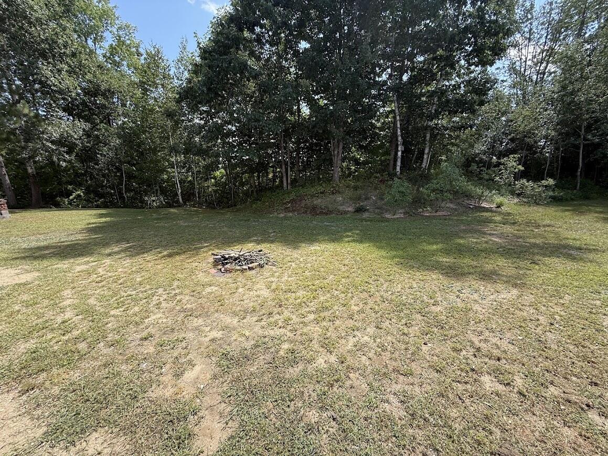
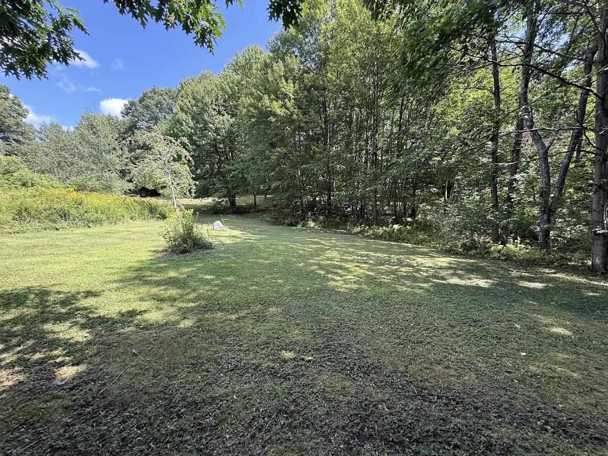
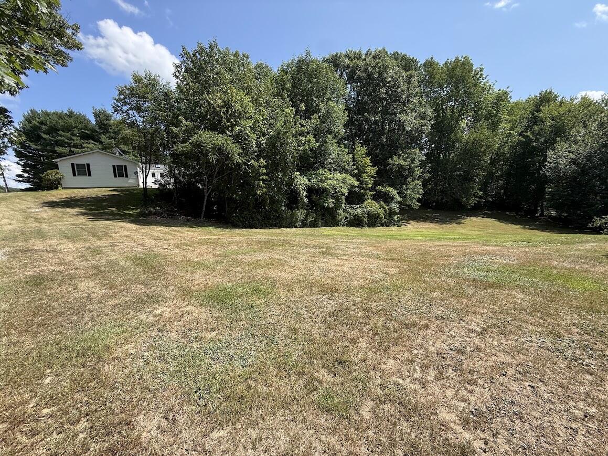
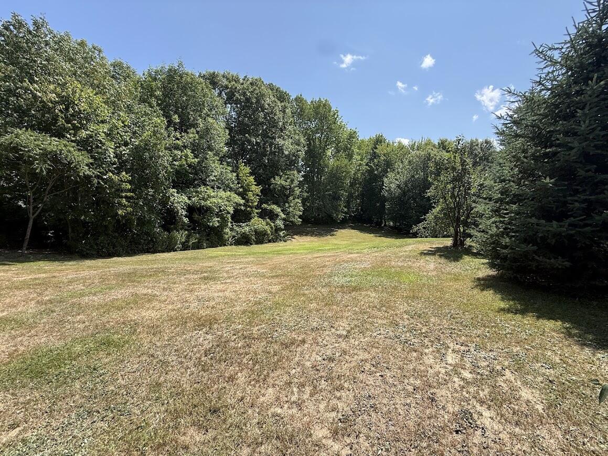
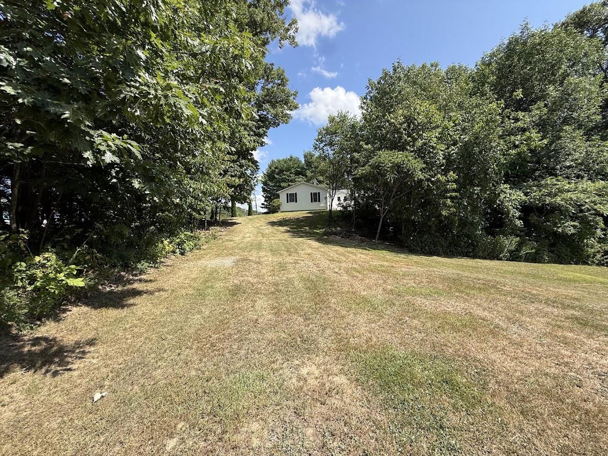
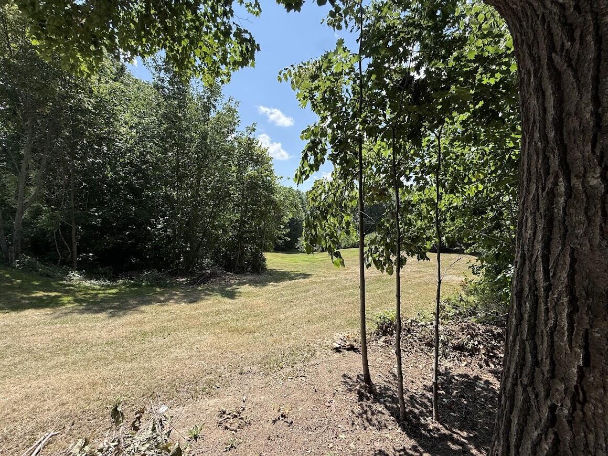
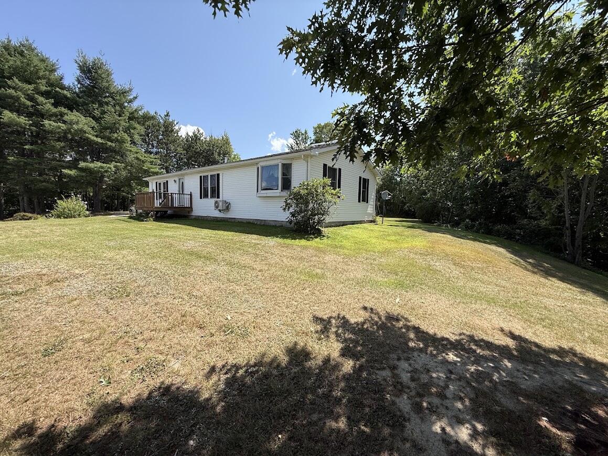
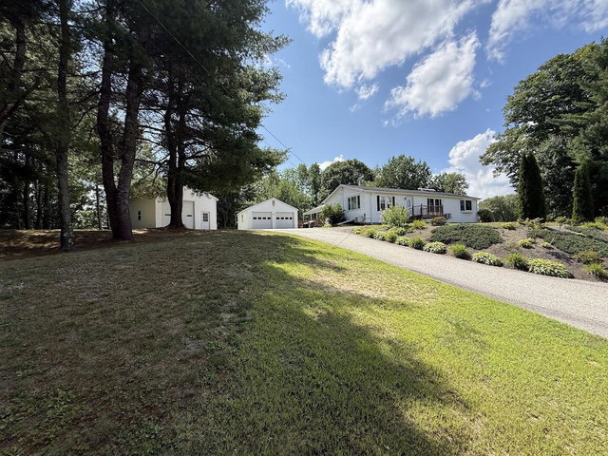
Say Hello to 583 Sabattus Rd, Sabattus, ME! Set on 3.66± acres, this well-appointed ranch-style home offers 1,568± sq. ft. of comfortable one-floor living with a thoughtful blend of efficiency, storage, and usable space.

Listed by: Keller Williams Realty
contact 207-754-4221
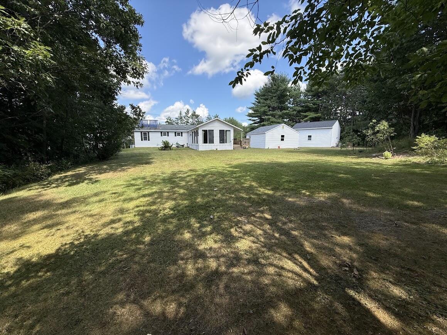
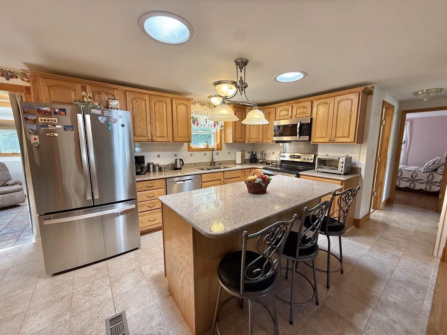
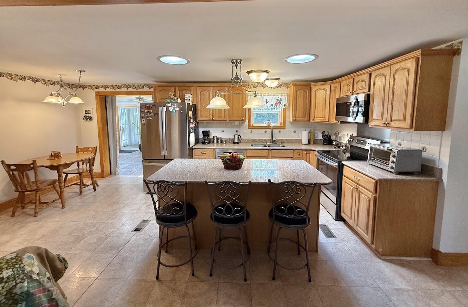
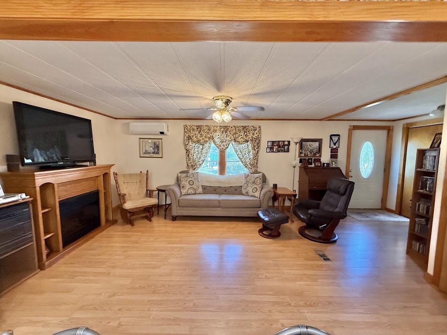
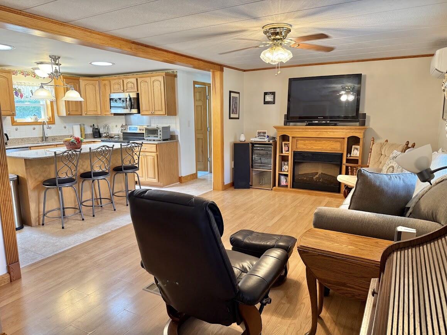
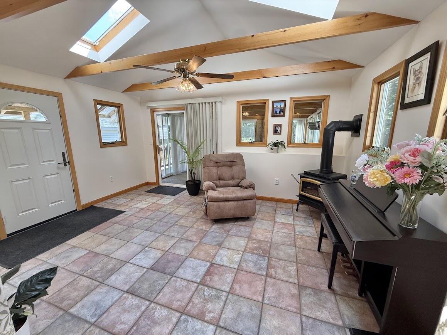
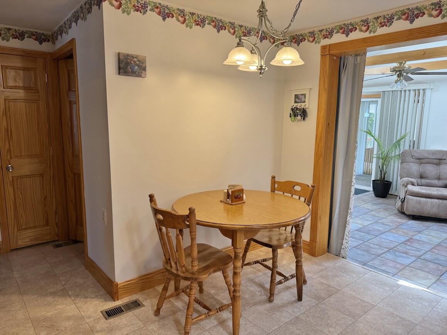
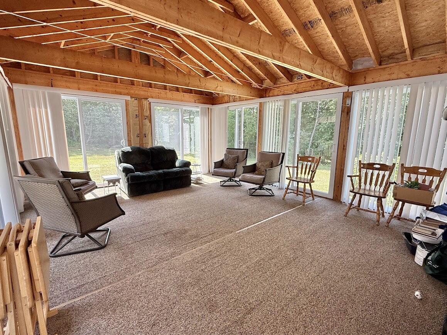
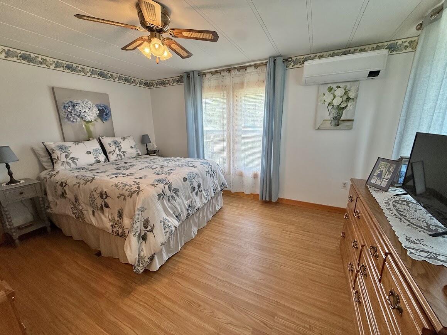
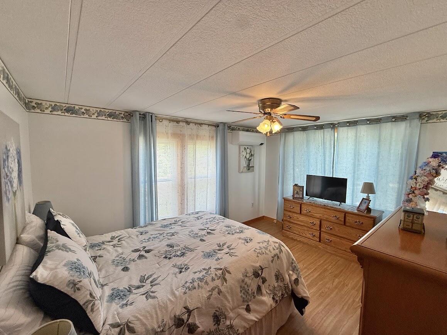
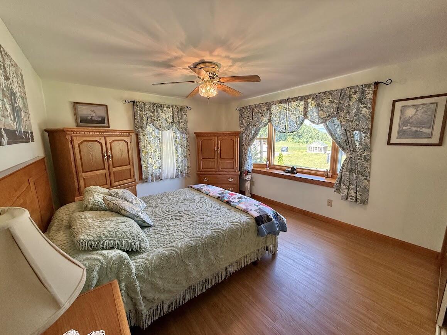
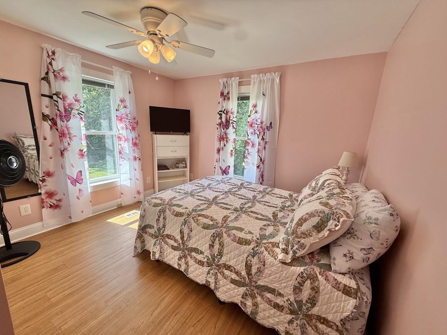
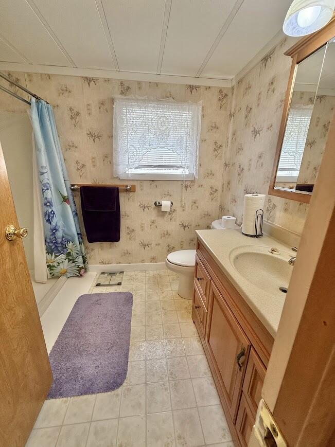
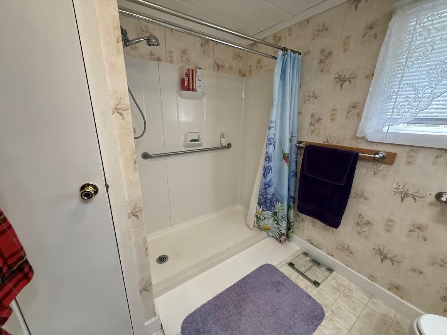
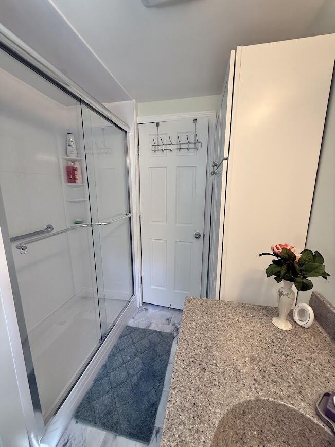
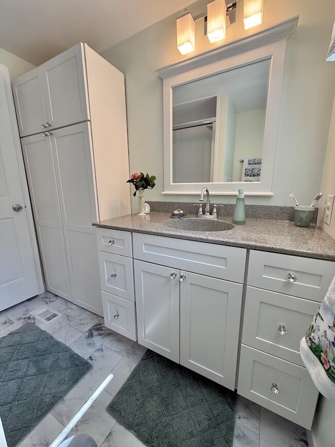
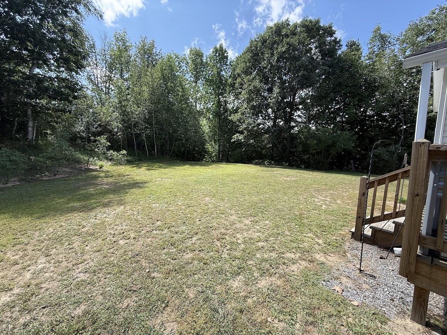
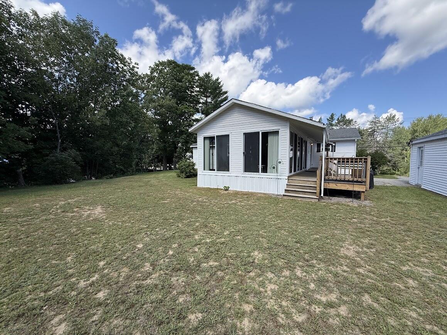
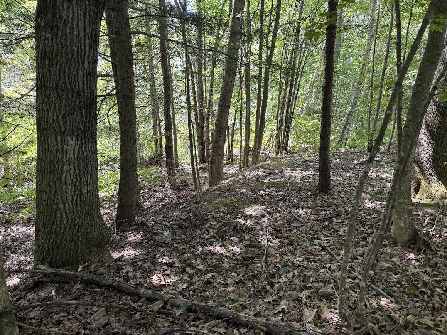
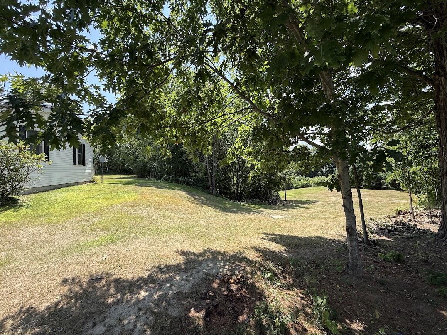
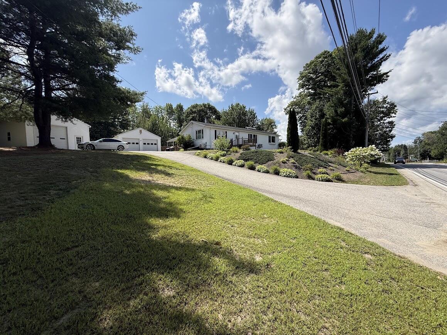
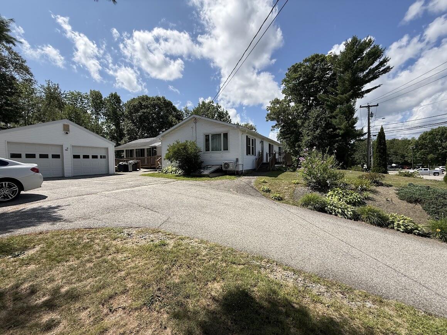
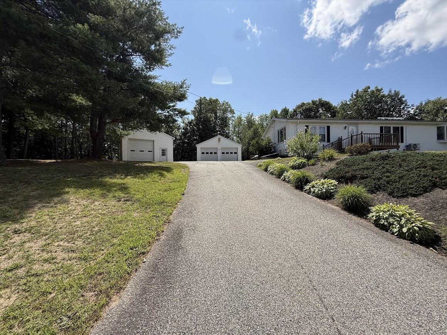
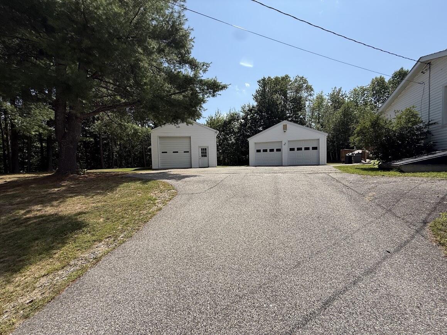
Say Hello to 583 Sabattus Rd, Sabattus, ME! Set on 3.66± acres, this well-appointed ranch-style home offers 1,568± sq. ft. of comfortable one-floor living with a thoughtful blend of efficiency, storage, and usable space. The floor plan features a primary bedroom with master bath, plus two additional bedrooms and a second full bath. A bright and inviting three-season sunroom with 320sf+/- extends the living space and provides a peaceful spot to enjoy the property's natural surroundings. This home is equipped with efficient heat pumps, a wood pellet furnace, propane stove, central vacuum, and a solar-powered electric water heater, offering both comfort and cost-saving benefits. Outside, you'll find two detached garages -- a standard two-car garage and an oversized one-car garage ideal for extra storage, workshop space, or recreational equipment. A wonderful opportunity for buyers seeking acreage, efficiency upgrades, and versatile storage in Sabattus.

Listed by: Keller Williams Realty

Above Grade Finished Area
1568.00
Accessibility Features
Appliances
Dishwasher, Dryer, Microwave, Electric Range, Refrigerator, Washer
Architectural Style
Ranch
Basement
Bulkhead, Crawl Space, Full
Bathrooms Full
2
Bathrooms Half
0
Bathrooms Total Integer
2
Bedrooms Total
3
Below Grade Finished Area
0.00
Body Type
Building Area Total
1568.00
Construction Materials
Wood Frame, Vinyl Siding
Cooling
Heat Pump
Cooling Yes/No
1
Electric
Circuit Breakers
Exterior Features
Fireplaces Total
0
Flooring
Carpet, Laminate, Other, Tile, Vinyl
Foundation Details
Poured Concrete
Garage Spaces
3.00
Garage Yes/No
1
Green Energy Efficient
Heating
Electric, Gas Bottled, Oil, Pellets, Forced Air, Heat Pump, Other
Heating Yes/No
1
Interior Features
1st Floor Primary Bedroom w/Bath, Bathtub, Shower, Storage
Laundry Features
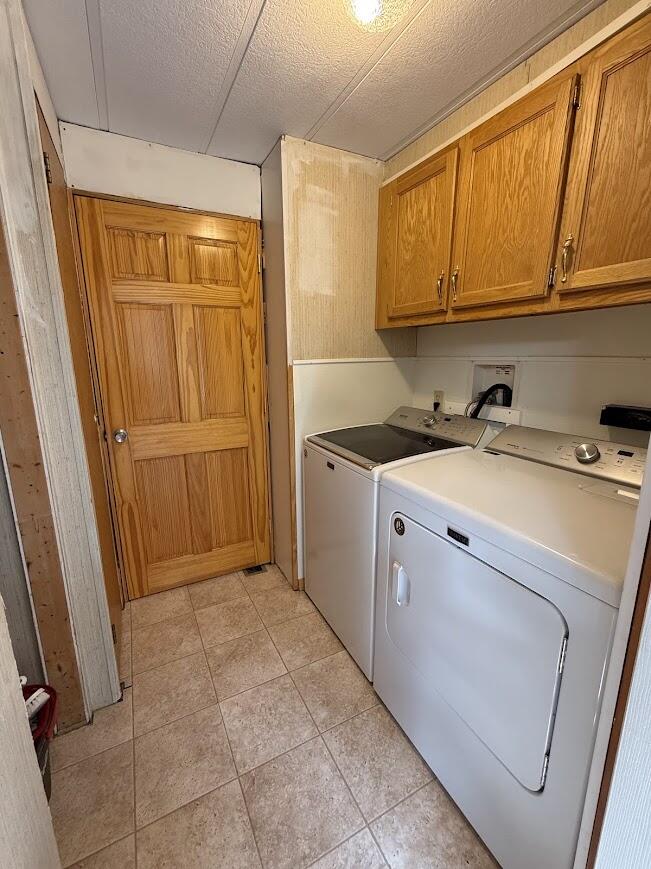
Main Level, Washer Hookup
Lot Features
Intown, Rural, Suburban, Level, Open Lot, Rolling Slope, Landscaped, Wooded
Lot Size Acres
3.6600
Other Equipment
Central Vacuum
Other Structures
Parking Features
Paved, 1 - 4 Spaces, 5 - 10 Spaces, On Site, Off Street, Detached
Patio And Porch Features
Glassed-in Porch
Pets Allowed
Property Condition
Roof
Shingle
Rooms Total
8
Sewer
Public Sewer
Tax Annual Amount
4177.00
Utilities
Water Source
Public
Waterfront Features
Year Built
1991
Zoning
gen