York
$1,200,000
2 Cherry Lane
mls: 1658101
Bedrooms: 3
Bathrooms: 3
Year Built: 2026
Sq Footage: 2,380
Lot Size: 1
Taxes: $1
Status: Active

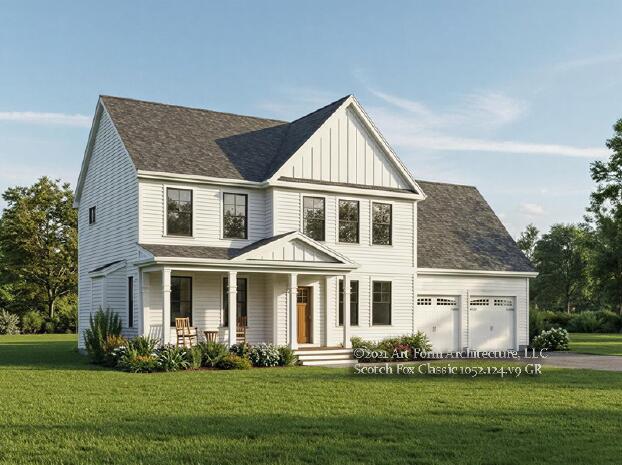
Introducing Harbor Woods, York's newest community of seven homes now beginning construction. Nestled amongst conservation land, and minutes to York Harbor and Kittery Point, Harbor Woods is the perfect location to enjoy all that Coastal Maine living has to offer.
Listed by: Green & Co Development

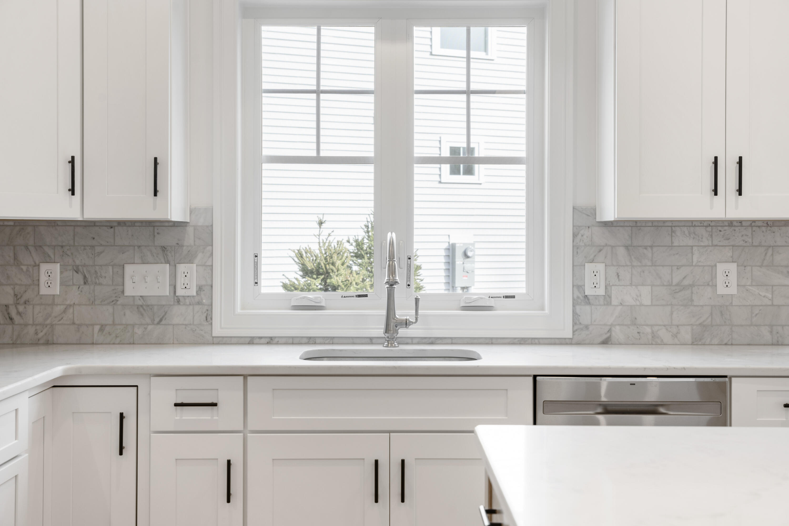
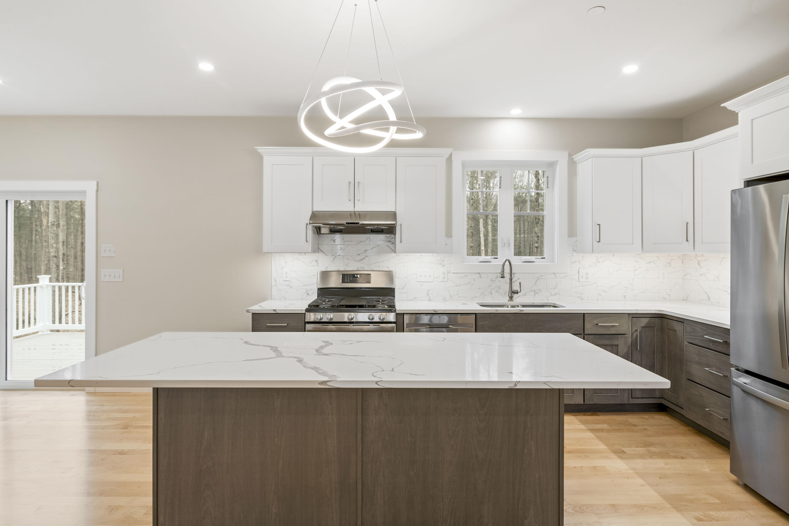
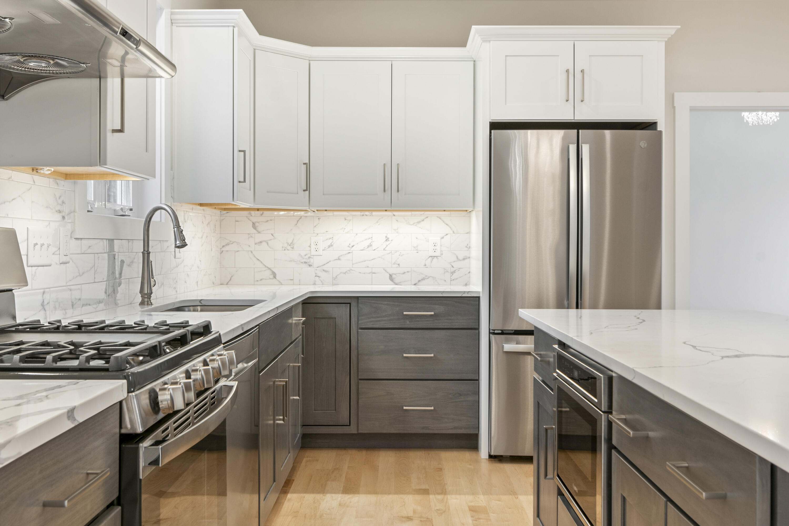
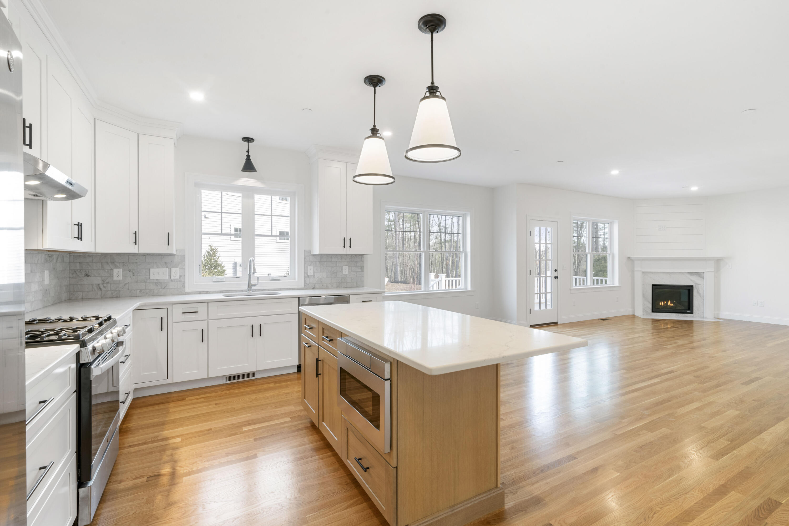
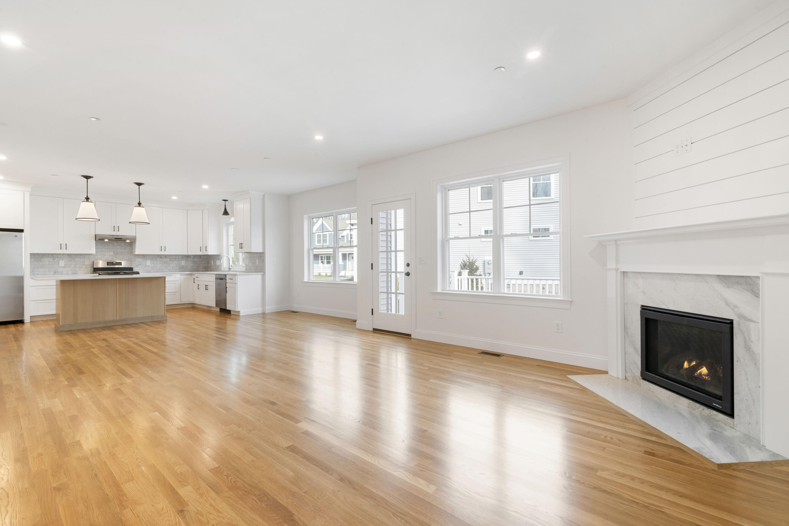
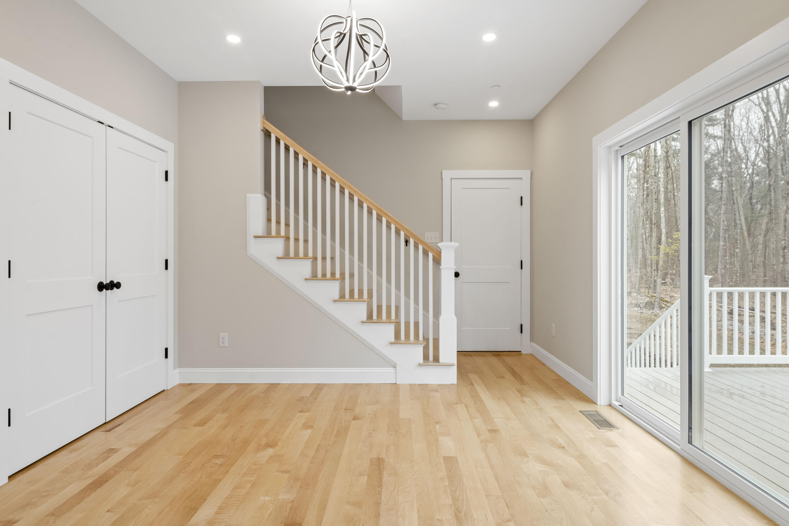
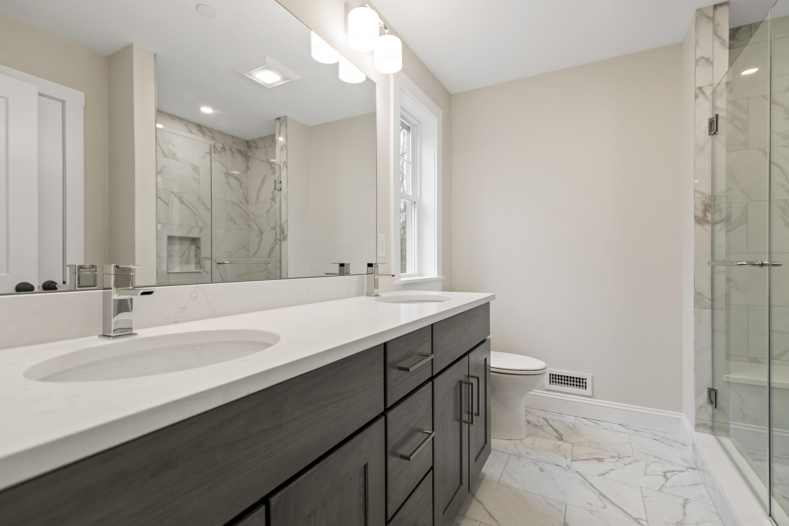
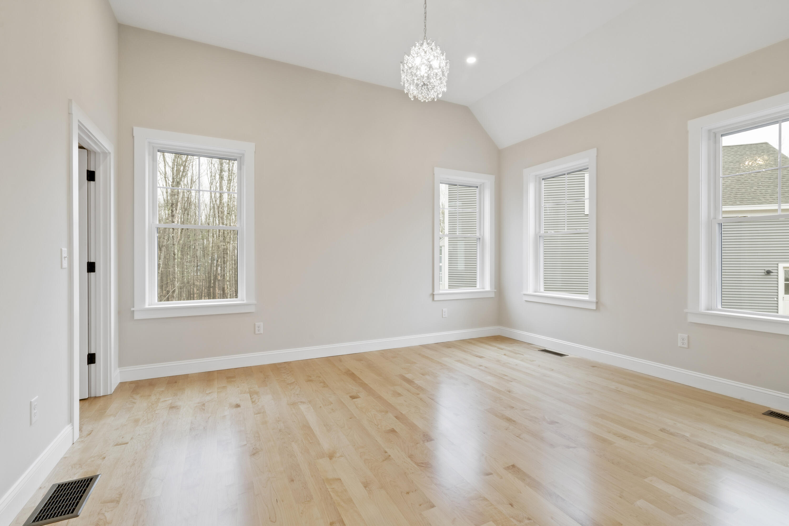
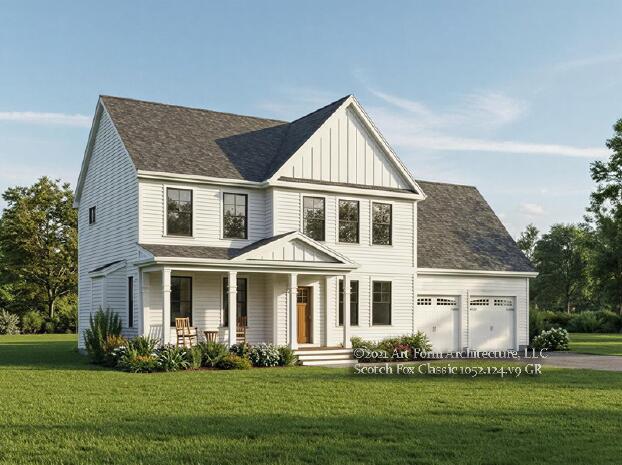
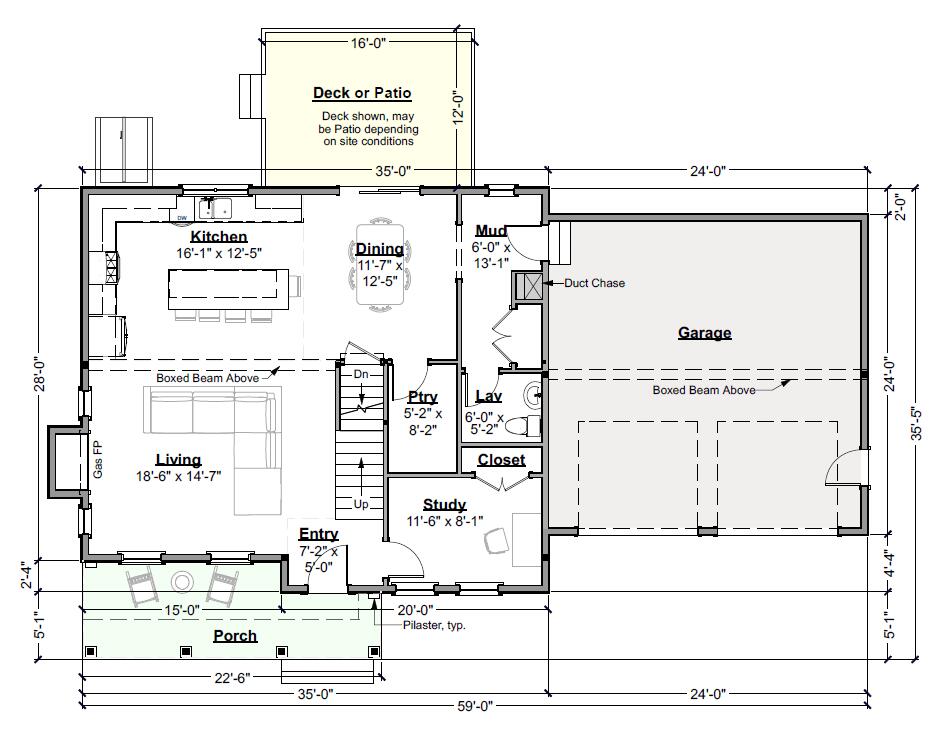
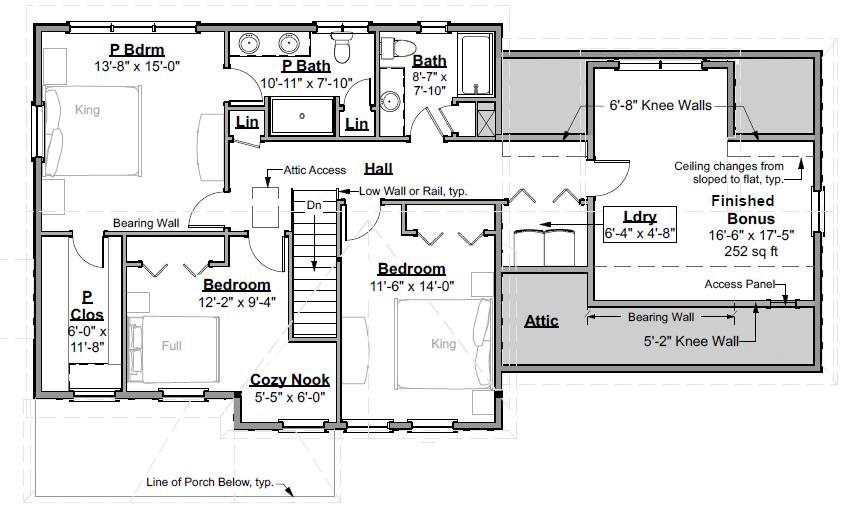
Introducing Harbor Woods, York's newest community of seven homes now beginning construction. Nestled amongst conservation land, and minutes to York Harbor and Kittery Point, Harbor Woods is the perfect location to enjoy all that Coastal Maine living has to offer. The thoughtfully designed Scotch Fox home style offers three bedrooms, home office, and spacious finished bonus room. The living space is centered around the kitchen, with island seating area, open dining, and living room centered around a cozy gas fireplace. First floor study provides a beautiful sunny work space. Walk-in pantry with plenty of storage. Up the hardwood stairs is a primary suite with walk-in closet and private bath with tile shower, linen storage, and double vanity. Two additional bedrooms, full bath and laundry on this floor. Finished ''bonus'' room over garage has endless options - family room, guest bedroom, hobby space! Enjoy morning coffee on the front farmer's porch, or back deck/patio. Choose your homesite at Harbor Woods and customize this home!
Listed by: Green & Co Development

Above Grade Finished Area
2380.00
Accessibility Features
Appliances
Tankless Water Heater, ENERGY STAR Qualified Appliances, Refrigerator, Microwave, Gas Range, Dishwasher
Architectural Style
Other, Farmhouse
Association Fee
278.00
Basement
Interior, Daylight, Full, Other, Unfinished
Bathrooms Full
2
Bathrooms Half
1
Bathrooms Total Integer
3
Bedrooms Total
3
Below Grade Finished Area
0.00
Body Type
Building Area Total
2380.00
Construction Materials
Vinyl Siding, Wood Frame
Cooling
Central Air
Cooling Yes/No
1
Electric
Underground, On Site, Circuit Breakers
Exterior Features
Fireplaces Total
1
Flooring
Tile, Carpet
Foundation Details
Concrete Perimeter
Garage Spaces
2.00
Garage Yes/No
1
Green Energy Efficient
Water Heater, Thermostat, HVAC, LED Light Fixtures
Heating
Forced Air
Heating Yes/No
1
Interior Features
Walk-in Closets, Bathtub, Pantry, Shower, Storage, Primary Bedroom w/Bath
Laundry Features
Upper Level, Washer Hookup
Lot Features
Well Landscaped, Wooded, Abuts Conservation, Near Public Beach, Near Shopping, Subdivided
Lot Size Acres
1.0000
Other Equipment
Internet Access Available
Other Structures
Parking Features
Auto Door Opener, 1 - 4 Spaces, Paved, On Site, Inside Entrance
Patio And Porch Features
Deck, Porch
Pets Allowed
Property Condition
Roof
Fiberglass, Shingle
Rooms Total
10
Sewer
Private Sewer
Tax Annual Amount
1.00
Utilities
Water Source
Well, Private
Waterfront Features
Year Built
2026
Zoning
residential