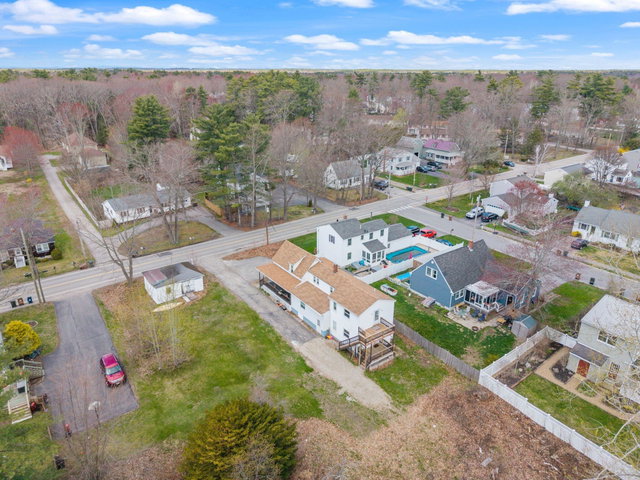
This is the kind of property for both today's income and tomorrow's potential... and those are getting harder to find. Beyond the existing income, the real upside is in the zoning.
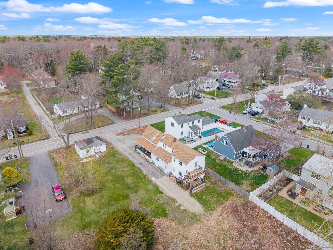
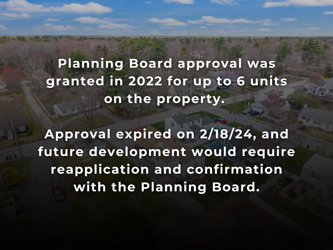
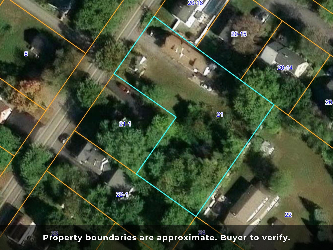
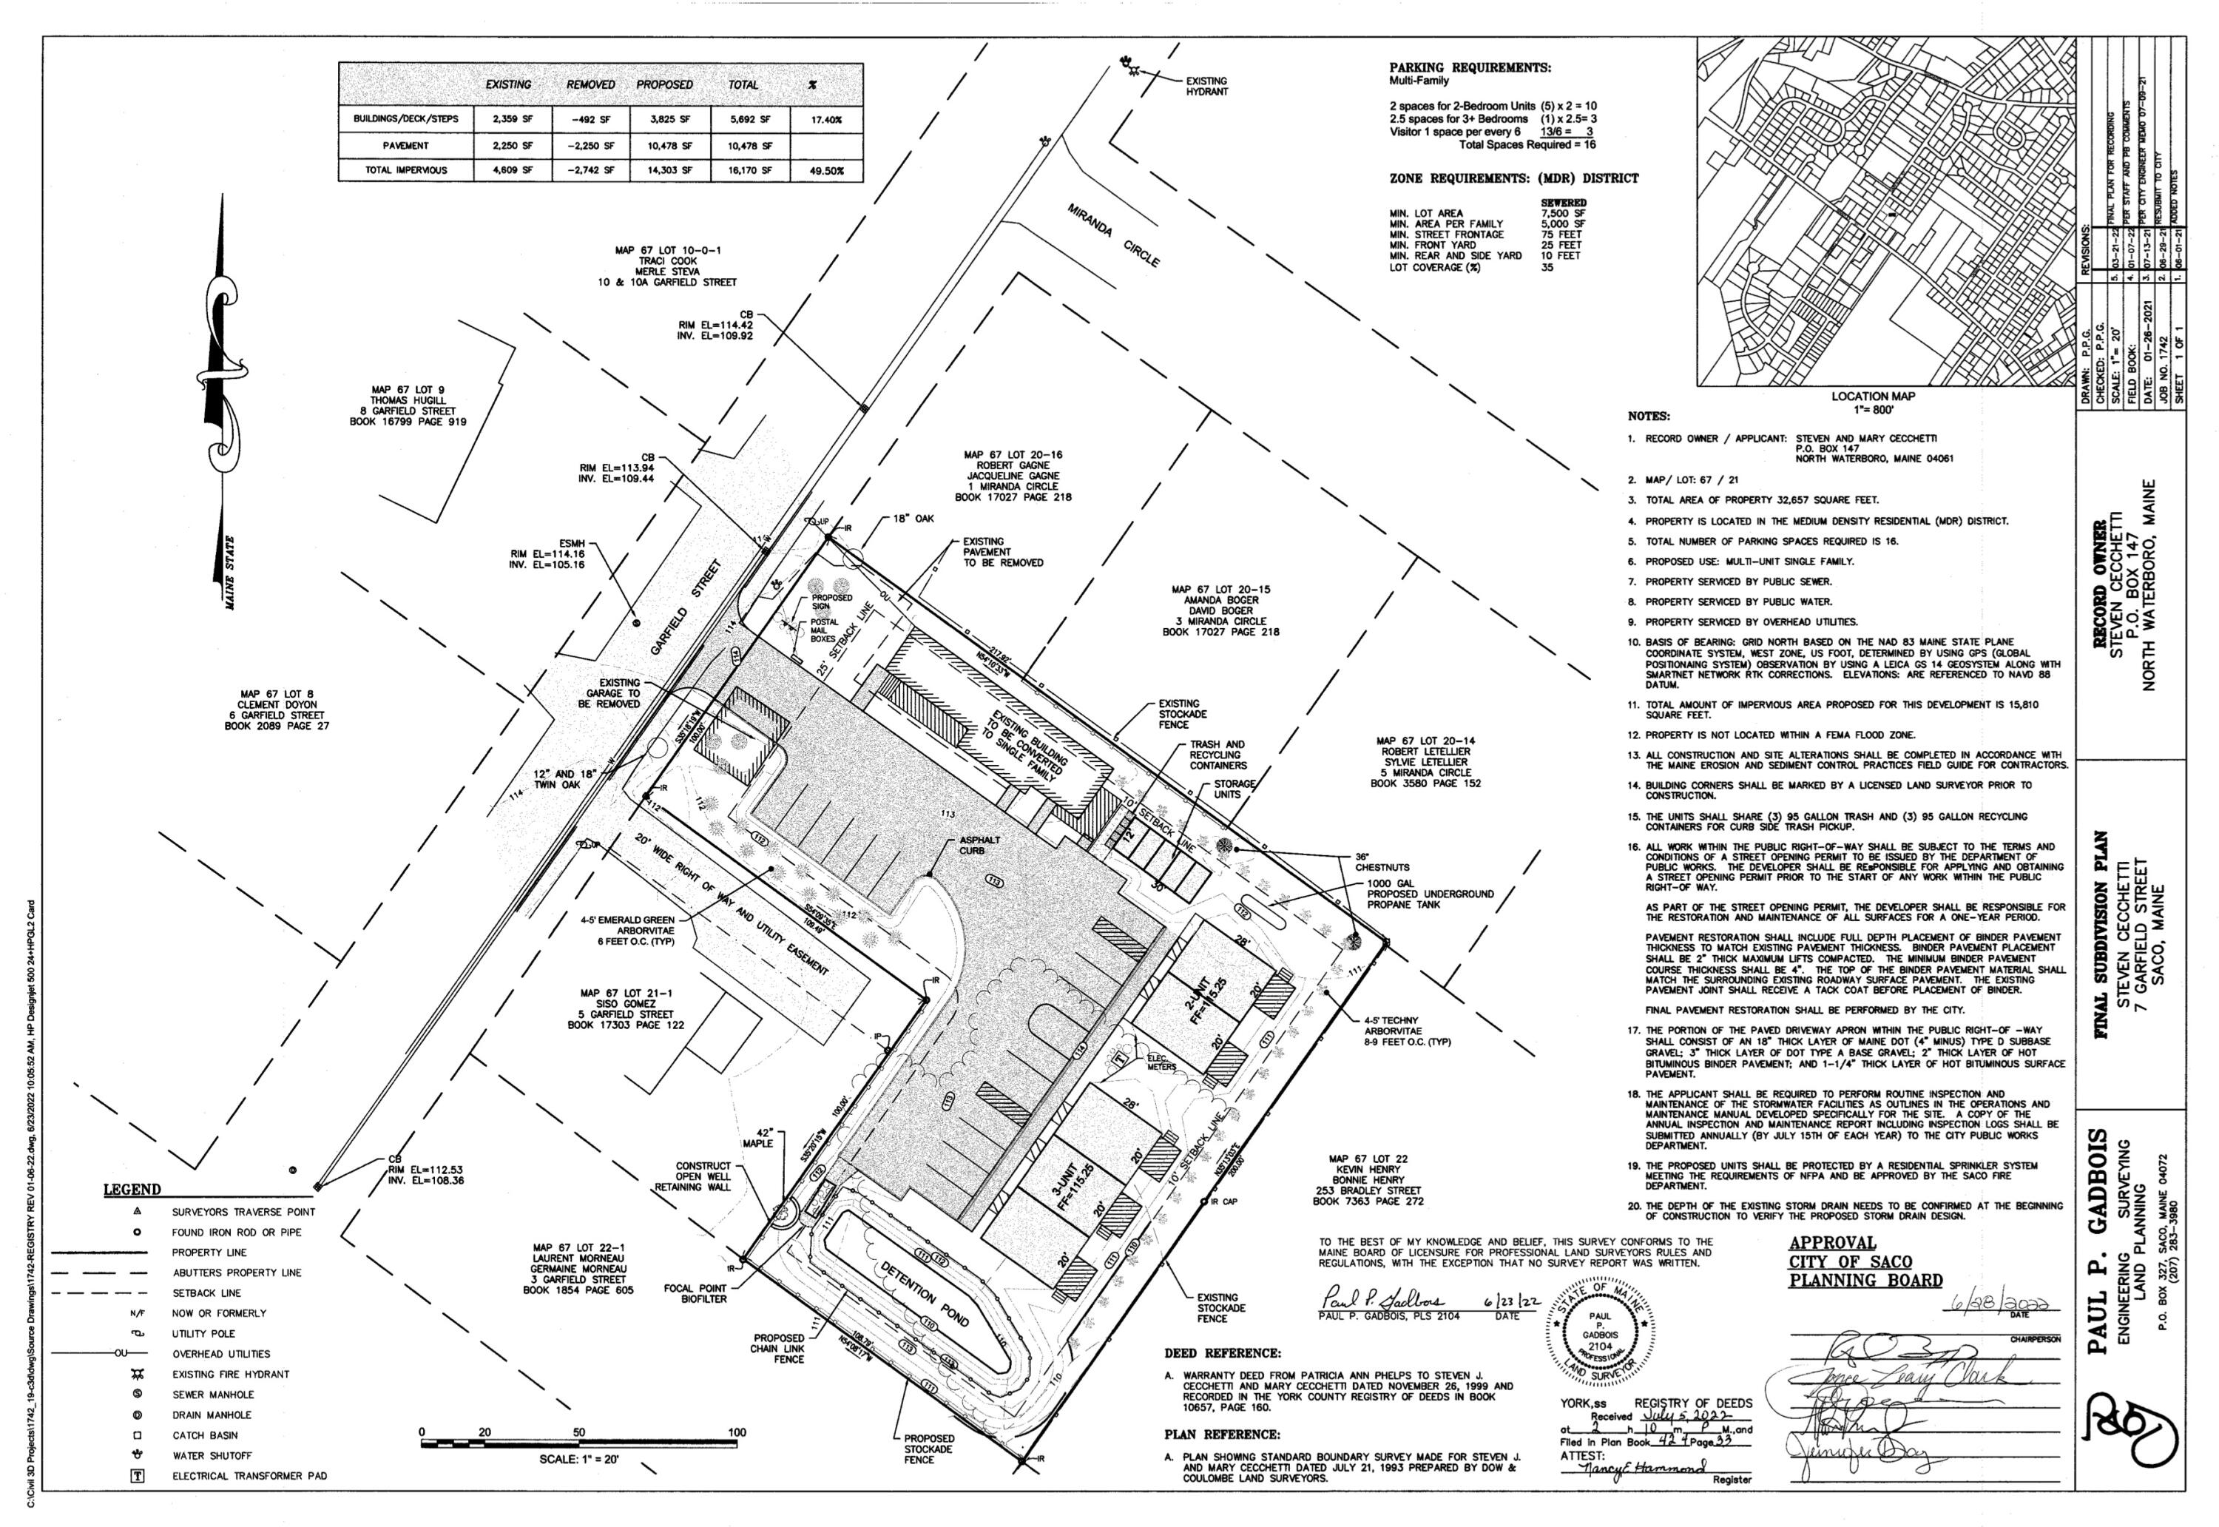
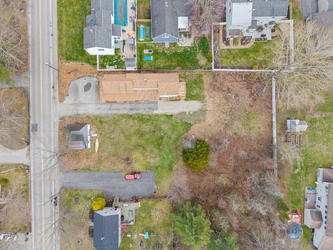
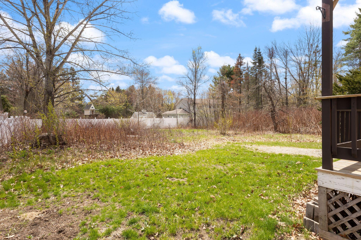
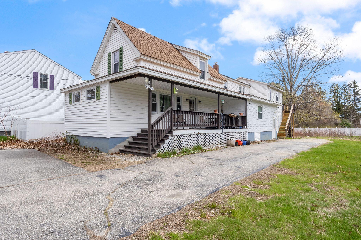
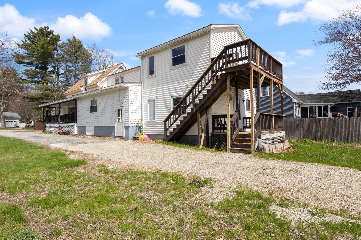
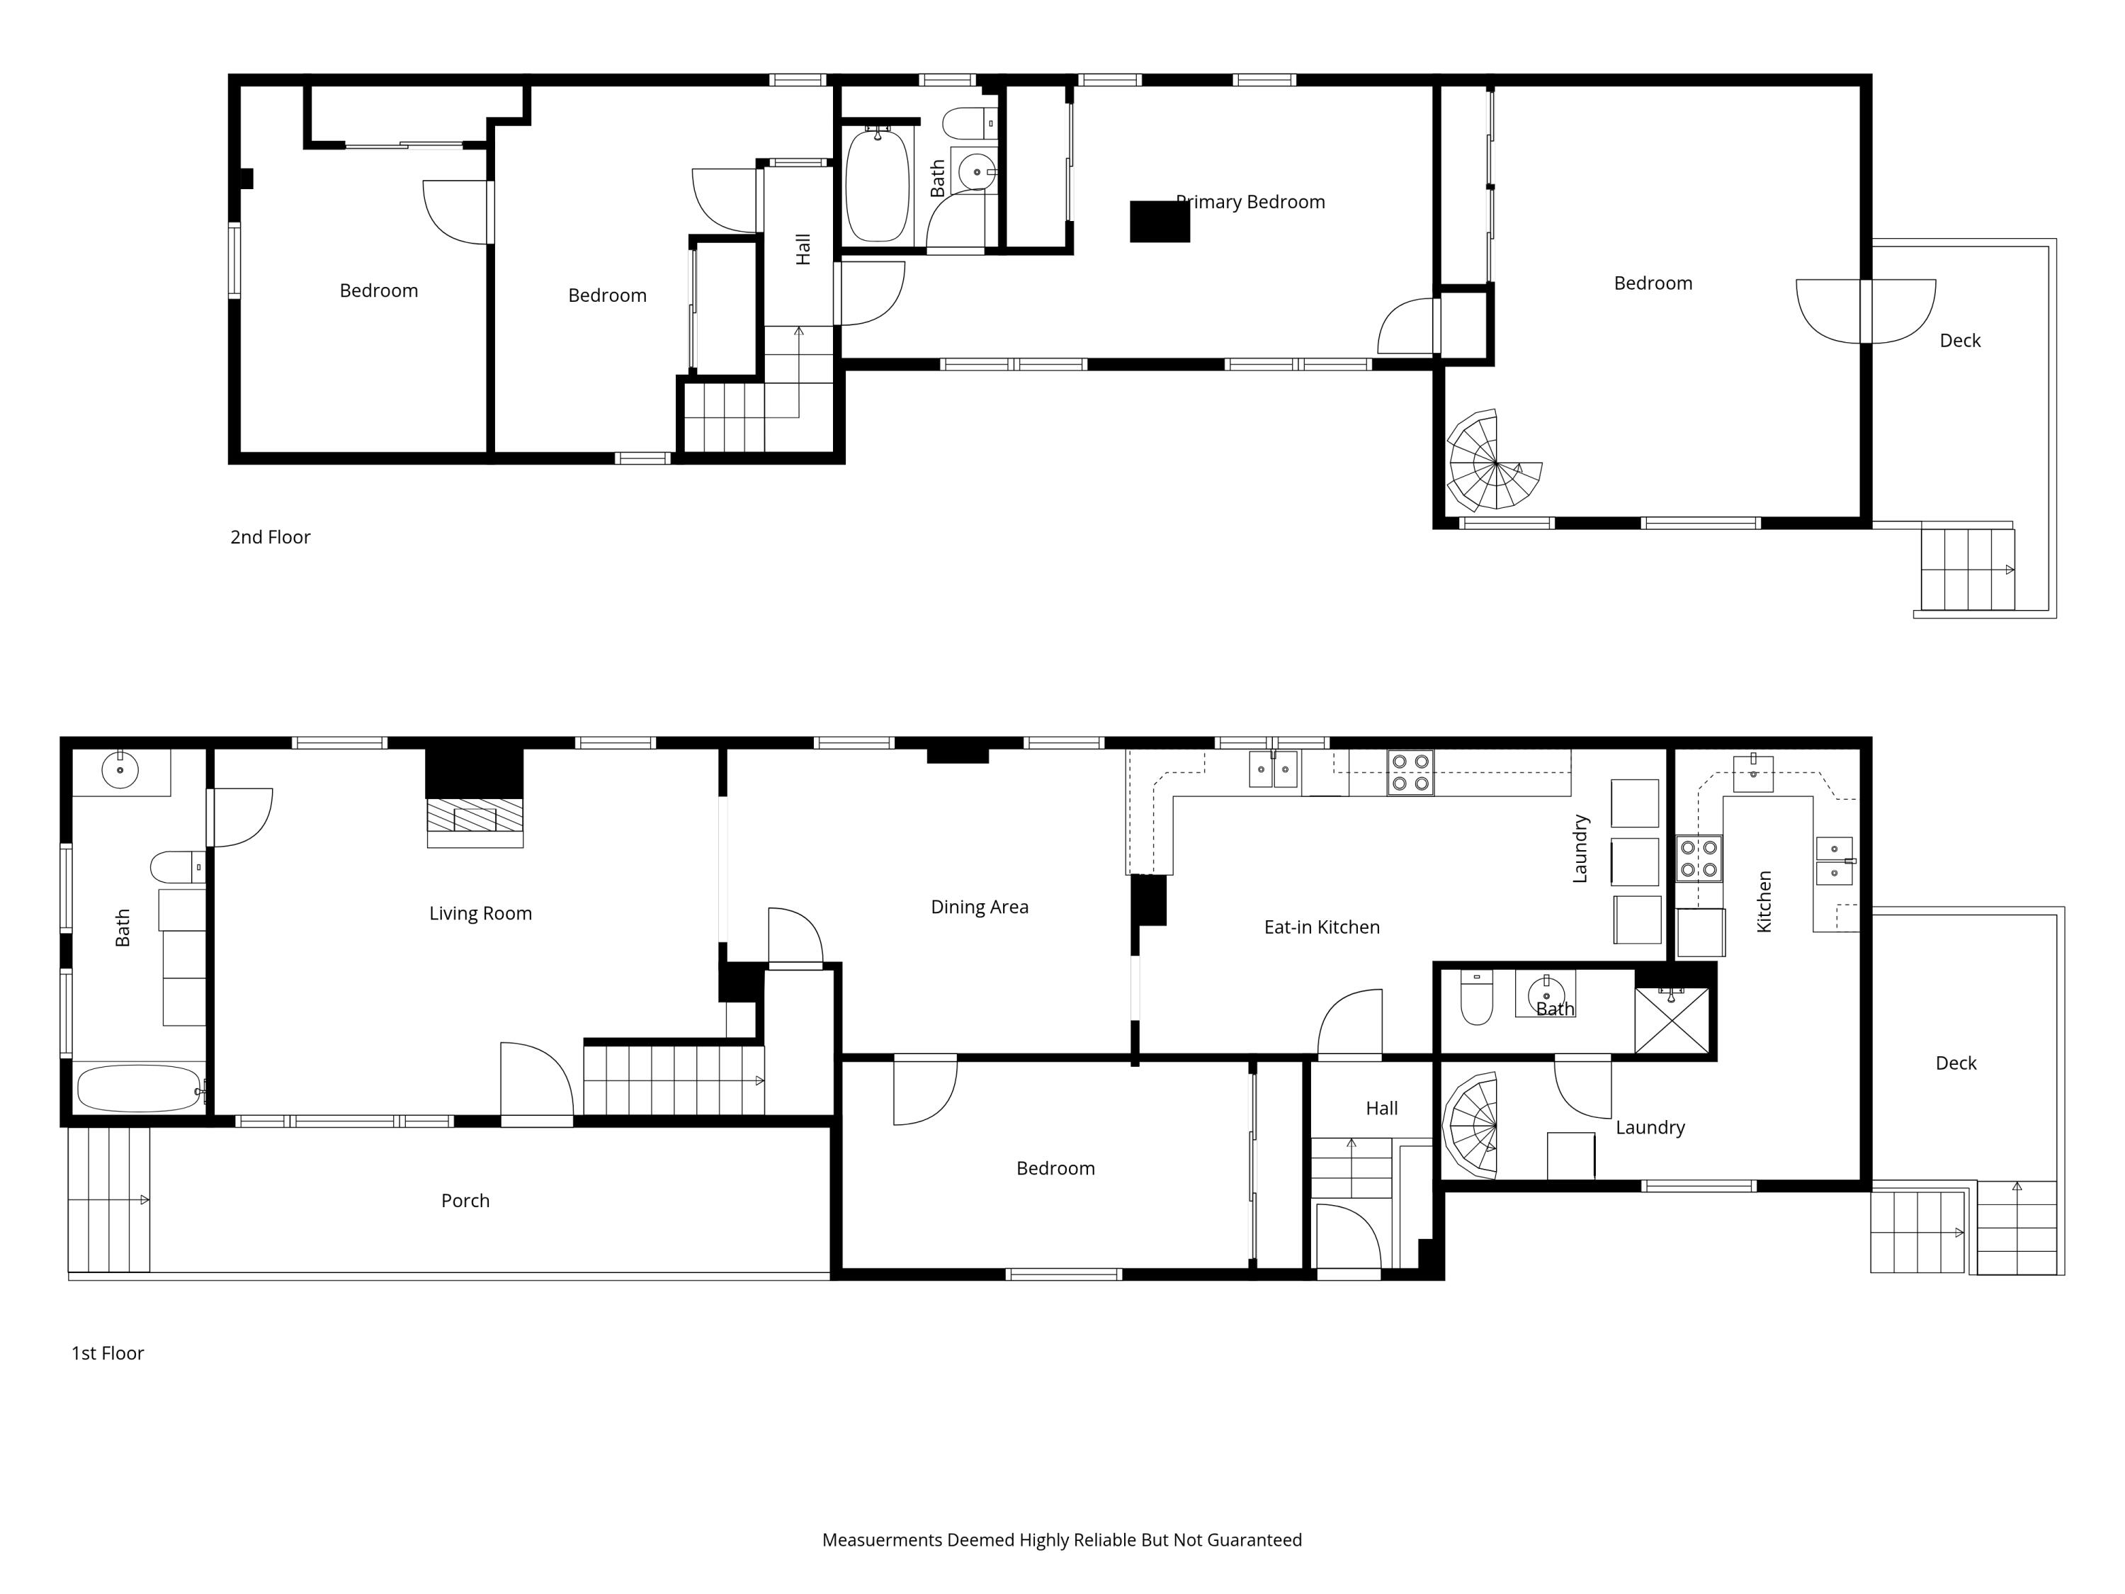
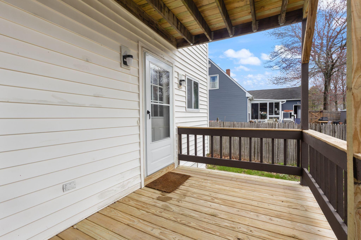
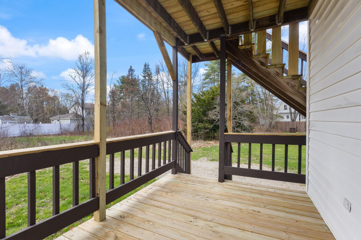
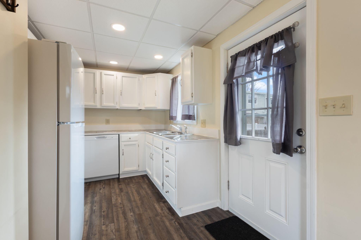
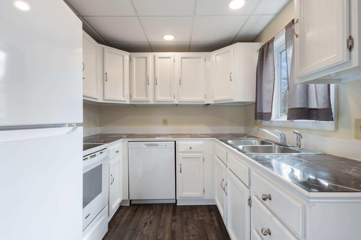
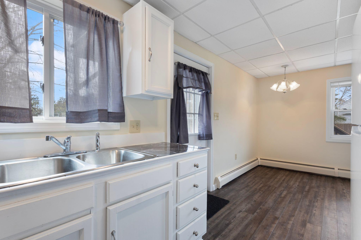
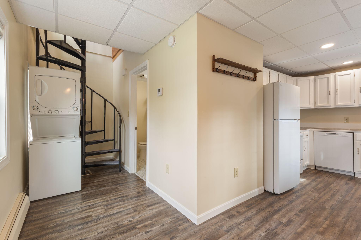
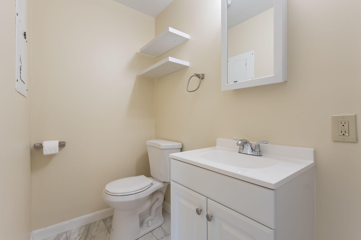
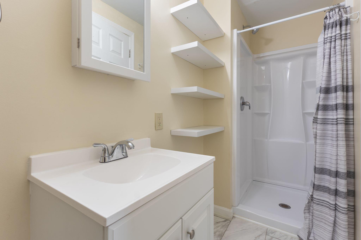
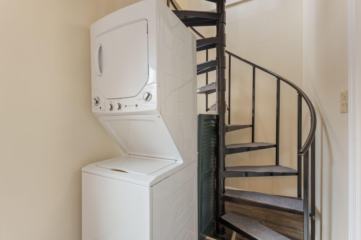
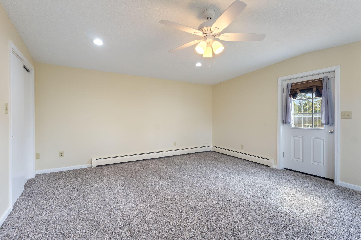
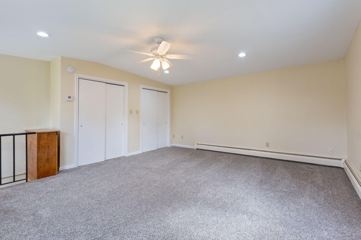
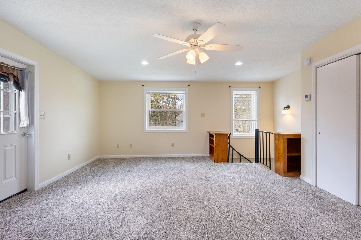
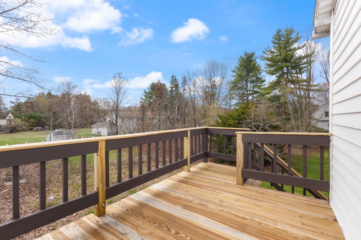
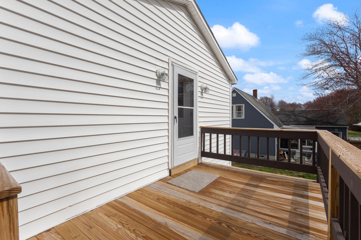
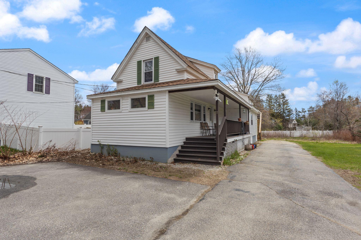
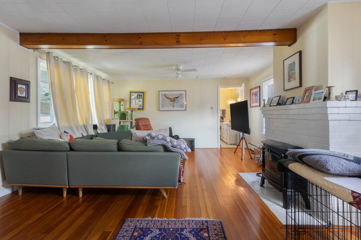
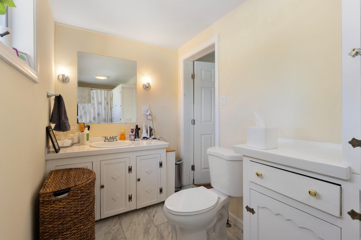
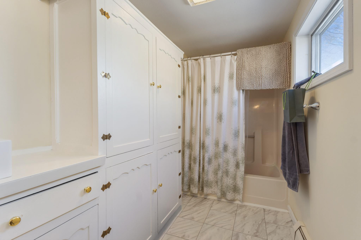
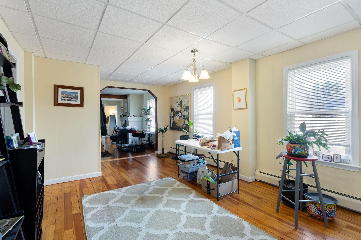
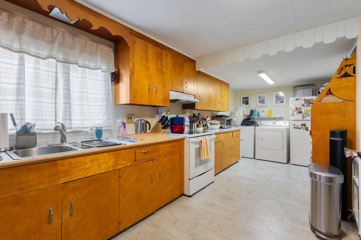
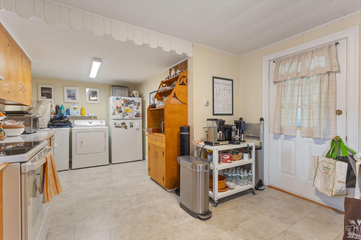
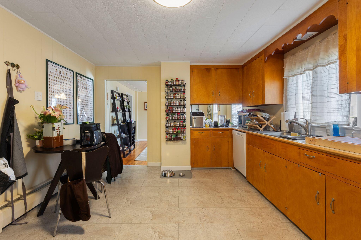
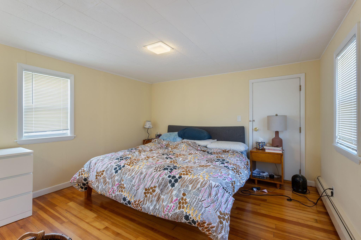
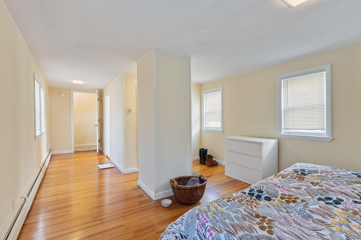
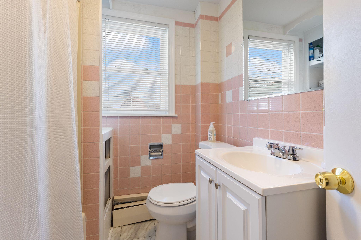
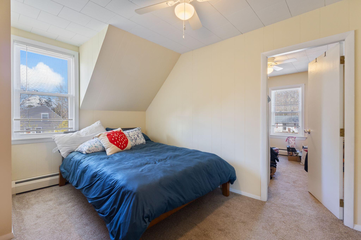
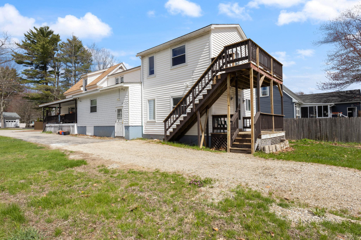
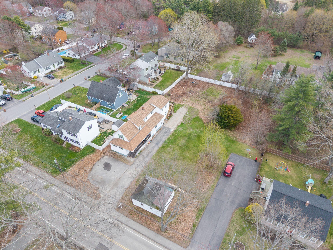
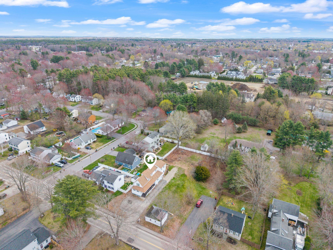
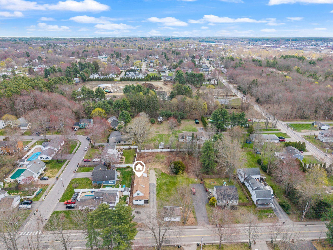
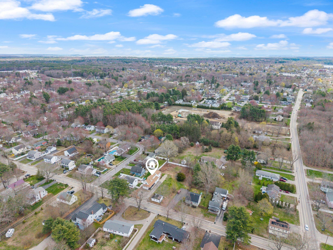
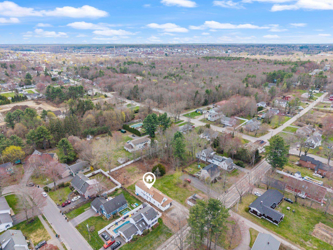
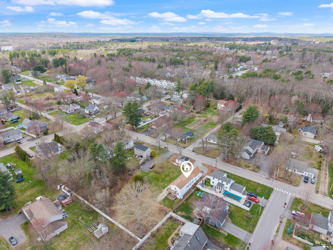
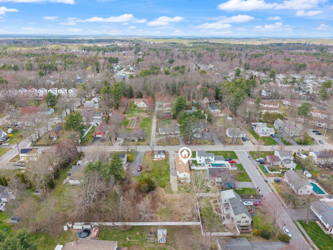
This is the kind of property for both today's income and tomorrow's potential... and those are getting harder to find. Beyond the existing income, the real upside is in the zoning. The property allows for up to 6 total units, and prior engineering and planning board approval in 2022 supports additional development potential. Buyer to verify current status with the town, approval expired 2/18/24. Set on a .75 acre lot in a convenient Saco location, this two unit property delivers immediate cash flow, flexibility, and future upside. Unit 1 spans 1,800 sqft with a 3 to 4 bedroom layout and 2 full baths, currently occupied by a long term tenant paying 2,200 per month. The layout includes first floor living with additional space upstairs, creating a setup that is both functional and highly livable. Unit 2 is 600 sqft and has been fully renovated within the past year with a new kitchen, bathroom, flooring, and in unit washer and dryer. Previously rented at 1,450 per month, it is now vacant and ready for immediate occupancy or rental. The property also includes a full basement for major systems, a paved driveway, and ample parking. Located just minutes from downtown Saco, local restaurants, shopping, and the Maine coastline including Ferry Beach and Camp Ellis, with easy access to Route 1 and I 95 for commuting to Portland and surrounding areas. A property that works on multiple levels, from immediate income to long term development potential in a market where demand continues to grow.