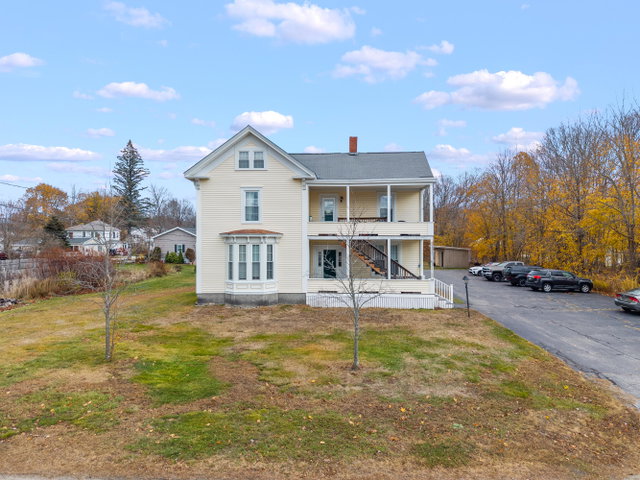
Rare opportunity to acquire a well-maintained, stabilized six-unit multifamily investment in one of Saco's most desirable rental markets. This fully occupied property offers a 7.
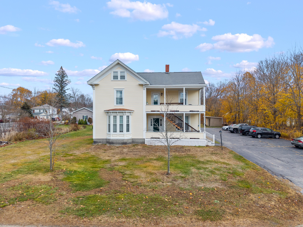
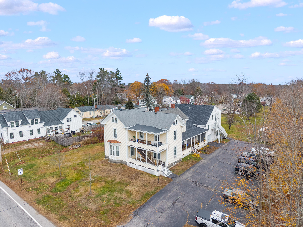
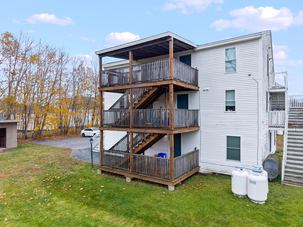
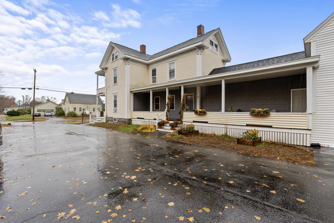
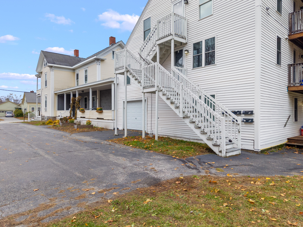
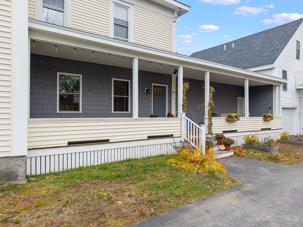
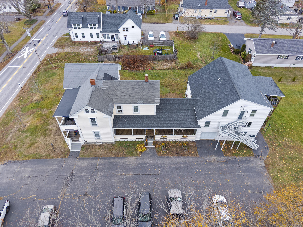
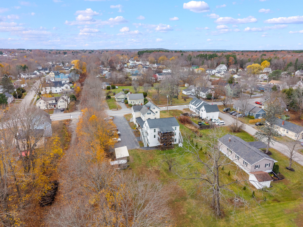
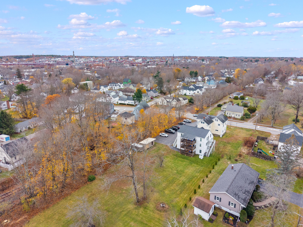
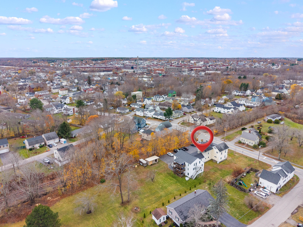
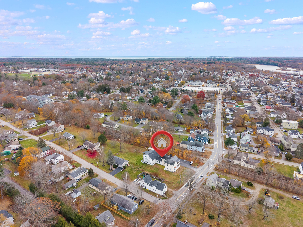
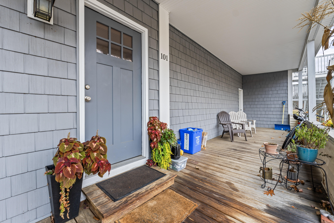
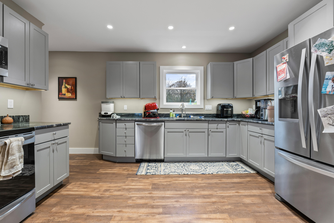
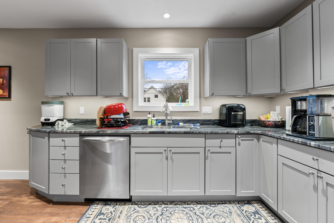
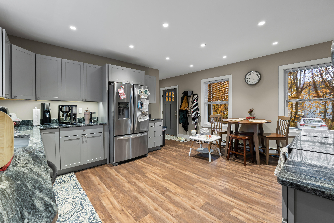
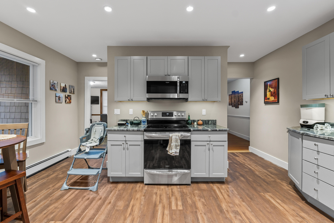
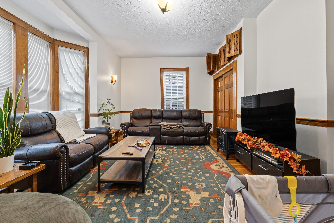
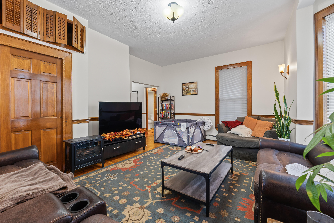
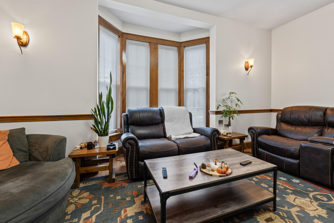
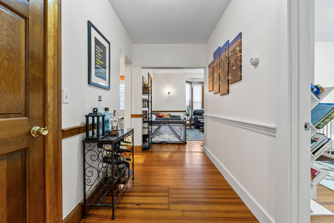
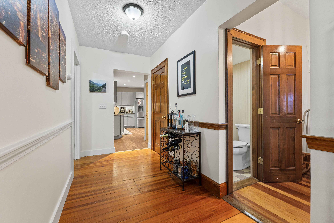
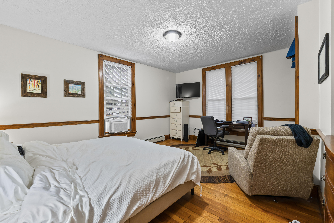
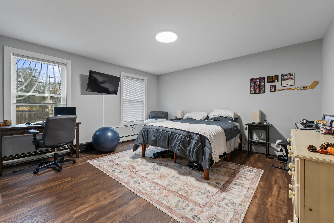
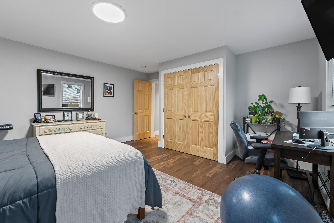
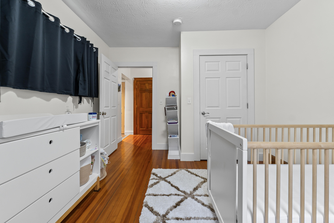
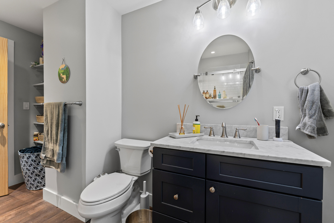
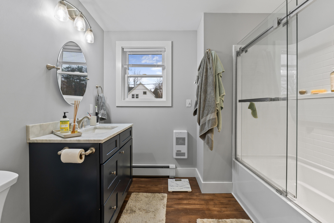
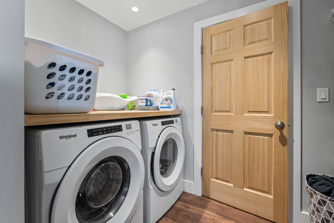
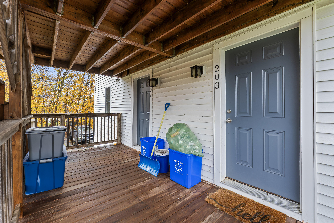
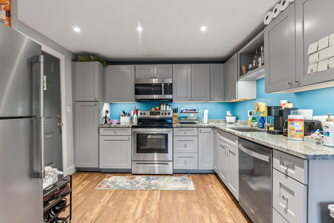
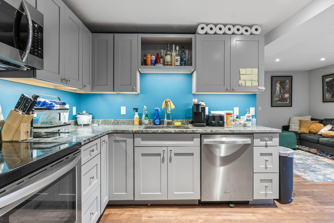
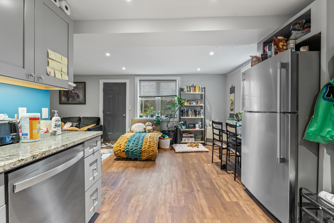
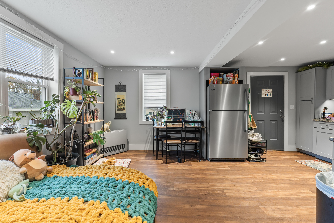
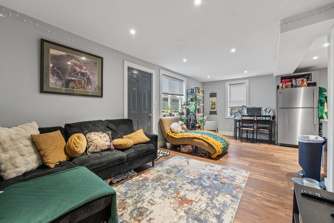
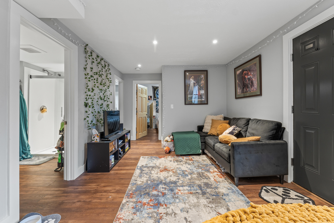
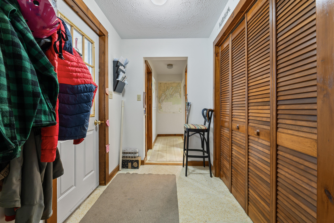
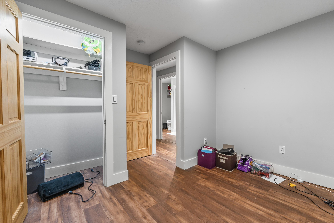
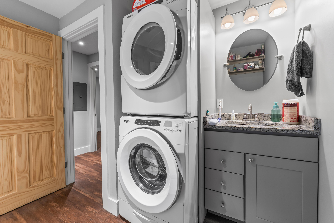
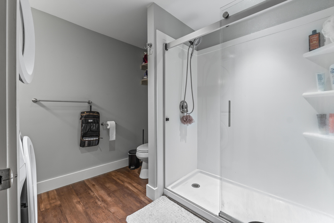
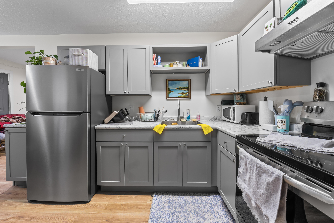
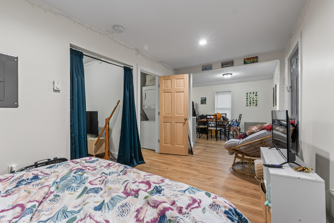
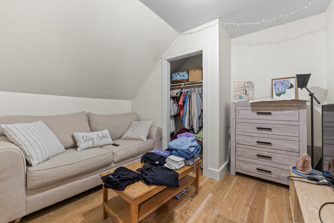
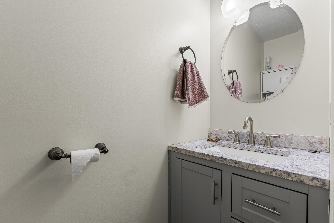
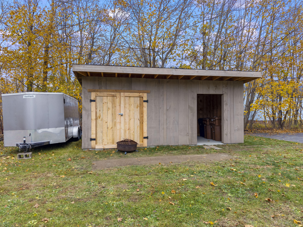
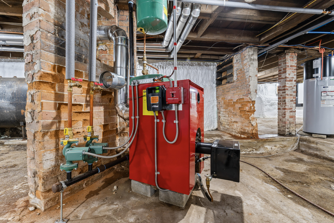
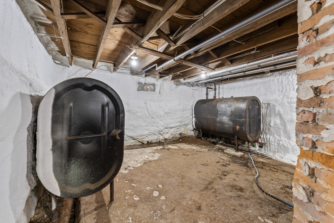
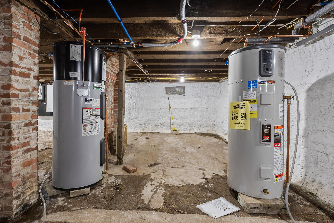
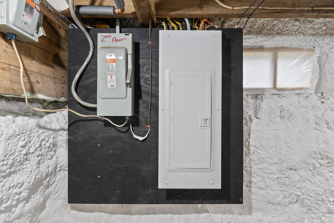
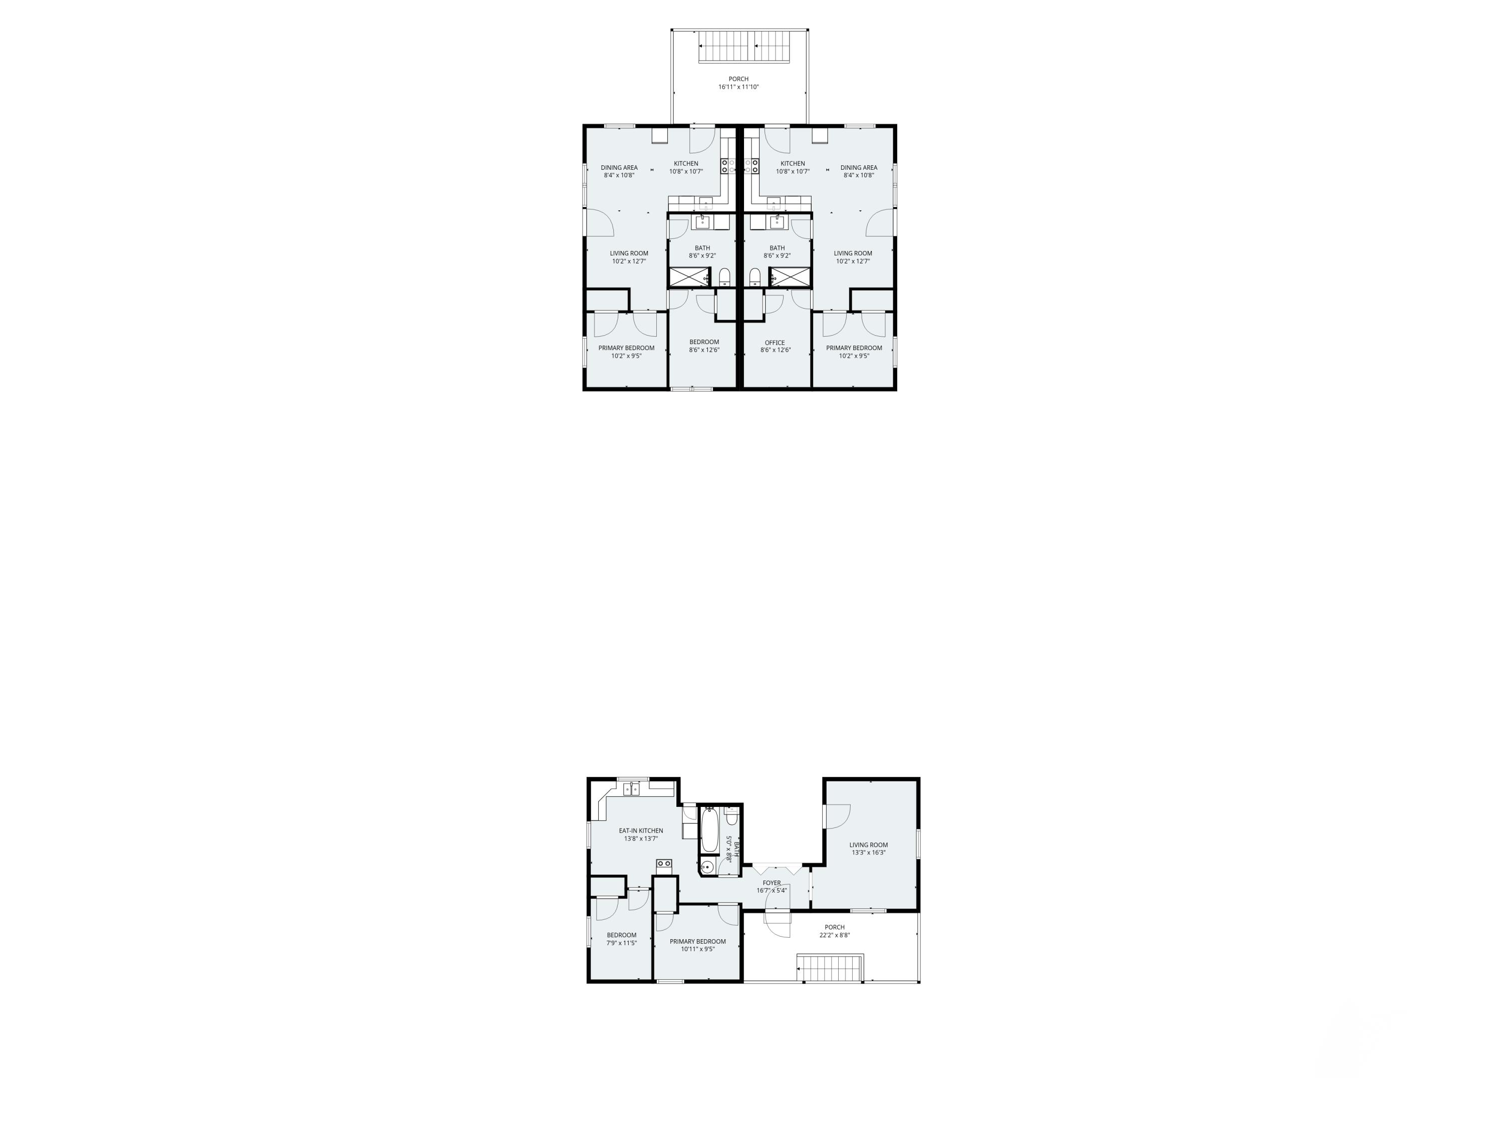
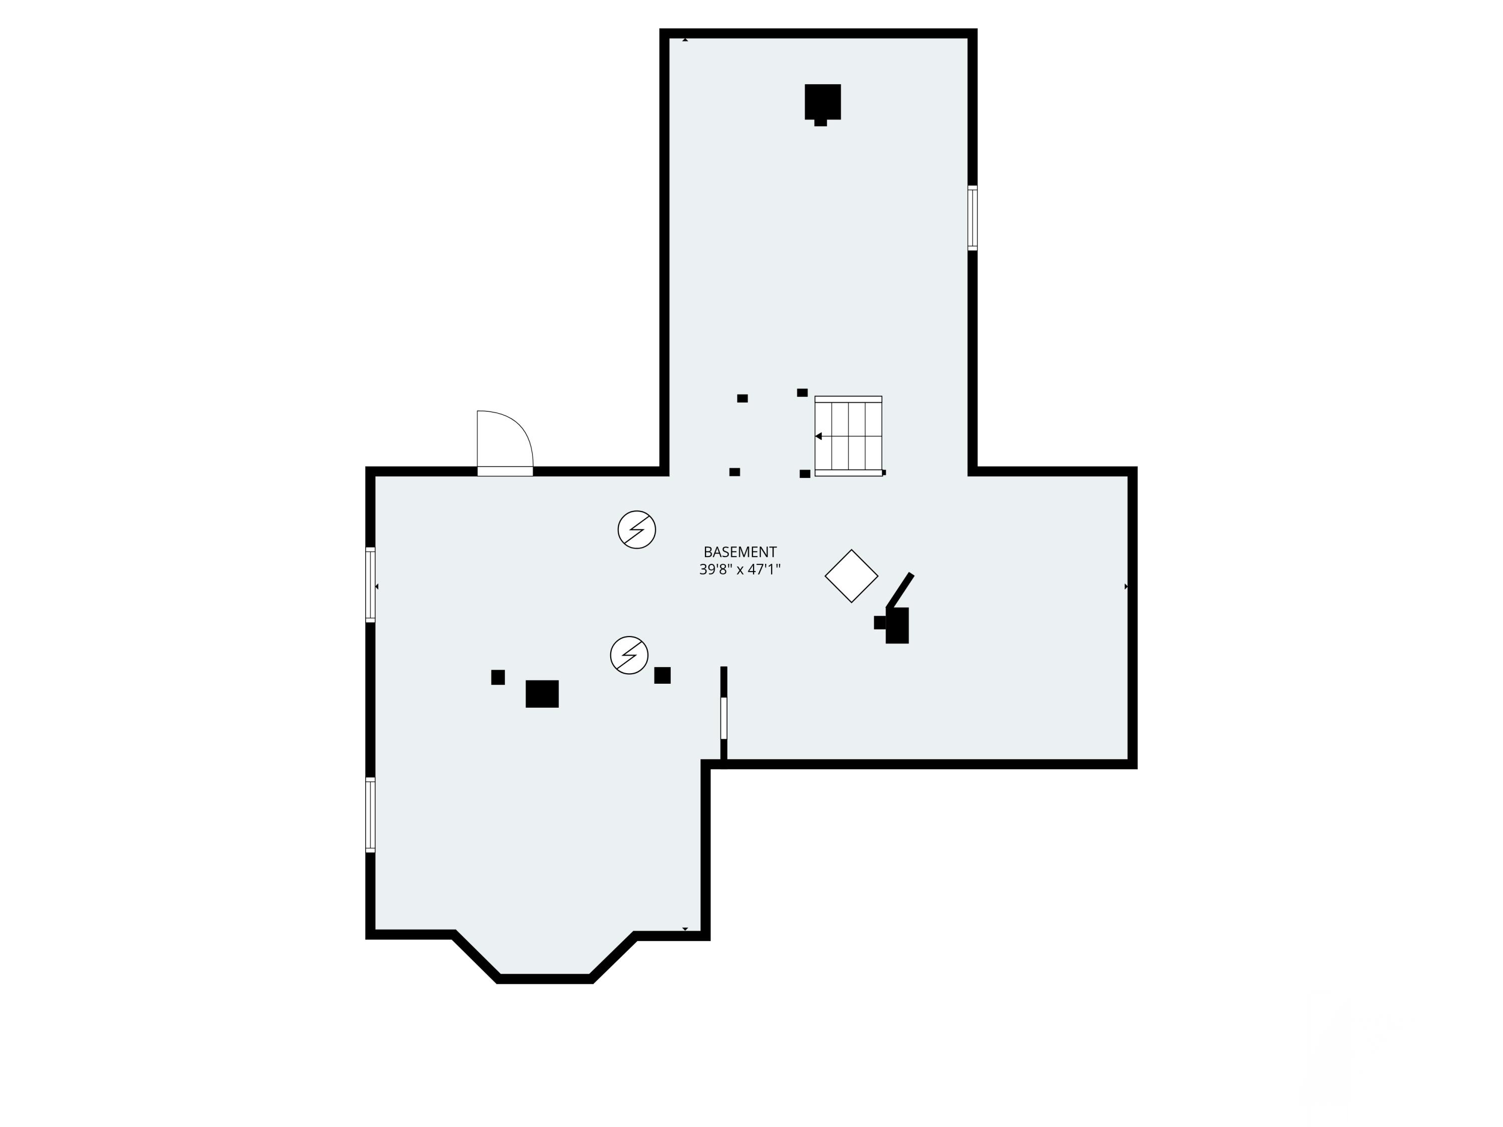
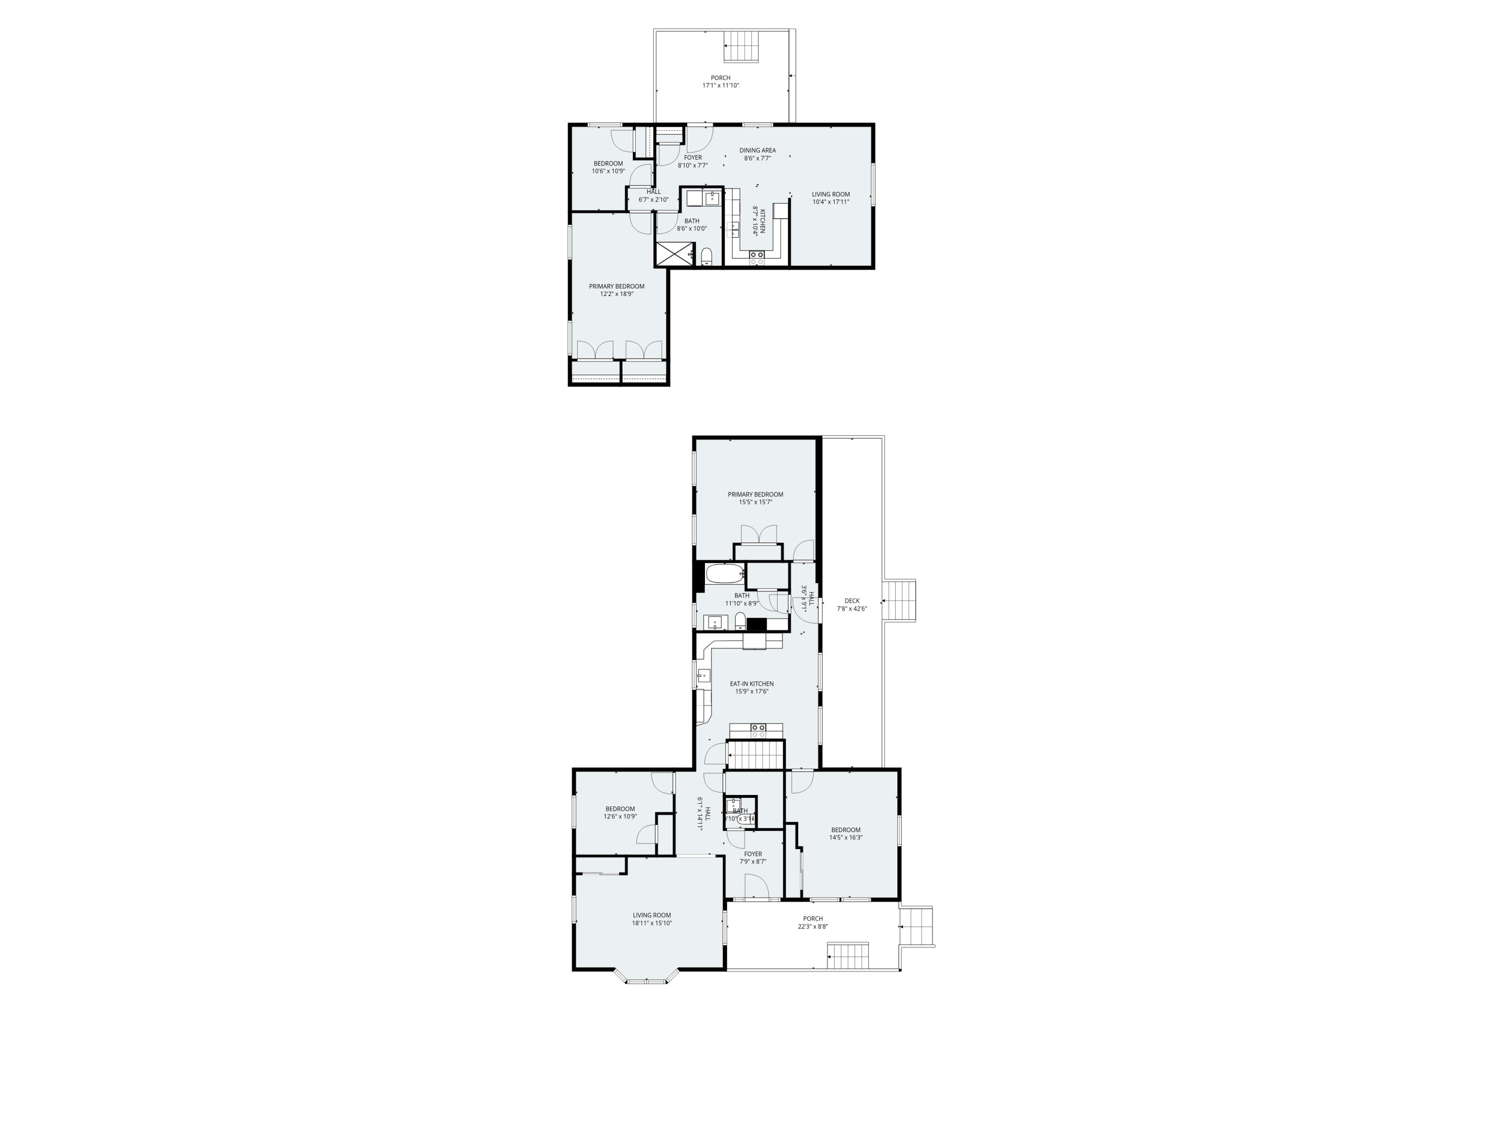
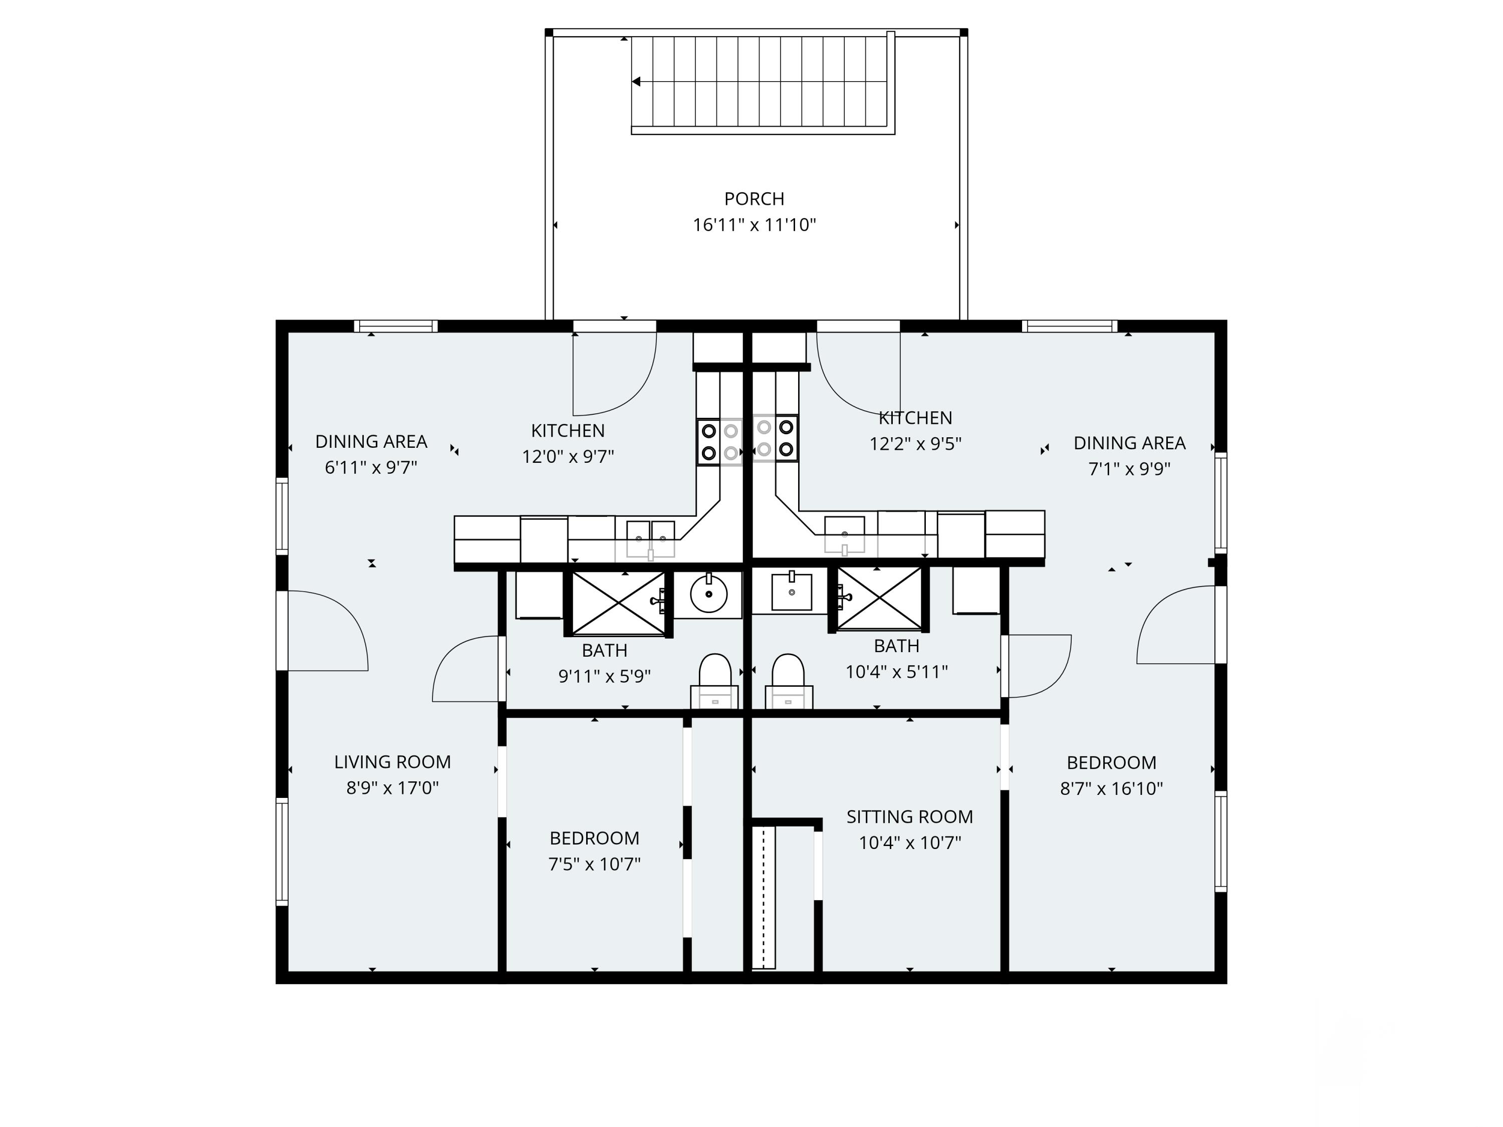
Rare opportunity to acquire a well-maintained, stabilized six-unit multifamily investment in one of Saco's most desirable rental markets. This fully occupied property offers a 7.40% in-place cap rate, $114,680 NOI, and long-term tenants providing immediate, reliable cash flow. Family-owned since 1970, this low-maintenance asset has been extensively updated with significant capital improvements, including updated electrical and plumbing, newer insulation, energy-efficient windows, spray-foamed basement areas, updated boiler, and renovated unit interiors. Each unit features modern kitchens with granite countertops, stainless steel appliances, in-unit laundry, solid wood doors, and LED/recessed lighting. The oversized lot provides parking for 13 vehicles, private or shared outdoor space for each unit, owner-accessed garage and storage, a timber-framed trash shed, and a large backyard. A 2021 property survey and anticipated July 2027 zoning revisions may provide future expansion potential, subject to municipal approvals. Conveniently located near downtown Saco, Portland, beaches, the Maine Turnpike, Amtrak, UNE, and USM, this is a rare opportunity to acquire a strong-performing multifamily asset with immediate income, minimal deferred maintenance, and long-term upside potential.