Saco
$570,000
9 Oakland Street
mls: 1671434
Bedrooms: 3
Bathrooms: 2
Year Built: 2026
Sq Footage: 1,344
Lot Size: 0.41
Taxes: $1
Status: Active

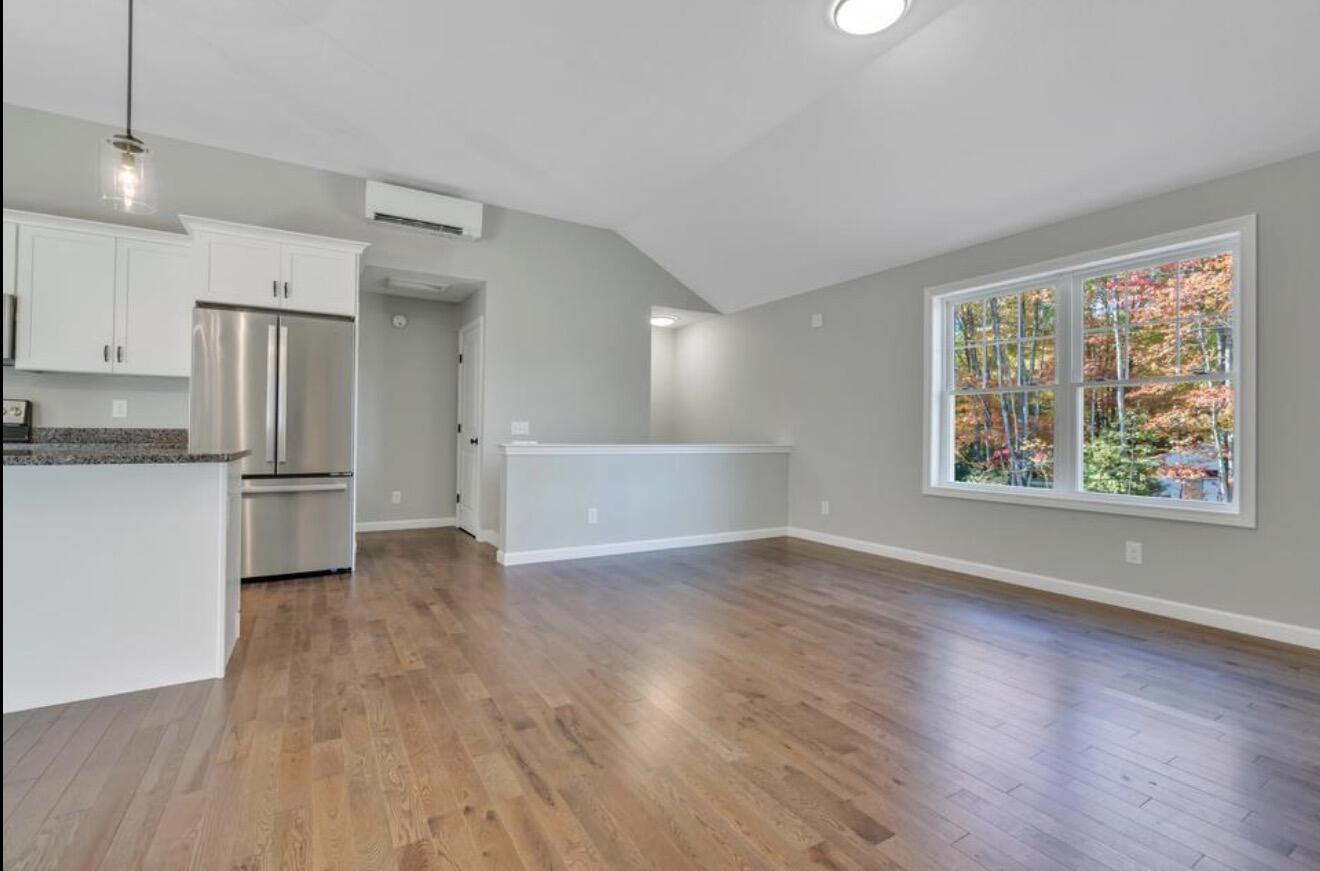
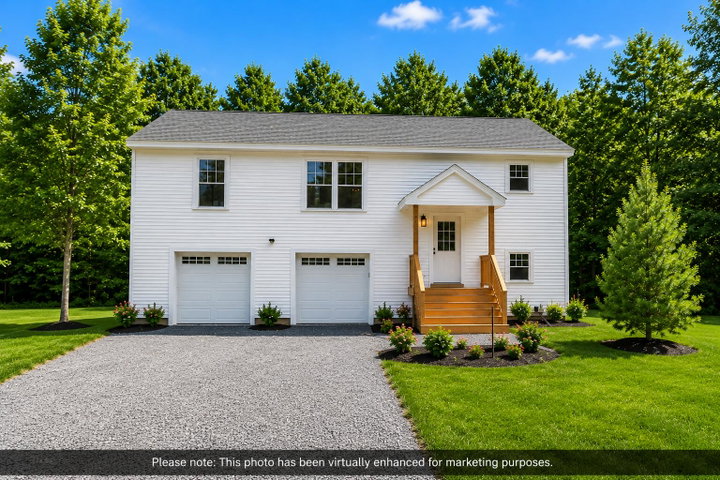
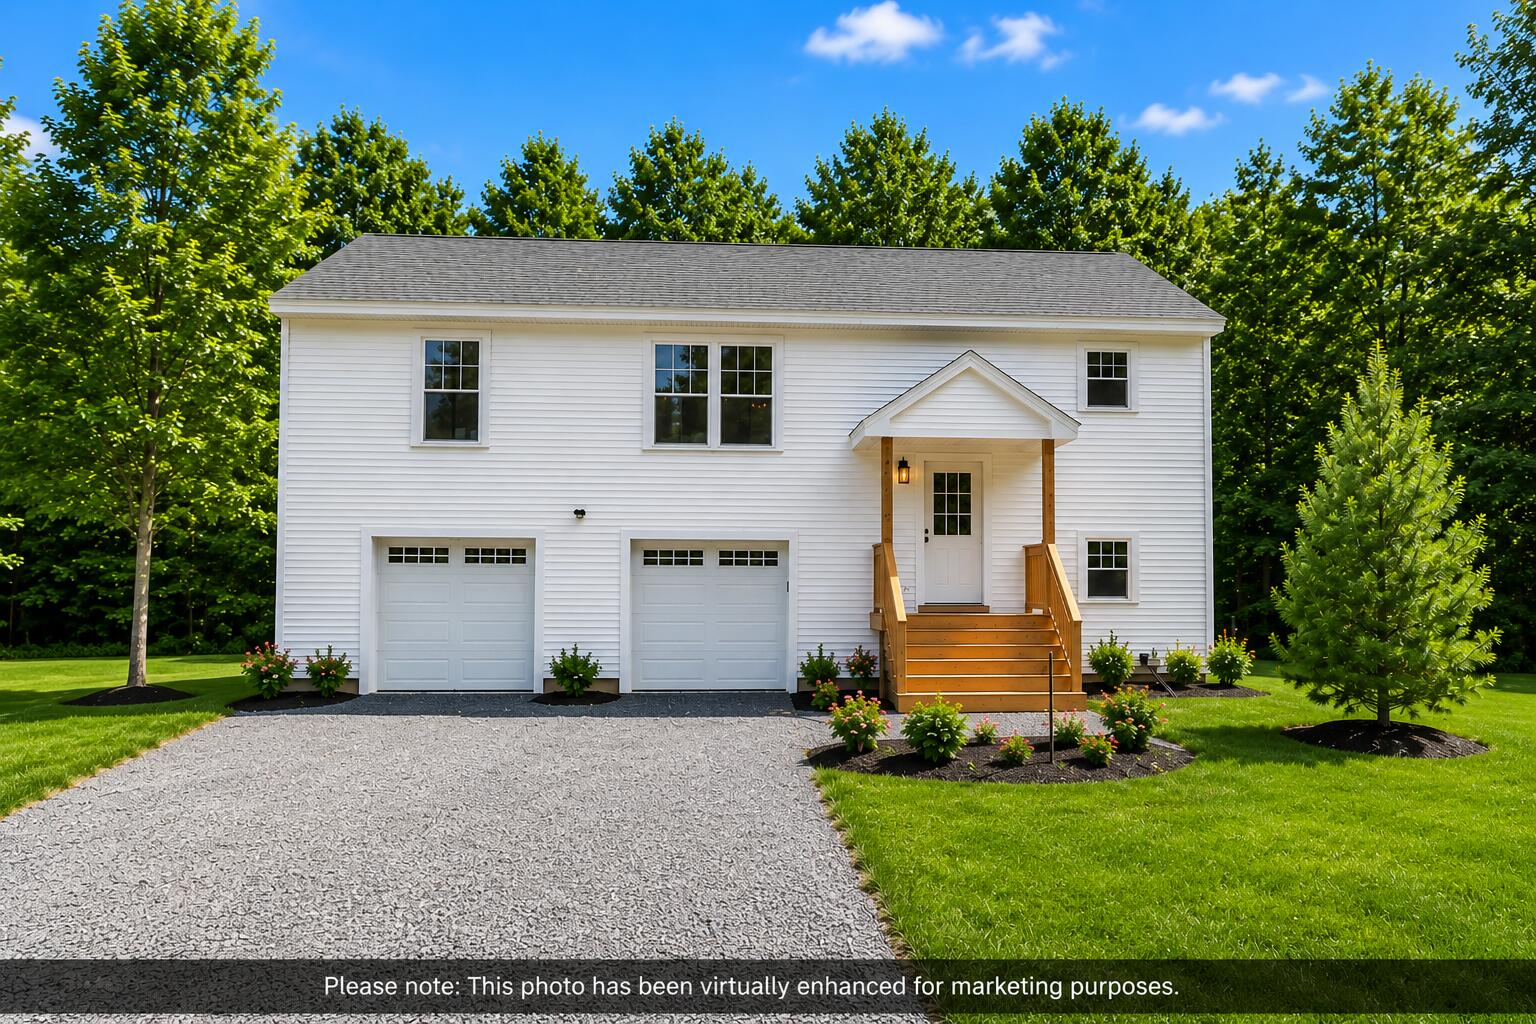
Welcome home to this beautifully designed to be built 3-bedroom, 2-bath raised ranch** offering the perfect blend of style, comfort, and convenience.
Listed by: Heart & Home Realty

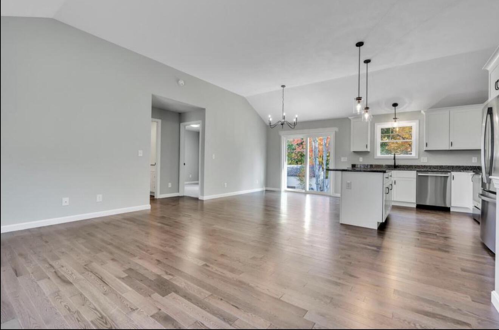
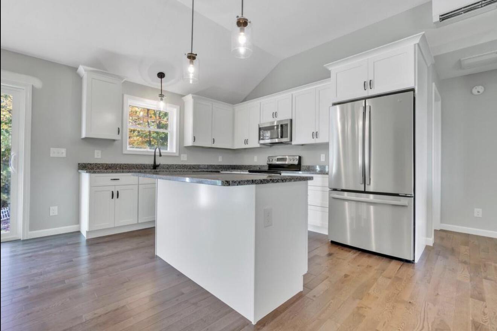
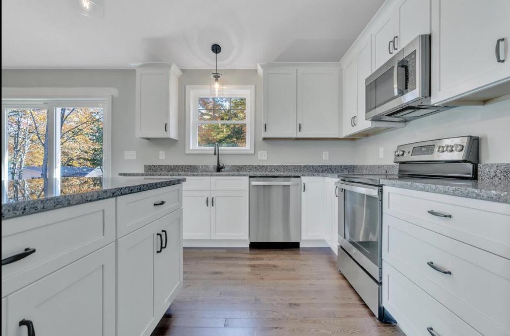
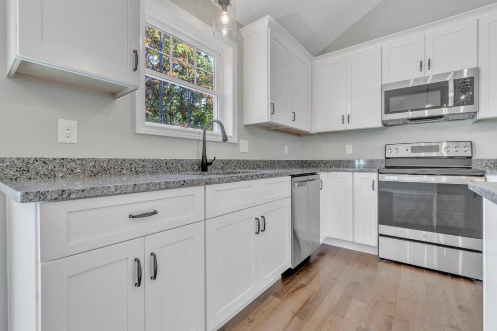
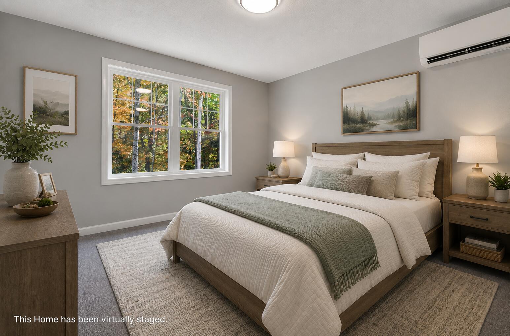
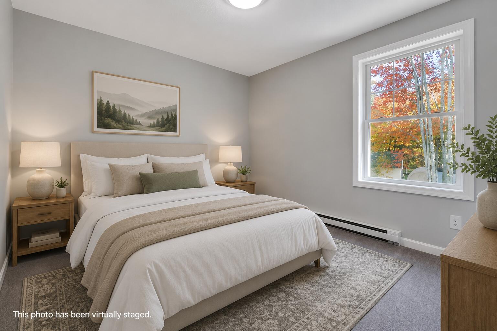
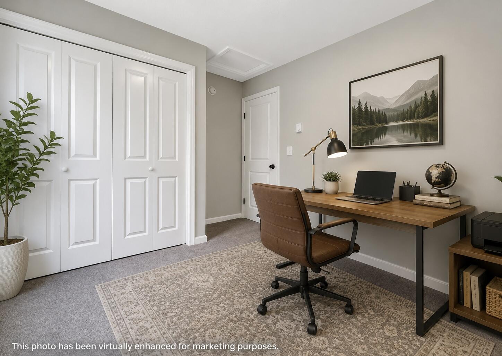
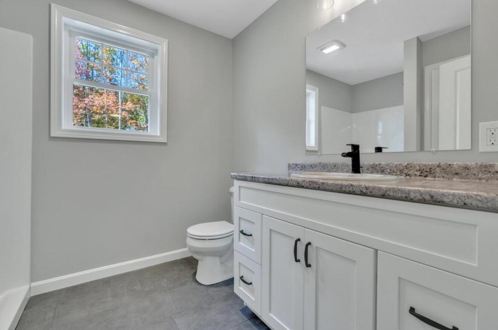
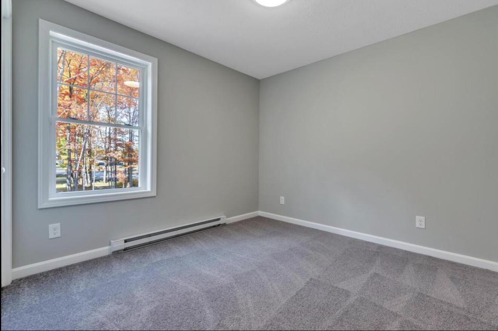
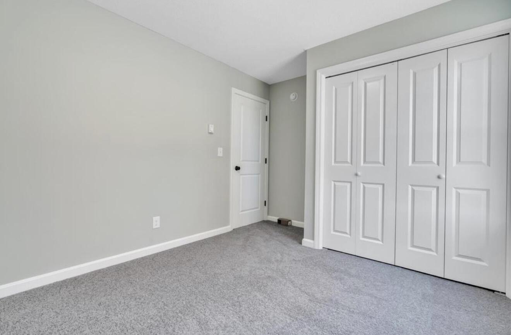
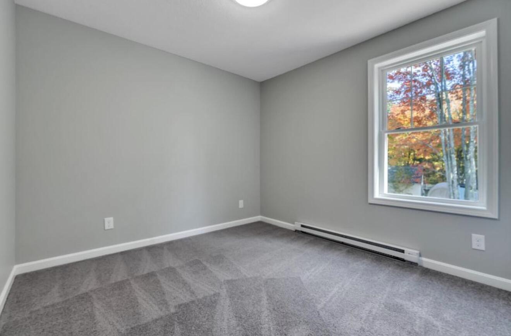
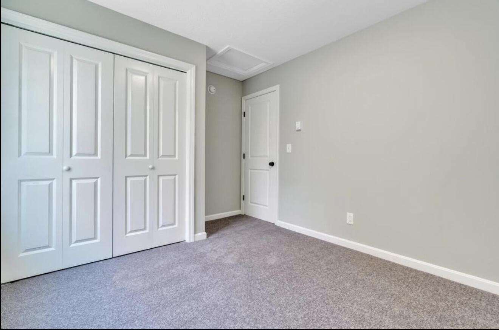
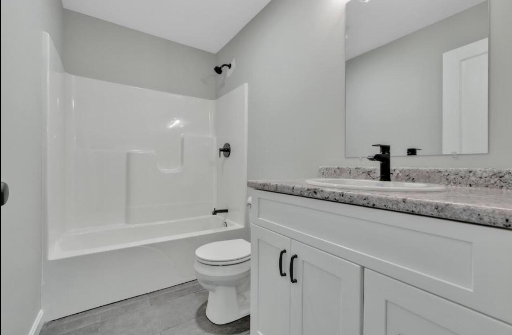
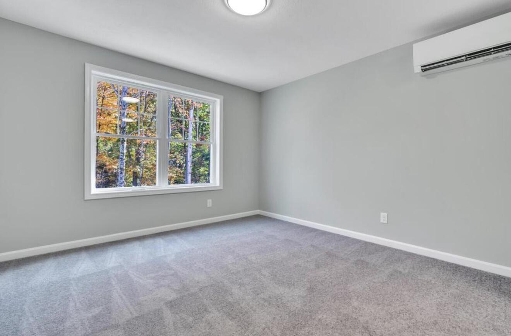
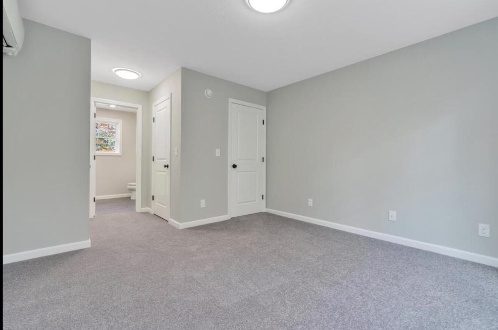
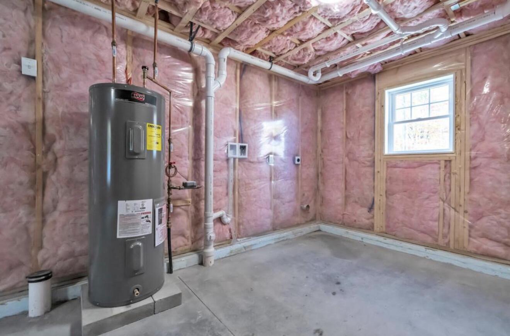
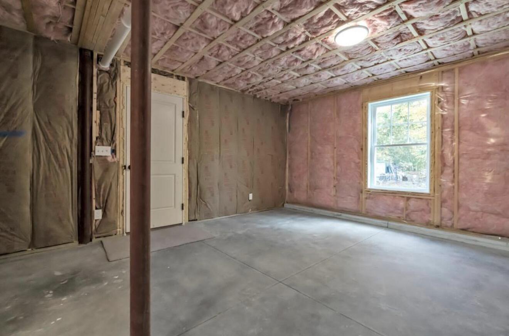
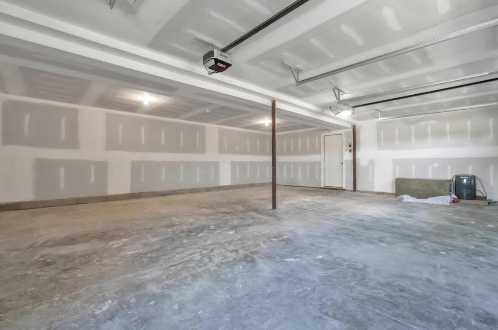
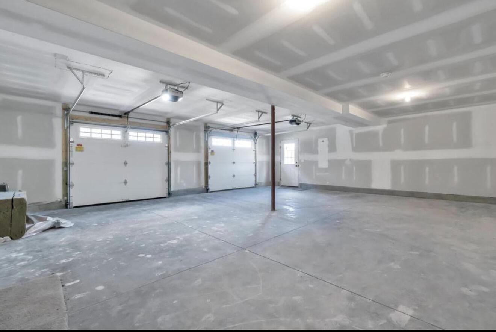
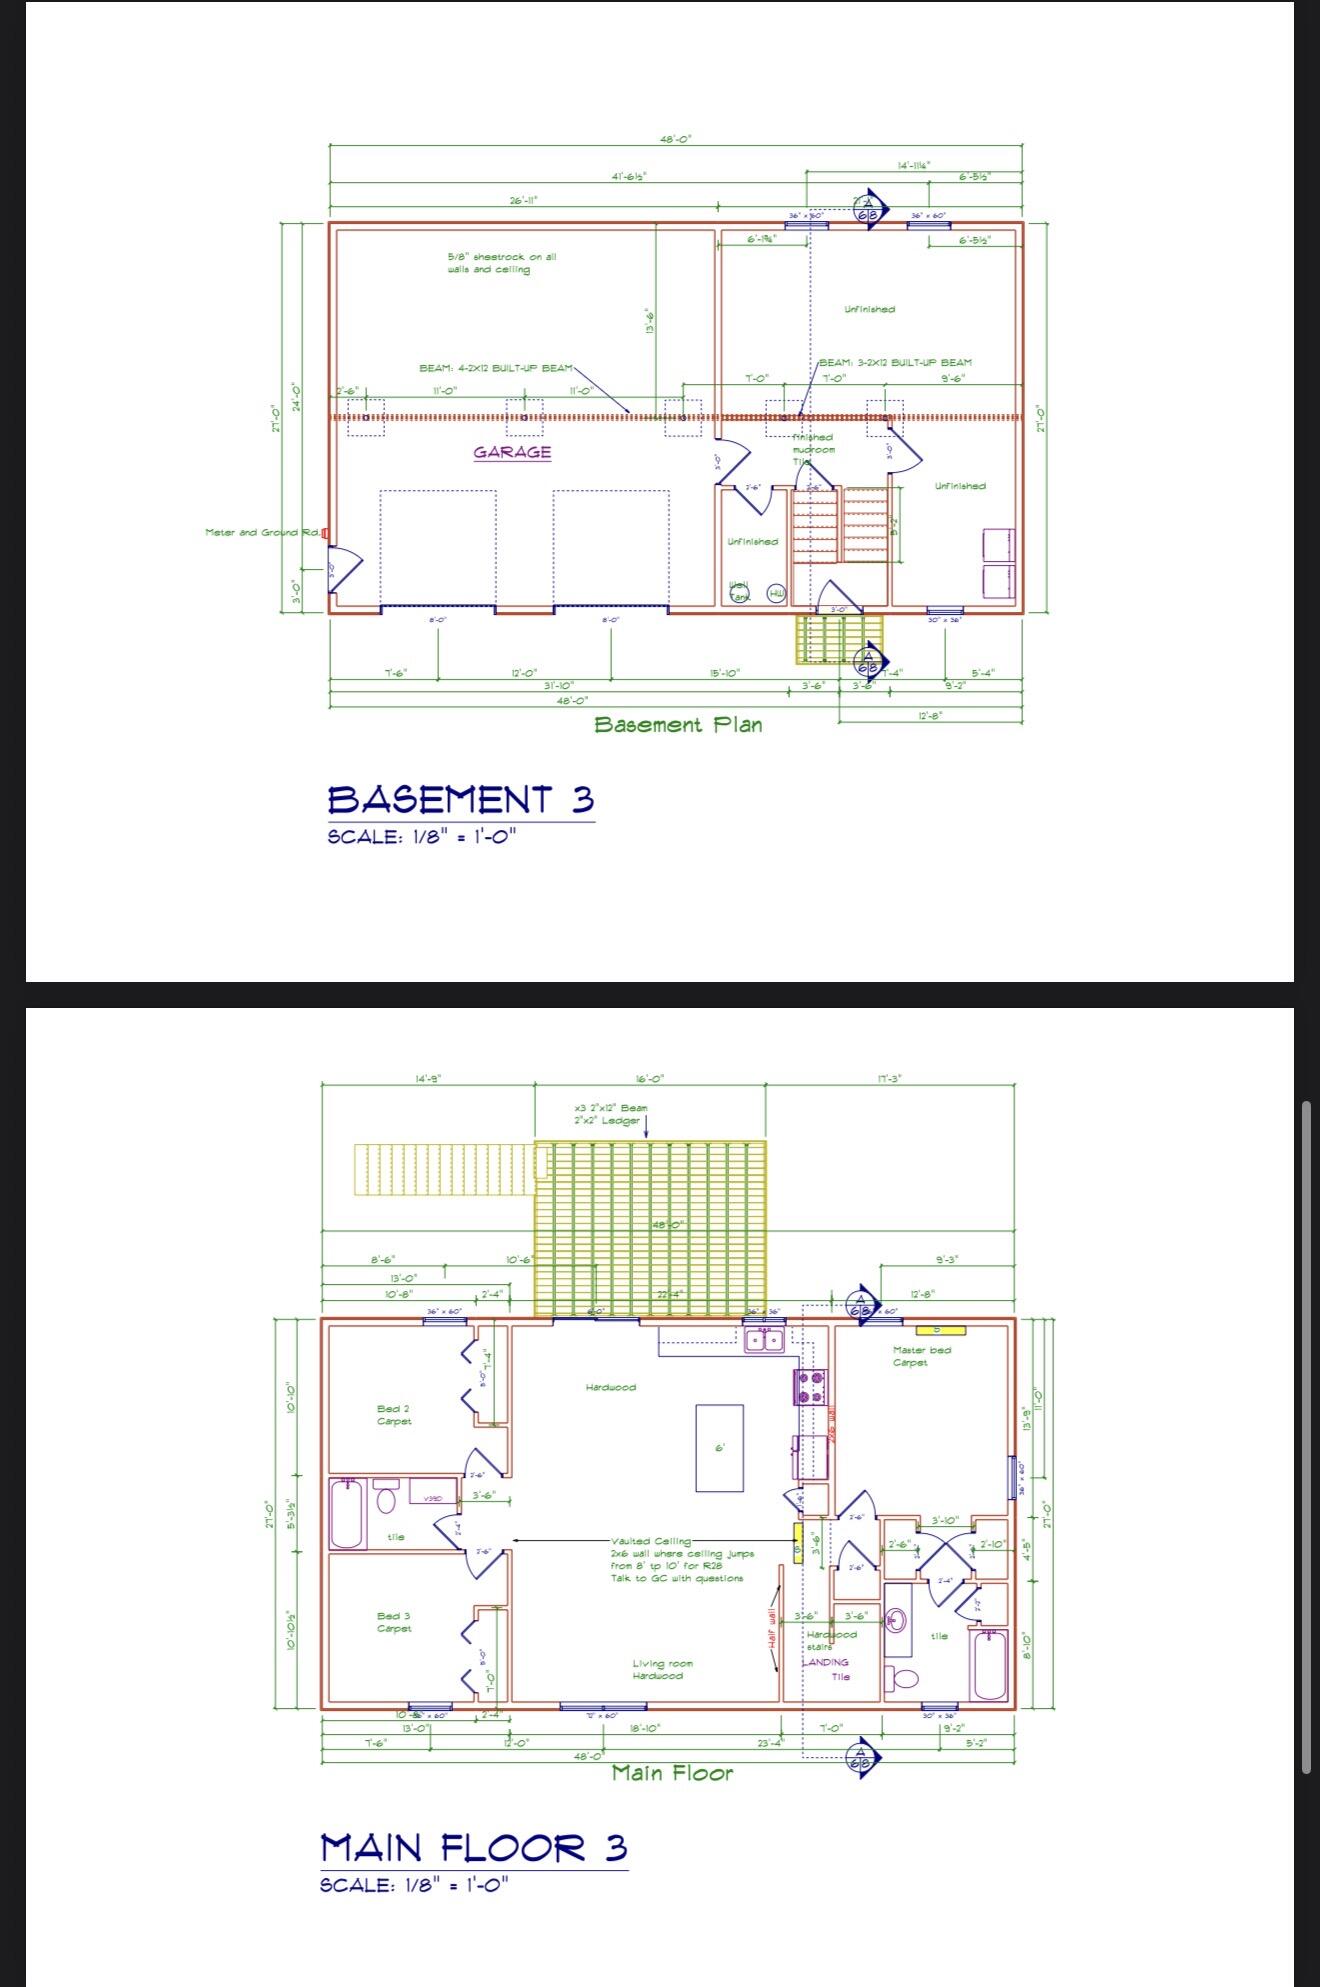
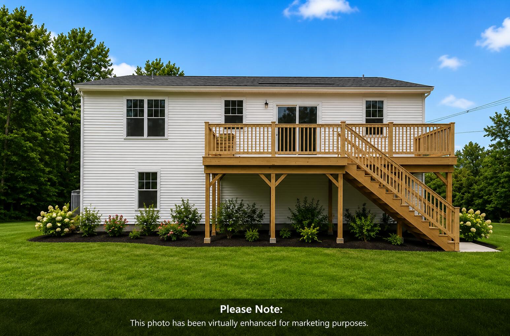
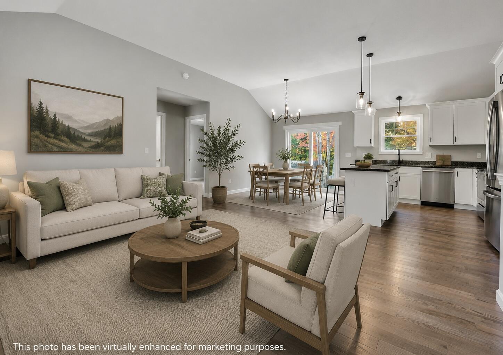
Welcome home to this beautifully designed to be built 3-bedroom, 2-bath raised ranch** offering the perfect blend of style, comfort, and convenience. The open-concept layout creates a bright, inviting living space that's ideal for both everyday living and entertaining. The spacious kitchen flows seamlessly into the dining and living areas, making it easy to gather with family and friends. The home also features a **2-car drive-under garage** with a **partial walkout basement**, offering excellent storage and future expansion potential to suit your needs. Perfectly situated just minutes from **I-95**, this home provides an easy commute to Portland while keeping you close to Southern Maine's beautiful beaches, shopping, restaurants, schools, and everyday conveniences. Whether you're a first-time homebuyer, looking to downsize, or searching for a low-maintenance lifestyle in a fantastic location, this home checks all the boxes. **Photos are of a similar home. Specifications, finishes, floor plans, and dimensions may vary. Some photos have been virtually enhanced and staged**
Listed by: Heart & Home Realty

Above Grade Finished Area
1284.00
Accessibility Features
Appliances
Dishwasher, Microwave, Electric Range, Refrigerator
Architectural Style
Raised Ranch
Basement
Exterior Entry, Interior Entry, Walk-Out Access, Unfinished
Bathrooms Full
2
Bathrooms Half
0
Bathrooms Total Integer
2
Bedrooms Total
3
Below Grade Finished Area
60.00
Body Type
Building Area Total
1344.00
Construction Materials
Wood Frame, Vinyl Siding
Cooling
Heat Pump
Cooling Yes/No
1
Electric
Circuit Breakers
Exterior Features
Fireplaces Total
0
Flooring
Carpet, Ceramic Tile, Hardwood
Foundation Details
Poured Concrete
Garage Spaces
2.00
Garage Yes/No
1
Green Energy Efficient
Heating
Electric, Baseboard, Heat Pump
Heating Yes/No
1
Interior Features
1st Floor Primary Bedroom w/Bath, Bathtub, Shower, Storage, Walk-In Closet(s), Primary Bedroom w/Bath
Laundry Features
Washer Hookup
Lot Features
Near Country Club, Near Golf Course, Near Public Beach, Near Shopping, Near Turnpike/Interstate, Near Town, Level, Open Lot
Lot Size Acres
0.4100
Other Equipment
Air Radon Mitigation System, Cable
Other Structures
Parking Features
Gravel, 1 - 4 Spaces, Garage Door Opener, Inside Entrance
Patio And Porch Features
Deck, Porch
Pets Allowed
Property Condition
Roof
Shingle
Rooms Total
6
Sewer
Public Sewer
Tax Annual Amount
1.00
Utilities
Water Source
Private, Public
Waterfront Features
Year Built
2026
Zoning
MDR